
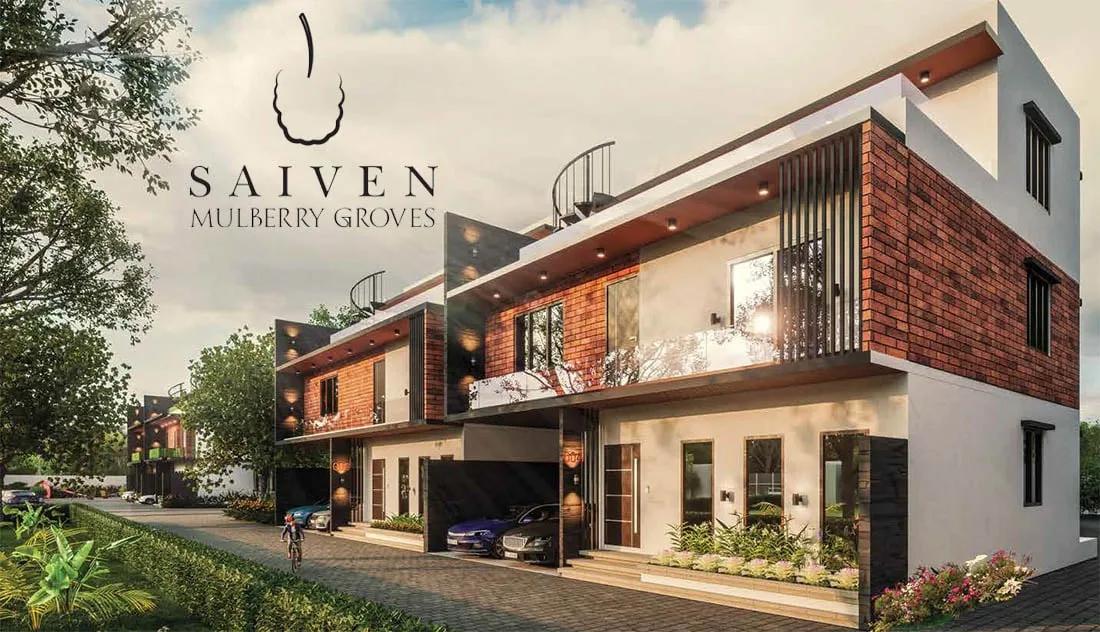
Saiven Mulberry Groves
Saiven Mulberry Groves is a completed residential project by Saiven Developers in Muthanallur, Bangalore. Spread across 6 acres, it holds 75 homes. Every home is a 4 BHK, with sizes from 2,100 sq ft to 2,550 sq ft.
Prices start at Rs. 2.5 Cr for the West and West Corner homes. East-facing homes start at Rs. 2.65 Cr, and the largest East home is priced from Rs. 4 Cr. Possession began in March 2026, so the homes are ready to move in.
Residents share a 15,000 sq ft clubhouse and an infinity swimming pool. A health club with a spa and salon, a pickleball court and a mini theatre add to the shared spaces.
Key Facts at a Glance
Saiven Mulberry Groves Price List
| Unit Type | Size (SBA) | All-in Price (approx.) |
|---|---|---|
| 4 BHK East (A) | 2250 Sq.ft | Rs. 2.65 Crore Onwards |
| 4 BHK West (B) | 2250 Sq.ft | Rs. 2.5 Crore Onwards |
| 4 BHK West Corner (E) | 2100 Sq.ft | Rs. 2.5 Crore Onwards |
| 4 BHK East Corner (C) | 2350 Sq.ft | Rs. 3.5 Crore Onwards |
| 4 BHK East (D) | 2550 Sq.ft | Rs. 4 Crore Onwards |
Saiven Mulberry Groves Location
Sy No 128/2 & 6, Muthanallur Road, Gopsandra, Near Sapalamba Temple, Bangalore-560099
Saiven Mulberry Groves is located on Muthanallur Road at Gopsandra, near Sapalamba Temple. Muthanallur lies off Sarjapur Road on the south-eastern side of Bangalore.
Sarjapura town, Electronic City and the Outer Ring Road can be reached by road from here. The area is quieter than the inner parts of Sarjapur Road, with schools and shopping available along the main corridor.
About Bangalore
Bangalore is a plateau city, sitting at around 900 metres, which gives it the mildest climate of any large Indian city. It grew from a garden town into the country's software capital, and that industry still sets the rhythm of the place. The population has roughly doubled since 2000.
Read more about Bangalore →Saiven Mulberry Groves Floor Plans
| Unit Type | Size (Sq.Ft) |
|---|---|
| 4 BHK East (A) | 2250 Sq.ft |
| 4 BHK West (B) | 2250 Sq.ft |
| 4 BHK West Corner (E) | 2100 Sq.ft |
| 4 BHK East Corner (C) | 2350 Sq.ft |
| 4 BHK East (D) | 2550 Sq.ft |
Saiven Mulberry Groves offers 4 BHK homes in five layouts. The West (B) home is 2,250 sq ft and the West Corner (E) is 2,100 sq ft, both from Rs. 2.5 Cr. The East (A) home is 2,250 sq ft from Rs. 2.65 Cr.
The East Corner (C) is 2,350 sq ft from Rs. 3.5 Cr, and the East (D) is 2,550 sq ft from Rs. 4 Cr. Buyers who prefer an east-facing entrance can choose from three layouts. Ask for the full floor plans to check room dimensions before a site visit.
Saiven Mulberry Groves Master Plan
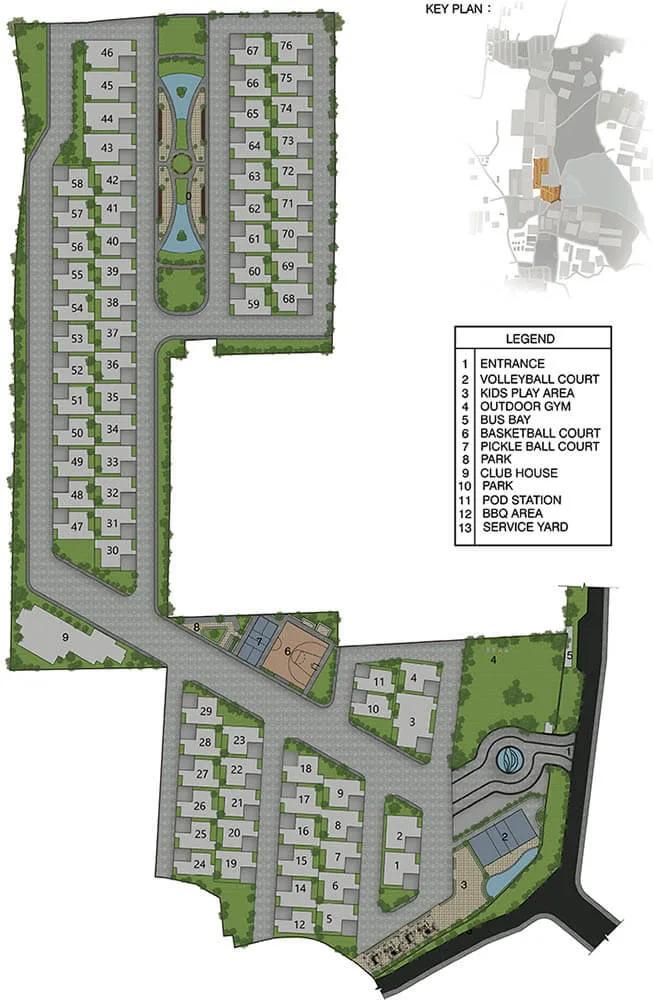
Master Plan
The Saiven Mulberry Groves master plan covers 6 acres and holds 75 homes. East and west-facing homes are arranged across the site, including corner units.
The clubhouse, pool, sports courts and gardens are shared by all residents. The master plan image below shows where each home and open space sits on the site.
Saiven Mulberry Groves Gallery
Saiven Mulberry Groves Specifications
Structure
- •RCC framed structure with Solid Block Masonry for External and Internal Walls.
Flooring
- •Imported marble for Living & Dining Areas.
- •Wooden laminate flooring for all Bedrooms and Family Room.
- •Ceramic tiles for Kitchen, Utility, and Bathroom.
Doors
- •Main door: Teak Veneered Door frame with Teak Veneered Panel Door.
- •Other doors: Ply Wood Architrave with Polished Veneer with Moulder Shutters/ Veneered Flush Doors.
- •Good quality CP hardware fixtures and branded door locks.
- •Windows: Two-track Laminated UPVC Windows.
Plumbing and Sanitary
- •Jaquar / Hindware Sanitaryware or equivalent make CP Fittings.
- •Rainwater Harvesting drain pipes included.
Security
- •Walled compound with fencing & patrols.
- •Round-the-clock security with intercom facility.
- •CCTV Cameras at all vantage points.
Electrical
- •ISI brands like Finolex/Anchor or equivalent fire-resisting wires for lighting and heating circuits with ISI-branded PVC conduits.
- •Modular switches of Anchor Roma or equivalent brand will be provided.
Saiven Mulberry Groves Amenities
Saiven Mulberry Groves gives its 75 homes a large clubhouse and sports facilities. Highlights include:
- A 15,000 sq ft clubhouse
- An infinity swimming pool
- A gymnasium and health club with a spa and salon
- Outdoor sports courts and a pickleball court
- A jogging track
- A mini theatre and indoor games room
- A kids' play area and party area
- Landscaped gardens
Frequently Asked Questions
What is the starting price at Saiven Mulberry Groves?
What configurations and sizes does Saiven Mulberry Groves offer?
In which area is Saiven Mulberry Groves located?
Is Saiven Mulberry Groves ready to move in?
Who is the developer of Saiven Mulberry Groves?
About the Builder
Saiven is a founder-led Bengaluru real estate group led by Darshan and Soumya Reddy, developing residential, commercial, and hospitality projects. Its portfolio includes residential developments such as Marble Arch, Caesars Palace, Windchimes, and Six Senses. The company's website has moved from saivendevelopers.com to saivengroup.in.
Talk to a Property Expert
Home Loan EMI Calculator
Related Projects
 NEW LAUNCH
Fortune Seven
Sarjapur, Bangalore
by Fortune Primero
 NEW LAUNCH
World of Gardens
Whitefield, Bangalore
by Trendsquares
 NEW LAUNCH
Signature Regal
Chandapura, Bangalore
by Signature Dwellings
 NEW LAUNCH
Assetz City of Palms
Devanahalli, Bangalore
by Assetz Property
 NEW LAUNCH
GRC Savora
Choodasandra, Bangalore
by GRC Group
 NEW LAUNCH
Assetz Niwa and Neo
KIADB Aerospace Park, Bangalore
by Assetz Property