
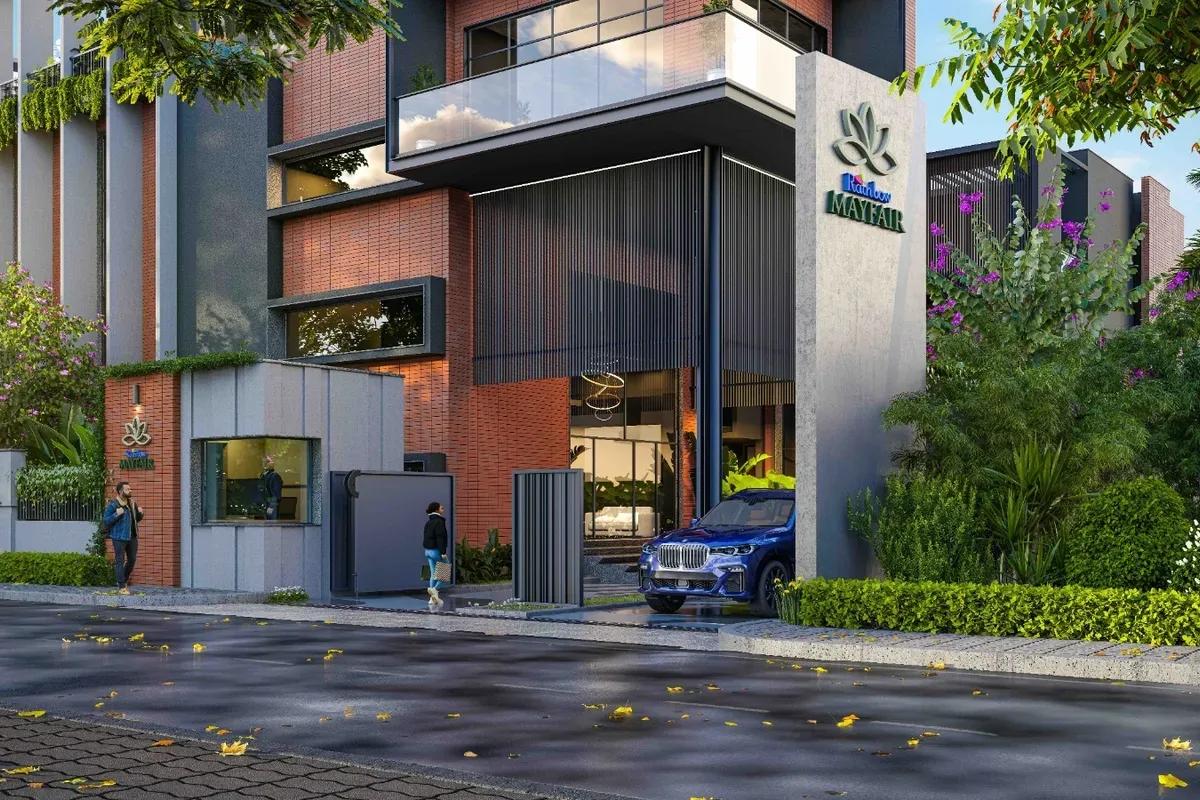
Rainbow Mayfair
Rainbow Mayfair luxury, new launch Townhouse Project by Rainbow Properties, located on Begur–Koppa Main Road, Akshayanagar, South Bangalore. Spread across 4 acres, the premise offers a single-phase low-density gated townhouse layout and 62 luxury townhouses. This RERA-approved project is registered as a single RERA filing (No: PR/190325/007593) covering all 62 townhouses. The townhouses are available as 4 BHK and 5 BHK in sizes between 3,908 to 5,894 sq ft (saleable). The project houses over 1 acre of outdoor amenities and an 11,000 sq ft clubhouse within its premises. Price starts at Rs. 4.20 Crores.
The exact location of Rainbow Mayfair Akshayanagar is Hullahalli Village, Jigani Hobli, off Begur–Koppa Main Road, Bengaluru 560083. This prime area is adjacent to Thoobinakere Lake and sits right next to the BVM Global School. The site is close to PRR (700 m), Electronic City, Bannerghatta Road and JP Nagar. The Electronic City IT hub is just 15 min away, Candor International School is nearby from here, and Fortis Hospital is close away.
Key Facts at a Glance
Rainbow Mayfair Price List
| Unit Type | Size (SBA) | All-in Price (approx.) |
|---|---|---|
| 4 BHK | 3908 Sq.ft | Rs. 4.20 Cr |
| 5 BHK | 4836 Sq.ft | Rs. 4.98 Cr |
Rainbow Mayfair Location
Sy. No. 41/4 & 43/1, Off Begur–Koppa Main Road, Hullahalli Village, Jigani Hobli, South Bangalore, Karnataka
Landmark: Adjacent to Thoobinakere Lake / Near BVM Global School
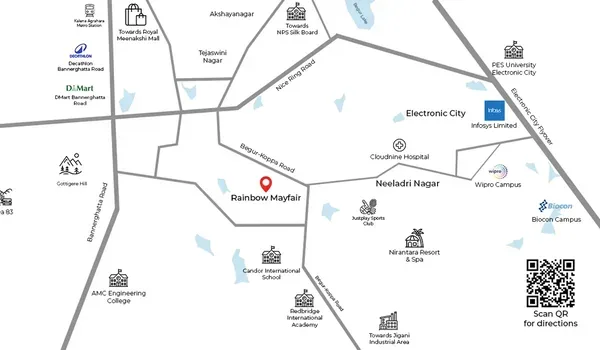
Rainbow Mayfair location is at Off Begur–Koppa Main Road, Akshayanagar, South Bangalore, Bengaluru, Karnataka. The project is set in a green and peaceful area that is well connected to the rest of the city. Akshayanagar is one of the most popular residential locations in South Bangalore. Rainbow new project Mayfair is a luxury townhouse residential project by Rainbow Properties. It is well connected to Begur–Koppa Main Road, Bannerghatta Road, and Electronic City. From here, you can easily reach major IT hubs and important parts of Bangalore.
Akshayanagar is growing very fast. It is a good location for working professionals, families, and property investors.
Entry and Positioning
Rainbow Mayfair’s entry is via an 80-ft wide road, which leads directly to the project site. The project has easy access to South Bengaluru, the upcoming PRR (~ 700 m), the Pink Line metro and reputed colleges and universities.
The Connectivity Surge & Investment Advantage
As the core of JP Nagar and Bannerghatta Road reaches peak density, Rainbow Mayfair provides a luxury entry point with superior air quality, 60% green open spaces and premium infrastructure.
Transit Revolution: With the Pink Line Metro Station near the project, residents enjoy a high-speed, seamless connection to the city's primary tech and industrial zones.
Easy Connectivity: Immediate access to Electronic City, Bannerghatta Road, and JP Nagar, bypassing inner-city bottlenecks.
Lifestyle Access: The project is within easy reach of top-tier hospitals and shopping malls, with an access time of ~ 15 min.
About Bangalore
Bangalore is a plateau city, sitting at around 900 metres, which gives it the mildest climate of any large Indian city. It grew from a garden town into the country's software capital, and that industry still sets the rhythm of the place. The population has roughly doubled since 2000.
Read more about Bangalore →Rainbow Mayfair Floor Plans
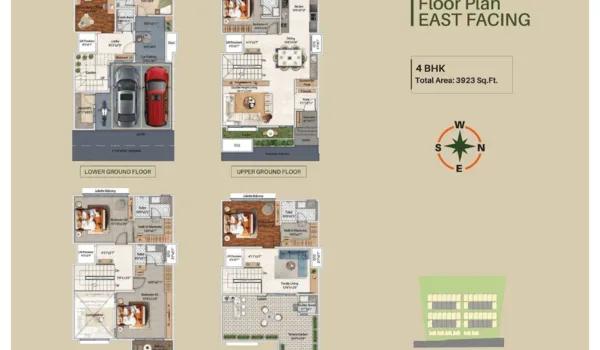
4 BHK
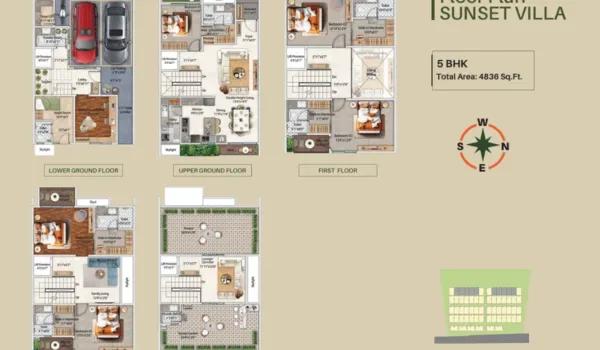
5 BHK
Want the complete floor plans? Request them and we will share them on WhatsApp/Email.
| Unit Type | Size (Sq.Ft) |
|---|---|
| 4 BHK | 3908 Sq.ft |
| 5 BHK | 4836 Sq.ft |
The Rainbow Mayfair floor plan offers luxury 4 BHK and 5 BHK quadruplex townhouses. These homes span G+3 and G+4 floors. This new residential launch meets the needs of modern families in South Bangalore.
The design focuses on maximum space use with no wasted corners. This is a key feature of Rainbow Properties. All units follow Vastu principles. Sizes range from 3,908 sq.ft to 5,894 sq.ft (saleable)., making it a top choice for luxury housing.
4 BHK and 5 BHK Townhouses on Begur–Koppa Main Road, Bangalore
Living in a townhouse gives you a premium lifestyle in a gated community. These homes are popular in Bangalore. They offer great amenities in a safe gated community in Bangalore.
Rainbow Mayfair has elite 4 BHK and 5 BHK townhouses near Begur–Koppa Main Road. The project is near shops and schools. It offers a fast commute to major IT hubs and tech parks.
Core Design: Vastu & Smart Space
This 4-acre township focuses on peace and harmony. Every home follows Vastu-shastra to bring in positive energy. Units have East and West entrances with well-placed rooms.
The project uses space well by removing long, dark hallways. By avoiding dead corners, Rainbow ensures every inch of your home works for you. This means buyers get a higher saleable area and better value for their money.
Rainbow Mayfair Master Plan
Master Plan
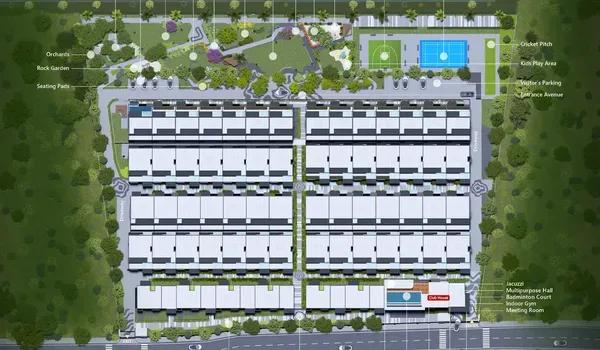
Rainbow Mayfair Master Plan is set over 4 acres, designed to deliver low-density gated townhouse luxury. The project features 62 quadruplex townhouses (G+3 and G+4 floors) having 3 to 4 upper floors. The project includes 1 acre of outdoor amenities and a lakefront recreation area contributing to the scenic landscape of the premises.
Master Plan Highlights at a Glance
Acreage: 4 Acres of Gated Townhouse Layout.
Open Space: 60% green open spaces
Security: 24/7 Security.
Rainbow Mayfair Gallery
Rainbow Mayfair Amenities
Rainbow Mayfair Amenities include more than 30 fitness, sports, and lifestyle facilities designed thoughtfully to provide a "lakefront" experience over 4 acres. With 60% green open spaces, the premise promotes for a healthy and hearty lifestyle of its residents. Few of the amenities offered here include,
An 11,000 sq ft clubhouse for events and activities
Gym for daily exercise
Swimming pool for relaxation
Safe play areas for children
Walking and jogging tracks
Gardens and green spaces
Indoor games and activity rooms
24/7 security with CCTV
RERA

Rainbow Mayfair has all the required approvals from local authorities like BDA and other government bodies. This means the project follows all rules for luxury townhouses. Buyers can feel safe knowing the land is fully approved and legal.
Legal Status of the Property
The property has a clear legal status. Rainbow Mayfair holds RERA approval under registration number PRM/KA/RERA/1251/308/PR/190325/007593. This ensures the project meets all government standards for construction, safety, and buyer protection.
Bank Approvals
Rainbow Mayfair has approvals from top banks, making it easier for buyers to get home loans. Some of the approved banks include:
SBI
HDFC Bank
ICICI Bank
Axis Bank
These approvals help buyers finance their townhouses smoothly and safely.
Legal Documents
All important legal documents for Rainbow Mayfair are complete. These include:
Layout Plan Approval
Possession Letter
Sale Deed
Mother Deed
Agreement of Sale and Purchase
Completion Certificate
Khata Certificate
RERA Certificate
Encumbrance Certificate (EC)
Having these documents makes buying a home safe, legal, and stress-free.
Home Loan Support
Rainbow Mayfair has tie-ups with top banks. Buyers can choose flexible home loan options from SBI, HDFC, ICICI, or Axis Bank. All this makes owning a home simple and convenient.

With RERA registration PRM/KA/RERA/1251/308/PR/190325/007593 approved on 18 March 2025 and the RERA-filed Project Start Date set to 25 February 2025 (the formal commencement date for earthworks and construction), Rainbow Mayfair has moved from land acquisition into active site preparation. As of early March 2025, the 3.77-acre site at Begur Road (just off RB Royal Road, Christ Nagar) is being readied for the start of construction activities as per the RERA-filed Project Schedule.
Current Site Activities (June 2026)
Preparing for Construction: With the 3.77-acre land levelling complete, heavy construction machinery and drilling rigs are now arriving on-site.
Protecting Nature: Teams are marking and protecting existing trees across the amenity zones to make sure the upcoming forest trails and parks stay beautifully green.
Soil Testing Complete: All ground and soil tests are finished, giving engineers the green light to start the main foundation work this coming November.
Internal Roads Ready: Temporary internal roads have been strengthened to easily handle heavy trucks and material deliveries without creating mud or mess.
Site Office Active: The main site office is fully open, security walls are up, and 24/7 camera monitoring is live to keep the entire project secure.
Frequently Asked Questions
What is the pre-launch price of Rainbow Mayfair?
Where is Rainbow Mayfair located?
What types of homes are available at Rainbow Mayfair?
Is Rainbow Mayfair approved by RERA?
What amenities does Rainbow Mayfair offer?
About the Builder
Est. 2009
Founded in 2009 by Supreeth Suresh, Rainbow Properties operates as a regional mid-market residential developer headquartered in Bangalore, Karnataka. The enterprise maintains a stable operational profile supported by disciplined equity capitalization and conservative leverage ratios across its capital stack. While unrated by national credit agencies like CRISIL or ICRA due to its private closely…
Talk to a Property Expert
Home Loan EMI Calculator
Related Projects
 NEW LAUNCH
Pushkalam Heritage
Budigere Cross, Bangalore
by Pushkalam Developers
 NEW LAUNCH
Disha Symphony Heights
Hennur Road, Bangalore
by Disha Properties
 NEW LAUNCH
Pride Green Avenue
Bannerghatta Road, Bangalore
by Pride Group
 NEW LAUNCH
Skanda Aura
Devanahalli, Bangalore
by Skanda Living Space LLP
 NEW LAUNCH
Sattva Ekatra
Doddaballapur, Bangalore
by Sattva Group
 NEW LAUNCH
Brigade WTC Devanahalli
Devanahalli, Bangalore
by Brigade Group