
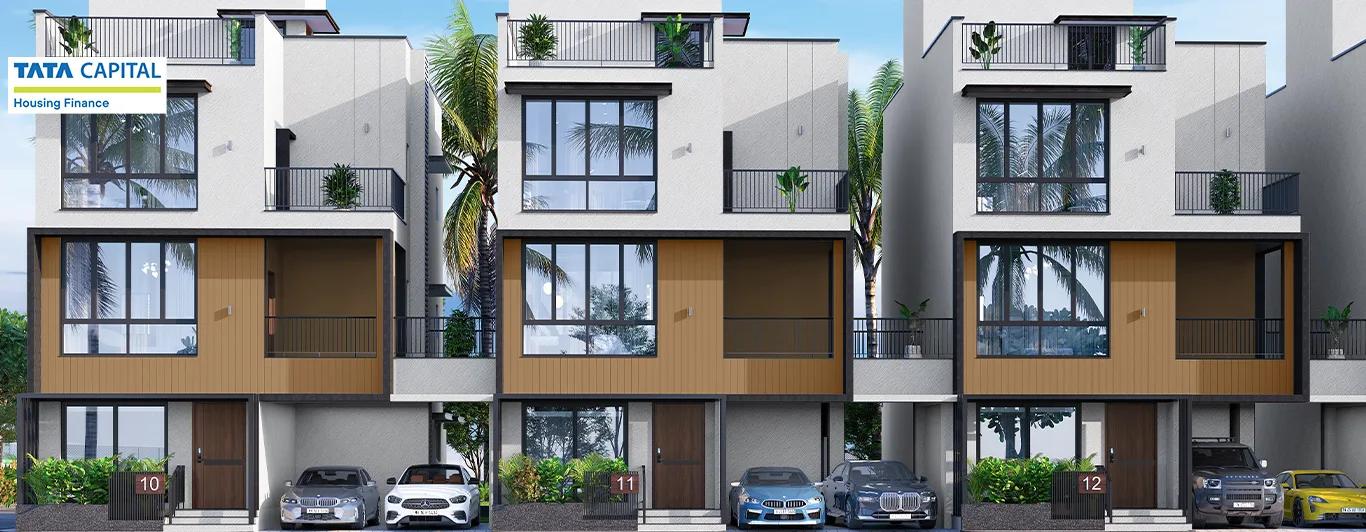
Radiance Edgewood
Radiance Edgewood is a gated villa project in Navalur, Chennai, developed by Radiance Realty. The project is under construction. Possession is set from January 2029 onwards. It is spread across 5 acres and comprises 83 villas, built to a ground-plus-two format.
Radiance Edgewood is located in Navalur, Chennai. The project is registered under RERA number TNRERA/35/BLG/0239/2026. A buyer considering this address should independently confirm current travel times and nearby infrastructure. This listing does not include further location detail beyond the locality itself, so a personal site visit is worth planning before booking.
Radiance Edgewood offers three villa configurations. The 3 BHK + 3T comes in two sizes, 2,181 sq ft and 2,187 sq ft. The 4 BHK + 4T spans 2,574 sq ft to 3,021 sq ft. The largest is a 4 BHK + 4T with a home theatre, at 3,554 sq ft. The 3 BHK carries three attached toilets, while both 4 BHK configurations carry four, in line with a villa community of this size.
The project is built around a clubhouse with an association room, a banquet hall, a sauna and swimming pools. Indoor options include table tennis, billiards, board games and a library. Outdoor spaces add a multipurpose court, a party lawn, a reflexology pathway and an outdoor gym. Seating is set aside for senior citizens near a pavilion and a mini basketball hoop, and there is also a dedicated video game and karaoke room.
Radiance Edgewood is priced from ₹2.49 crore for the smallest 3 BHK + 3T villa. That works out to roughly ₹11,400 a sq ft. Because the project is still under construction, payment typically follows the pace of work on site. A buyer should track the committed 2029 possession date against visible progress at the villas. The payment schedule is worth reading carefully before signing the agreement or handing over any advance amount to the developer.
Key Facts at a Glance
Radiance Edgewood Price List
| Unit Type | Size (SBA) | All-in Price (approx.) |
|---|---|---|
| 3 BHK + 3T | 2181 Sq.ft | Rs. 2.49 Crore Onwards |
| 3 BHK + 3T | 2187 Sq.ft | Rs. 2.54 Crore Onwards |
| 4 BHK + 4T | 2574 Sq.ft | Rs. 2.93 Crore Onwards |
| 4 BHK + 4T | 3021 Sq.ft | Rs. 3.51 Crore Onwards |
| 4 BHK + 4T + HT | 3554 Sq.ft | Rs. 4.05 Crore Onwards |
Radiance Edgewood Location
Radiance Edgewood is located in Navalur, in Chennai. This is the only location detail this listing shows for the project. The developer's page does not state a fuller street address or a nearby landmark.
A buyer evaluating this villa project should visit Navalur in person. A site visit is the best way to judge road access and the surrounding neighbourhood. These specifics are not part of this listing, so independent verification matters here before any booking decision is made.
Radiance Edgewood is still under construction. The site itself will keep changing until possession in January 2029. A visit closer to that date will give a more accurate picture than one taken today, particularly for anyone comparing this villa project against a finished one nearby in the same locality.
Radiance Edgewood Floor Plans
| Unit Type | Size (Sq.Ft) |
|---|---|
| 3 BHK + 3T | 2181 Sq.ft |
| 3 BHK + 3T | 2187 Sq.ft |
| 4 BHK + 4T | 2574 Sq.ft |
| 4 BHK + 4T | 3021 Sq.ft |
| 4 BHK + 4T + HT | 3554 Sq.ft |
Radiance Edgewood floor plans cover three villa configurations. The 3 BHK + 3T is offered at 2,181 sq ft and at 2,187 sq ft. The difference between the two is only a few square feet.
The 4 BHK + 4T is the middle configuration. It ranges from 2,574 sq ft to 3,021 sq ft, depending on the specific villa chosen. The largest configuration is a 4 BHK + 4T with an added home theatre, at 3,554 sq ft.
The 3 BHK carries three attached toilets, while both 4 BHK configurations carry four, which is typical for a villa product at this scale. A buyer should ask for the specific unit's plan. This helps in checking the room layout, the private outdoor space and the facing before choosing between the 3 BHK and the two 4 BHK options.
Radiance Edgewood Master Plan
Radiance Edgewood is built on 5 acres. It comprises 83 villas laid out to a ground-plus-two format. The project is organised as a gated community, with a shared clubhouse and outdoor amenity zones set apart from the individual villa plots. A perimeter boundary and controlled entry are standard for a gated layout of this kind.
A gated villa layout of this size typically groups homes around common amenity blocks and internal roads. A buyer should ask to see the actual site layout. This helps in understanding how a specific villa is placed relative to the clubhouse, the party lawn and the outer boundary.
Construction is still ongoing at Radiance Edgewood, so the master plan is currently a drawing rather than a finished layout. This should be compared against the sanctioned plan before booking a specific villa.
Radiance Edgewood Amenities
Radiance Edgewood is built around a clubhouse. It includes an association room, a banquet hall, a sauna, swimming pools, table tennis, billiards, a café, a kids' play area, board games, a library and a yoga and aerobics room.
The open spaces add a multipurpose court, a kids' play area, a party lawn, a reflexology pathway and a storytelling court. Outdoor fitness features include an outdoor gym and a mini basketball hoop. A pavilion and dedicated seating are set aside for senior citizens.
The project is still under construction, so these amenities are not yet available for a walkthrough. A buyer should ask the developer for a construction timeline specific to the clubhouse and outdoor amenity blocks. This is often separate from the villa handover date itself.
Radiance Edgewood Price & Payment
Radiance Edgewood is priced from ₹2.49 crore for the smallest 3 BHK + 3T villa at 2,181 sq ft. That works out to roughly ₹11,400 a sq ft. The largest configuration, the 4 BHK + 4T with a home theatre at 3,554 sq ft, is priced from ₹4.05 crore.
Because the project is under construction, payment is typically linked to construction milestones rather than paid upfront. A buyer should ask for the payment schedule. This should then be checked against the committed possession date of January 2029.
An under-construction home like this attracts GST on the construction component. Stamp duty and registration charges apply to every purchase, regardless of stage. Buyers should factor all three into the total outlay before booking a villa here, since the difference between configurations can run into several lakh rupees.
Radiance Edgewood Approvals & Documents
Radiance Edgewood is registered under Tamil Nadu RERA with the number TNRERA/35/BLG/0239/2026. Buyers should verify this registration directly on the Tamil Nadu RERA portal before making any payment. It is also worth checking that the villa number on the agreement matches the RERA filing.
Since the project is still under construction, there is no occupancy certificate yet. Buyers should instead ask to see the approved building plan and the land title documents before booking. The khata and the latest property tax paid receipt are worth revisiting closer to possession in January 2029, once the individual villa is ready for handover to its owner.
Frequently Asked Questions
What type of project is Radiance Edgewood?
Is Radiance Edgewood ready to move in?
How many villas does Radiance Edgewood have?
What configurations are available at Radiance Edgewood?
What is the starting price at Radiance Edgewood?
What is the largest villa at Radiance Edgewood?
What amenities does Radiance Edgewood offer?
Does Radiance Edgewood have a RERA number?
About the Builder
Radiance Realty Developers India Ltd is a real estate developer headquartered in Chennai, active mainly in Chennai, Coimbatore, Bengaluru, and Madurai. Its managing director is Varun Manian. The company states 77+ years of expertise (no specific founding year is printed), backed by the Manian family's broader infrastructure business. It also states 7 million+ sq ft of space delivered and 44+…
Let the Experts help you find the Best Property
Home Loan EMI Calculator
Related Projects
 UPCOMING
Urbanrise The Lakes Edge
Madhavaram, Chennai
by Urbanrise
Urbanrise The Lakes Edge is a residential apartment project in Madhavaram, Chennai, spread across five acres and two towers. It is under construction, with 556 units in all.
 UPCOMING
Casagrand Laurels
Karanai (Navalur), Chennai
by Casagrand
Casagrand Laurels is a residential apartment project in Karanai, Navalur, Chennai, built as 5 BHK floor villas in a single tower. It is under construction, with 126 units in all.
 UPCOMING
Casagrand Estoria
Kelambakkam, Chennai
by Casagrand
Casagrand Estoria is a residential apartment project on Kelambakkam-Vandalur Road, Chennai, spread across six acres and five towers. It is under construction, with 331 units in all.
 UPCOMING
Casagrand Vienna
Adyar, Chennai
by Casagrand
Casagrand Vienna is a residential apartment project at 2 LB Road, Adyar, Chennai, with 98 units across four blocks. It is a new launch, with configurations up to a 4 BHK duplex.
 UPCOMING
Casagrand Dior
Kilpauk, Chennai
by Casagrand
Casagrand Dior is a residential apartment project in Kilpauk, Chennai, with just 30 units in one building. It is under construction, with a single priced configuration.
 UPCOMING
Casagrand Mercury
Perambur, Chennai
by Casagrand
Casagrand Mercury is a residential apartment project in Perambur, Chennai, spread across 20 acres and five towers. It is under construction, with 1,678 units in all.