
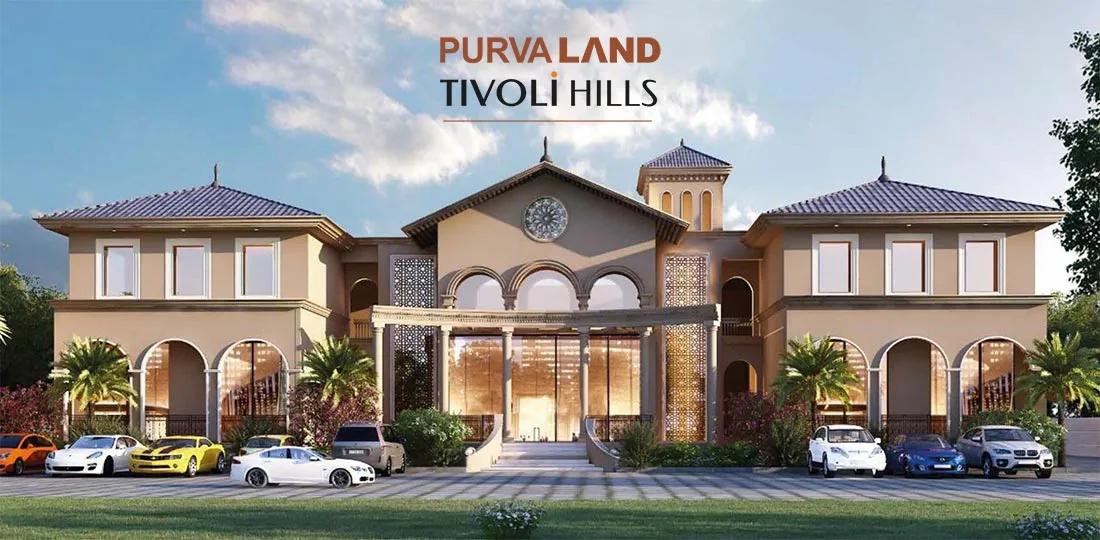
Purva Tivoli Hills Plots
Purva Tivoli Hills Plots is a completed plotted development by Purva Land, part of Puravankara, in Devanahalli, North Bangalore. Spread across 60 acres, it has 839 plots. Plot sizes range from 1,200 sq ft to 3,200 sq ft.
Prices start at Rs. 61 Lakhs for a 30x40 Terra plot and go up to Rs. 1.56 Cr for a 40x80 Bella Vista plot. Possession began in 2024, so owners can start building.
The Plaza Centro clubhouse is the centre of community life, with a swimming pool and outdoor jacuzzi. A vineyard, organic garden, sculpture park and banquet greens give the layout its own character.
Key Facts at a Glance
Purva Tivoli Hills Plots Price List
| Unit Type | Size (SBA) | All-in Price (approx.) |
|---|---|---|
| 30*40 (Terra) | 1200 Sq.ft | Rs. 61 Lacs Onwards |
| 30*50 (Terra Grande) | 1500 Sq.ft | Rs. 75 Lacs Onwards |
| 40*60 (Saluto) | 2400 Sq.ft | Rs. 1.18 Crore Onwards |
| 40*80 (Bella Vista) | 3200 Sq.ft | Rs. 1.56 Crore Onwards |
Purva Tivoli Hills Plots Location
Main Road, Devanahalli, Bengaluru, Karnataka 562110
Purva Tivoli Hills Plots is located on Main Road, Devanahalli, in North Bangalore. Devanahalli is a historic town close to Kempegowda International Airport.
The airport and the city can be reached by road along the northern corridor. The area has drawn new residential layouts because of its airport access, and everyday needs are met in Devanahalli town and nearby.
About Bangalore
Bangalore is a plateau city, sitting at around 900 metres, which gives it the mildest climate of any large Indian city. It grew from a garden town into the country's software capital, and that industry still sets the rhythm of the place. The population has roughly doubled since 2000.
Read more about Bangalore →Purva Tivoli Hills Plots Floor Plans
| Unit Type | Size (Sq.Ft) |
|---|---|
| 30*40 (Terra) | 1200 Sq.ft |
| 30*50 (Terra Grande) | 1500 Sq.ft |
| 40*60 (Saluto) | 2400 Sq.ft |
| 40*80 (Bella Vista) | 3200 Sq.ft |
Purva Tivoli Hills Plots offers four plot sizes. The 30x40 Terra plot is 1,200 sq ft from Rs. 61 Lakhs, and the 30x50 Terra Grande is 1,500 sq ft from Rs. 75 Lakhs. The 40x60 Saluto is 2,400 sq ft from Rs. 1.18 Cr, and the 40x80 Bella Vista is 3,200 sq ft from Rs. 1.56 Cr.
The Terra plots suit buyers planning a compact family home. The Saluto and Bella Vista plots leave room for a larger house with a garden. Ask for the layout plans to compare plot positions before you book.
Purva Tivoli Hills Plots Master Plan
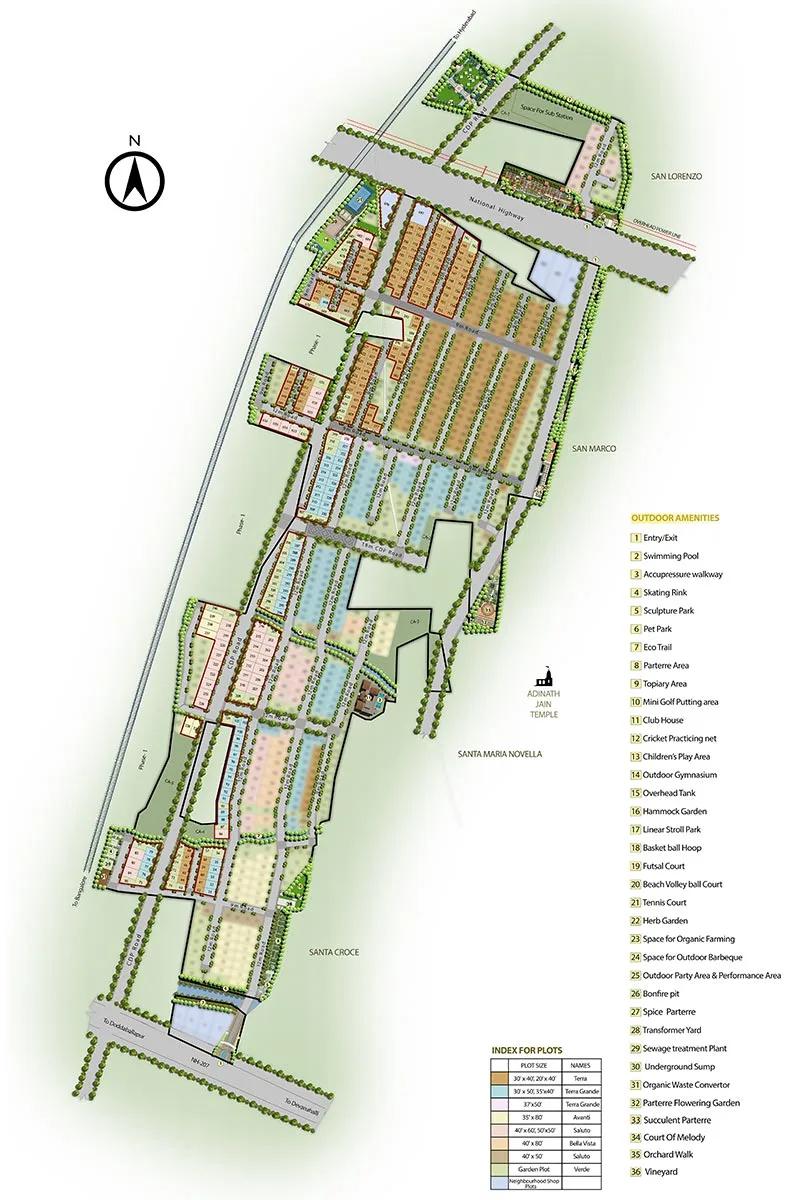
Master Plan
The Purva Tivoli Hills Plots master plan covers 60 acres and divides the land into 839 plots of four sizes. Roads and open areas run between the plot rows.
The clubhouse, sports courts, gardens and vineyard are shared by all plot owners. The master plan image below shows where each plot type and open space sits in the layout.
Purva Tivoli Hills Plots Specifications
Infrastructure
- •Road network with Concrete/Concrete Blocks as per design.
- •The pavement on one side/either side of the roads with curbs and pavers as required by design.
- •Entrance Portal with Security Kiosk as per design.
- •Roads, footpaths, Parks as per Design & Sanction requirements.
- •Plot extent marked with Corner Stones.
Security
- •Elevated Compound Wall Along The Project Boundary
- •24/7 security with CCTV surveillance at major vantage points
Green Features
- •Landscaped Parks and open spaces.
- •Lighting fixtures with cables in landscaped parks.
- •Streetside Landscape as per design.
Energy and Power
- •HT works, LT works, Feeder pillars, and RMUs for power supply - Capacity & Locations as per design.
- •Underground cabling network in the layout with power cable terminated at each plot (power allocation as per design requirements)
- •Street light Cabling, poles with electrical fixtures on either side/one side as per design.
Plumbing & Water Conservation
- •Underground Water supply pipelines from the Overhead tank servicing each plot, as per design requirement.
- •Overall layout Underground Sump & Overhead tank -Storage capacity & supply as per Design calculations.
- •Water Supply pipeline for externally sourced water/municipal water (as available).
- •Water Treatment Plant as per design with rainwater harvesting.
- •Sewage treatment plant of required capacity, located as per design.
Purva Tivoli Hills Plots Amenities
Purva Tivoli Hills Plots pairs a full clubhouse with green, open-air features. Highlights include:
- The Plaza Centro clubhouse
- A swimming pool and outdoor jacuzzi
- A sauna, steam room and spa
- Multiple sports courts, a jogging track and skating rink
- An indoor games room and kids' play area
- An amphitheatre and banquet greens
- A sculpture park, vineyard and organic garden
- Retail spaces, a cafe and a BBQ area
Frequently Asked Questions
What is the starting price at Purva Tivoli Hills Plots?
What plot sizes are available at Purva Tivoli Hills Plots?
In which area is Purva Tivoli Hills Plots located?
Is Purva Tivoli Hills Plots ready to move in?
Who is the developer of Purva Tivoli Hills Plots?
About the Builder

Est. 1975
Puravankara Limited was started by Ravi Puravankara in 1975 and has been listed on the BSE and NSE since 2007. Its brands include Puravankara, Provident Housing, Purva Land, Purva Streaks and Starworth Infrastructure.
Talk to a Property Expert
Home Loan EMI Calculator
Related Projects
 NEW LAUNCH
Fortune Seven
Sarjapur, Bangalore
by Fortune Primero
 NEW LAUNCH
World of Gardens
Whitefield, Bangalore
by Trendsquares
 NEW LAUNCH
Signature Regal
Chandapura, Bangalore
by Signature Dwellings
 NEW LAUNCH
Assetz City of Palms
Devanahalli, Bangalore
by Assetz Property
 NEW LAUNCH
GRC Savora
Choodasandra, Bangalore
by GRC Group
 NEW LAUNCH
Assetz Niwa and Neo
KIADB Aerospace Park, Bangalore
by Assetz Property