
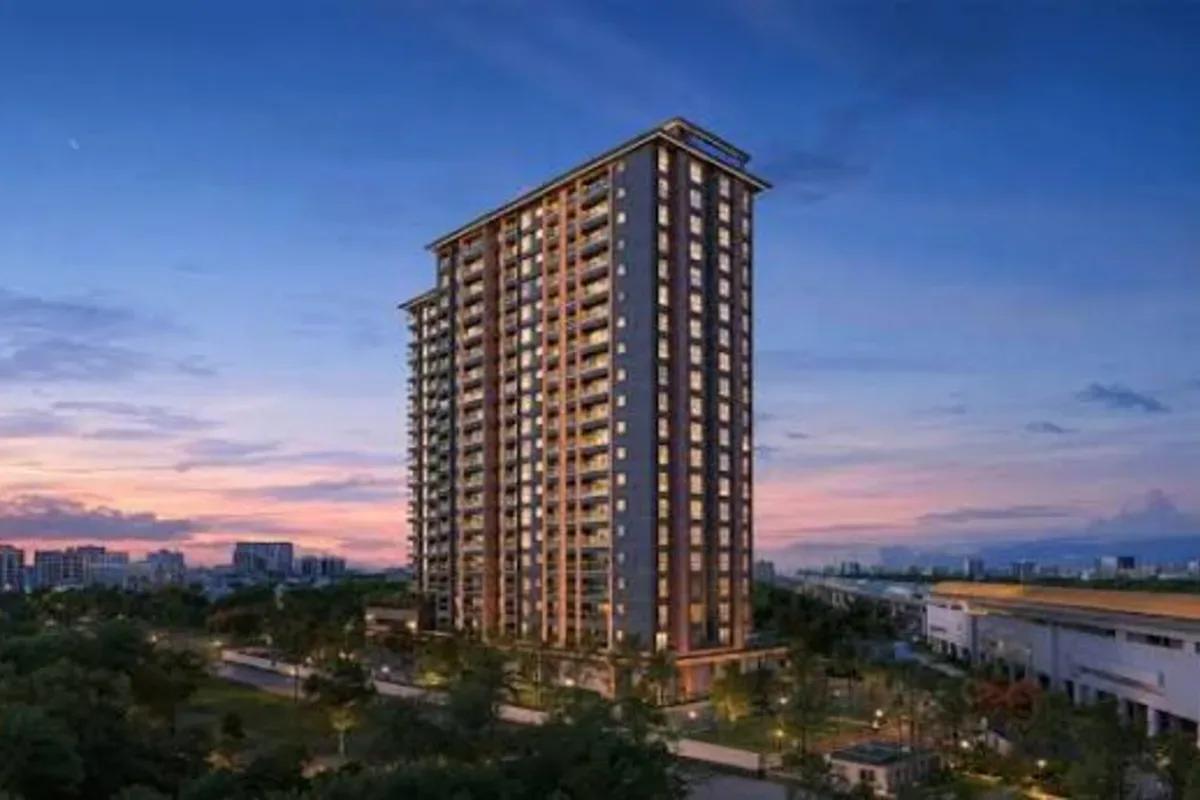
Purva Heritage
Purva Heritage is a recently launched apartment project by Puravankara in Electronic City, Bangalore, placed at Kudlu Gate on the Hosur Road stretch. A single tower of 19 residential floors holds 148 homes on a 1.68-acre plot, over three basement levels for parking.
Roughly three quarters of the plot stays free of buildings, leaving room for courts, play areas and gardens. The ground floor holds the entrance lobby and clubhouse, and all 199 car parks are below ground. Most residential floors have eight homes each.
The mix leans towards larger homes, with 110 three-bedroom flats against 38 two-bedroom flats. The two-bedroom size is 1,200 sq ft, priced from Rs. 2.10 Cr. Three-bedroom flats span six layouts beginning at 1,924 sq ft, with prices from Rs. 3.10 Cr.
The Yellow Line metro stop at Kudlu Gate is around 100 m away, and an office campus adjoins the plot. Handover is due in August 2030, and Puravankara is building the tower jointly with the landowner. More of the developer's work is on our Puravankara page.
Key Facts at a Glance
Purva Heritage Price List
| Unit Type | Size (SBA) | All-in Price (approx.) |
|---|---|---|
| 2 BHK | 1300 Sq.ft | Rs. 2.10 Cr |
| 3 BHK | 1900 Sq.ft | Rs. 3.10 Cr |
The cost of each home varies with its floor, layout and facing. GST, stamp duty and registration are charged over and above it.
Purva Heritage Location
Sy. No. 55/6, Hongasandra Village, Begur Hobli, Hosur Road, Kudlu Gate, Bangalore South Taluk, Bangalore 560068
Purva Heritage is located in Hongasandra near the Kudlu Gate junction, Bangalore 560068, with Hosur Road (NH 44) running along its eastern side. Silk Board Junction is 3.6 km to the north, and the Electronic City office belt is further south.
Travel distances from the gate are:
- About 100 m to Kudlu Gate metro station on the Yellow Line
- 170 m to Ozone Manay Technology Park and 1.7 km to AMR Tech Park
- 7 km to the Infosys campus in Electronic City
- 6.5 km to the new NICE Road toll and 7 km to the Intermediate Ring Road
- 1.4 km to Dayananda Sagar University and 2.3 km to MS Dhoni Global School
- 2 km to Prashanth Multispeciality Hospital and 3.4 km to Narayana Hospital
- 6.5 km to Nexus Mall Koramangala
Other homes along this corridor are on our Electronic City listings. We can set up a visit to the site on request.
Purva Heritage Master Plan
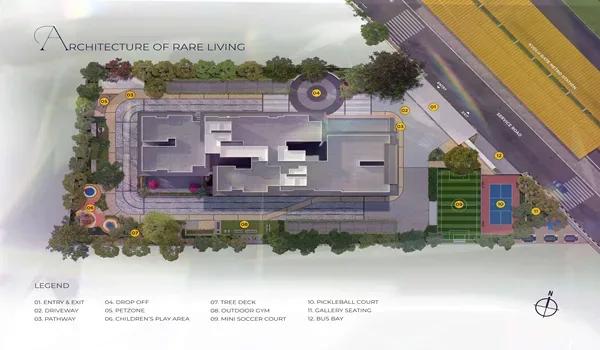
Master Plan
Purva Heritage Floor Plans
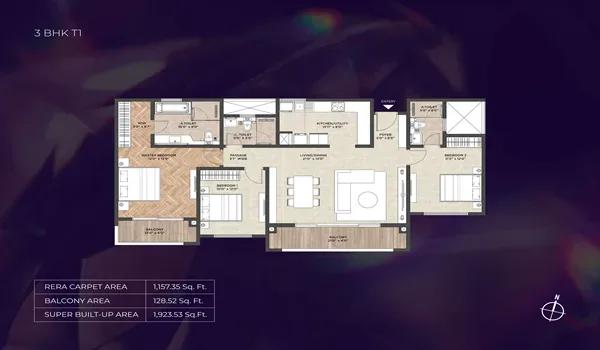
2 BHK
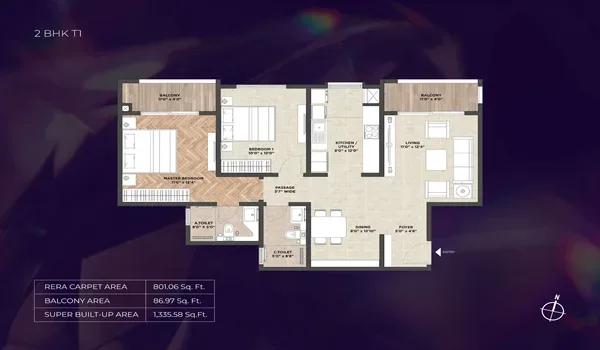
3 BHK
Want the complete floor plans? Request them and we will share them on WhatsApp/Email.
| Unit Type | Size (Sq.Ft) |
|---|---|
| 2 BHK | 1300 Sq.ft |
| 3 BHK | 1900 Sq.ft |
Purva Heritage floor plans cover a single two-bedroom size and six three-bedroom layouts, all quoted as saleable area. Each sale agreement fixes the carpet area of that particular home.
Sizes by type are:
Two bedrooms: 1,300 sq ft (carpet 790-801 sq ft), 38 homes
Three bedrooms, layouts T1 and T6: 1,924-1,927 sq ft
Three bedrooms, layouts T2 and T3: 1,955-1,965 sq ft
Three bedrooms, layouts T4 and T5: 2,066 sq ft
The three-bedroom carpet areas range between 1,144 and 1,238 sq ft. Every flat comes with its own balcony and a covered parking space in the basements.
Purva Heritage Amenities
Purva Heritage amenities are spread between a clubhouse of about 17,000 sq ft on the ground floor and the landscaped grounds outside. Over 20 facilities are planned in all.
The facilities include:
- Heated pool, fitness centre and courts for squash and badminton
- Indoor games, a party hall, a multipurpose hall and a business centre
- Pickleball, mini soccer and an open-air gym
- Play zone for children, a paw park and working pods on a raised tree deck
- ATM kiosk, EV charging for a quarter of the homes and walking paths
Purva Heritage Gallery
About Bangalore
Bangalore is a plateau city, sitting at around 900 metres, which gives it the mildest climate of any large Indian city. It grew from a garden town into the country's software capital, and that industry still sets the rhythm of the place. The population has roughly doubled since 2000.
Read more about Bangalore →Frequently Asked Questions
What is the price range at Purva Heritage?
Is Purva Heritage near a metro station?
How big is Purva Heritage?
When is possession at Purva Heritage?
Is Purva Heritage RERA registered?
What is the payment schedule at Purva Heritage?
About the Builder

Est. 1975
Puravankara Limited was started by Ravi Puravankara in 1975 and has been listed on the BSE and NSE since 2007. Its brands include Puravankara, Provident Housing, Purva Land, Purva Streaks and Starworth Infrastructure.
Purva Heritage Price Details
Purva Heritage prices begin at Rs. 2.10 Cr (1,200 sq ft, two bedrooms), which works out close to Rs. 16,000 per sq ft. The entry three-bedroom layout of 1,924 sq ft is listed from Rs. 3.10 Cr, roughly Rs. 16,100 a sq ft. Bigger three-bedroom plans are priced higher at a similar rate.
Floor, facing and layout shape the final quote, with GST, stamp duty and registration charged separately. Payments are split across 16 construction milestones, and the EMI calculator shows the monthly cost of a loan on either size.
Purva Heritage Specifications
Purva Heritage specifications combine an RCC frame designed to seismic zone 2 norms with smart-home controls in every flat. Kitchens are handed over without a platform, so owners can fit a modular kitchen of their own.
Main items are:
- Large vitrified tiles in living areas and laminated wood in the master bedroom
- Veneered main door with a digital lock and aluminium sliding windows with mesh
- Wall-hung WCs with concealed cisterns and a rain shower in the master bathroom
- App and voice control for lights, fans, AC, curtains and geysers, plus a video door phone
- Generator backup of 3 kW per two-bedroom flat and 4 kW per three-bedroom flat
Purva Heritage RERA and Approvals
Purva Heritage carries Karnataka RERA number PRM/KA/RERA/1251/310/PR/090726/008801, issued in July 2026 to Puravankara Limited. Its stated completion date is 31 December 2030.
The building plan was cleared by the city corporation for Bengaluru South in June 2026. Utility, pollution, fire, airport, metro and HAL clearances are also in place, and we can share copies on request.
Purva Heritage Construction Status
Purva Heritage is at the new launch stage, and work formally began on 1 July 2026. The first task is digging out the three basement levels, then laying the foundation and basement slabs.
Each of these steps triggers an instalment, so payments keep pace with the tower. Completion is due in August 2030.
Talk to a Property Expert
Home Loan EMI Calculator
Related Projects
 ONGOING
Sobha Infinia Phase 1
Koramangala, Bangalore
by Sobha Limited
 NEW LAUNCH
Sobha Aranya
Sector 80, Gurugram
by Sobha Limited
 NEW LAUNCH
Sobha One Residences
Hoskote, Bangalore
by Sobha Limited
 COMPLETED
Sobha Silicon Oasis Rowhouses
Hosa Road, Bangalore
by Sobha Limited
 NEW LAUNCH
Sattva Water's Edge II
Sancoale, Goa
by Salarpuria Sattva Group
 NEW LAUNCH
Bhartiya Garden Enclave Phase 2
Thanisandra, Bangalore
by Bhartiya City