
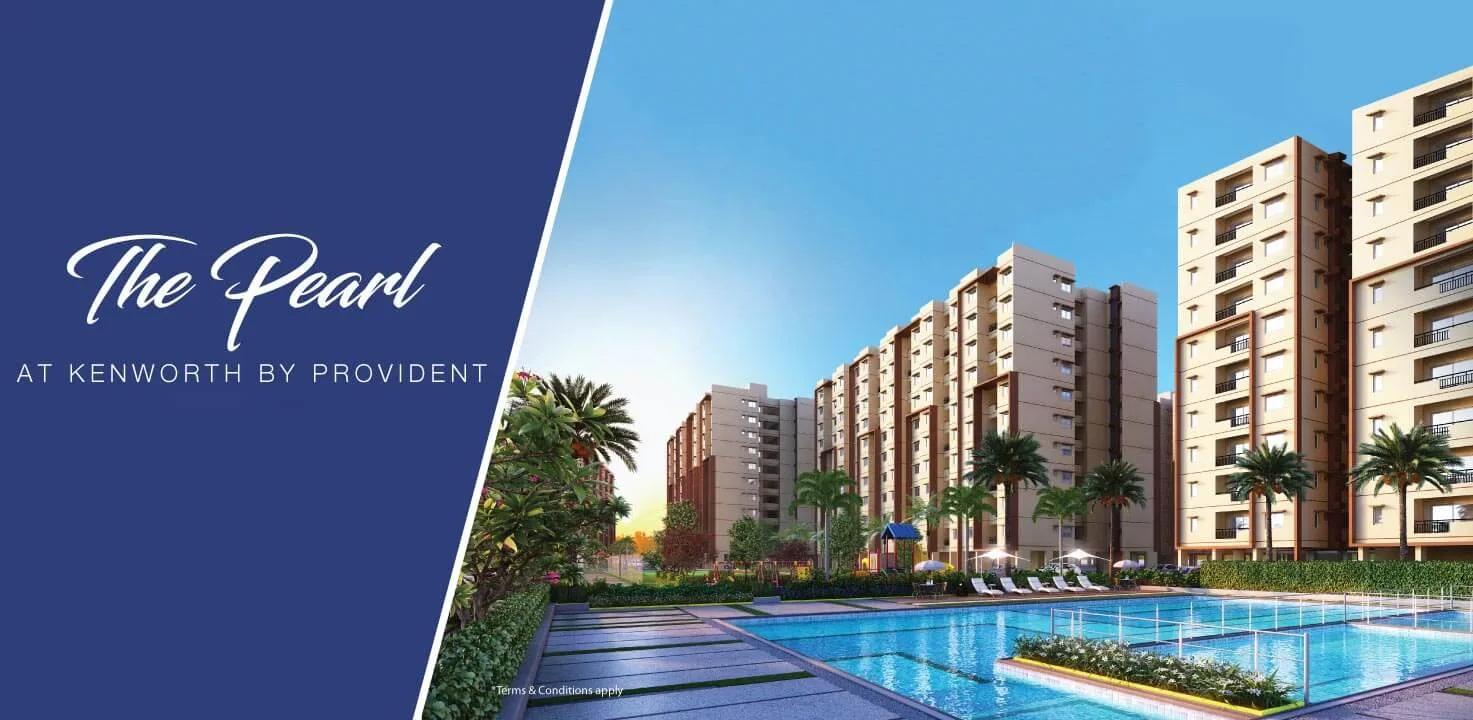
Provident Kenworth
Provident Kenworth is a residential apartment township by Provident Housing, part of the Puravankara group, located on the PVNR Expressway at Shivrampalli in Rajendra Nagar, south-west Hyderabad. The project is at the ready-to-move stage, with the occupancy certificate numbered 1/C11/09822/2020 issued in 2020 and residents already living there. The Pearl was the marketing name for one phase inside the township, and this page covers Kenworth as a whole.
The township covers 20 acres and has about 2,300 apartments in 17 towers, with two basements, a ground floor and 10 floors in each, according to listings. It was launched in February 2016 and built around a sports-and-arts theme, with multi-sports courts, a cricket net, an archery range and a squash court alongside a music studio and an amphitheatre. Homes run from a studio of about 380 sq ft through 1 BHK of about 610 to 650 sq ft and 2 BHK of about 928 to 1,110 sq ft to 3 BHK of about 1,048 to 1,340 sq ft, all saleable areas.
Pricing has two layers. The developer's own landing page quotes current inventory from Rs. 99 Lakhs onwards. Resale listings from individual owners start at about Rs. 39 Lakhs for a studio and run to about Rs. 1.15 Crore for a 3 BHK, at roughly Rs. 6,400 to Rs. 8,700 per sq ft. Ask for a cost sheet from the developer and compare it with recent resale deals before deciding which route suits you.
Rajendra Nagar lies on the Inner Ring Road, and the project's address places it at Pillar 293 of the PVNR Expressway that runs to the airport. Rajiv Gandhi International Airport is about 17 km away, Nehru Zoological Park about 5.2 km, Falaknuma Railway Station about 8.3 km and Charminar about 9 km. Sri Chandra Multi Specialty Hospital is about 0.5 km from the gate.
Listings give the Telangana RERA number as REA02400000010, which the developer's page does not show, so verify it on the state portal. The sections below cover the location, master plan, floor plans, price and payment, approvals and amenities, and the documents to ask for whether you buy from the developer or from an owner.
Key Facts at a Glance
Provident Kenworth Price List
| Unit Type | Size (SBA) | All-in Price (approx.) |
|---|---|---|
| Studio | 380 Sq.ft | Resale from about Rs. 39 Lakhs |
| 1 BHK | 610 Sq.ft | Resale from about Rs. 49 Lakhs |
| 2 BHK | 928 Sq.ft | Resale from about Rs. 64 Lakhs |
| 3 BHK | 1048 Sq.ft | Resale from about Rs. 85 Lakhs |
Provident Kenworth Location
Provident Kenworth, 6-1-33, Inner Ring Road / PVNR Expressway (Pillar 293), Shivrampalli Village, Rajendranagar, Hyderabad, Telangana 500052
Landmark: PVNR Expressway Pillar 293, Rajendra Nagar; about 0.5 km from Sri Chandra Multi Specialty Hospital
Provident Kenworth location is on the PVNR Expressway at Pillar 293, in Shivrampalli Village, Rajendra Nagar, in the south-west of Hyderabad. The address is 6-1-33 on the Inner Ring Road, and the expressway runs straight from the old city to Rajiv Gandhi International Airport, which is about 17 km away.
The neighbourhood is established rather than new. Sri Chandra Multi Specialty Hospital is about 0.5 km from the project and Nehru Zoological Park about 5.2 km. Falaknuma Railway Station is about 8.3 km and Charminar about 9 km, so the old city and its markets are close. The elevated expressway carries airport traffic above the local roads, and the Inner Ring Road connects to the rest of the city.
Distances published for the project
- Sri Chandra Multi Specialty Hospital: about 0.5 km
- Nehru Zoological Park: about 5.2 km
- Falaknuma Railway Station: about 8.3 km
- Charminar: about 9 km
- Rajiv Gandhi International Airport: about 17 km
This is a location for buyers who work in the south and west of the city or travel often by air, and for families with roots in the old city who want a gated community nearby. The developer has not published distances to schools or the western IT hubs, so time those journeys yourself, and note the expressway's own toll and access points on a site visit.
About Hyderabad
Hyderabad is a four-hundred-year-old city built around the Musi river, with the Charminar and the Golconda fort at its historic centre. It has become India's second software hub and the base of much of the country's pharmaceutical industry. The Telugu-speaking city is also known for comparatively affordable land and an unusually orderly road network.
Read more about Hyderabad →Provident Kenworth Floor Plans
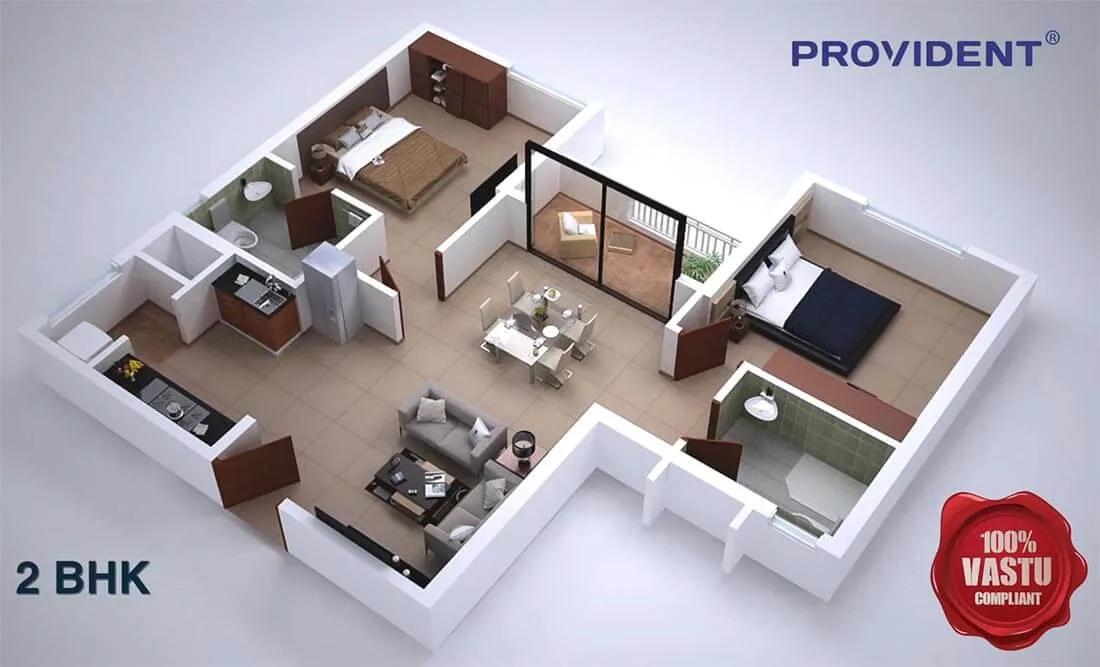
2 BHK - The Pearl At Provident Kenworth
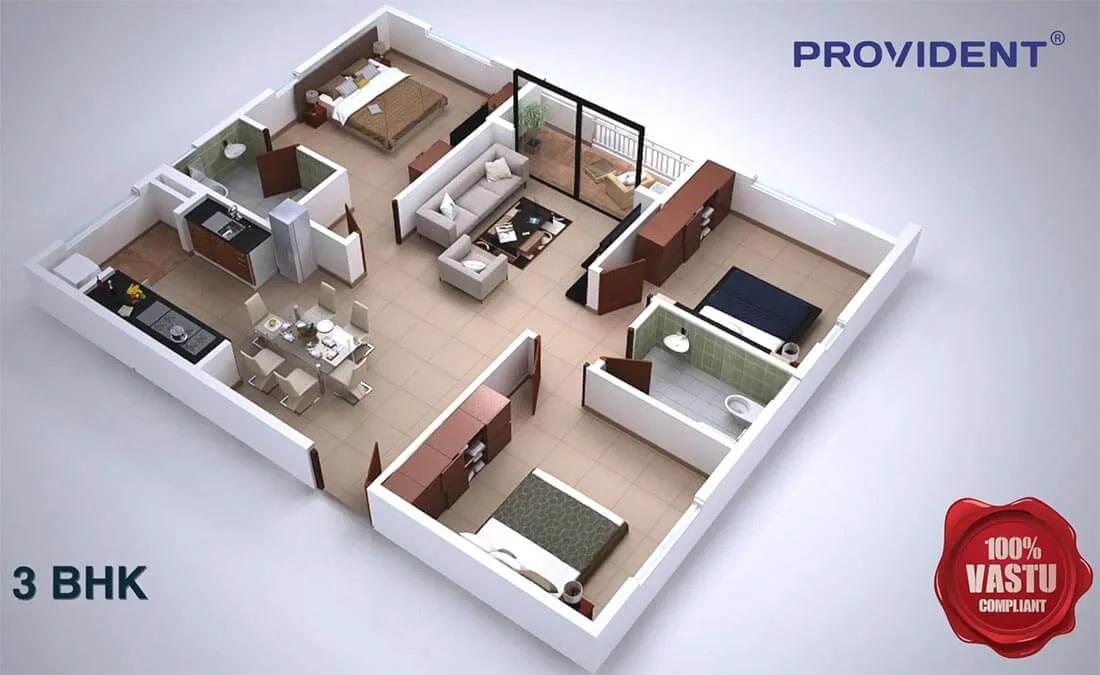
3 BHK - The Pearl At Provident Kenworth
Want the complete floor plans? Request them and we will share them on WhatsApp/Email.
| Unit Type | Size (Sq.Ft) |
|---|---|
| Studio | 380 Sq.ft |
| 1 BHK | 610 Sq.ft |
| 2 BHK | 928 Sq.ft |
| 3 BHK | 1048 Sq.ft |
Provident Kenworth Floor Plans run from a studio to a 3 BHK, which is why the township drew both first-time buyers and investors when it launched in 2016. The sizes below are saleable areas as listed, and the developer's current page shows 2 and 3 BHK plans. Carpet areas are not published, so ask for them on the cost sheet or read them off the sale deed in a resale.
- Studio: about 380 sq ft
- 1 BHK: about 610 to 650 sq ft
- 2 BHK: about 928 to 1,110 sq ft
- 3 BHK: about 1,048 to 1,340 sq ft
The studio and 1 BHK are compact rental-grade homes, popular with single professionals and as an investment. The 2 BHK range is the core of the township, and the wider 1,110 sq ft plan gives a proper dining area and a larger second bedroom. The 3 BHK plans are modest by Hyderabad standards, with the 1,048 sq ft version tight for a family of four and the 1,340 sq ft version more comfortable.
Because the township is complete and occupied, you can walk the actual apartment. Check the facing, the floor and the view over the sports grounds or towards the expressway, since noise from the elevated road is a point to judge for yourself on the outer towers. The developer has not published a specification sheet, so inspect the flooring, fittings and balcony finish in the unit itself. Use the Download Brochure button for the plans.
Provident Kenworth Master Plan
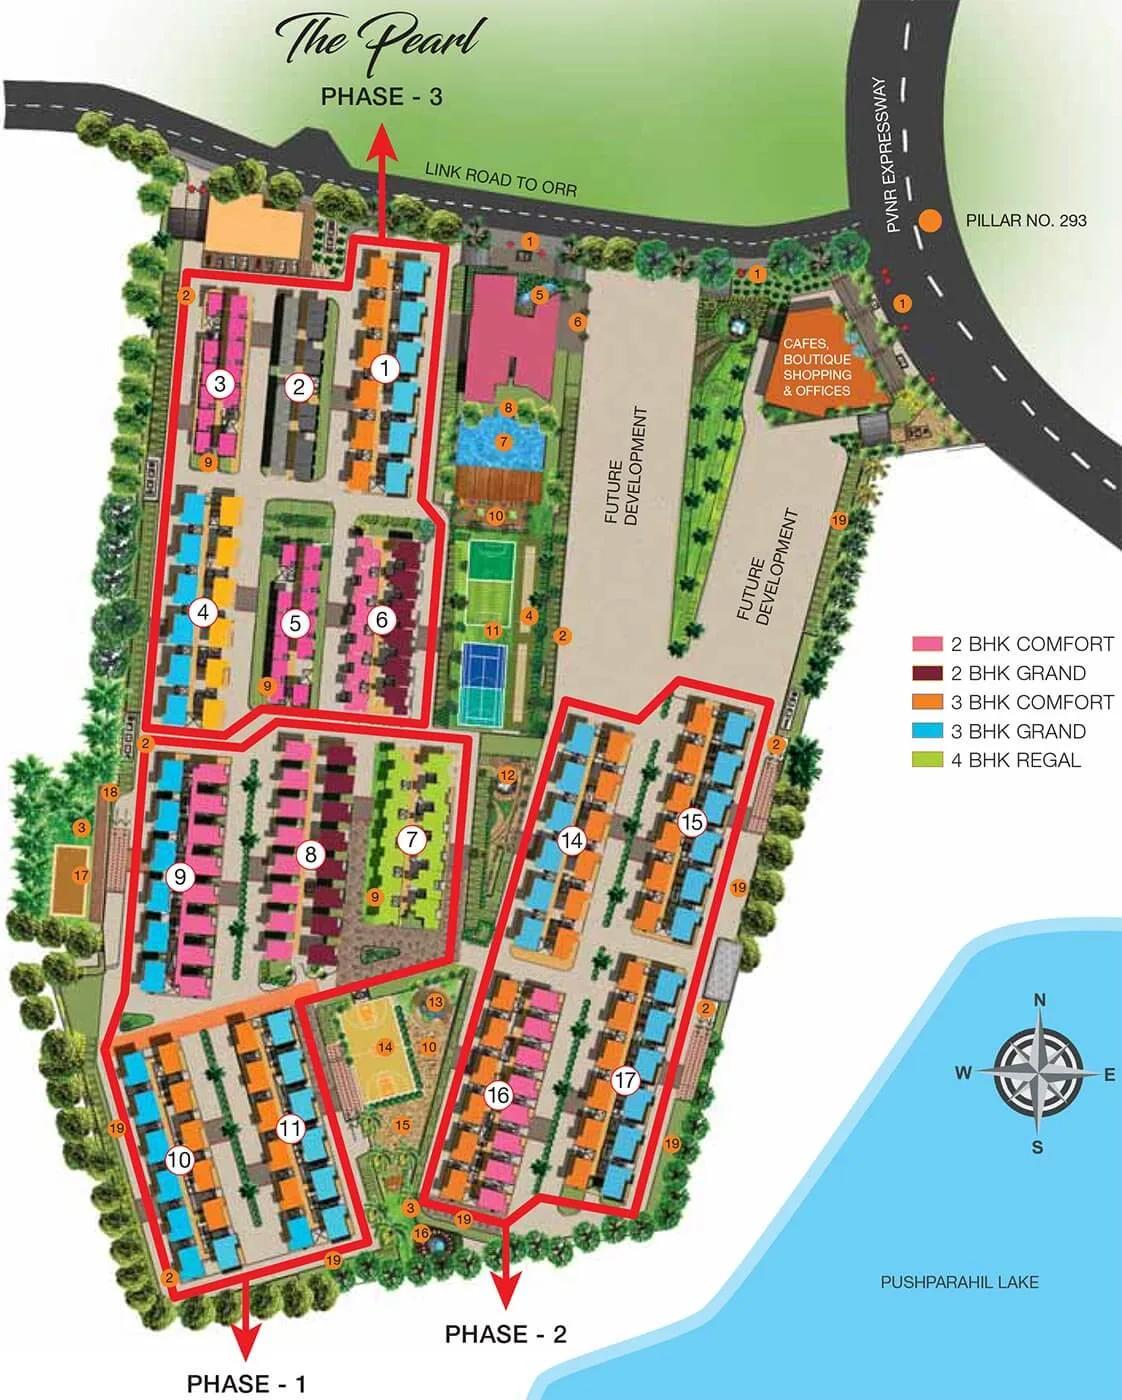
Master Plan
Provident Kenworth Master Plan lays out about 2,300 apartments in 17 towers on 20 acres, according to listings. Each tower rises 10 floors above a ground floor and two basement levels of parking. The theme is sports and arts, and the plan gives more of the ground to courts, tracks and performance spaces than a typical township of this price.
The developer's plan shows the towers around the edges of the site with the sports zone and clubhouse in the middle. Multi-sports courts for mini football, mini hockey and tennis, a basketball court, a cricket practice net, an archery range and a squash court form the sports core. A jogging track runs around the grounds. The arts side gives an amphitheatre, a mini music studio and a hanging garden with a meditation zone.
Master plan highlights
- Land area: 20 acres
- 17 towers of 2B+G+10 floors, about 2,300 apartments
- Multi-sports courts: mini football, mini hockey and two tennis courts
- Basketball court, squash court, volleyball and kabaddi court
- Cricket practice net, archery range and a high and long jump sandpit
- Jogging track and swimming pool
- Amphitheatre, mini music studio and hanging garden
- Clubhouse with a gymnasium, two restaurants and a creche
The Pearl phase was one cluster of towers within this plan; the developer no longer publishes which ones. Ask which tower and floor you are offered and how far it is from the clubhouse and the expressway edge.
Provident Kenworth Gallery
Provident Kenworth Specifications
Structure
- •RCC framed multi-storied structure, apartments spread over from basement and ground floor to 10 floors.
- •Exterior fascia of building will have plaster with water proofing compound and painted with exterior acrylic emulsion paint.
Flooring
- •Vitrified tiles flooring of 600mm x 600mm size in all bedrooms and passages leading to bedrooms.
- •Ceramic tiles flooring for Bathrooms, Balcony, Kitchen, Utility.
Doors
- •Painted Sal wood frames with painted flush shutters with hinges, door stopper, bush, cylindrical knob with key and tower bolt.
- •Two track UPVC / aluminium window will be glazed with hinge / sliding shutters.
Plumbing and Sanitary
- •Sanitary ware & CP fittings of premium make.
- •False ceiling with grid panels in all bathrooms.
- •Rainwater Harvesting drain pipes included.
Security
- •High Speed Automatic Passenger Lifts with rescue device and V3F for energy efficiency of reputed make.
- •Round-the-clock security and Surveillance Systems with surveillance cameras at the main security, entrance of each block and at strategic locations.
Electrical
- •3 phase Grid Power for each home.
- •ISI marked cables using copper wiring through PVC conduits concealed in walls and ceilings.
- •Standby generator for 50 % of lighting in common areas, 100% for lifts and pumps.
Provident Kenworth Amenities
Provident Kenworth Amenities follow the township's sports-and-arts theme, and because the community has been occupied since 2020 they are built and in use. A buyer can judge their condition on a visit rather than from a render.
Sports
- Multi-sports courts: mini football, mini hockey and two tennis courts
- Basketball court
- Squash court
- Volleyball and kabaddi court
- Cricket practice net
- Archery range
- High and long jump sandpit
- Jogging track
Fitness and wellness
- Swimming pool
- Gymnasium and aerobics
- Meditation zone in the hanging garden
Arts, social and family
- Amphitheatre
- Mini music studio
- Clubhouse
- Two restaurants
- Creche
- Children's play area
Safety
- 24-hour security
Ask the owners' association what the monthly maintenance charge is, which sports facilities are free to residents and which are booked or charged, and whether the restaurants are operating. In a township of about 2,300 homes, how the association runs the shared grounds matters as much as the list itself.
Provident Kenworth Price & Payment
Provident Kenworth Price starts at Rs. 99 Lakhs onwards for the developer's current inventory, according to its own landing page. Resale listings from owners are lower: about Rs. 39 Lakhs for a studio of about 380 sq ft, Rs. 49 Lakhs to Rs. 53.49 Lakhs for a 1 BHK, Rs. 64 Lakhs to Rs. 94 Lakhs for a 2 BHK and Rs. 85 Lakhs to Rs. 1.15 Crore for a 3 BHK. That is roughly Rs. 6,400 to Rs. 8,700 per sq ft of saleable area on the resale listings.
The gap between the two figures reflects what is on offer. The developer's remaining stock is the larger 2 and 3 BHK units, while resale covers every size, including the studios. Ask the developer for a written cost sheet and compare it with two or three recent resale transactions in the same tower before you choose.
What is payable on top. The township has its occupancy certificate, so no GST is due on a completed apartment, whether from the developer or an owner. Stamp duty and registration charges are paid in Telangana when the sale deed is registered. From the developer, ask whether parking, the clubhouse membership and the maintenance deposit are included. From an owner, budget for the association transfer fee and insist that pending maintenance dues are cleared.
Payment and loans. A ready apartment is paid for with a booking amount and the balance at registration. Banks lend on completed projects with an OC, and on resale they will ask for the full chain of title. Our advisors can share the developer's current price list and recent resale benchmarks in the township.
Provident Kenworth Approvals & Documents
Provident Kenworth RERA registration is given on listings as REA02400000010 under Telangana RERA, but the developer's own page does not display it. Verify the number, and the towers it covers, on the Telangana RERA portal at rera.telangana.gov.in. The developer's page does cite the occupancy certificate, numbered 1/C11/09822/2020, which is the document that confirms the township is complete and fit for occupation.
A township of 17 towers launched in 2016 was almost certainly built and certified in stages. Ask for the OC that covers the specific tower you are buying in, not just the township's headline certificate. If the developer or seller quotes a RERA number in another state's format, treat it as an error and ask again.
Documents to ask for when buying from the developer
- The RERA registration certificate for the tower
- The sanctioned building plan and the occupancy certificate
- The parent title documents and an up-to-date encumbrance certificate
- The draft agreement for sale and a cost sheet with parking, deposits and registration shown separately
Documents to ask for in a resale
- The seller's registered sale deed and the earlier chain of title back to the developer
- The occupancy certificate for the tower
- An up-to-date encumbrance certificate for the unit
- The latest property tax receipts and a no-dues certificate from the owners' association
- Current electricity and water bills in the seller's name
At registration
- The new sale deed in your name
- Mutation of the property tax record and transfer of the utility connections
- Transfer of the association membership and the car parking allotment
Frequently Asked Questions
What is Provident Kenworth?
What is the price of an apartment at Provident Kenworth?
Is Provident Kenworth ready to move in?
Is Provident Kenworth RERA registered?
Where is Provident Kenworth located?
What is The Pearl at Provident Kenworth?
What apartment sizes does Provident Kenworth offer?
What amenities does Provident Kenworth offer?
About the Builder

Est. 2008
Provident Housing Limited is the mid-income arm of Puravankara, wholly owned by the listed parent and set up in 2008. It has handed over more than 14,000 homes across nine cities.
Talk to a Property Expert
Home Loan EMI Calculator
Related Projects
Tula Rhythm Of Trees
Hunasamaranahalli, Bangalore
by TULA Properties
 NEW LAUNCH
Embassy South Reserve
Tharahunise, Bangalore
by Embassy Group
 NEW LAUNCH
Embassy Knowledge Park Apartment
Yelahanka, Bangalore
by Embassy Group
 NEW LAUNCH
TVS Emerald Avalon
Pallavaram, Chennai
by TVS Emerald
 NEW LAUNCH
Prestige Palm Court
Madhavaram, Chennai
by Prestige Group
 COMPLETED
Bren Avalon
Doddanekkundi, Bangalore
by Bren Corporation