
Pride Vatika Phase 2
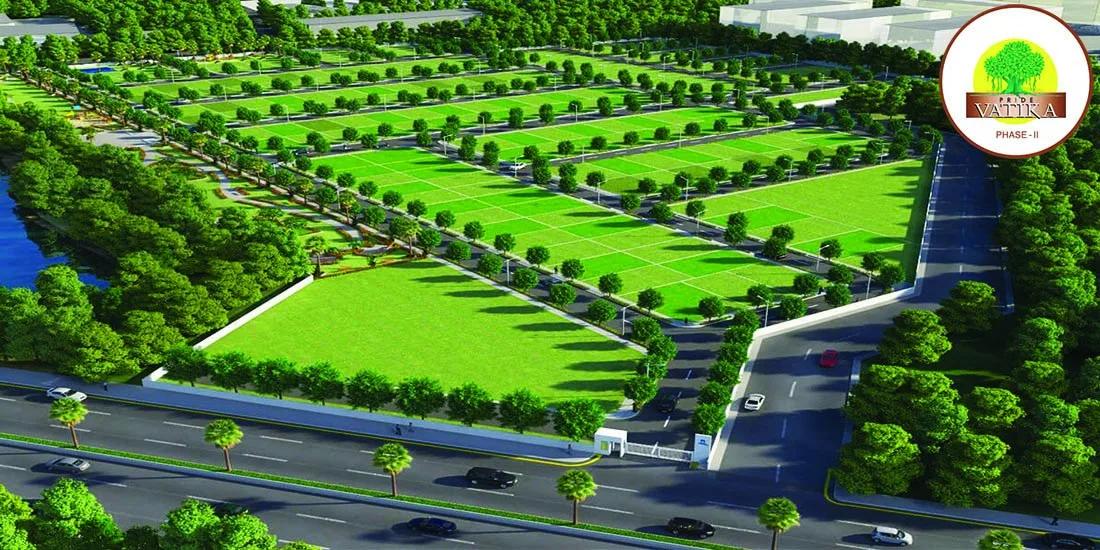
Pride Vatika Phase 2 is a completed plotted development by Pride Group off Bannerghatta Road in South Bangalore. The layout spans 23 acres, and possession began in December 2023, so plots are ready for construction.
Plots come in three sizes. The 30 x 40 plots of 1,200 sq ft are sold out. The 30 x 50 plots of 1,500 sq ft start at Rs. 82.5 Lakhs, and the 40 x 60 plots of 2,400 sq ft start at Rs. 1.32 Cr.
Plot owners share a clubhouse with a gymnasium, swimming pool and games room. Sports courts, a jogging track, an amphitheatre and landscaped gardens add to the layout.
Key Facts at a Glance
Pride Vatika Phase 2 Price List
| Unit Type | Size (SBA) | All-in Price (approx.) |
|---|---|---|
| 30 X 40 | 1200 Sq.ft | SOLD OUT |
| 30 X 50 | 1500 Sq.ft | Rs. 82.5 Lacs Onwards |
| 40 X 60 | 2400 Sq.ft | Rs. 1.32 Crore Onwards |
Pride Vatika Phase 2 Location
QJM7+Q67, Bannerghatta Jigani Road, Near Koppa Gate Junction, Bukkasagara Village, Bannerghatta, Bukkasagara, Karnataka 560105
Pride Vatika Phase 2 is located on Bannerghatta Jigani Road, near Koppa Gate Junction. The layout falls in Bukkasagara Village, between Bannerghatta and Jigani.
This area lies on the southern edge of Bangalore, where Bannerghatta Road and the Jigani industrial belt meet. Bannerghatta and Jigani can both be reached by road, and Electronic City lies to the east. Shops, schools and clinics are available in the nearby towns.
About Bangalore
Bangalore is a plateau city, sitting at around 900 metres, which gives it the mildest climate of any large Indian city. It grew from a garden town into the country's software capital, and that industry still sets the rhythm of the place. The population has roughly doubled since 2000.
Read more about Bangalore →Pride Vatika Phase 2 Floor Plans
| Unit Type | Size (Sq.Ft) |
|---|---|
| 30 X 40 | 1200 Sq.ft |
| 30 X 50 | 1500 Sq.ft |
| 40 X 60 | 2400 Sq.ft |
Pride Vatika Phase 2 offers plots in three sizes. The 30 x 40 plots of 1,200 sq ft are sold out. The 30 x 50 plots measure 1,500 sq ft and start at Rs. 82.5 Lakhs.
The largest 40 x 60 plots measure 2,400 sq ft and start at Rs. 1.32 Cr. The 30 x 50 size suits a compact family home, while the 40 x 60 plot allows a larger house with more open space. Ask for the layout plan to see plot positions and road widths.
Pride Vatika Phase 2 Master Plan
The Pride Vatika Phase 2 master plan covers 23 acres of plotted land. It includes 30 x 40, 30 x 50 and 40 x 60 plots laid out along internal roads.
The clubhouse, sports courts, play areas and landscaped gardens are shared by all plot owners. The master plan image below shows where each plot and open space sits.
Pride Vatika Phase 2 Specifications
Infrastructure
- •12M and 9M Wide Concrete Road with Street Lights
- •Wide pathways with designer paver blocks and curb stones for roads
Security
- •Elevated Compound Wall Along The Project Boundary
- •Private & safe living with 24/7 surveillance
Green Features
- •Fully developed landscaped garden
- •Avenue tree plantation/shrubs
Energy and Power
- •Electrical casing, drinking water pipelines & sanitary connection for individual villas Plots
- •Aesthetically designed street light posts
Plumbing & Water Conservation
- •Underground sump with the capacity to provide adequate drinking water to all residents
- •Hydro pneumatic system for water supply
- •Underground drainage with the treatment plant.
Pride Vatika Phase 2 Amenities
Pride Vatika Phase 2 pairs its plots with a full set of shared facilities built around a clubhouse. Highlights include:
- A clubhouse with a gymnasium and swimming pool
- A games room and activity area
- Sports courts and a jogging track
- A kids' play area and party area
- An amphitheatre
- Landscaped gardens and a grand entrance
Frequently Asked Questions
What is the starting price at Pride Vatika Phase 2?
What plot sizes are available at Pride Vatika Phase 2?
In which area is Pride Vatika Phase 2 located?
Is Pride Vatika Phase 2 ready to move in?
Who is the developer of Pride Vatika Phase 2?
About the Builder

Established about two decades ago, Pride Group is an ISO 9001:2000 Certified Company that has been transforming cityscapes across Pune, Mumbai and Bangalore. This has earned them a clear distinction of being an innovative and a leading development firm in the residential and commercial space. Bold contemporary designs, the highest attention to detail and enviable engineering standards, ethical…
Talk to a Property Expert
Home Loan EMI Calculator
Related Projects
 NEW LAUNCH
Fortune Seven
Sarjapur, Bangalore
by Fortune Primero
 NEW LAUNCH
World of Gardens
Whitefield, Bangalore
by Trendsquares
 NEW LAUNCH
Signature Regal
Chandapura, Bangalore
by Signature Dwellings
 NEW LAUNCH
Assetz City of Palms
Devanahalli, Bangalore
by Assetz Property
 NEW LAUNCH
GRC Savora
Choodasandra, Bangalore
by GRC Group
 NEW LAUNCH
Assetz Niwa and Neo
KIADB Aerospace Park, Bangalore
by Assetz Property