
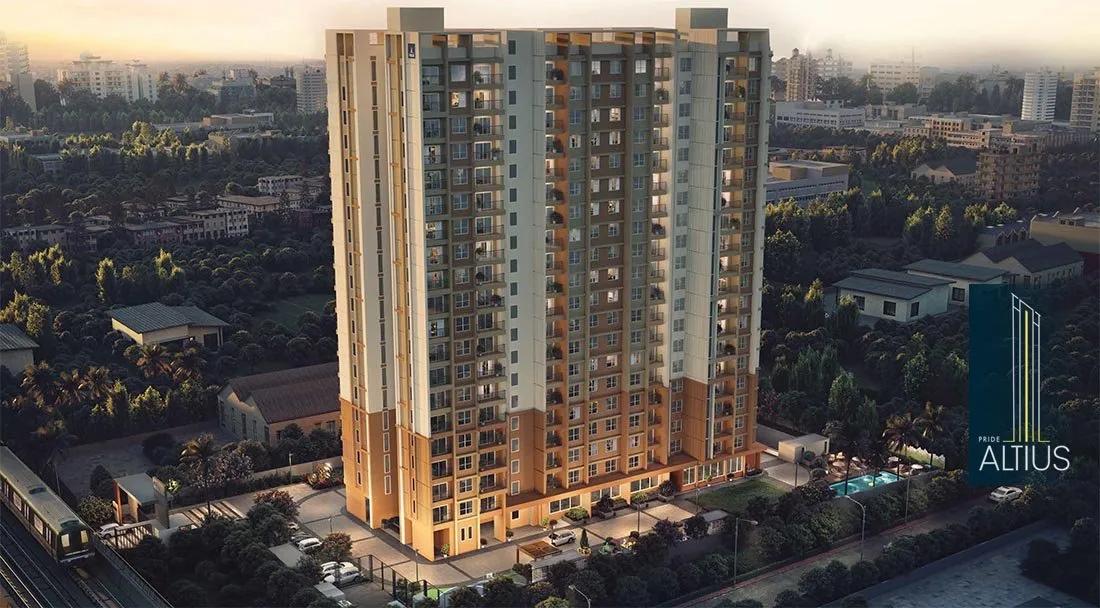
Pride Altius
Pride Altius is a completed apartment project by Pride Group at Doddabidarikallu on Tumkur Road, Bangalore. Built on 1.29 acres, it is a single tower of 19 floors with 152 homes. All homes are 3 BHK apartments from 1,439 sq ft to 1,702 sq ft.
Prices start at Rs. 1.21 Cr for the 3 BHK with two bathrooms, and the largest 3 BHK starts at Rs. 1.42 Cr. Possession began in June 2026, so the homes are ready to move in.
Shared facilities include a clubhouse, a swimming pool and a gymnasium. Multipurpose courts, a jogging track and skating rink, an amphitheatre and a party lawn add to the shared spaces.
Key Facts at a Glance
Pride Altius Price List
| Unit Type | Size (SBA) | All-in Price (approx.) |
|---|---|---|
| 3 BHK+2T | 1439 Sq.ft | Rs. 1.21 Crore Onwards |
| 3 BHK+2T | 1445 Sq.ft | Rs. 1.21 Crore Onwards |
| 3 BHK | 1544 Sq.ft | Rs. 1.27 Crore Onwards |
| 3 BHK | 1624 Sq.ft | Rs. 1.34 Crore Onwards |
| 3 BHK | 1702 Sq.ft | Rs. 1.42 Crore Onwards |
Pride Altius Location
Sy. No. 122/1, Doddabidarikallu Village Tumkur Road, Yeshwanthpur, Hobli, Bengaluru, Karnataka 560073
Pride Altius is located in Doddabidarikallu Village on Tumkur Road, in the Yeshwanthpur Hobli area. This stretch lies on the north-western side of Bangalore.
Tumkur Road links the area with Peenya and Yeshwanthpur. The NICE Road can also be reached by road, and schools, hospitals and everyday shopping are available in the neighbouring localities.
About Bangalore
Bangalore is a plateau city, sitting at around 900 metres, which gives it the mildest climate of any large Indian city. It grew from a garden town into the country's software capital, and that industry still sets the rhythm of the place. The population has roughly doubled since 2000.
Read more about Bangalore →Pride Altius Floor Plans
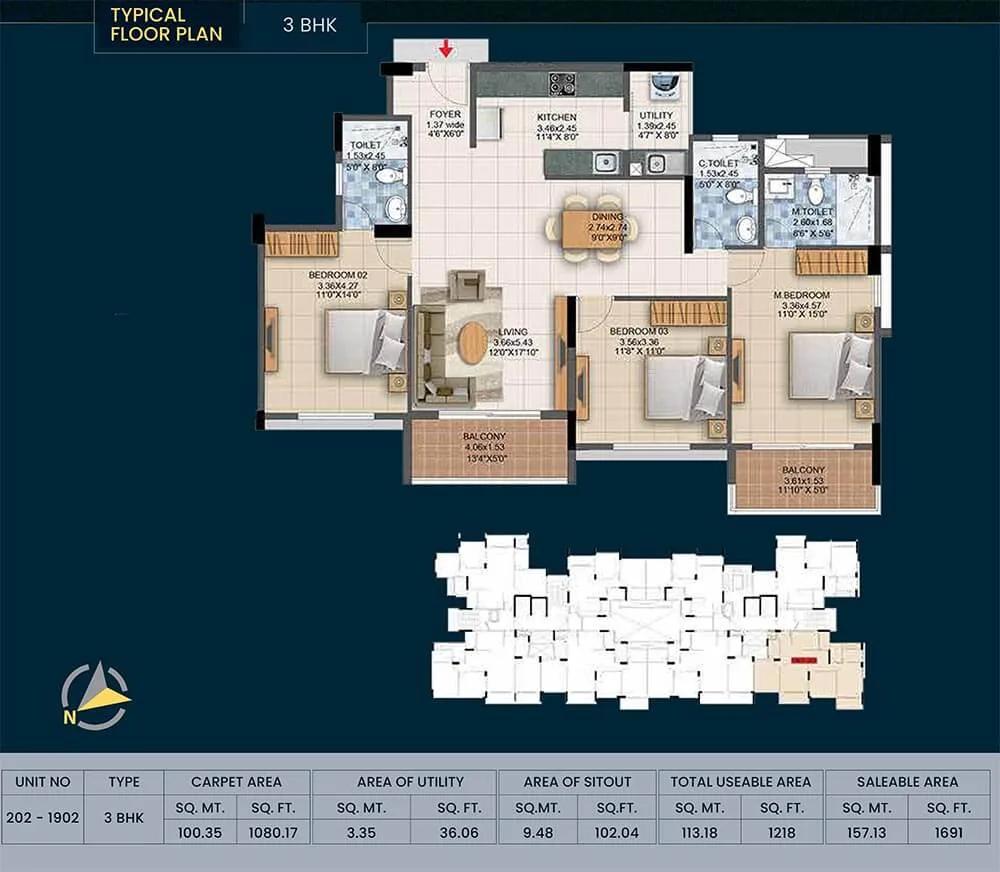
3bhk 1691 pride altius
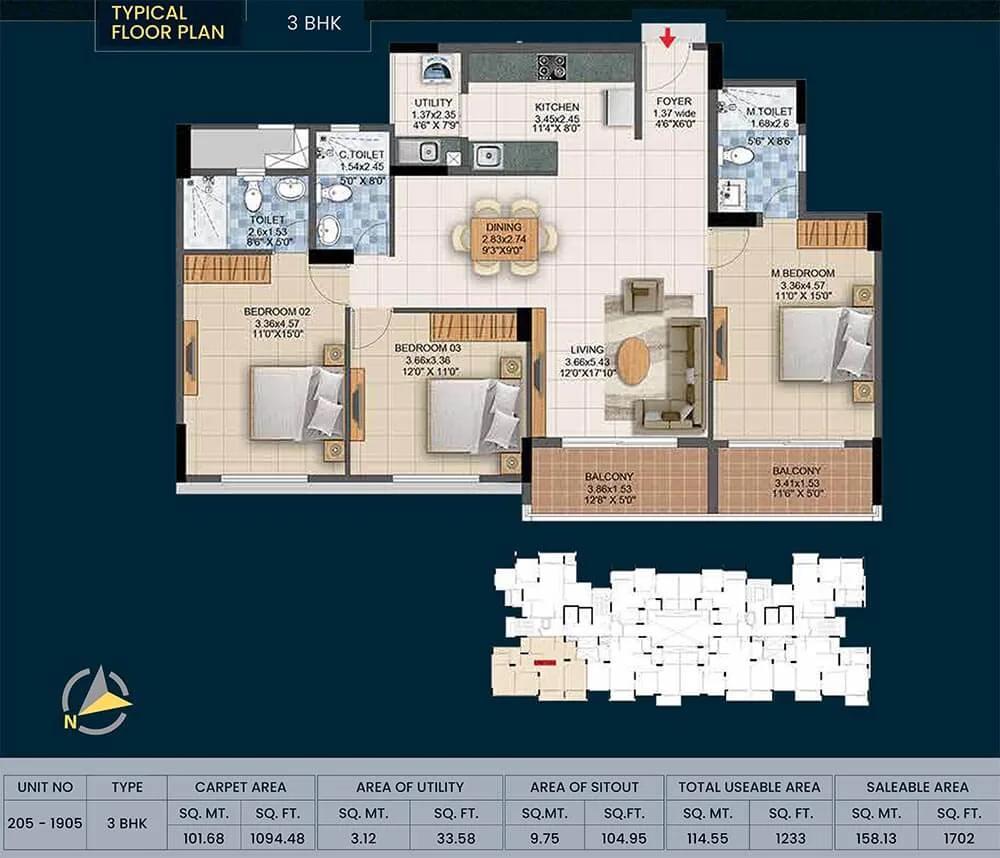
3bhk 1702 pride altius
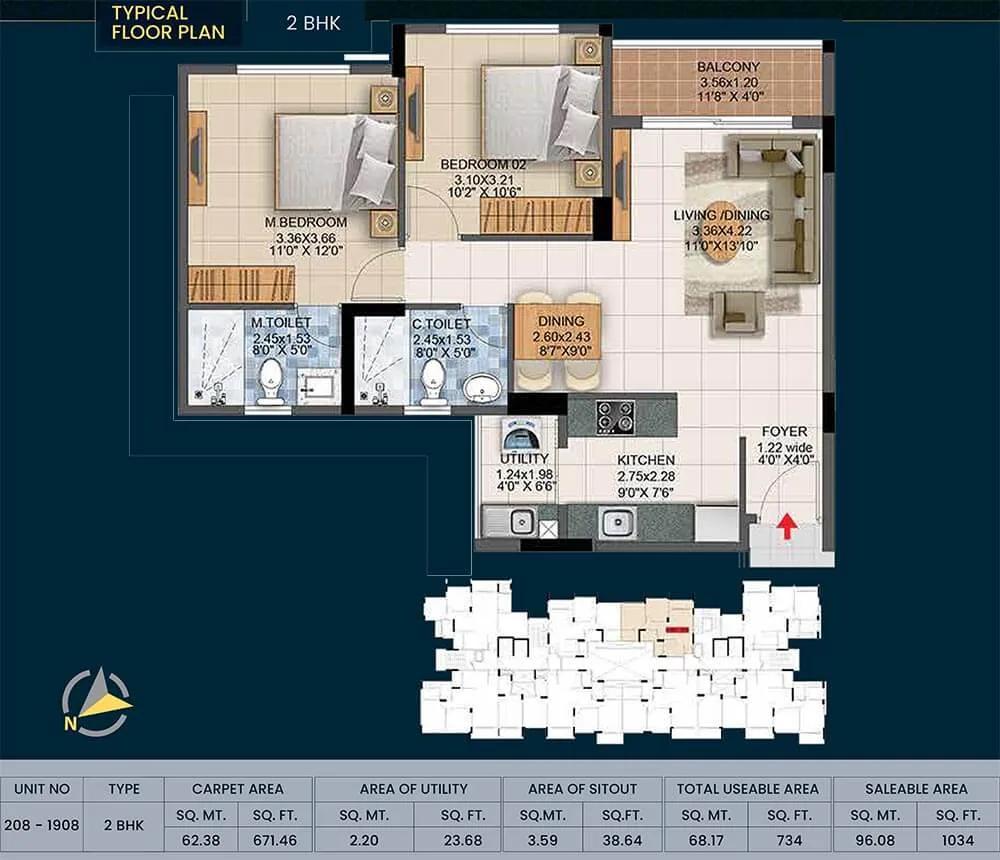
2bhk 1034 pride altius
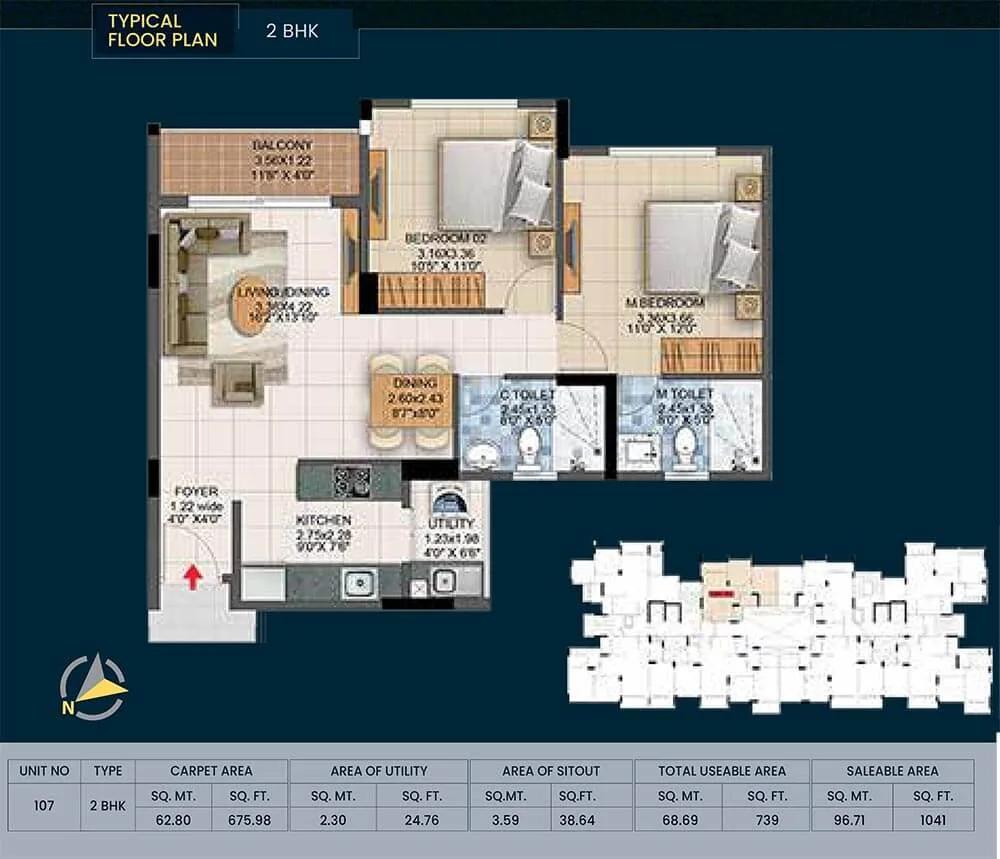
2bhk 1041 pride altius
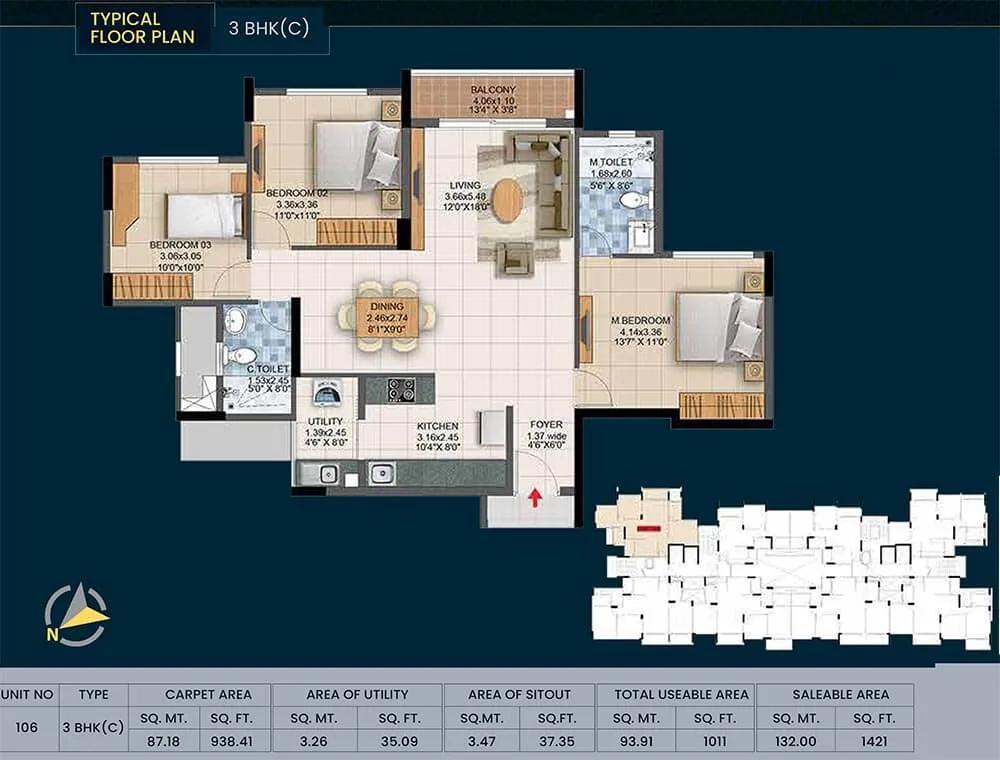
3bhk 1421 pride altius
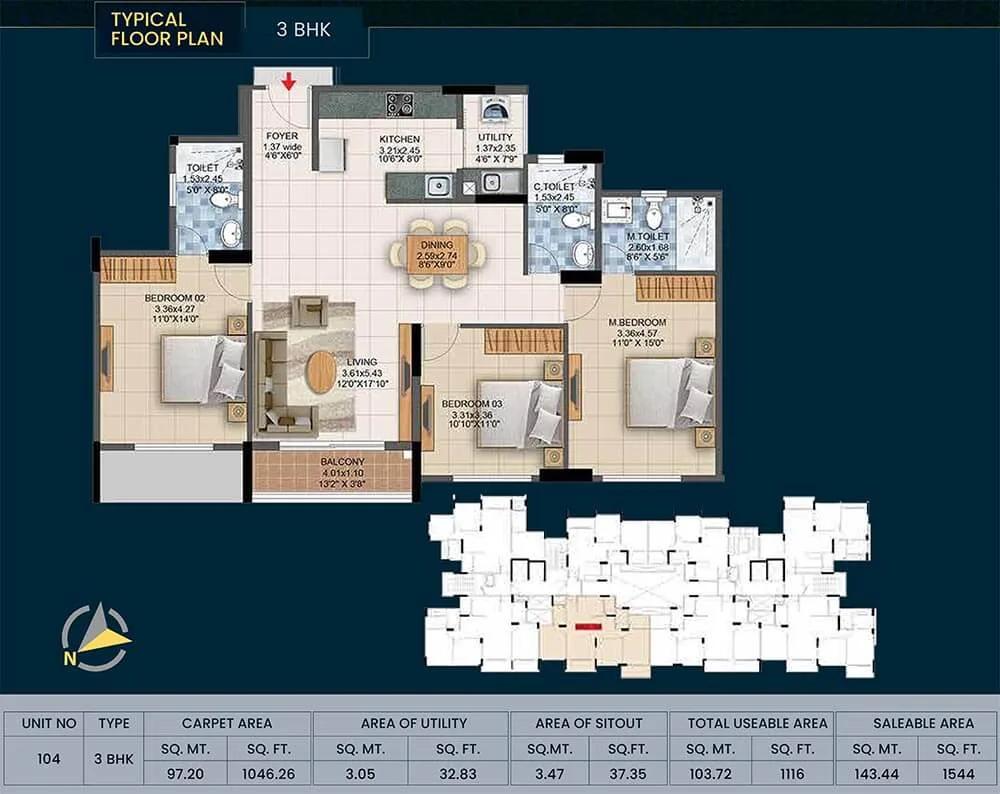
3bhk 1544 pride altius
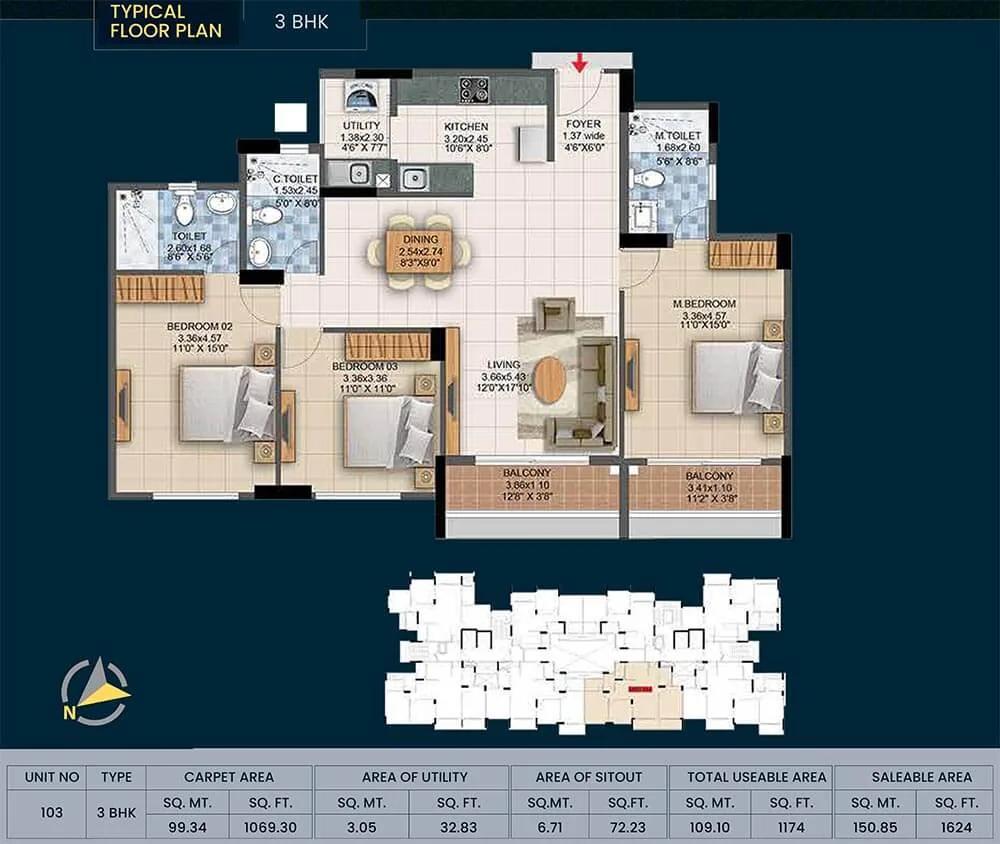
3bhk 1624 pride altius
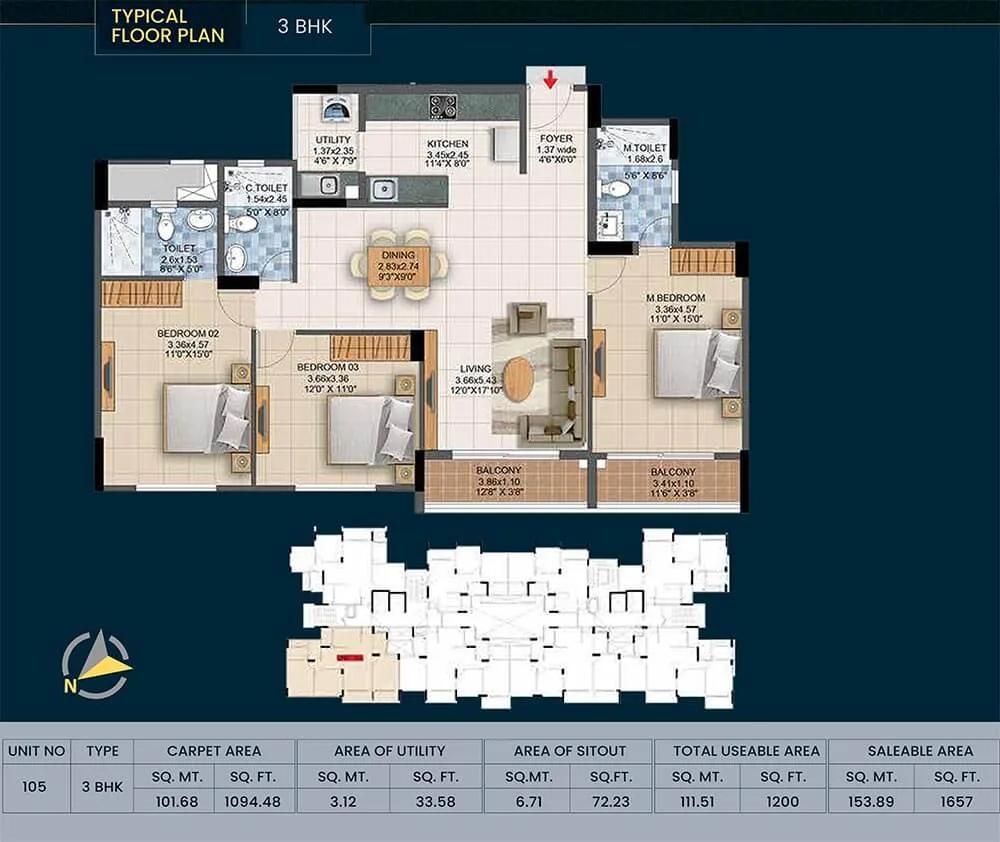
3bhk 1657 pride altius
Want the complete floor plans? Request them and we will share them on WhatsApp/Email.
| Unit Type | Size (Sq.Ft) |
|---|---|
| 3 BHK+2T | 1439 Sq.ft |
| 3 BHK+2T | 1445 Sq.ft |
| 3 BHK | 1544 Sq.ft |
| 3 BHK | 1624 Sq.ft |
| 3 BHK | 1702 Sq.ft |
Pride Altius offers 3 BHK homes in several sizes. The 3 BHK with two bathrooms measures 1,439 to 1,445 sq ft and starts at Rs. 1.21 Cr. The standard 3 BHK comes in 1,544, 1,624 and 1,702 sq ft sizes, priced from Rs. 1.27 Cr to Rs. 1.42 Cr.
The compact two-bathroom layouts suit families moving up from a smaller home. The larger sizes give more room for families who want extra space. Ask for the full floor plans to check room dimensions before a site visit.
Pride Altius Master Plan
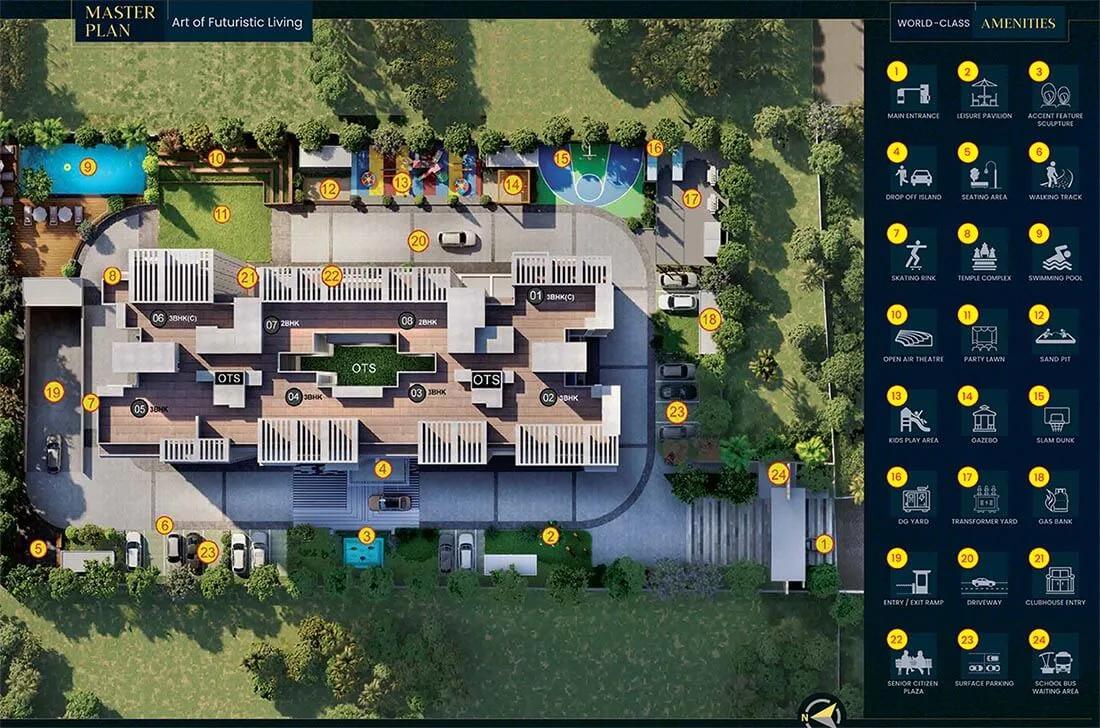
Master Plan
The Pride Altius master plan covers 1.29 acres and places a single tower of 19 floors on the site. The tower holds 152 apartments.
The clubhouse, swimming pool, multipurpose courts and landscaped gardens are shared by all residents. The master plan image below shows how the tower and open spaces sit on the site.
Pride Altius Specifications
Structure
- •RCC framed seismic-resistant structure.
Flooring
- •Living, Bed Rooms / Kitchen / Dining: Vitrified tiles flooring.
- •Toilets, Living Balcony, Kitchen, Utility: Antiskid Ceramic tiles flooring.
Doors
- •Main Entrance: Laminated Door with Mortise Lock.
- •Bed Rooms: Moulded / Flush Laminated Door with Lock.
- •Toilets: Moulded / Flush Laminated Door with Cylindrical knob.
- •Windows: Aluminium / UPVC frame with glass shutter.
Plumbing and Sanitary
- •Toilets: Chrome plated fittings of reputed make.
- •Sanitary Fittings: Toilets - EWC & Wash Basin.
- •Rainwater Harvesting drain pipes included.
Security
- •Lifts - 2 No elevators for each wing.
- •Round-the-clock security with an intercom facility
- •CCTV Cameras at all vantage points.
Electrical
- •Grid Power from BESCOM for each home
- •Wires / Cables: Concealed Copper wiring with circuit Breakers.
- •Switches / Switch Plates: Modular Switches of reputed make.
- •100% Power backup for Elevators, common areas & pumps. Provisional backup for apartments.
Pride Altius Amenities
Pride Altius fits a clubhouse and outdoor recreation into its single-tower site. Highlights include:
- A clubhouse, gymnasium and swimming pool
- Multipurpose courts and a games room
- A jogging track and skating rink
- An amphitheatre and party lawn
- A kids' play area and gazebo
- Retail space
- Landscaped gardens
Frequently Asked Questions
What is the starting price at Pride Altius?
What configurations and sizes does Pride Altius offer?
In which area is Pride Altius located?
Is Pride Altius ready to move in?
Who is the developer of Pride Altius?
About the Builder

Established about two decades ago, Pride Group is an ISO 9001:2000 Certified Company that has been transforming cityscapes across Pune, Mumbai and Bangalore. This has earned them a clear distinction of being an innovative and a leading development firm in the residential and commercial space. Bold contemporary designs, the highest attention to detail and enviable engineering standards, ethical…
Talk to a Property Expert
Home Loan EMI Calculator
Related Projects
 NEW LAUNCH
Fortune Seven
Sarjapur, Bangalore
by Fortune Primero
 NEW LAUNCH
World of Gardens
Whitefield, Bangalore
by Trendsquares
 NEW LAUNCH
Signature Regal
Chandapura, Bangalore
by Signature Dwellings
 NEW LAUNCH
Assetz City of Palms
Devanahalli, Bangalore
by Assetz Property
 NEW LAUNCH
GRC Savora
Choodasandra, Bangalore
by GRC Group
 NEW LAUNCH
Assetz Niwa and Neo
KIADB Aerospace Park, Bangalore
by Assetz Property