
Prestige Raintree Park
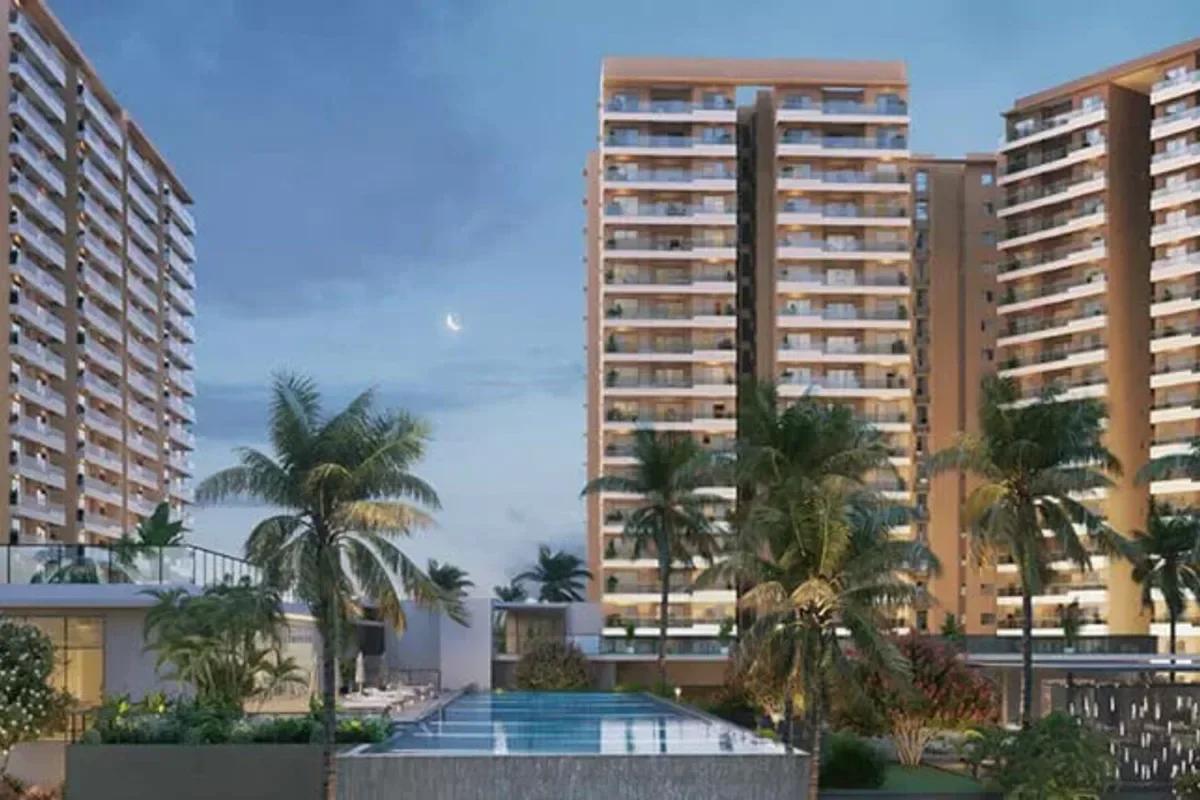
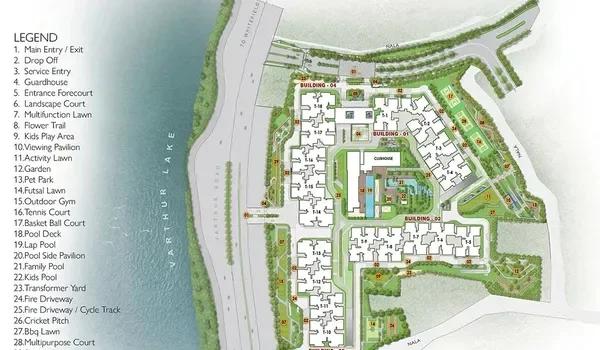
Prestige Raintree Park is an ongoing apartment development by Prestige Group in Whitefield, Bangalore, with Varthur Lake across the road from its gate. Spread over 21 acres, it has 18 towers rising 19 floors above twin basement levels, with 1,520 homes between them. Close to 65% of the ground is left open, centred on a 3-acre courtyard. The towers are grouped into four buildings, and nine of them look out over the lake.
Buyers pick from 3, 4 and 5 bedroom homes in five named families, measuring between 2,004 and 3,698 sq ft. The bigger plans mostly come with a separate home office. Entry prices move from Rs. 2.93 Cr for the smallest 3 BHK to Rs. 5.12 Cr for the 5-bedroom suites.
A 31 m internal road leads from the highway to the arrival plaza, and all 18 towers share one Karnataka RERA registration. Handover is scheduled for December 2028, and the site was about half built by mid-2026. Other launches by the same group are collected on our Prestige Group page.
Key Facts at a Glance
Prestige Raintree Park Price List
| Unit Type | Size (SBA) | All-in Price (approx.) |
|---|---|---|
| 3 BHK Urbania | 2005 Sq.ft | Rs. 2.93 Cr Onwards |
| 3 BHK + Home Office (Regalia) | 2187 Sq.ft | Rs. 3.40 Cr Onwards |
| 4 BHK + Home Office (Imperia) | 2451 Sq.ft | Rs. 3.65 Cr Onwards |
| 4 BHK + 4T + Home Office (Infinia) | 2924 Sq.ft | Rs. 4.30 Cr Onwards |
| 5 BHK Aurum Suite (4 BHK + Studio) | 3503 Sq.ft | Rs. 5.12 Cr Onwards |
The cost of each home moves with its tower, floor and view. GST, stamp duty, registration and charges due at handover are added to it.
Prestige Raintree Park Price Details
Prestige Raintree Park prices open with the Urbania 3 BHK of 2,005 sq ft, quoted from Rs. 2.93 Cr. Regalia homes with a study-office follow from Rs. 3.40 Cr, Imperia 4 BHKs from Rs. 3.65 Cr and Infinia 4 BHKs from Rs. 4.30 Cr. The 3,503 sq ft Aurum Suite tops the range from Rs. 5.12 Cr.
Tower, floor and view each change the final quote, and taxes, registration and handover charges come on top. Instalments fall due every two months until late 2028, and the EMI calculator helps plan them.
Prestige Raintree Park Location
Sy. Nos. 19 to 27 (parts) of Ramagondanahalli Village and Sy. Nos. 348 to 353 (parts) of Amani Bellandur Khane Village, Varthur Main Road (SH 35), Whitefield, Bengaluru East Taluk, Bengaluru, Karnataka 560087
Prestige Raintree Park is located in Whitefield, East Bangalore, PIN 560087, with its entrance on State Highway 35, better known as Varthur Main Road. The land falls in Ramagondanahalli and Amani Bellandur Khane villages.
Getting around
The highway heads north to ITPL and south to Varthur, and feeder roads carry on to Sarjapur Road and the ORR. Metro stops within reach are Pattandur Agrahara, Sri Sathya Sai Hospital, Hopefarm Channasandra and Whitefield (Kadugodi).
Places of work, study and care nearby include:
- Within 3 km: Brigade IRV Center, Sigma Tech Park, Vibgyor School, Glentree Academy, Manipal Hospital, Nexus Mall Whitefield
- Between 3 and 5 km: SAP Labs, ITPL, Prestige Tech Park, Deens Academy, Kauvery Hospital, Inorbit Mall
Our Whitefield page lists other homes in this part of the city. We will send the map pin before a site visit.
Prestige Raintree Park Master Plan
Master Plan
Prestige Raintree Park Floor Plans
| Unit Type | Size (Sq.Ft) |
|---|---|
| 3 BHK Urbania | 2005 Sq.ft |
| 3 BHK + Home Office (Regalia) | 2187 Sq.ft |
| 4 BHK + Home Office (Imperia) | 2451 Sq.ft |
| 4 BHK + 4T + Home Office (Infinia) | 2924 Sq.ft |
| 5 BHK Aurum Suite (4 BHK + Studio) | 3503 Sq.ft |
Prestige Raintree Park floor plans come in five families and over 35 layouts, with sizes given as super built-up area. Each home opens to the outside on two or more sides, through deep balconies and tall windows.
The families and their size bands are:
- Urbania: three bedrooms, three bathrooms, 2,004-2,020 sq ft
- Regalia: three bedrooms plus a study-office, 2,187-2,414 sq ft
- Imperia: four bedrooms, three bathrooms and a study-office, 2,451-2,588 sq ft
- Infinia: four en-suite bedrooms and a study-office, 2,924-2,968 sq ft
- Aurum Suite: four bedrooms, a self-contained studio and a study-office, 3,503-3,698 sq ft
Prestige Raintree Park Amenities
Prestige Raintree Park amenities are housed in a standalone clubhouse of 105,884 sq ft and across the gardens of the central courtyard. Together they offer more than 30 facilities.
The main ones are:
- Gym, yoga studio, spa and sauna
- Lap pool with an infinity edge, a family pool and a children's pool
- Squash, badminton, billiards and table tennis
- Mini theatres, a party hall, a cafe and guest rooms
- Courts for tennis, basketball and futsal, plus cricket nets
- Cycle track, open-air gym, barbecue lawn and pet park
- Creche, grocery store, pharmacy and clinic
- Raised skywalk, CCTV at all gates and intercoms inside the homes
Prestige Raintree Park Gallery
Prestige Raintree Park Specifications
Prestige Raintree Park specifications rest on a reinforced concrete frame with block masonry walls. Stone and wood cover most floors.
Key items are:
- Marble floors in the living and dining areas, foyer, family room and master bedroom
- Engineered wood in the other bedrooms and studio, and vitrified tiles in the study-office
- Full-height marble in the master bathroom, with a shower panel
- Wall-hung WCs, glass shower screens and stone counters in every bathroom
- 8-foot polished timber entrance door and aluminium or UPVC windows
- Concealed copper wiring, AC points and generator backup for common areas
Prestige Raintree Park RERA and Approvals
Prestige Raintree Park holds Karnataka RERA registration PRM/KA/RERA/1251/446/PR/270824/006981, granted in August 2024 to Prestige Estates Projects Ltd. That single registration spans every tower in the project.
The BDA cleared the development plan in January 2024, and BBMP issued the building licence in July 2024. The registration fixes 31 December 2028 as the completion date, and we can share the approval copies on request.
Prestige Raintree Park Construction Status
Prestige Raintree Park has been under construction since 1 September 2024. Overall progress was close to 50% by June 2026, with most footings in place and plinth work well advanced.
Individual towers were between 9% and 41% complete, and Tower 1 had reached about its 14th floor. Masonry and plastering have now begun on the leading towers.
About Bangalore
Bangalore is a plateau city, sitting at around 900 metres, which gives it the mildest climate of any large Indian city. It grew from a garden town into the country's software capital, and that industry still sets the rhythm of the place. The population has roughly doubled since 2000.
Read more about Bangalore →Frequently Asked Questions
How much does a home at Prestige Raintree Park cost?
Which locality is Prestige Raintree Park in?
Which home types are available at Prestige Raintree Park?
What is the possession date for Prestige Raintree Park?
How are payments staged at Prestige Raintree Park?
How many homes are in Prestige Raintree Park?
About the Builder

Est. 1986
Prestige Group has developed in Bengaluru since 1986 under chairman and managing director Irfan Razack. It builds across residential, office, retail and hospitality, and is rated DA1+ by CRISIL.
Talk to a Property Expert
Home Loan EMI Calculator
Related Projects
 NEW LAUNCH
Renaissance Marigold Meadows
Bagalur, Bangalore
by Renaissance Holdings
 NEW LAUNCH
Fortius Good Earth
Devanahalli, Bangalore
by Fortius Infra
 NEW LAUNCH
Motherland Codename 81 degree EAST
Tukkuguda, Hyderabad
by Motherland Developers
 ONGOING
Sobha Infinia Phase 1
Koramangala, Bangalore
by Sobha Limited
 NEW LAUNCH
Sobha Aranya
Sector 80, Gurugram
by Sobha Limited
 NEW LAUNCH
Sobha One Residences
Hoskote, Bangalore
by Sobha Limited