
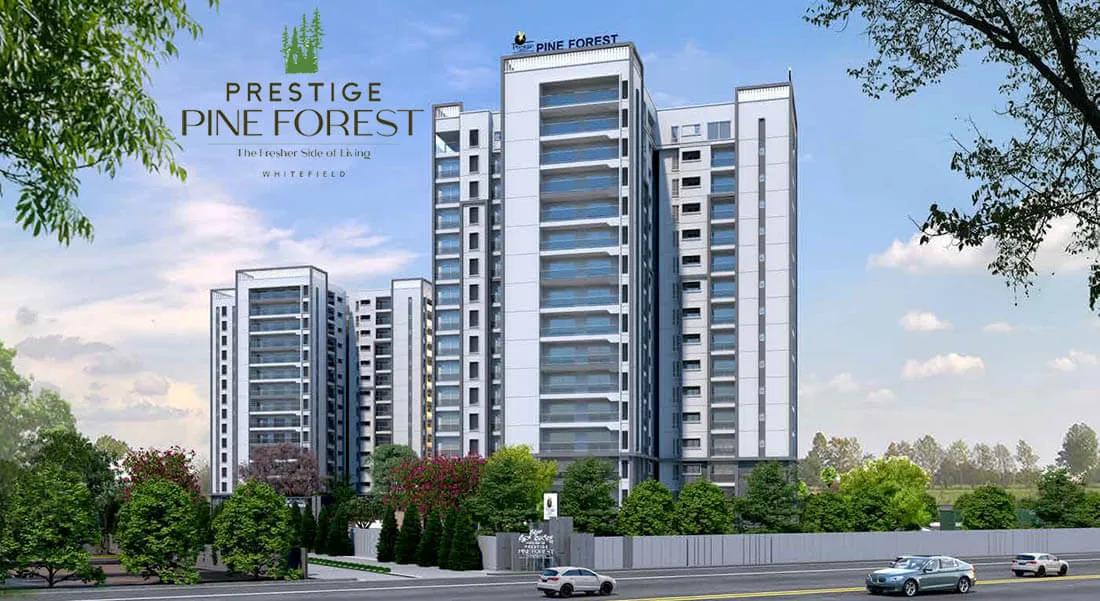
Prestige Pine Forest
Prestige Pine Forest is an under-construction apartment project by Prestige Group at Pattandur Agrahara in Whitefield. The project covers 9 acres, with 4 towers of up to 14 floors and 316 homes. Buyers can choose from 3 BHK and 4 BHK apartments from 2,757 sq ft to 3,556 sq ft.
Most 3 BHK layouts include a home office, and some add a studio. Prices start at Rs. 3.75 Cr, and the 4 BHK homes with a home office and maid's room start at about Rs. 4.73 Cr. Possession is expected from December 2028 onwards.
Residents will share a clubhouse, swimming pool and gymnasium. Sports courts, a yoga studio, a pet park and a mini theatre add to the shared spaces.
Key Facts at a Glance
Prestige Pine Forest Price List
| Unit Type | Size (SBA) | All-in Price (approx.) |
|---|---|---|
| 3 BHK + Home Office | 2757 Sq.ft | Rs. 3.75 Crore to Rs. 3.93 Crore Onwards |
| 3 BHK + Home Office | 2796 Sq.ft | Rs. 3.80 Crore to Rs. 4.01 Crore Onwards |
| 3 BHK | 3121 Sq.ft | Rs. 4.16 Crore Onwards |
| 3 BHK + Home Office + Studio | 3160 Sq.ft | Rs. 4.25 Crore to Rs. 4.54 Crore Onwards |
| 3 BHK + Home Office + Studio | 3235 Sq.ft | Rs. 4.35 Crore to Rs. 4.76 Crore Onwards |
| 4 BHK + Home Office, Maids Room | 3540 Sq.ft | Rs. 4.77 Crore to Rs. 5.17 Crore Onwards |
| 4 BHK + Home Office, Maids Room | 3556 Sq.ft | Rs. 4.73 Crore to Rs. 5.17 Crore Onwards |
Prestige Pine Forest Location
Pattandur Agrahara, Whitefield, Bengaluru, Karnataka 560066
Prestige Pine Forest is located at Pattandur Agrahara, off ECC Road in Whitefield. Whitefield is one of the main IT and residential hubs of East Bangalore.
The tech parks and offices of Whitefield are close by, and the Outer Ring Road can be reached by road. Schools, hospitals, malls and daily shopping are available across Whitefield.
About Bangalore
Bangalore is a plateau city, sitting at around 900 metres, which gives it the mildest climate of any large Indian city. It grew from a garden town into the country's software capital, and that industry still sets the rhythm of the place. The population has roughly doubled since 2000.
Read more about Bangalore →Prestige Pine Forest Floor Plans
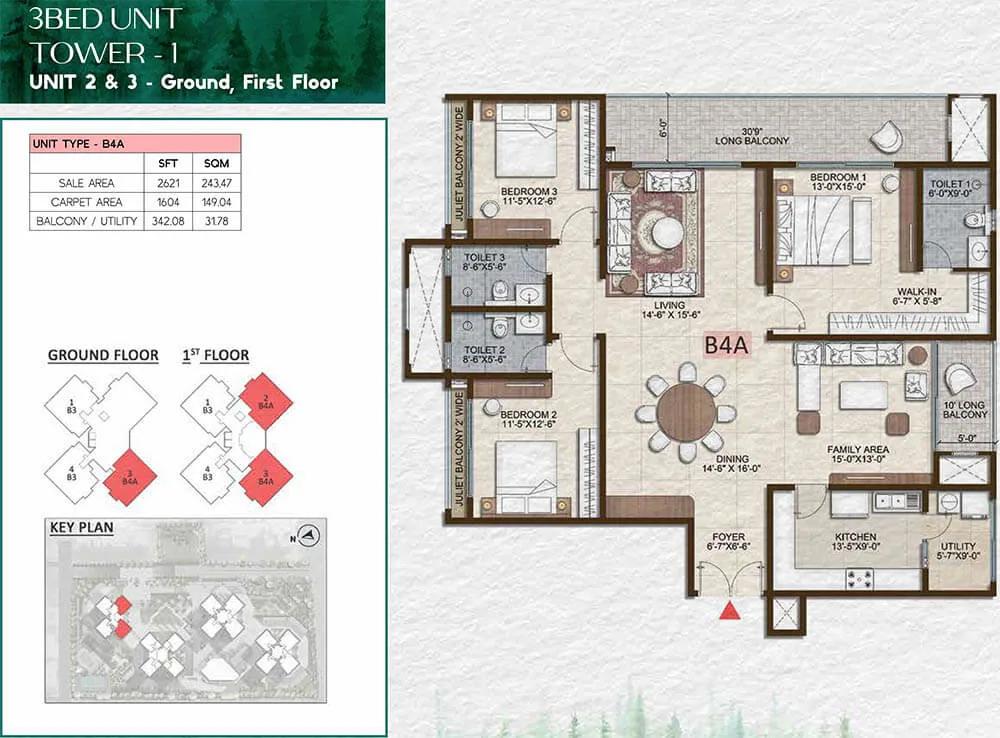
3BHK 2621 - Prestige Pine Forest Whitefield
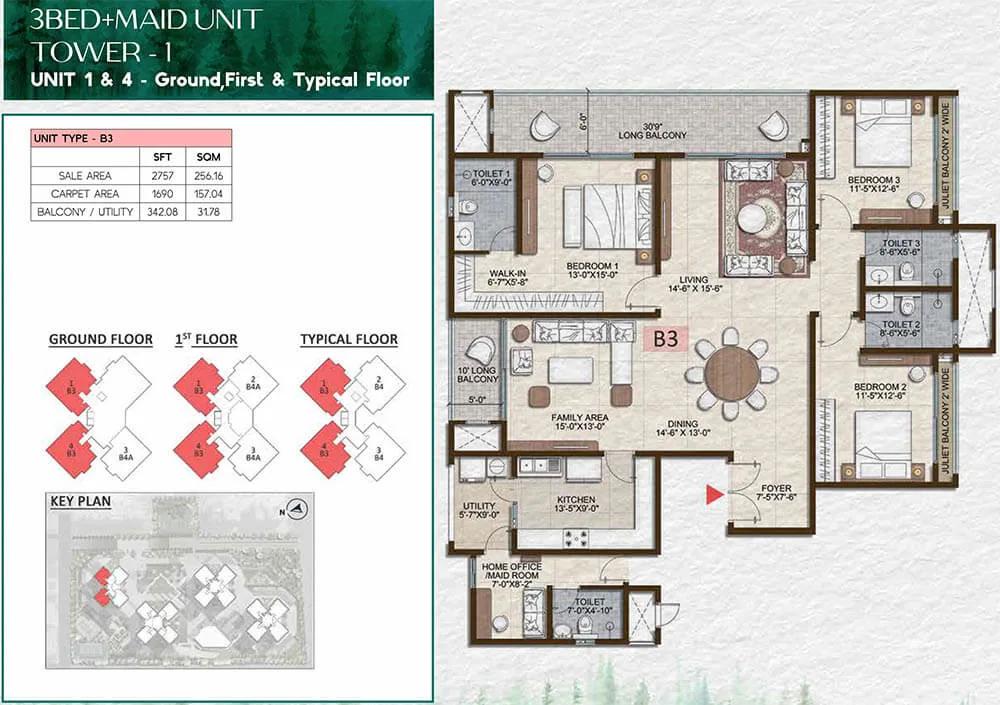
3BHK-Maid 2757 - Prestige Pine Forest Whitefield
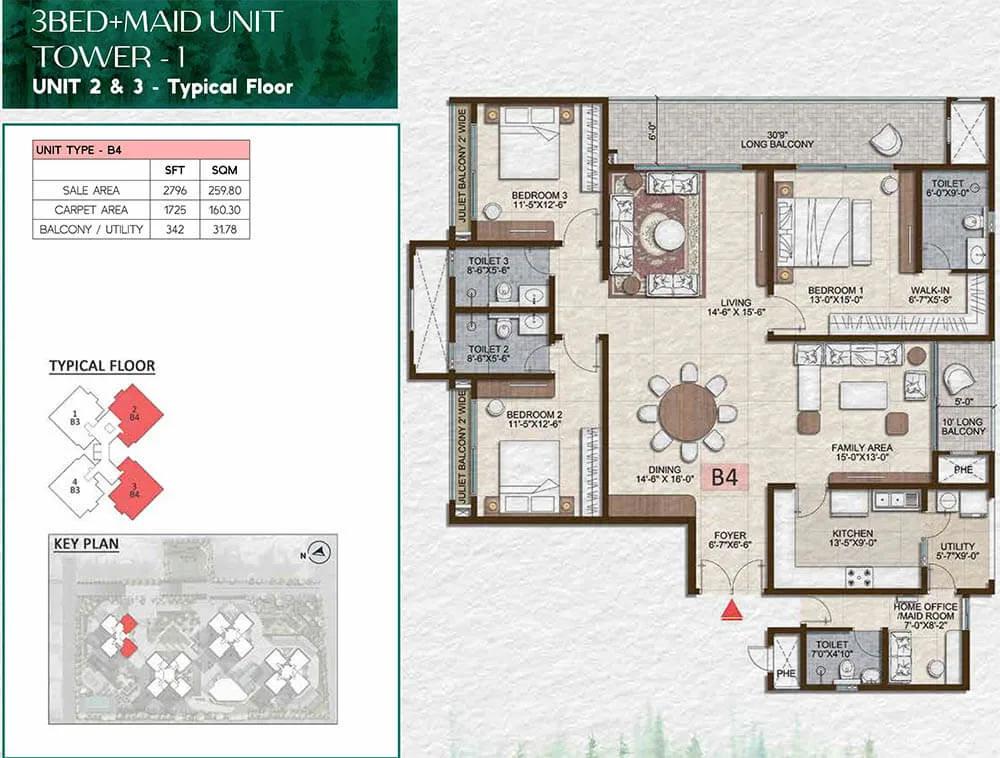
3BHK-Maid 2796 - Prestige Pine Forest Whitefield
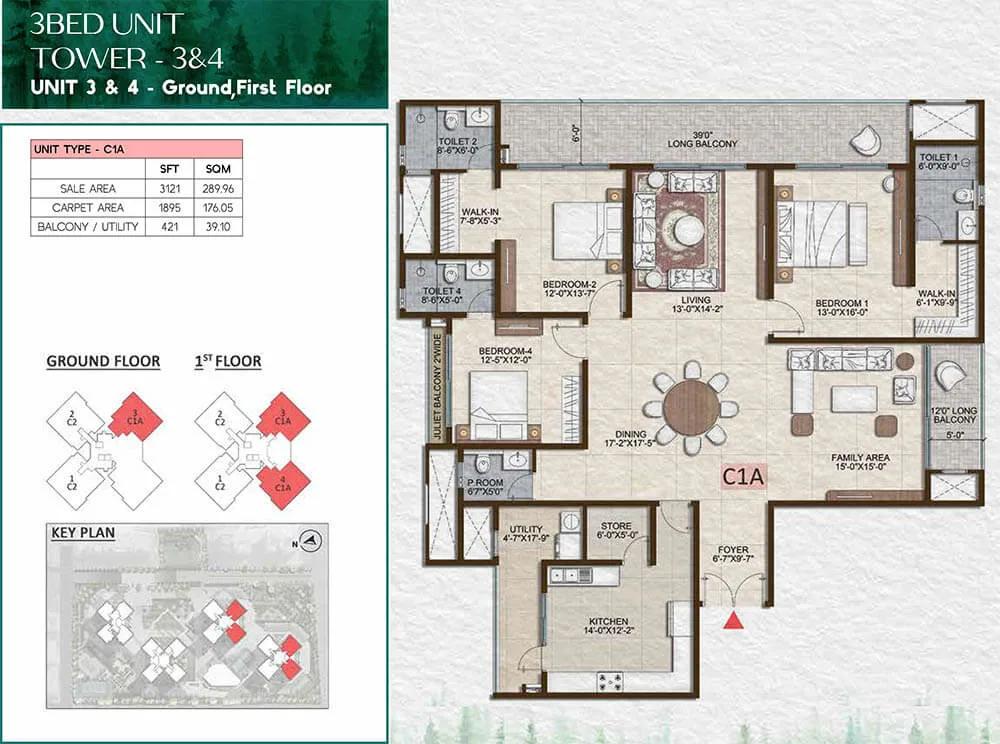
3BHK 3121 - Prestige Pine Forest Whitefield
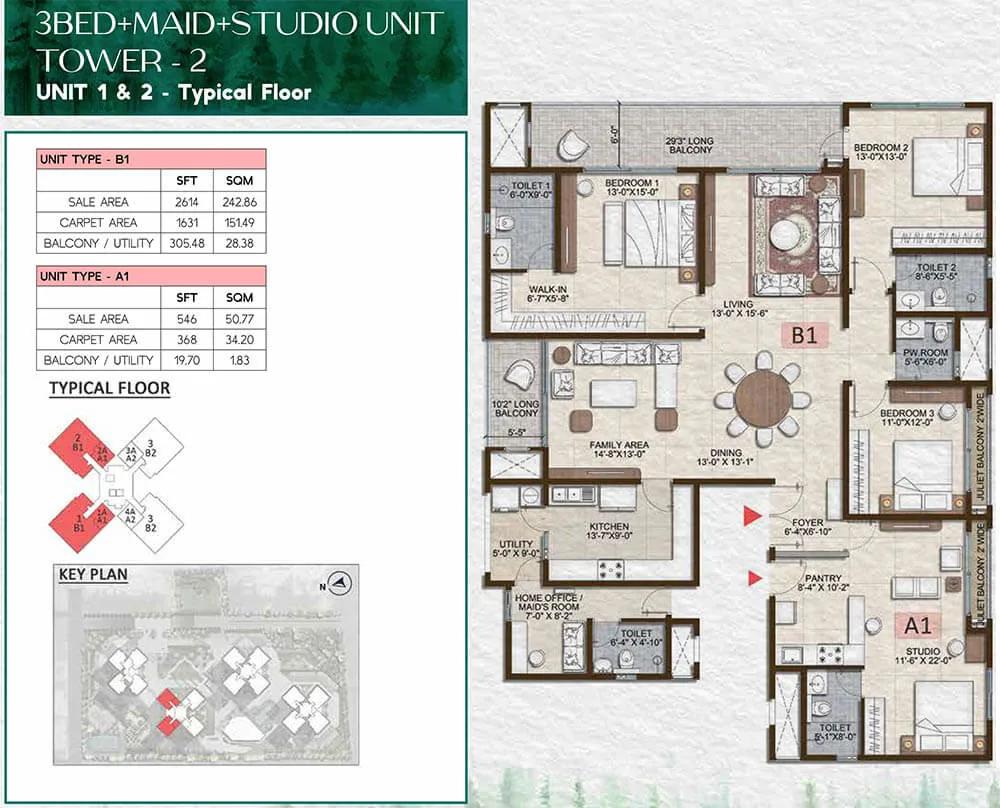
3BHK-Maid-Studio 2614-546 - Prestige Pine Forest Whitefield
Want the complete floor plans? Request them and we will share them on WhatsApp/Email.
| Unit Type | Size (Sq.Ft) |
|---|---|
| 3 BHK + Home Office | 2757 Sq.ft |
| 3 BHK + Home Office | 2796 Sq.ft |
| 3 BHK | 3121 Sq.ft |
| 3 BHK + Home Office + Studio | 3160 Sq.ft |
| 3 BHK + Home Office + Studio | 3235 Sq.ft |
| 4 BHK + Home Office, Maids Room | 3540 Sq.ft |
| 4 BHK + Home Office, Maids Room | 3556 Sq.ft |
Prestige Pine Forest offers large homes with work-from-home space. The 3 BHK with a home office measures 2,757 to 2,796 sq ft from Rs. 3.75 Cr, and the plain 3 BHK is 3,121 sq ft from Rs. 4.16 Cr. The 3 BHK with a home office and studio measures 3,160 to 3,235 sq ft from Rs. 4.25 Cr.
The 4 BHK with a home office and maid's room measures 3,540 to 3,556 sq ft, priced from Rs. 4.73 Cr. The home office layouts suit professionals who work from home, and the studio adds a flexible hobby or guest space. Ask for the detailed floor plans to compare room sizes before you book.
Prestige Pine Forest Master Plan
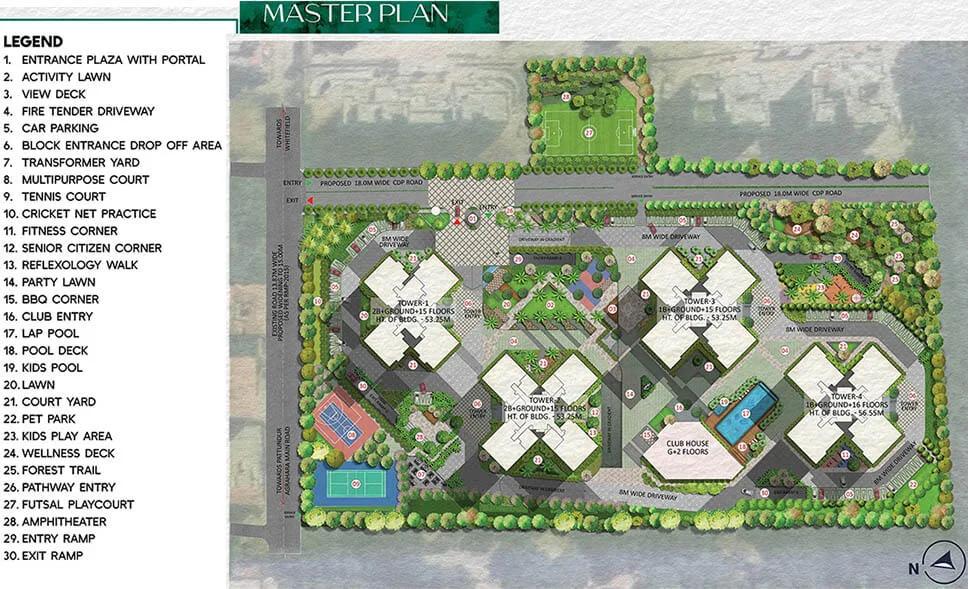
Master Plan
The Prestige Pine Forest site plan spreads 4 towers of up to 14 floors across 9 acres, holding 316 apartments.
The clubhouse, sports courts, pet park and landscaped gardens are shared by all residents. The master plan image shows the position of each tower and the open spaces around it.
Prestige Pine Forest Gallery
Prestige Pine Forest Specifications
Structure
- •RCC Structure, Cement Blocks for walls wherever needed.
Flooring
- •Porcelain in the foyer, living, dining, corridors, family, and all bedrooms including the Studio.
- •All toilets will be made of high-quality ceramic/vitrified tiles.
- •Balconies in ceramic tiles.
Doors
- •Main Door - 8 feet high with timber frame and shutter. Polished on both sides.
- •Internal Doors- 7 feet high with timber frames and laminated flush shutters.
- •External Doors - UPVC frames and sliding shutters or a combination of both wherever required.
- •Windows - UPVC frames, clear glass and provision for mosquito mesh shutter only.
Plumbing and Sanitary
- •Granite/Quartz for counters with countertop washbasins, wall-mounted EWCs.
- •Shower panel in master toilet.
- •Glass partitions in all toilets with chrome fittings.
- •Geysers in all toilets.
- •Mirrors in all toilets with CP accessories.
Security
- •Lifts in all blocks of suitable size and capacity.
- •Security cabins at all entry/ exits have CCTV coverage.
- •Intercom facility for all apartments.
Electrical
- •3 Phase grid power from BESCOM.
- •Concealed wiring with PVC-insulated copper wires and modular switches.
- •Sufficient power outlets and light points provided.
- •DG Power - 100% Backup for all apartments at additional cost.
Prestige Pine Forest Amenities
Prestige Pine Forest plans a clubhouse with fitness, sports and family spaces. Highlights include:
- A clubhouse, gymnasium and swimming pool
- Multiple sports courts and an indoor games area
- A yoga studio and jogging track
- A mini theatre and party area
- A kids' play area
- A pet park
- Landscaped gardens
Frequently Asked Questions
What is the starting price at Prestige Pine Forest?
What configurations and sizes does Prestige Pine Forest offer?
In which area is Prestige Pine Forest located?
When is possession at Prestige Pine Forest?
Who is the developer of Prestige Pine Forest?
About the Builder

Est. 1986
Prestige Group has developed in Bengaluru since 1986 under chairman and managing director Irfan Razack. It builds across residential, office, retail and hospitality, and is rated DA1+ by CRISIL.
Talk to a Property Expert
Home Loan EMI Calculator
Related Projects
 NEW LAUNCH
Fortune Seven
Sarjapur, Bangalore
by Fortune Primero
 NEW LAUNCH
World of Gardens
Whitefield, Bangalore
by Trendsquares
 NEW LAUNCH
Signature Regal
Chandapura, Bangalore
by Signature Dwellings
 NEW LAUNCH
Assetz City of Palms
Devanahalli, Bangalore
by Assetz Property
 NEW LAUNCH
GRC Savora
Choodasandra, Bangalore
by GRC Group
 NEW LAUNCH
Assetz Niwa and Neo
KIADB Aerospace Park, Bangalore
by Assetz Property