
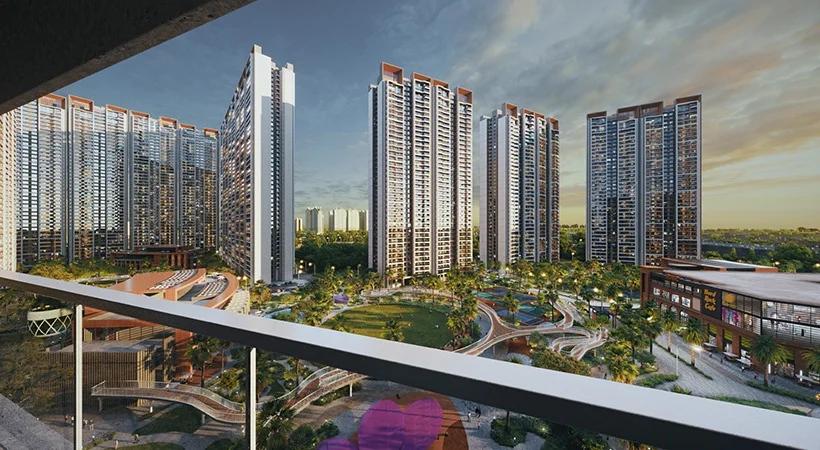
Prestige Oakwood
Prestige Oakwood is an under-construction apartment project by Prestige Group in Indirapuram, Delhi NCR, placed in the middle of The Prestige City township off NH-24. Ten towers between 41 and 46 floors make up the parcel, with 1,701 homes in all. Completion is due on 27 November 2029, and the wider township spans 62.5 acres.
Cedar, Deodar and Elm are its three blocks. Cedar's four towers face the clubhouses and central park on one side and a garden on the other. Deodar's four towers line the eastern boulevard, and their cross-shaped floors leave one shared wall between the four homes on each level. Elm has two 41-floor towers that look over the circular greens.
Homes measure between 1,681 sq ft and 5,979 sq ft, from compact 3 BHK flats to six-bedroom duplexes. Prestige Group develops the parcel with SGS Construction, its partner across the whole township. The parcel at a glance is listed below:
- Builder: Prestige Group
- City: Delhi NCR, in Ghaziabad district
- Homes: 1,701 across ten towers
- Starting price: Rs. 3.50 Crore
- Registration: UPRERAPRJ986134/04/2025
Key Facts at a Glance
Prestige Oakwood Price List
| Unit Type | Size (SBA) | All-in Price (approx.) |
|---|---|---|
| 3 BHK Aspire | 1681 Sq.ft | Price on Request |
| 3 BHK Premia (Type C1) | 1870 Sq.ft | Price on Request |
| 3 BHK Premia (Type C2) | 1955 Sq.ft | Price on Request |
| 3 BHK + Home Office (refuge floor, Type E1r) | 2214 Sq.ft | Price on Request |
| 3 BHK Ultima + Home Office | 2236 Sq.ft | Price on Request |
| 3 BHK + Home Office (refuge floor, Type Fr) | 2457 Sq.ft | Price on Request |
| 4 BHK Magnus + Home Office | 2490 Sq.ft | Price on Request |
| 4 BHK Supreme + Home Office (Type F1) | 2750 Sq.ft | Price on Request |
| 4 BHK Supreme + Home Office (Type F3) | 2828 Sq.ft | Price on Request |
| 4 BHK Supreme + Home Office (Type F5) | 2887 Sq.ft | Price on Request |
| 4 BHK Villament (Type E1d) | 4126 Sq.ft | Price on Request |
| 4 BHK Villament (Type Fd) | 4463 Sq.ft | Price on Request |
| 6 BHK Sky Mansion 01 | 4591 Sq.ft | Price on Request |
| 6 BHK Sky Mansion 02 | 5512 Sq.ft | Price on Request |
Starting price for the parcel; the cost of each home varies with its layout, block and floor. Stamp duty, registration and power backup inside the home are extra.
Prestige Oakwood Price Details
Prestige Oakwood starts at Rs. 3.50 Crore, the entry price for the parcel. Rates for the 4 BHK Supreme, the villaments and the Sky Mansions are shared on request.
Stamp duty, registration and backup power inside the home come on top. Plan the loan with our home loan EMI calculator before a site visit.
Prestige Oakwood Location
The Prestige City, NH-24, Indirapuram Extension (Villages Akbarpur, Behrampur and Mirzapur), Ghaziabad, Uttar Pradesh 201010
Prestige Oakwood is in The Prestige City in Ghaziabad's Indirapuram Extension, PIN 201010, close to the Delhi-Meerut Expressway. Four routes border the township: the expressway, the Rajnagar Extension elevated road, the Grand Trunk Road and the metro line. Akshardham is about 15 minutes away on a signal-free road.
Transport links for Prestige Oakwood
Prestige Oakwood residents have two metro stations and Hindon Airport within easy reach. The nearest transport links are listed below:
- Noida Electronic City Metro Station: 3.2 km
- Shaheed Sthal Metro Station: 5 km
- Anand Vihar Railway Station: 11.4 km
- Hindon Airport: 13.5 km
Offices at Galaxy Business Park are about 4.2 km away. More projects in Indirapuram are on our locality page.
Prestige Oakwood Master Plan
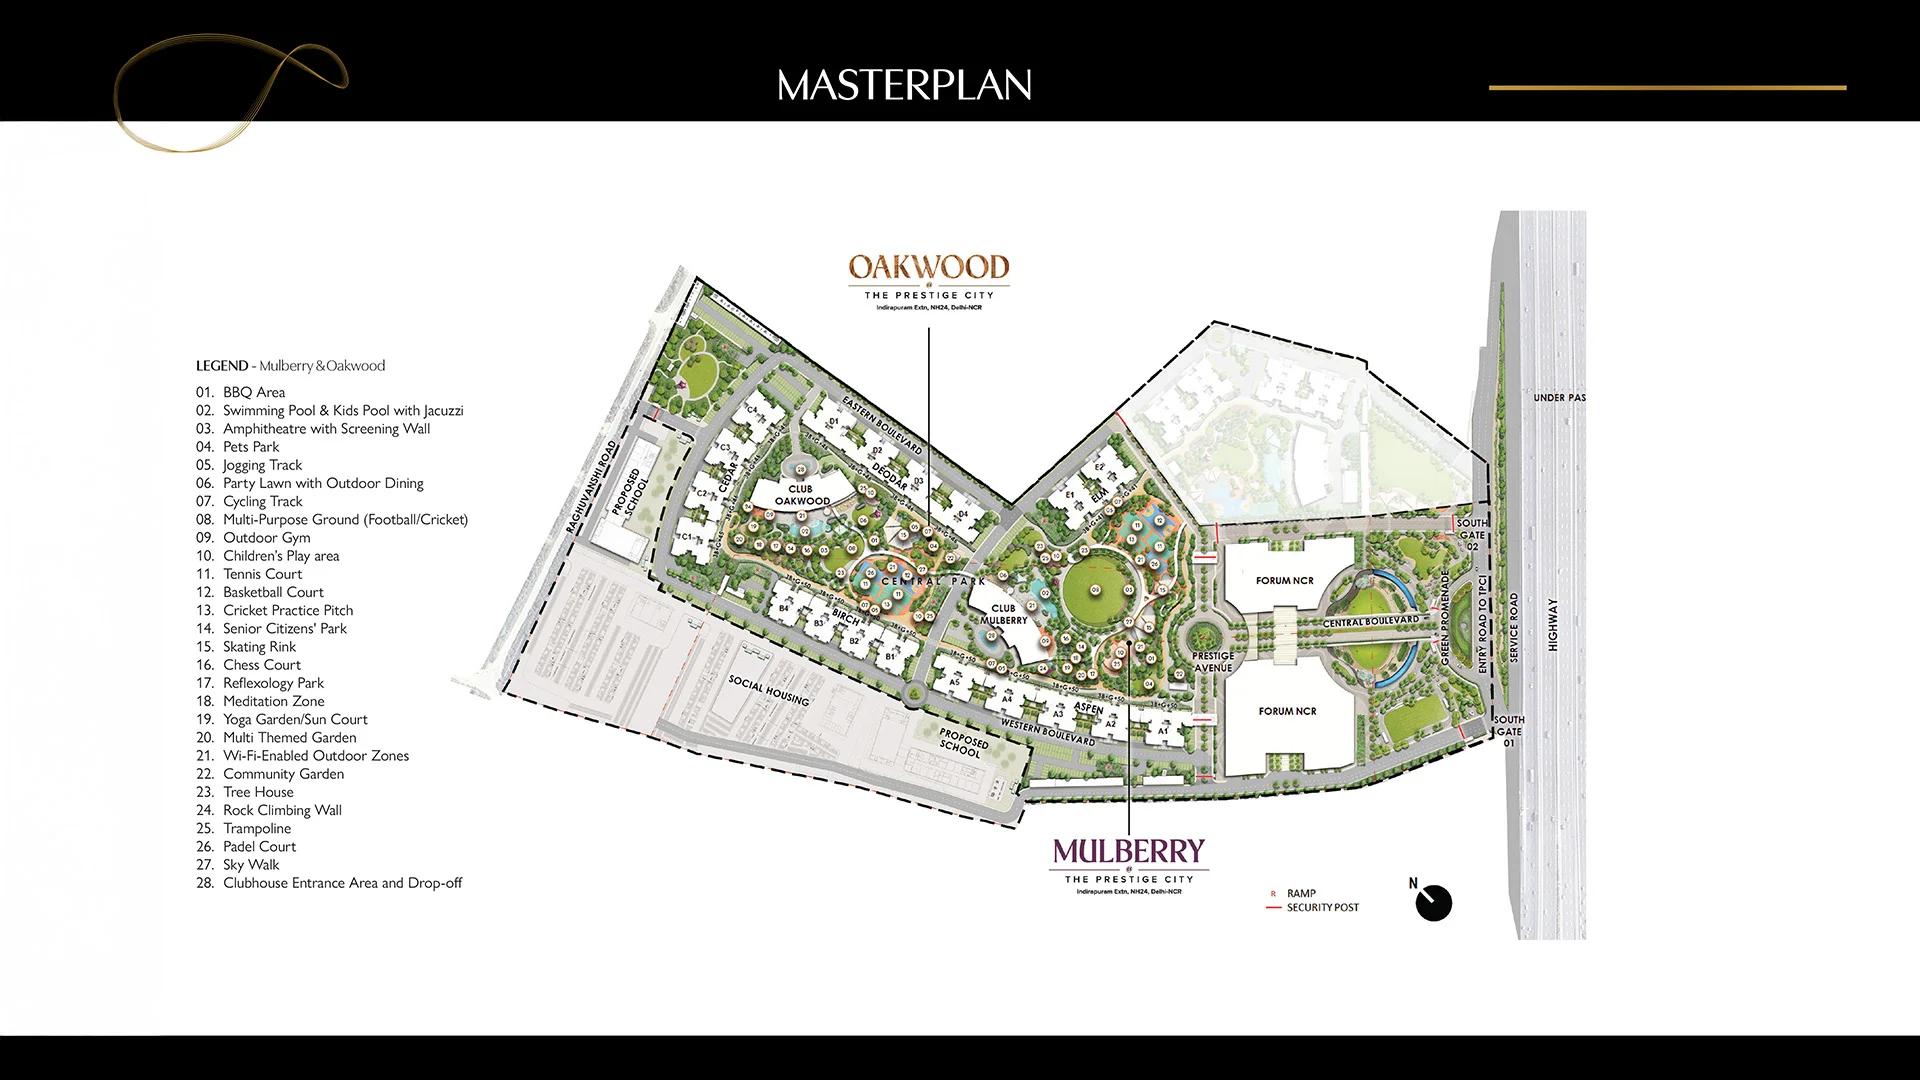
Master Plan
Prestige Oakwood Floor Plans
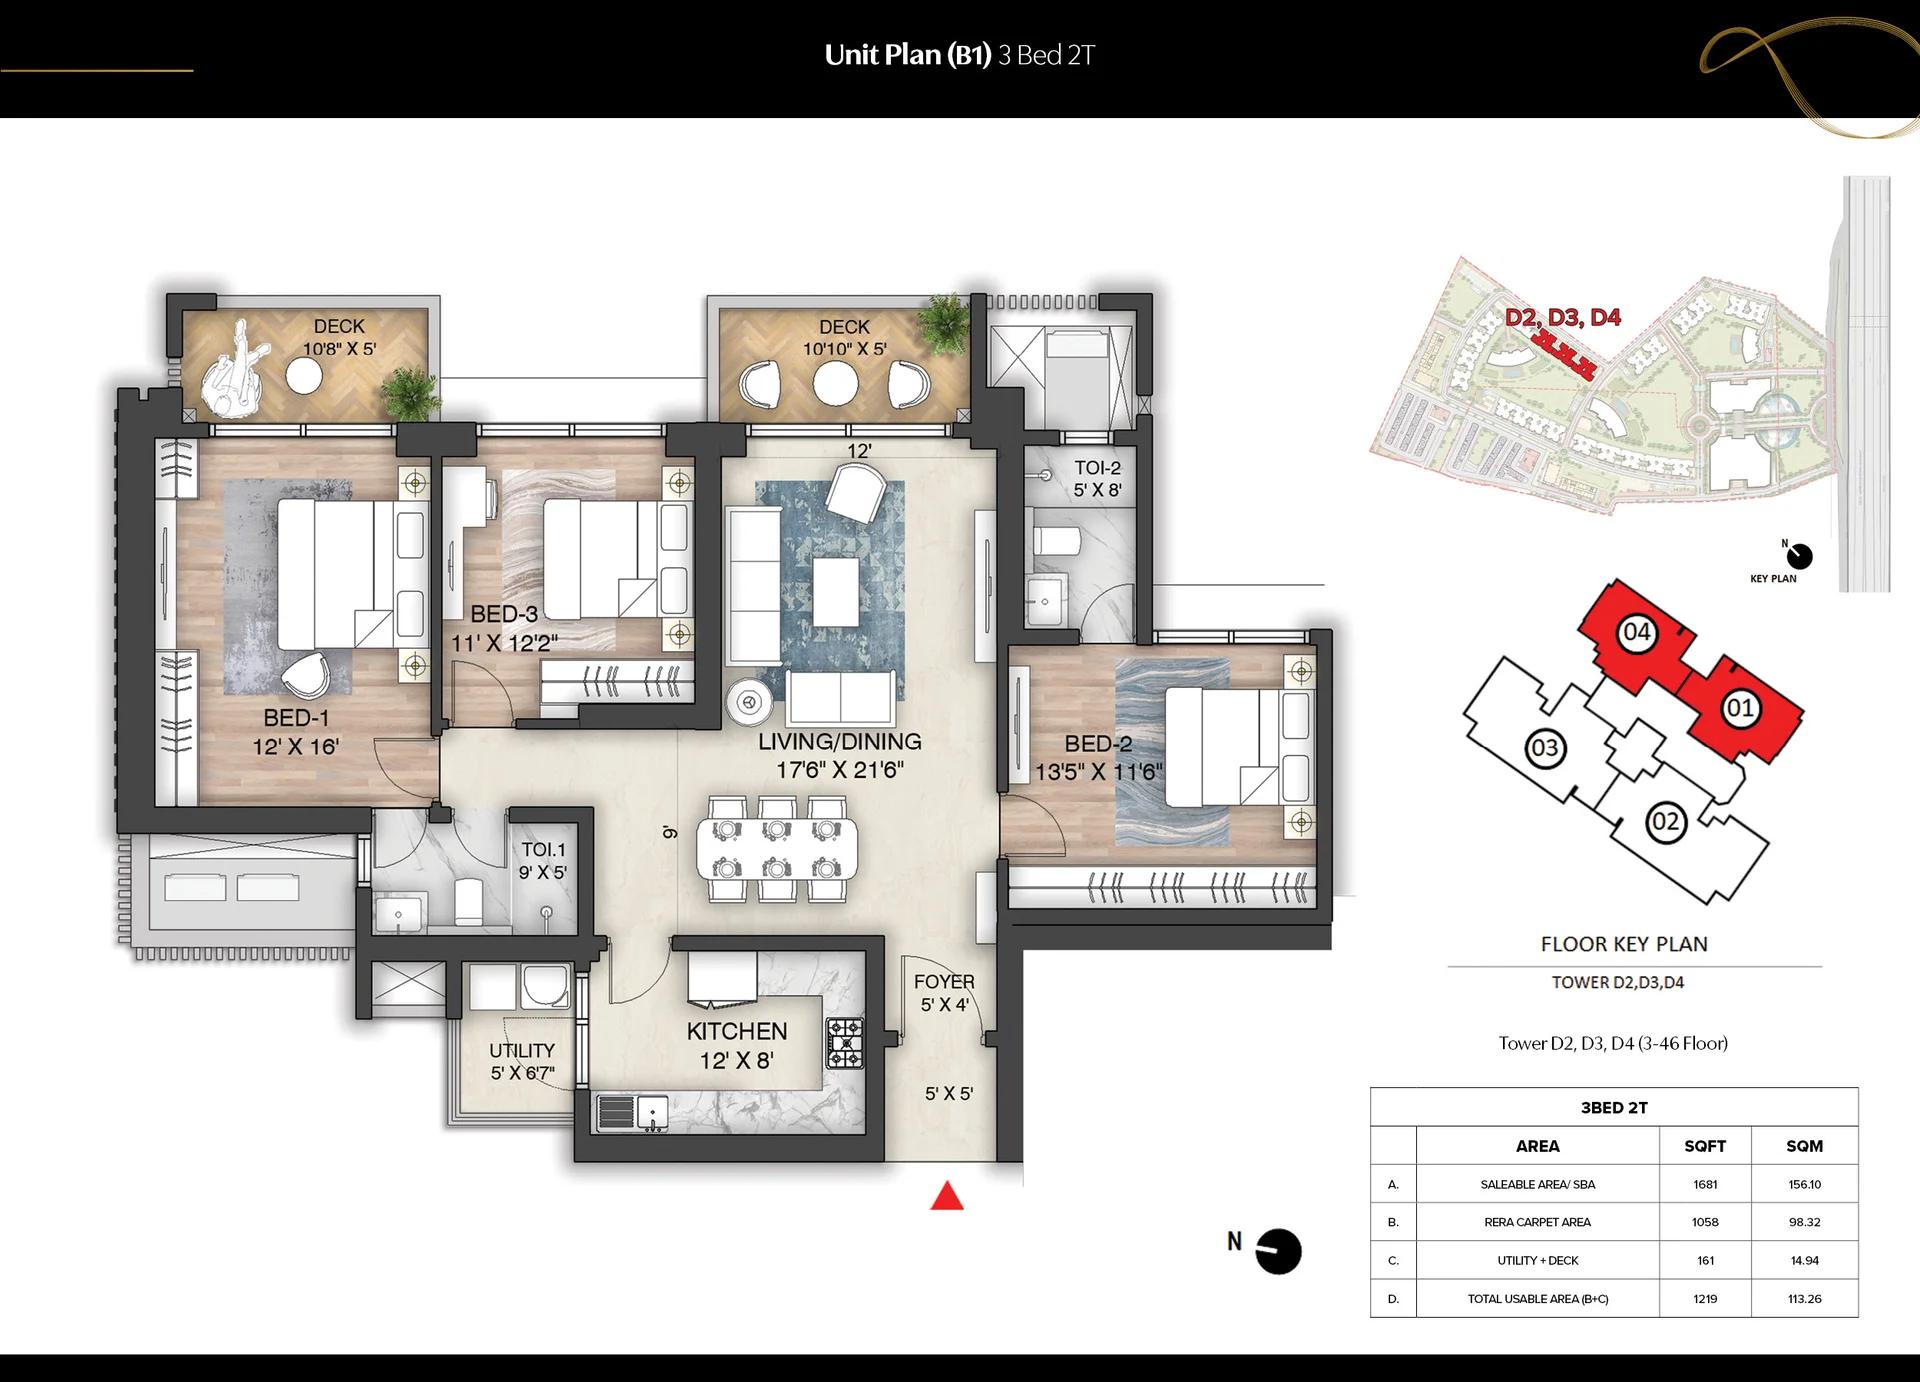
Prestige Oakwood 3 BHK unit plan (Aspire)
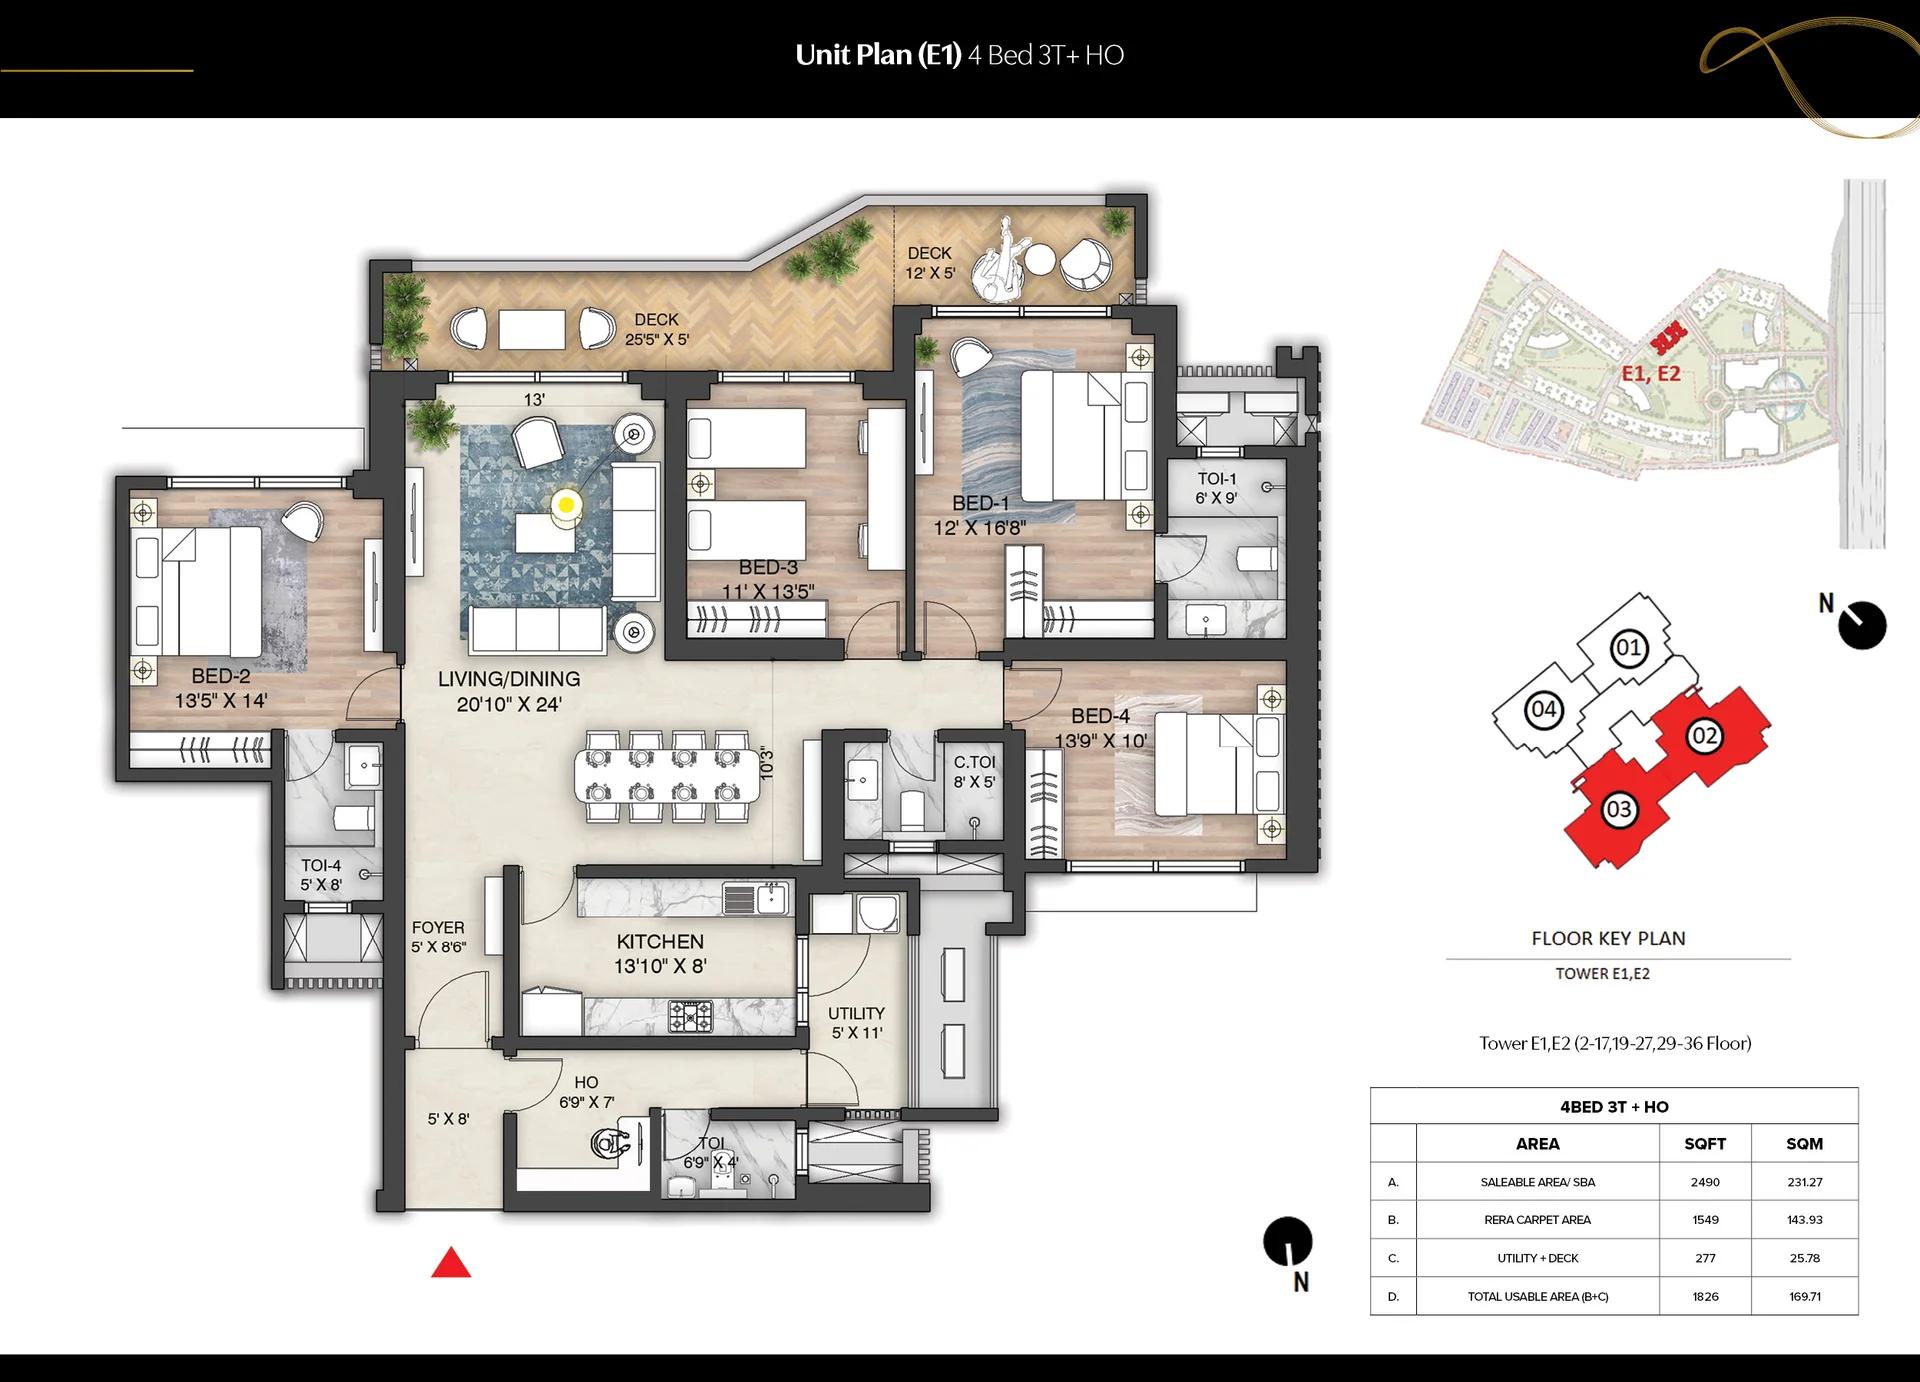
Prestige Oakwood 4 BHK unit plan (Magnus)
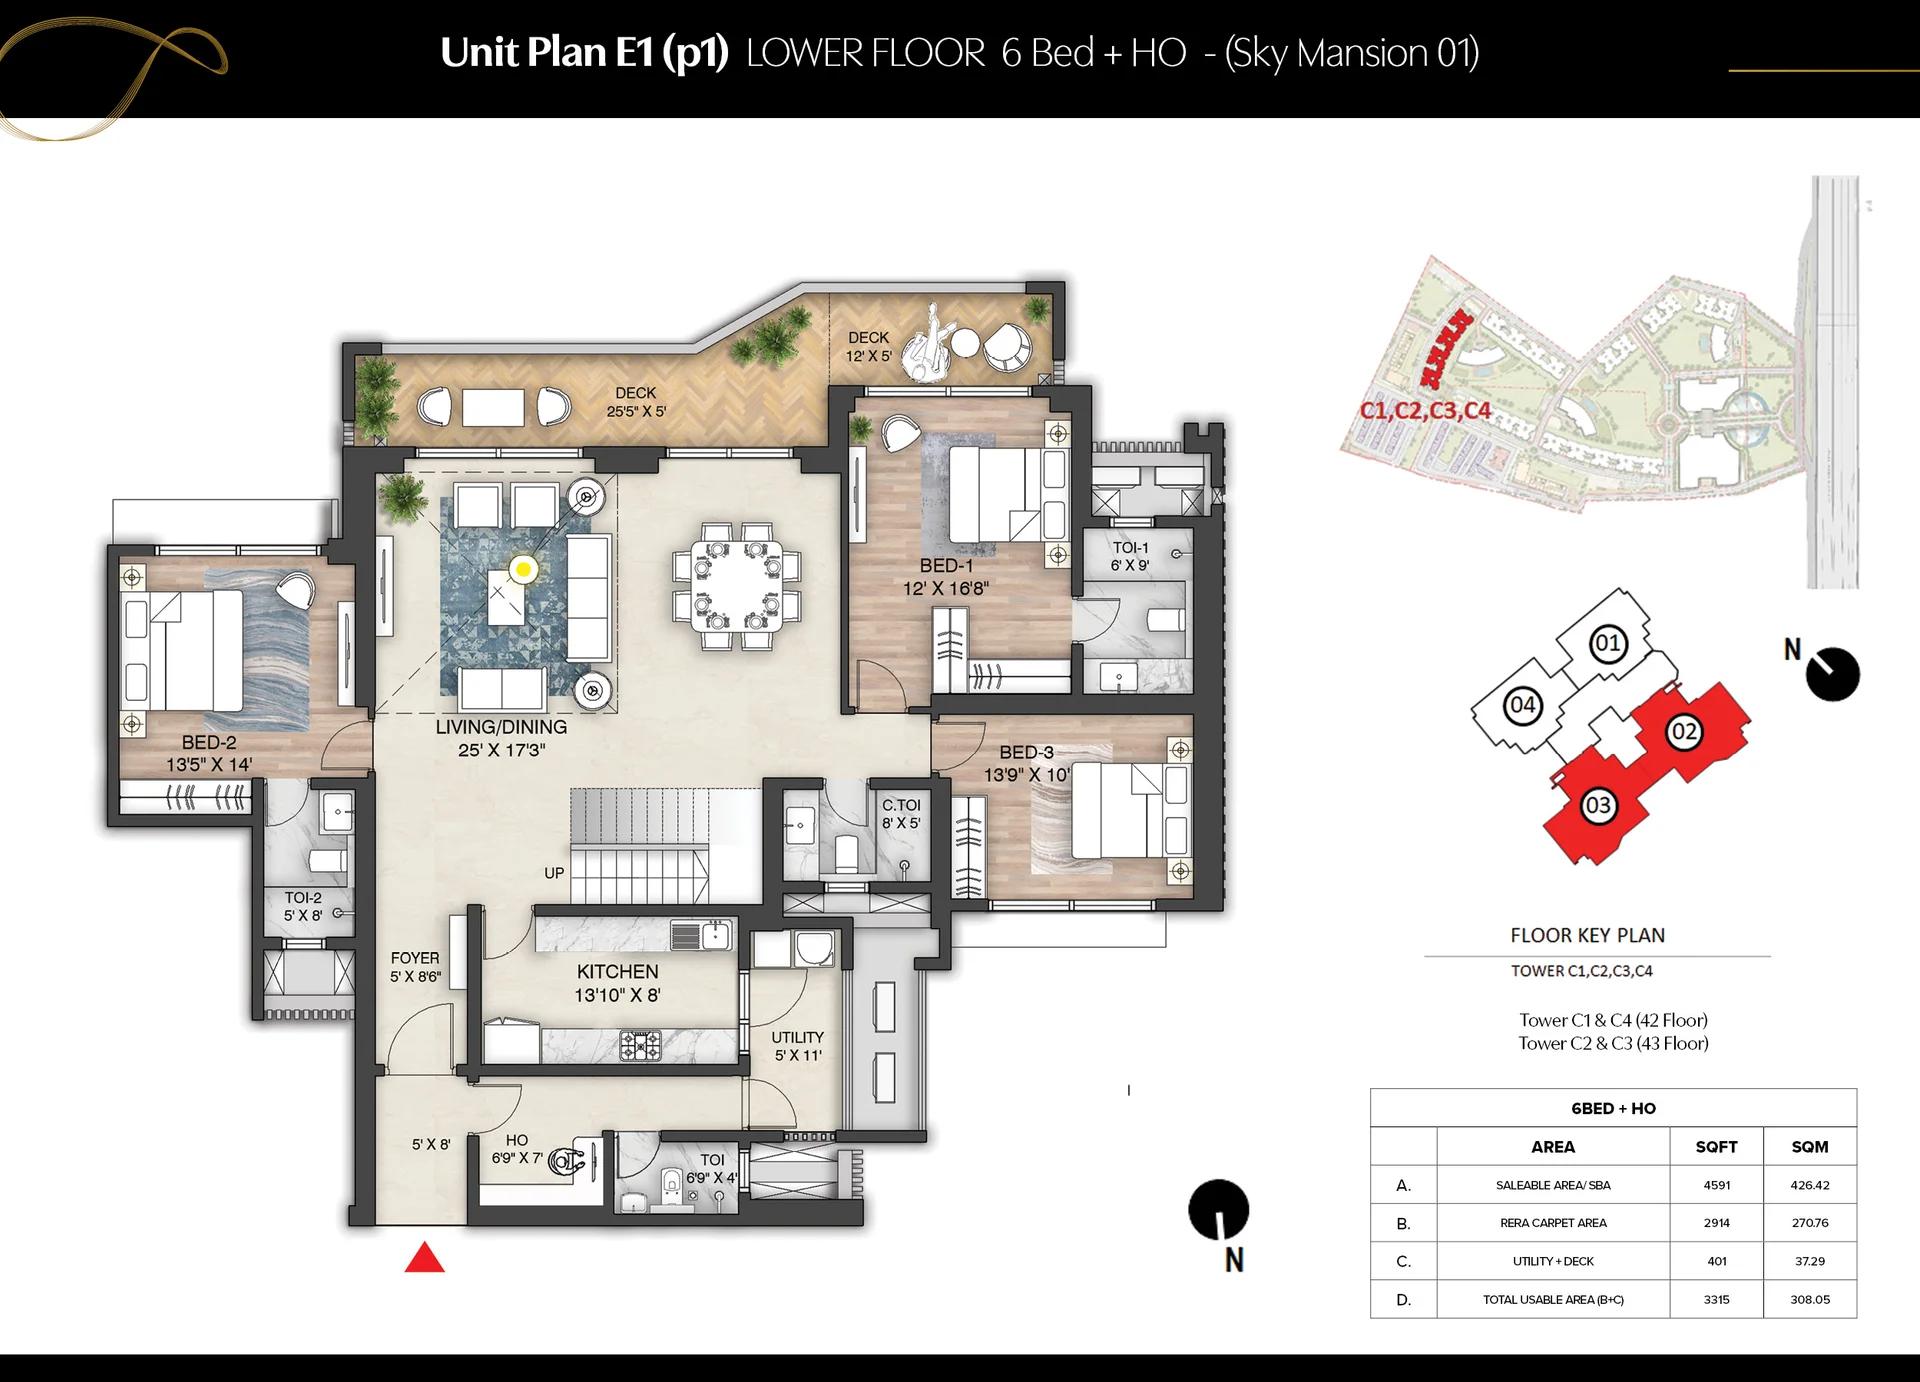
Prestige Oakwood Sky Mansion unit plan
Want the complete floor plans? Request them and we will share them on WhatsApp/Email.
| Unit Type | Size (Sq.Ft) |
|---|---|
| 3 BHK Aspire | 1681 Sq.ft |
| 3 BHK Premia (Type C1) | 1870 Sq.ft |
| 3 BHK Premia (Type C2) | 1955 Sq.ft |
| 3 BHK + Home Office (refuge floor, Type E1r) | 2214 Sq.ft |
| 3 BHK Ultima + Home Office | 2236 Sq.ft |
| 3 BHK + Home Office (refuge floor, Type Fr) | 2457 Sq.ft |
| 4 BHK Magnus + Home Office | 2490 Sq.ft |
| 4 BHK Supreme + Home Office (Type F1) | 2750 Sq.ft |
| 4 BHK Supreme + Home Office (Type F3) | 2828 Sq.ft |
| 4 BHK Supreme + Home Office (Type F5) | 2887 Sq.ft |
| 4 BHK Villament (Type E1d) | 4126 Sq.ft |
| 4 BHK Villament (Type Fd) | 4463 Sq.ft |
| 6 BHK Sky Mansion 01 | 4591 Sq.ft |
| 6 BHK Sky Mansion 02 | 5512 Sq.ft |
Prestige Oakwood floor plans lean towards large homes, and nearly every plan includes a study or home office. The duplexes come first below.
Sky Mansions and villaments
Sky Mansions are two-level homes with six bedrooms and a home office, planned on the upper floors. Sky Mansion 01 plans measure between 4,591 sq ft and 5,145 sq ft, and Sky Mansion 02 plans between 5,512 sq ft and 5,979 sq ft. Villaments are four-bedroom duplexes lower down, at 4,126 sq ft or 4,463 sq ft.
4 BHK homes
Three Supreme plans of 2,750 sq ft, 2,828 sq ft and 2,887 sq ft come with four bathrooms. The Magnus is a 2,490 sq ft plan with a study.
3 BHK homes
The smallest home is the Aspire: 1,681 sq ft, with 1,058 sq ft of carpet area and two bathrooms. Premia plans of 1,870 sq ft or 1,955 sq ft have three bathrooms, and the Ultima stretches to 2,236 sq ft. Refuge floors carry home-office versions of the 3 BHK at 2,214 sq ft or 2,457 sq ft.
Prestige Oakwood Amenities
Prestige Oakwood amenities are split between its own clubhouse and the open grounds of The Prestige City. The township has three clubhouses, one for each housing parcel, with pools, gyms, a spa and party halls. Facilities grouped by age are listed below:
- For children: kids' pool, play area, skating rink, trampoline and rock climbing wall
- For sport: tennis, padel and basketball courts, cricket nets and a football ground
- For fitness: jogging and cycling tracks, outdoor gym, yoga garden and jacuzzi
- For seniors: a park of their own, chess court, meditation zone and reflexology path
Prestige Oakwood Gallery
Prestige Oakwood Specifications
Prestige Oakwood homes come with engineered wood floors in all bedrooms and vitrified tiles in the other rooms. Bathrooms have tiles up to the false ceiling, glass partitions and geysers.
Prestige Oakwood windows and external doors use aluminium frames, with mosquito mesh shutters on the windows. Split AC points are provided in the living, dining and all bedrooms, and each home gets its own meter. Power backup covers the common areas, while backup inside the home costs extra.
Prestige Oakwood RERA and Approvals
Prestige Oakwood is registered with UP-RERA under number UPRERAPRJ986134/04/2025, dated 28 April 2025. The registration names Prestige Projects Pvt. Ltd. as promoter and SGS Construction & Developers Pvt. Ltd. as co-promoter. Its land covers khasra plots in the villages of Akbarpur, Behrampur and Mirzapur.
Buyers should match the number with the state regulator before paying a booking amount. The regulator's site also shows the quarterly progress reports.
Prestige Oakwood Construction Status
Prestige Oakwood is under construction in October 2026, about a year and a half after its UP-RERA registration. The schedule runs 56 months from the April 2025 start to 27 November 2029. Ask us for current tower photos from all three blocks.
Frequently Asked Questions
Which blocks make up Prestige Oakwood?
How much does a home in Prestige Oakwood cost?
What is the smallest home in Prestige Oakwood?
Does Prestige Oakwood have duplex homes?
What is the UP-RERA number of Prestige Oakwood?
How far is the metro from Prestige Oakwood?
About the Builder

Est. 1986
Prestige Group has developed in Bengaluru since 1986 under chairman and managing director Irfan Razack. It builds across residential, office, retail and hospitality, and is rated DA1+ by CRISIL.
Talk to a Property Expert
Home Loan EMI Calculator
Related Projects
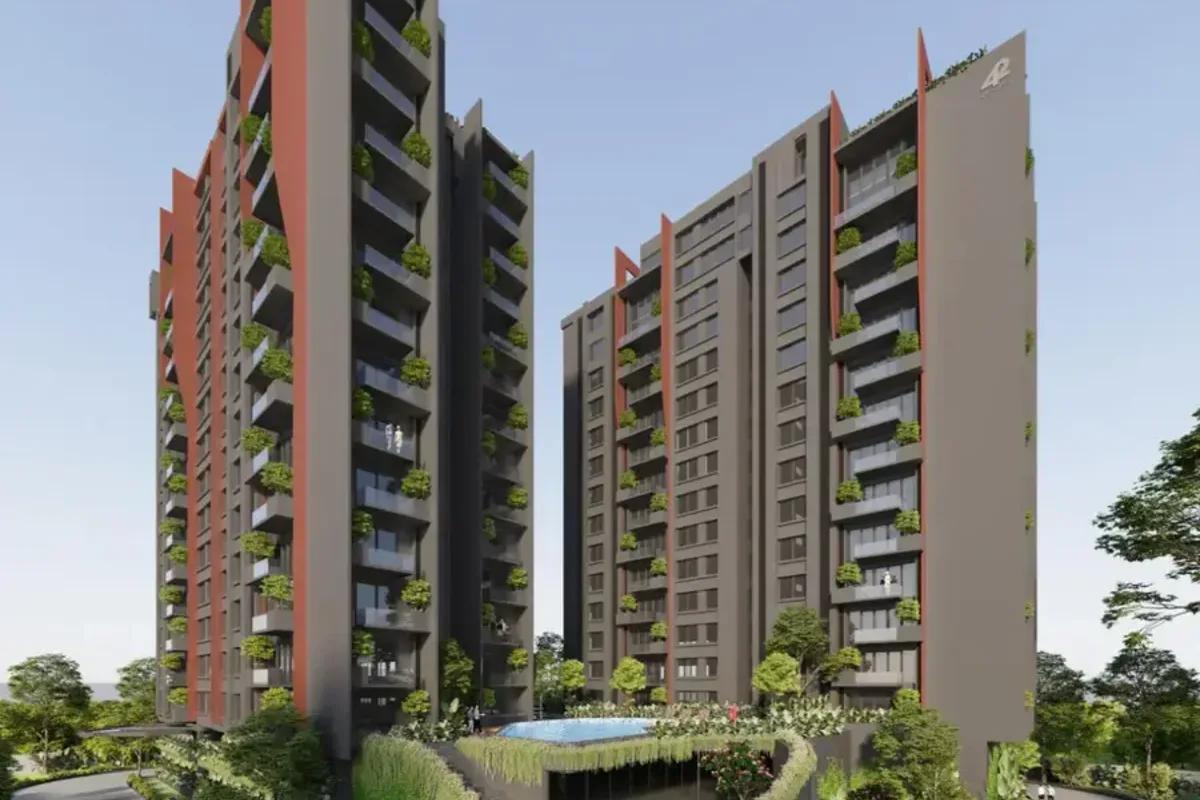 NEW LAUNCH
42 Estates Codename Light of South
Bannerghatta Road, Bangalore
by 42 Estates
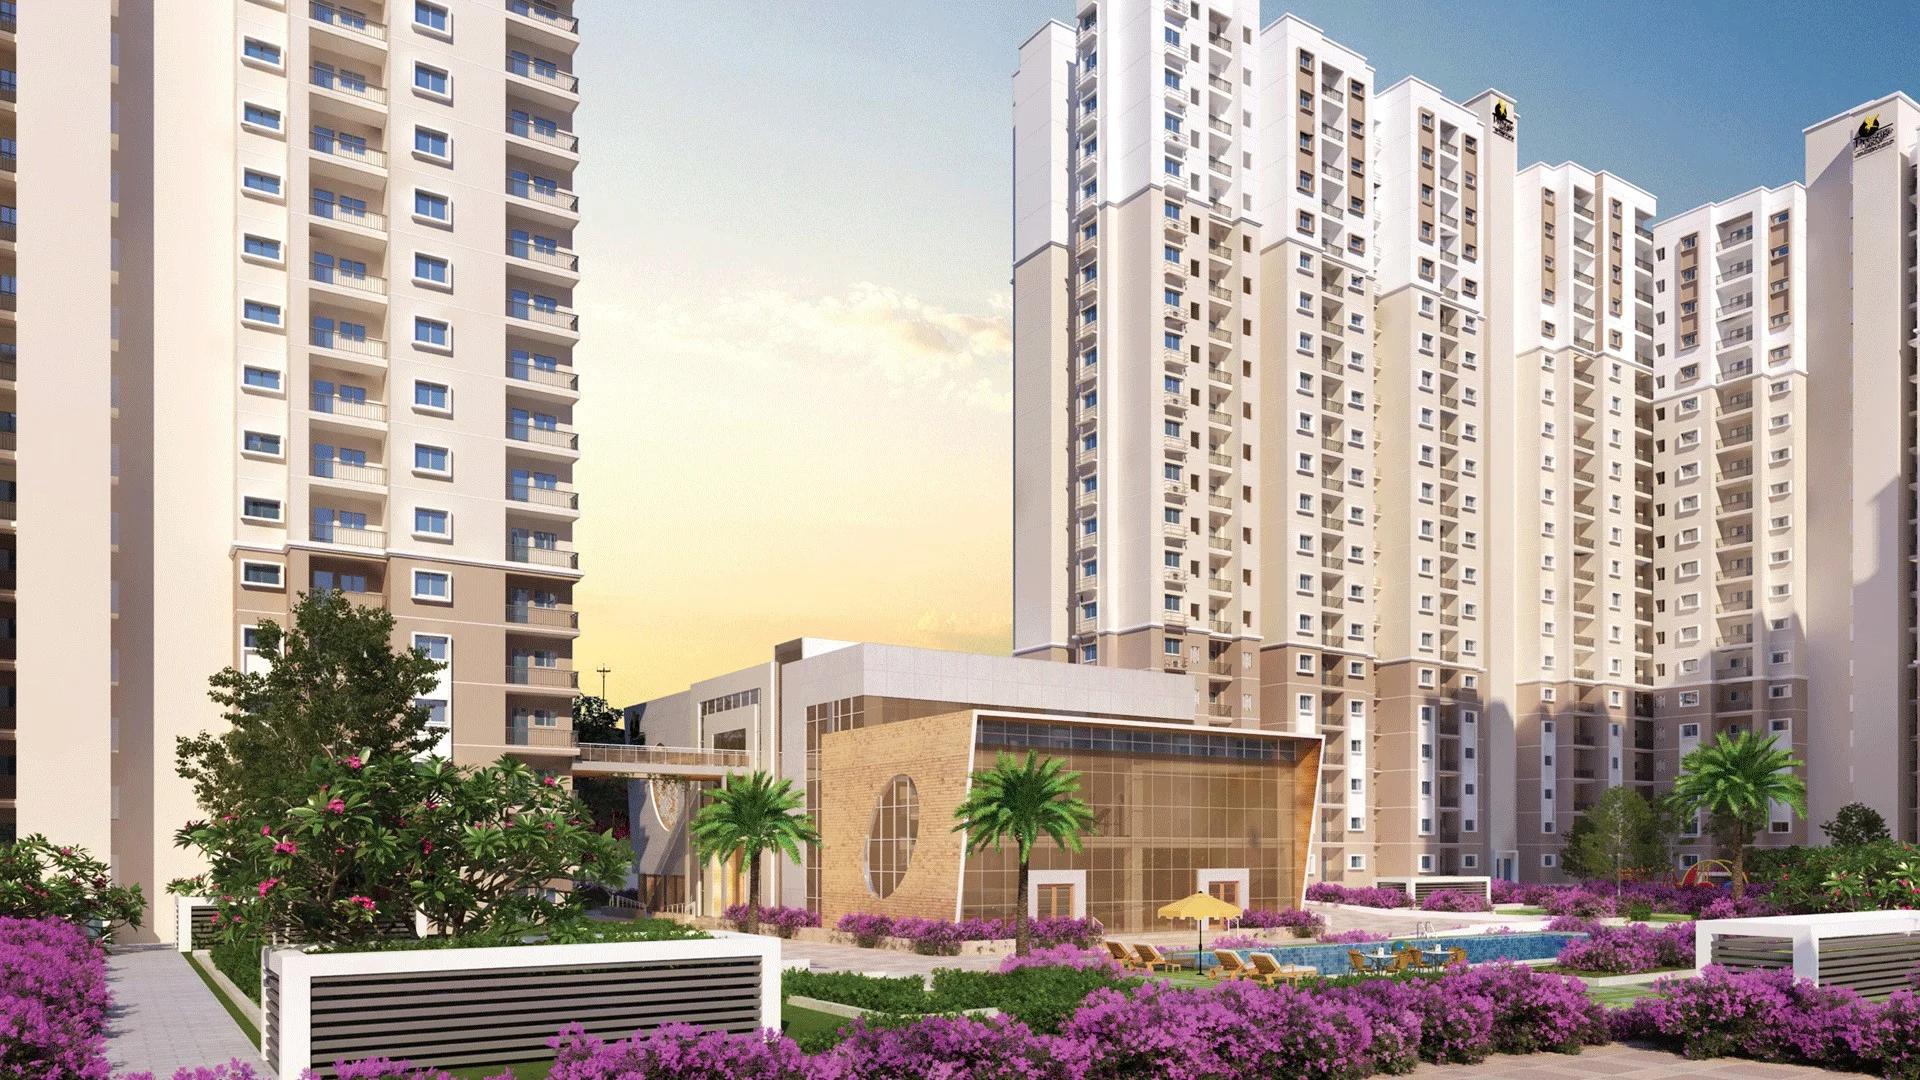 COMPLETED
Prestige Finsbury Park Regent
Bagalur, Bangalore
by Prestige Group
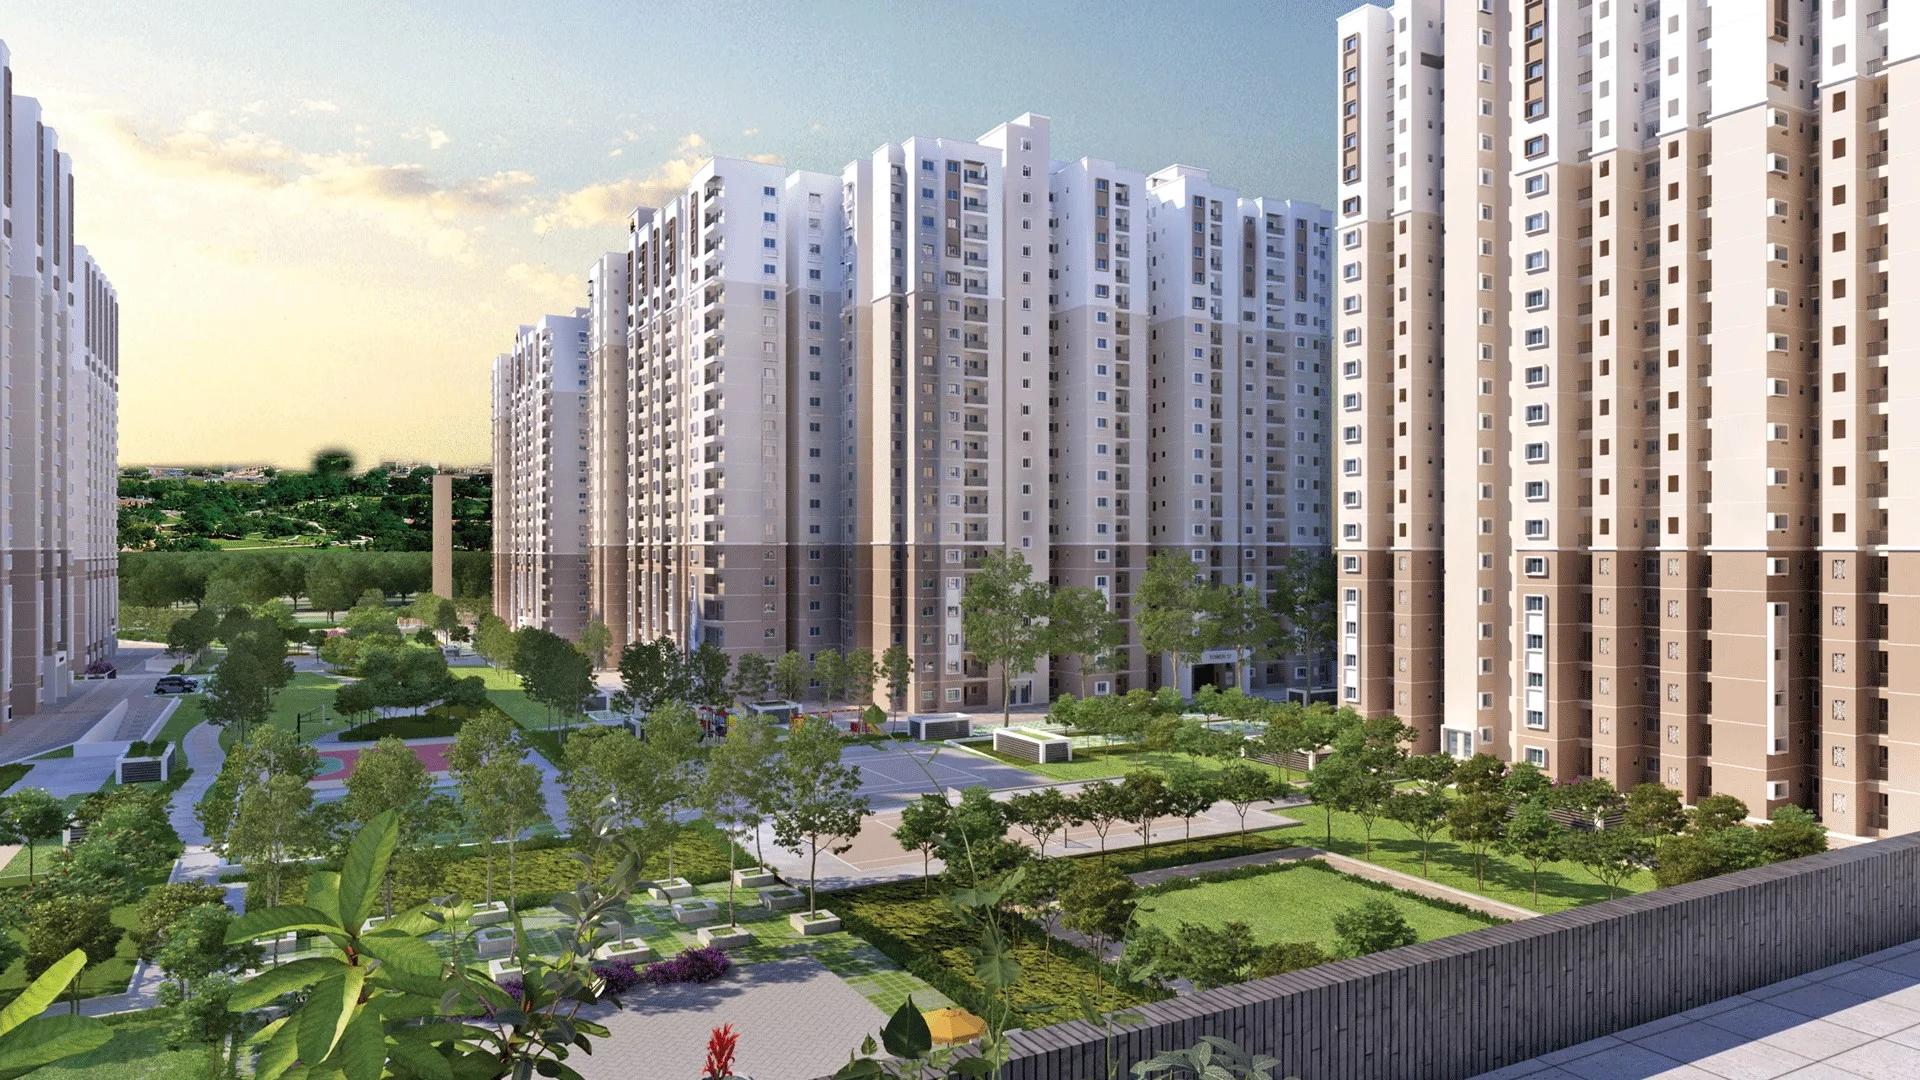 COMPLETED
Prestige Finsbury Park Hyde
Bagalur, Bangalore
by Prestige Group
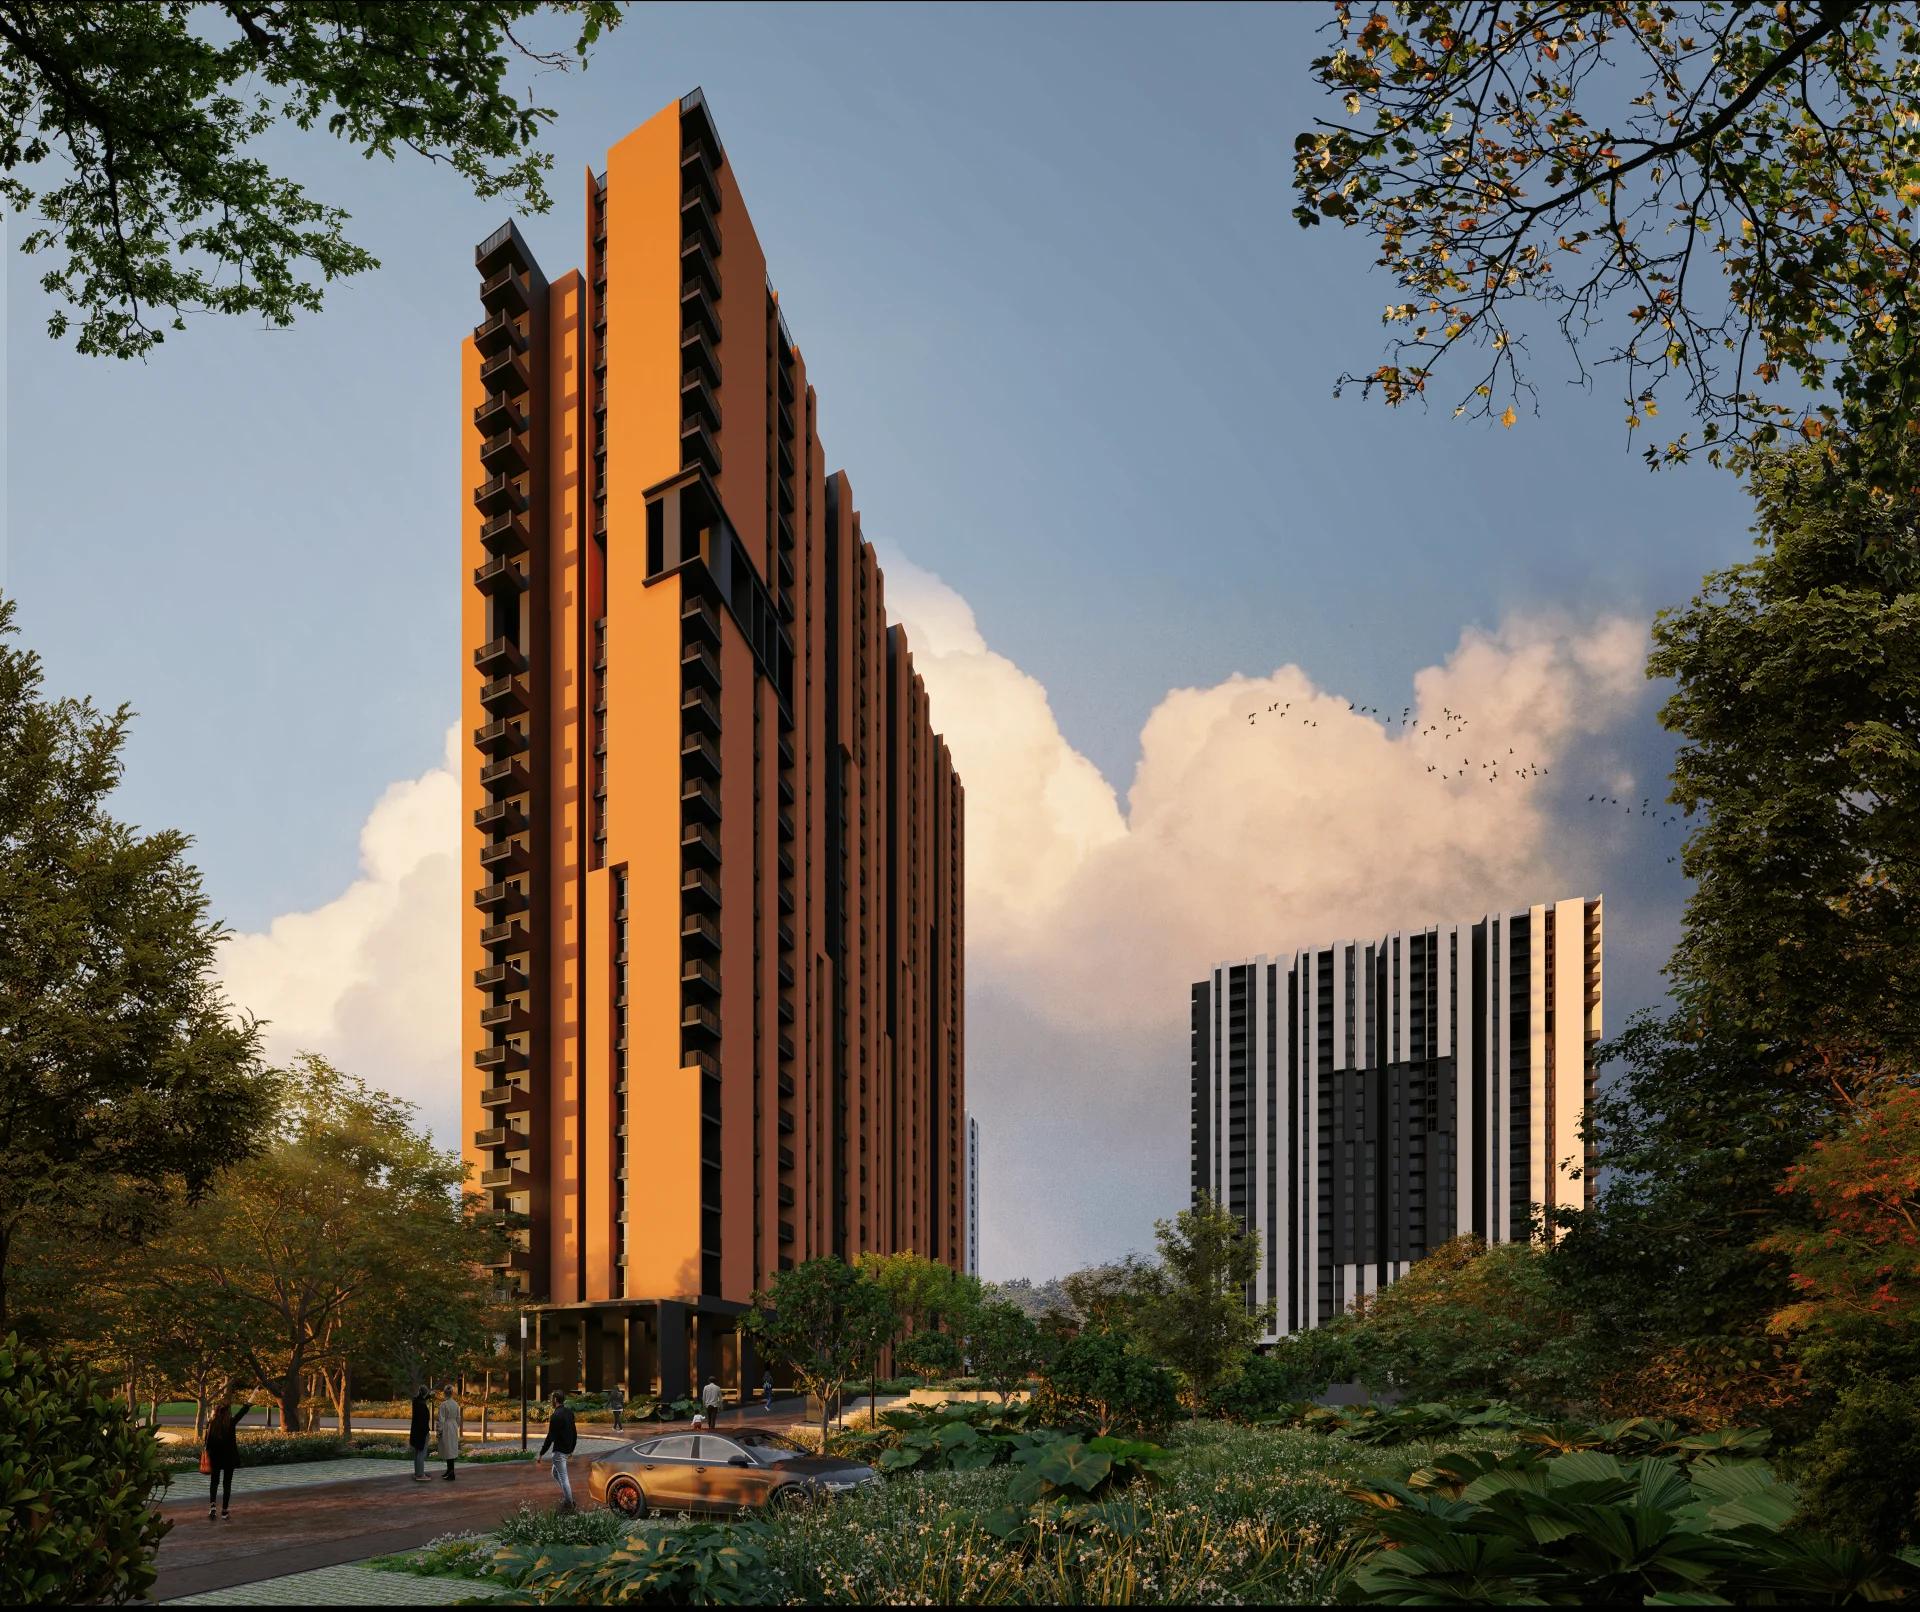 ONGOING
Assetz Canvas and Cove
Begur Road, Bangalore
by Assetz Property
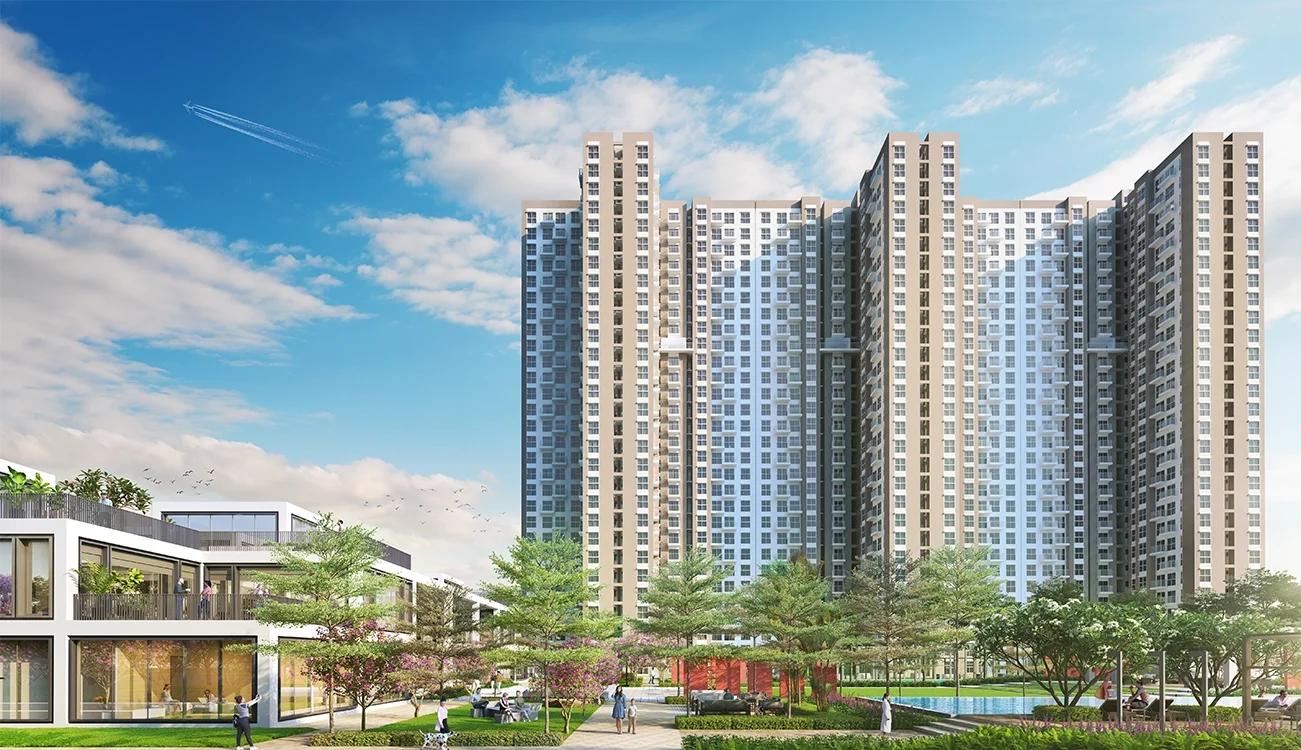 COMPLETED
Godrej Ananda
Bagalur, Bangalore
by Godrej Properties
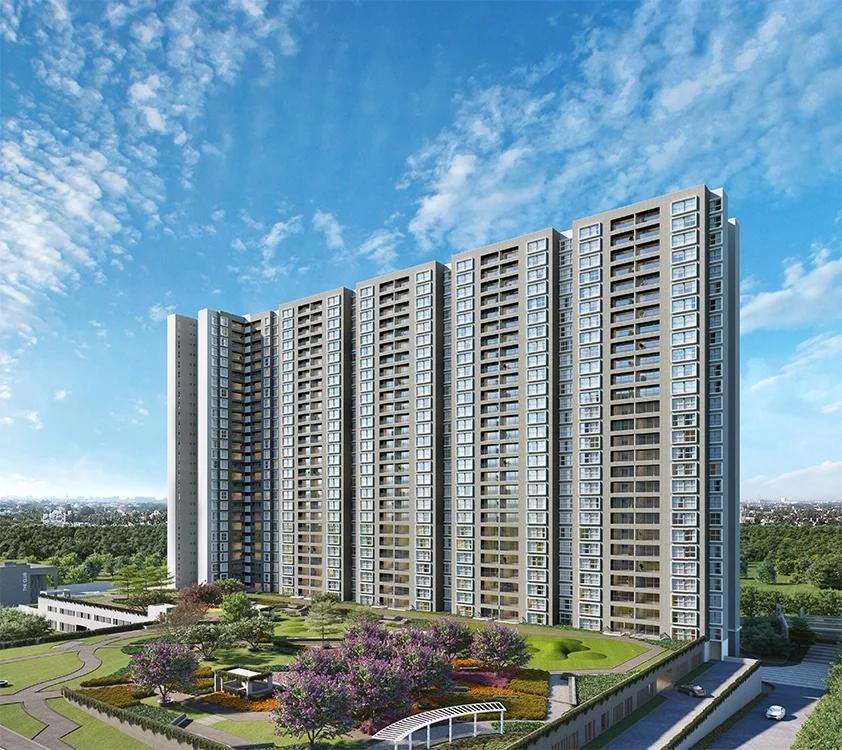 ONGOING
Godrej Park Retreat
Sarjapura Road, Bangalore
by Godrej Properties