
Prestige Mulberry
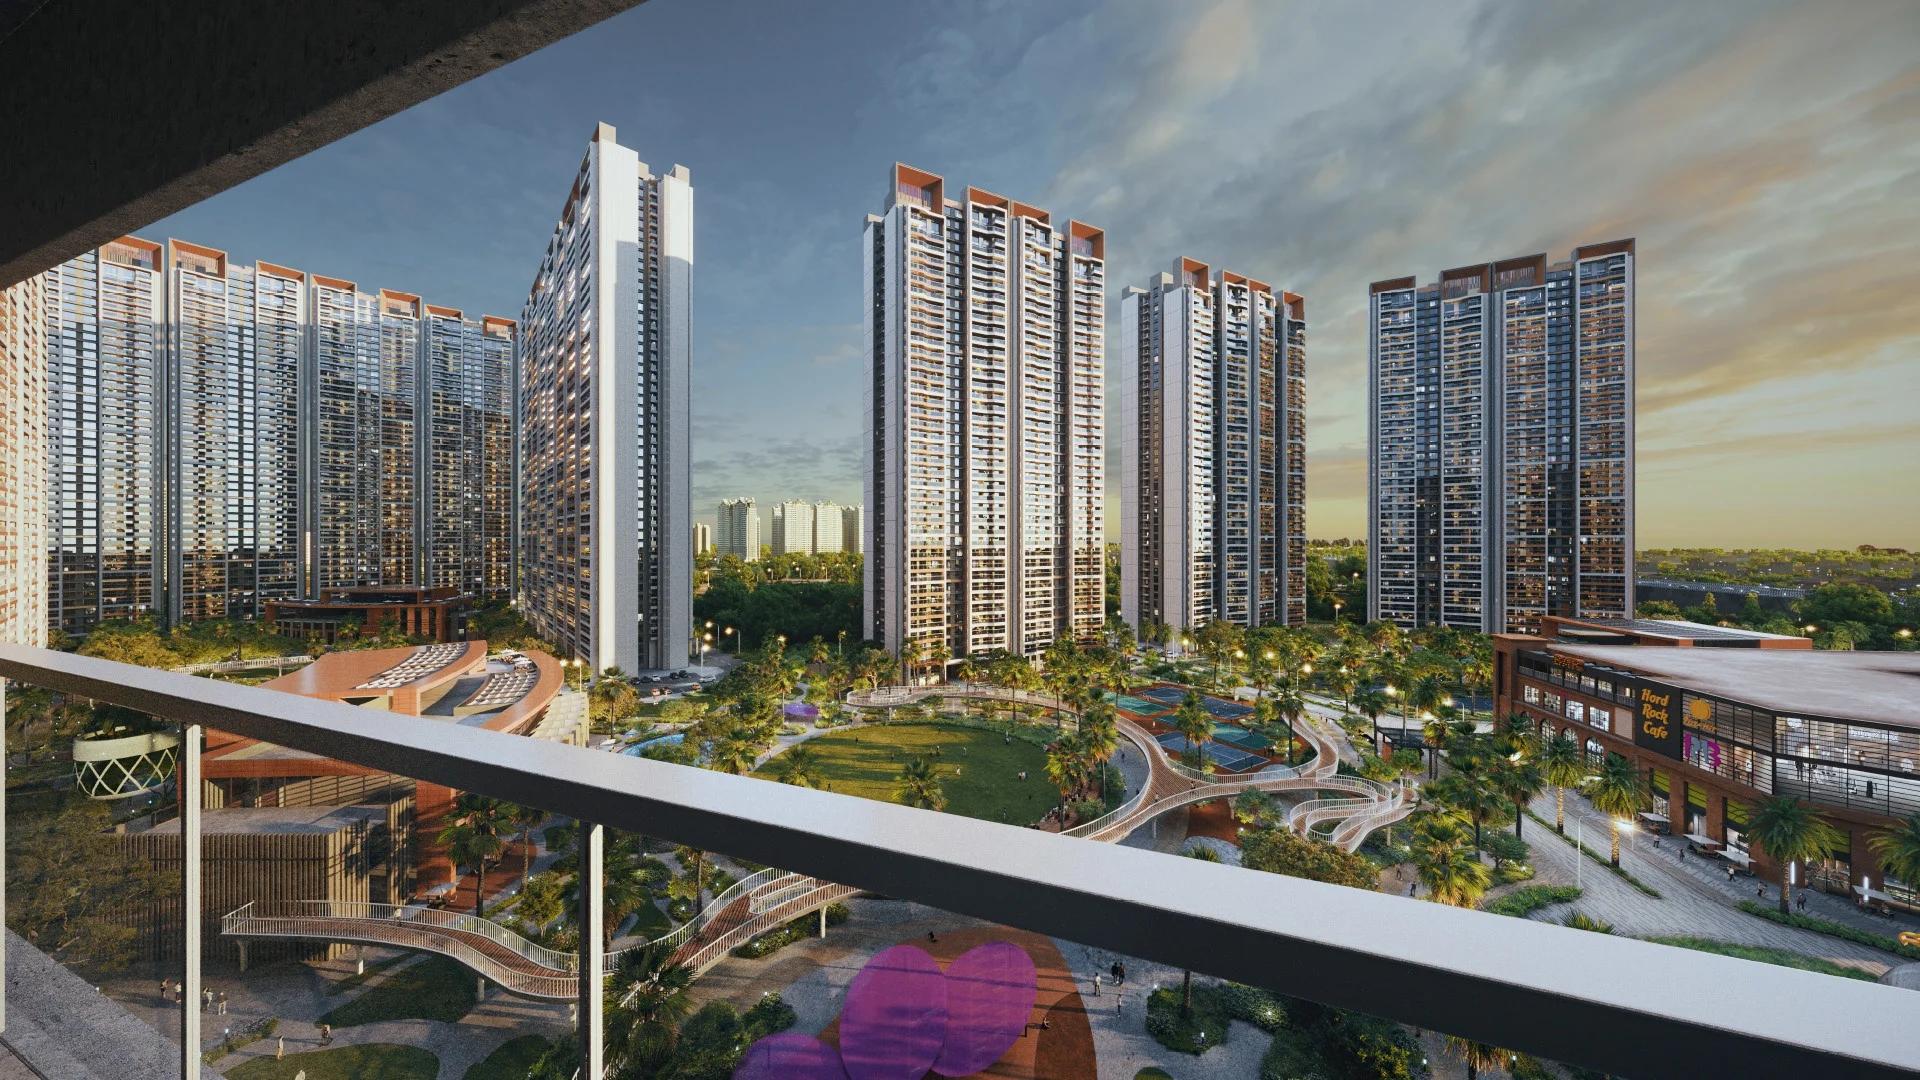
Prestige Mulberry is an under-construction apartment project by Prestige Group in Indirapuram, Delhi NCR, and the biggest of the three housing zones inside The Prestige City. Nine high-rises of 50 storeys hold 1,719 homes on roughly 24.6 acres near the township entrance. Prices begin at Rs. 4.08 Crore.
The towers form two groups. Birch, with four towers, has views over the central greens or the western boulevard, and offers the Classic, a two-bedroom home, and the larger Ultima with three bedrooms. Aspen, with five towers, is planned around the Aspire, Premia and four-bedroom Supreme layouts.
With only four apartments per level, homes share fewer walls and get light from two directions. Buyers also find two-level villaments low in the towers and Sky Mansions at the crown. Here is a quick summary:
- Developer: Prestige Group, with SGS as co-promoter
- Configuration: 2 to 4 BHK, villaments and 4 or 6 bedroom Sky Mansions
- Saleable areas: 1,301 sq ft up to 6,026 sq ft
- Structure: 3 basements + ground + 50 floors
- UP-RERA: UPRERAPRJ470993/04/2025
- Possession target: November 2029
Key Facts at a Glance
Prestige Mulberry Price List
| Unit Type | Size (SBA) | All-in Price (approx.) |
|---|---|---|
| 2 BHK Classic | 1301 Sq.ft | Price on Request |
| 2 BHK + Home Office (Refuge Floor) | 1985 Sq.ft | Price on Request |
| 3 BHK Aspire | 1694 Sq.ft | Price on Request |
| 3 BHK Premia | 1970 Sq.ft | Price on Request |
| 3 BHK Ultima + Home Office | 2262 Sq.ft | Price on Request |
| 3 BHK + Home Office (Refuge Floor) | 2476 Sq.ft | Price on Request |
| 4 BHK Supreme + Home Office (F2) | 2772 Sq.ft | Price on Request |
| 4 BHK Supreme + Home Office (F4) | 2851 Sq.ft | Price on Request |
| 4 BHK Supreme + Home Office (F6) | 2910 Sq.ft | Price on Request |
| 3 BHK Duplex Villament + Home Office | 3625 Sq.ft | Price on Request |
| 4 BHK Duplex Villament + Home Office | 4499 Sq.ft | Price on Request |
| 4 BHK Sky Mansion + Home Office (Type 1) | 4173 Sq.ft | Price on Request |
| 4 BHK Sky Mansion + Home Office (Type 2) | 5097 Sq.ft | Price on Request |
| 6 BHK Sky Mansion + Home Office (Type 1) | 4985 Sq.ft | Price on Request |
| 6 BHK Sky Mansion + Home Office (Type 2) | 6026 Sq.ft | Price on Request |
Prestige Group's starting price; the cost of each home varies with its type, tower and floor. Stamp duty, registration and full power backup are extra.
Prestige Mulberry Price Details
Prestige Mulberry has an entry price of Rs. 4.08 Crore, and the figure climbs with home size, floor height and outlook. We share the live rate for any layout, including villaments and Sky Mansions, on request.
Government charges such as stamp duty and registration in Uttar Pradesh come on top of the base cost, as does full power backup for the home. Plan the loan side with our home loan EMI calculator.
Prestige Mulberry Location
The Prestige City, NH-24, Indirapuram Extension (Villages Akbarpur, Behrampur and Mirzapur), Ghaziabad, Uttar Pradesh 201010
Prestige Mulberry is at The Prestige City on National Highway 24, in Ghaziabad district (PIN 201010). Four routes frame the township: the Delhi-Meerut Expressway, the Raj Nagar Extension Elevated Road, the Grand Trunk Road and the metro line.
The site belongs to the Indirapuram belt of Delhi NCR, with Noida's IT offices close by. Some useful distances by road follow:
- DPS Siddharth Vihar: 2.7 km
- Electronic City Metro, Noida: 3.2 km
- Shanti Gopal Hospital: 3.3 km
- The Corenthum, Noida: 3.6 km
- iThum Noida: 3.9 km
- Shaheed Sthal Metro Station: 5 km
- Anand Vihar Railway Station: 11.4 km
- Noida International Airport: 71 km
Prestige Mulberry Master Plan
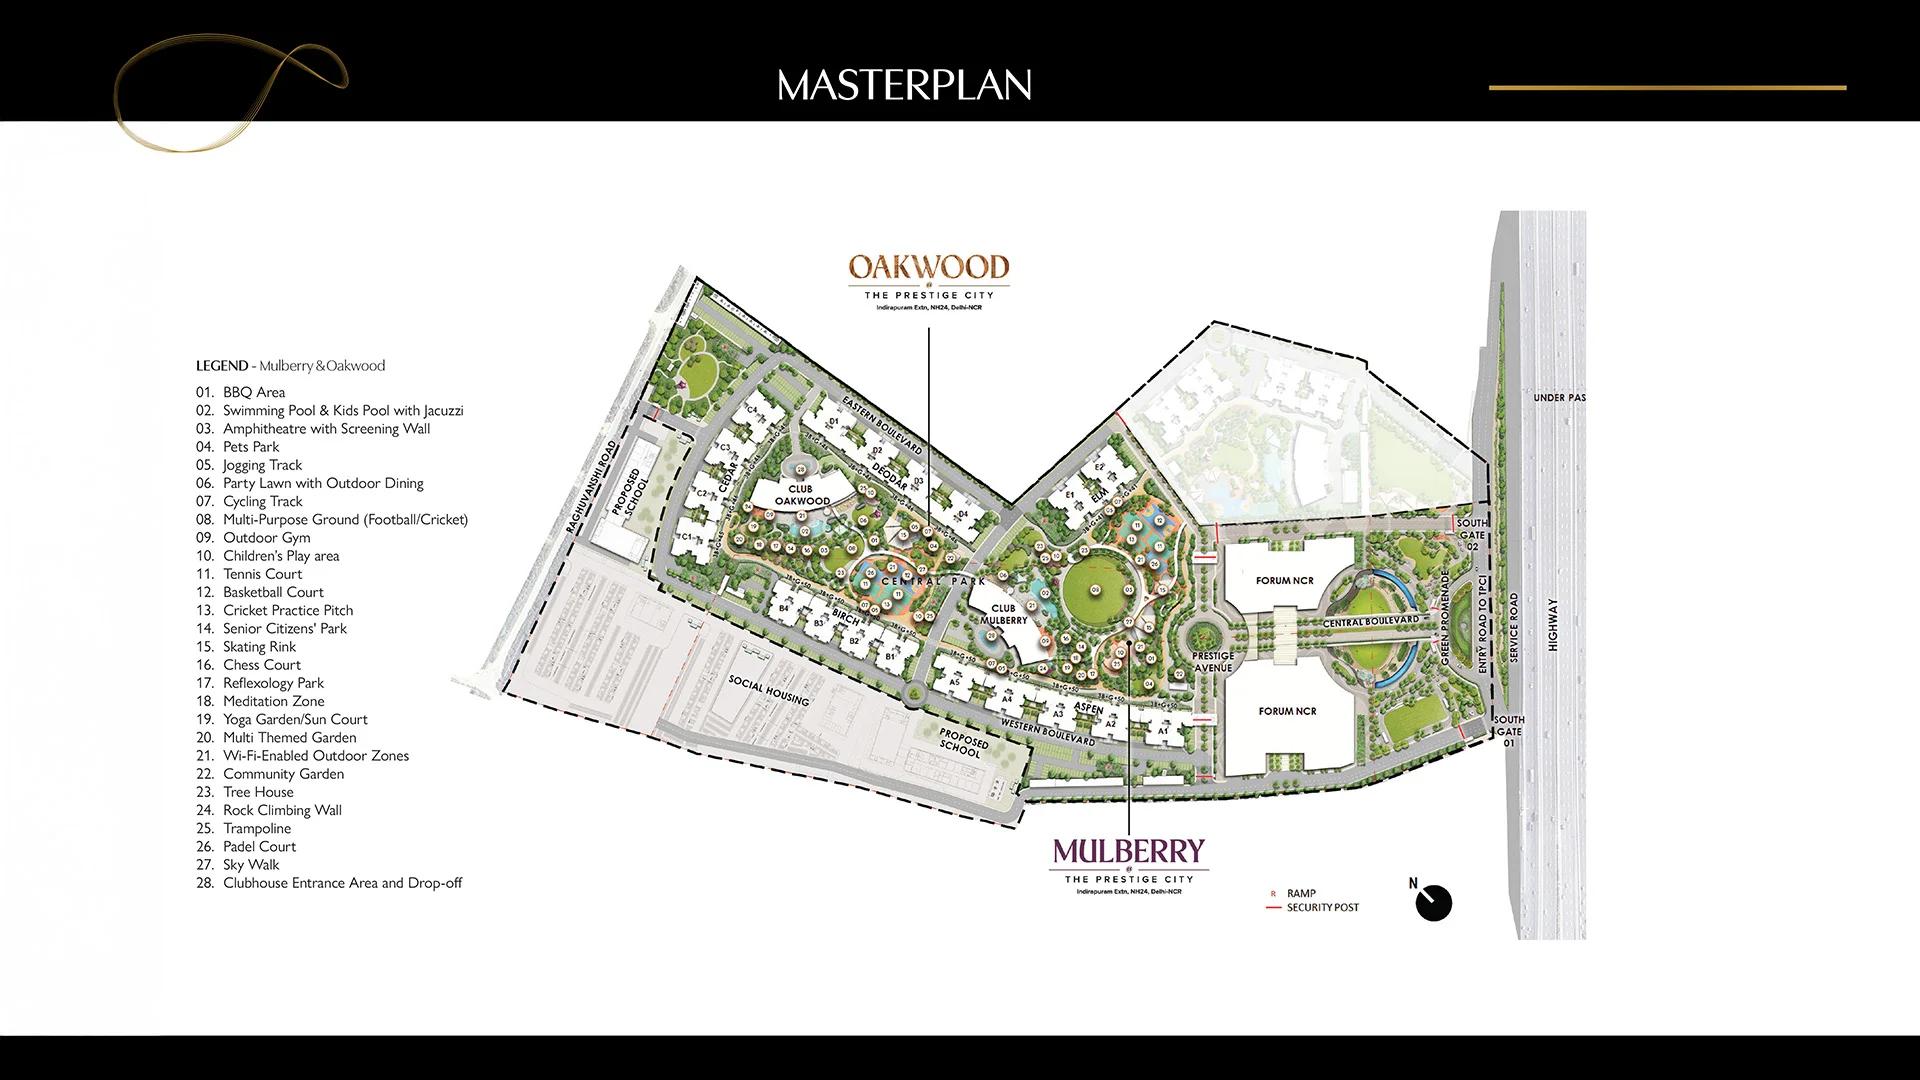
Master Plan
Prestige Mulberry Floor Plans
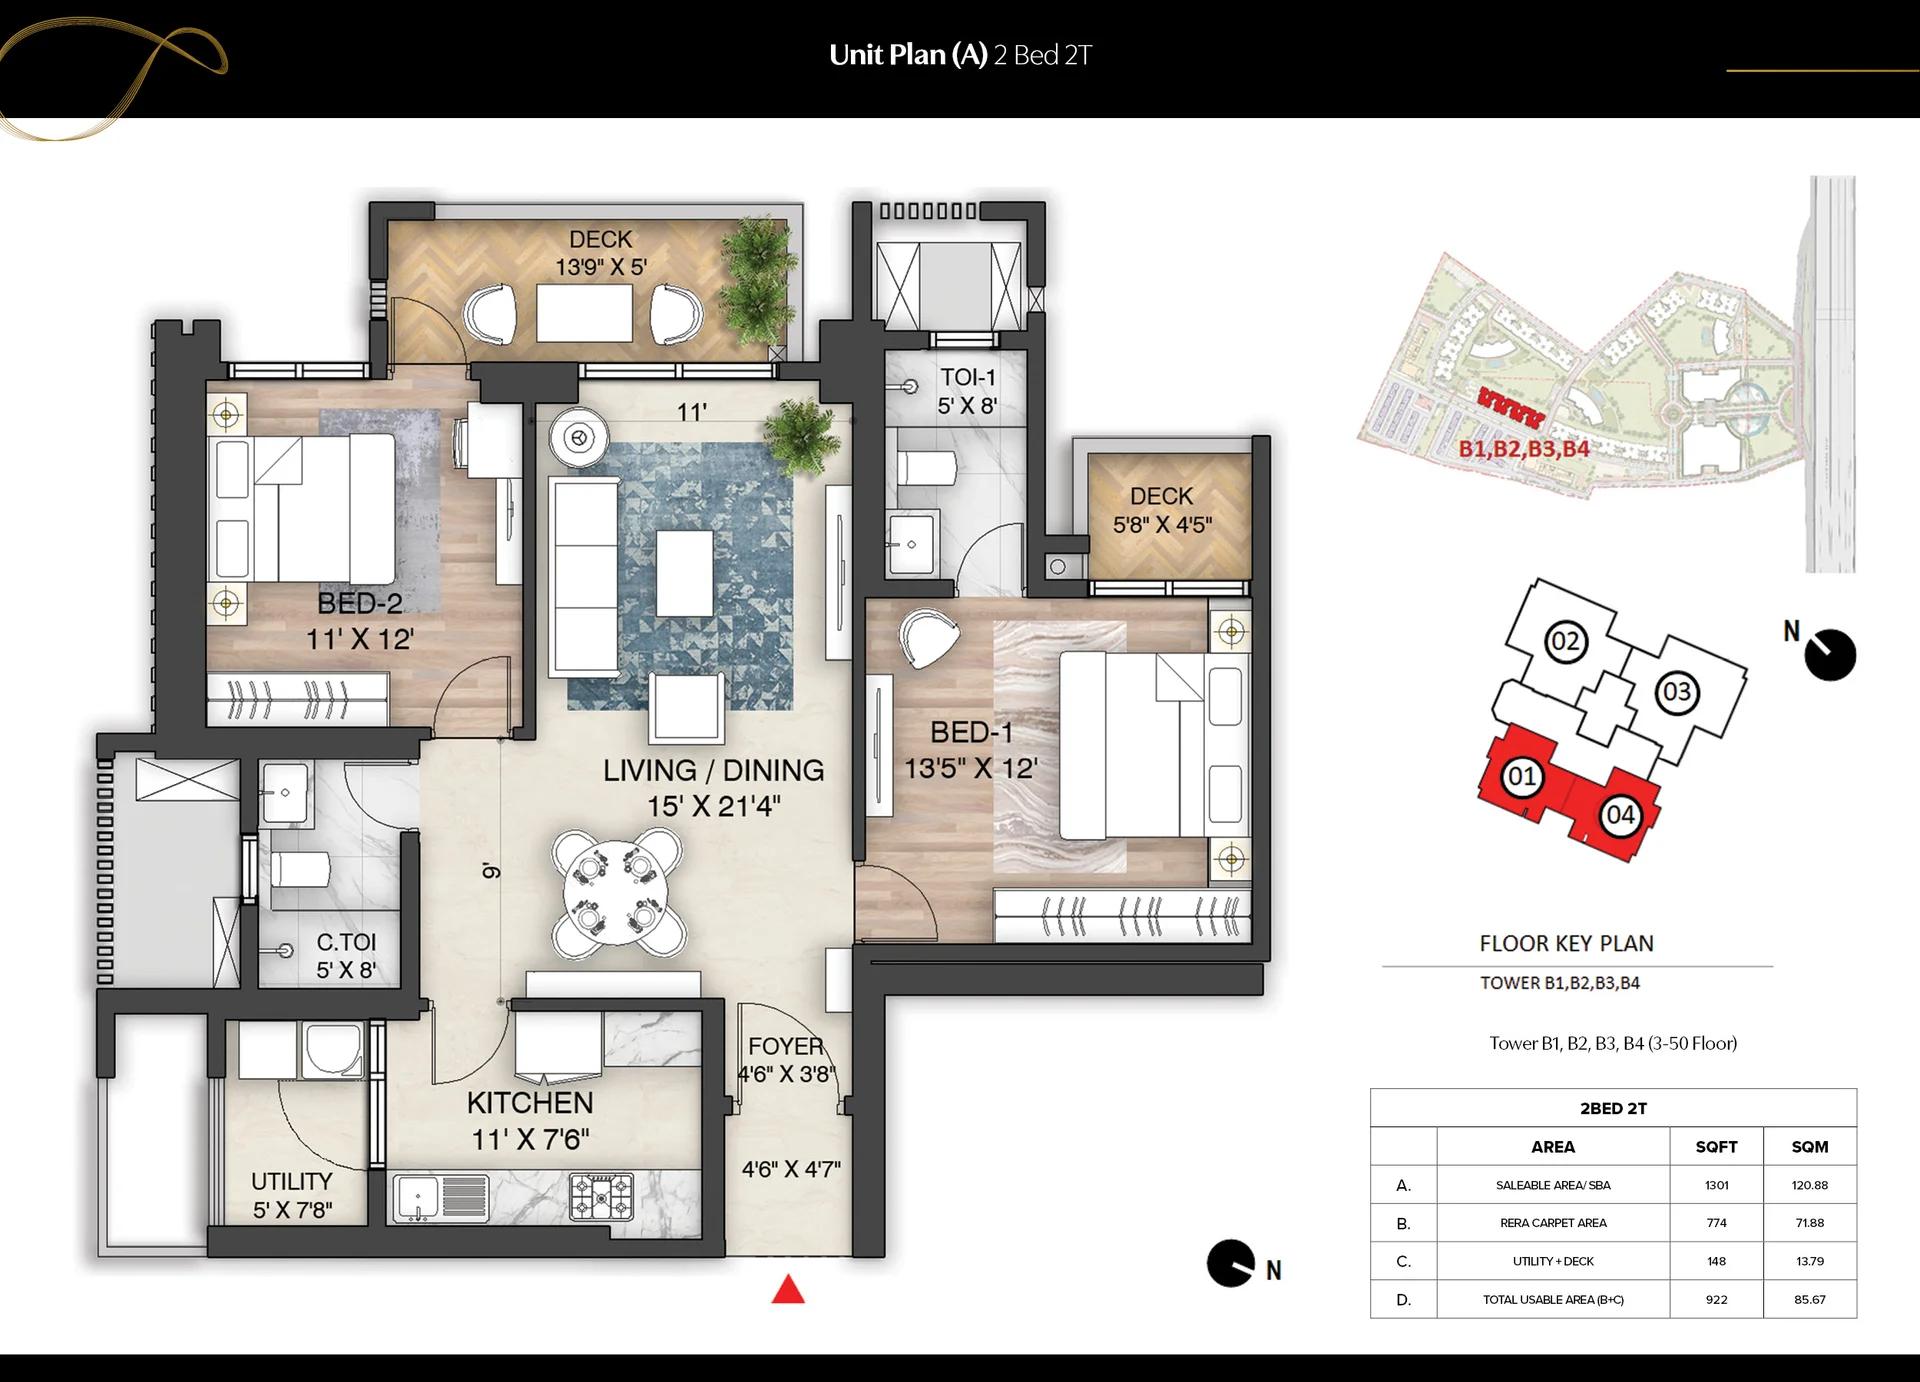
Prestige Mulberry unit plan (A)
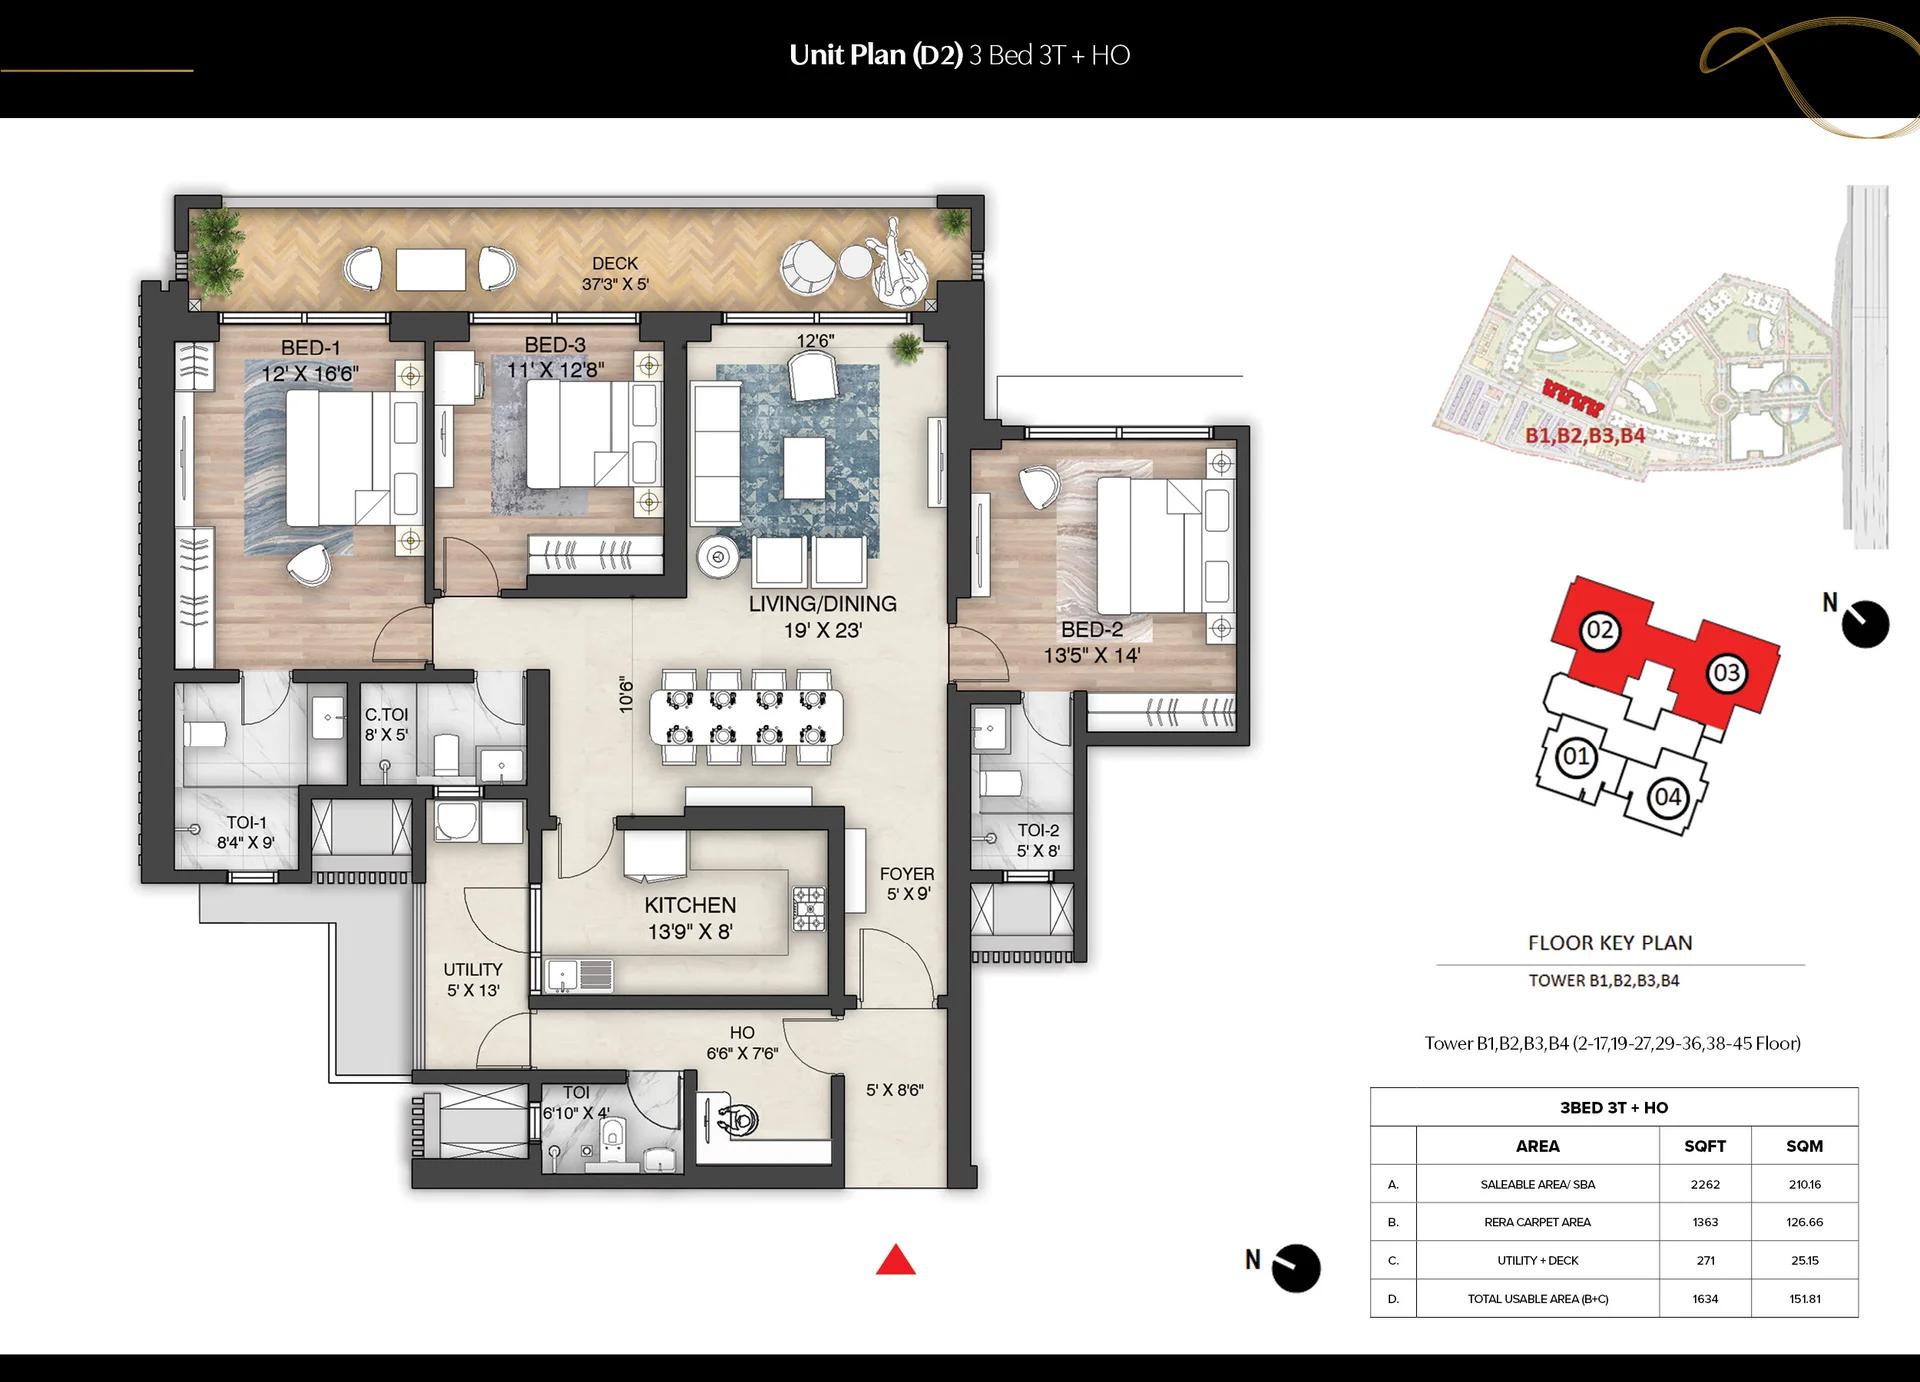
Prestige Mulberry unit plan (D2)
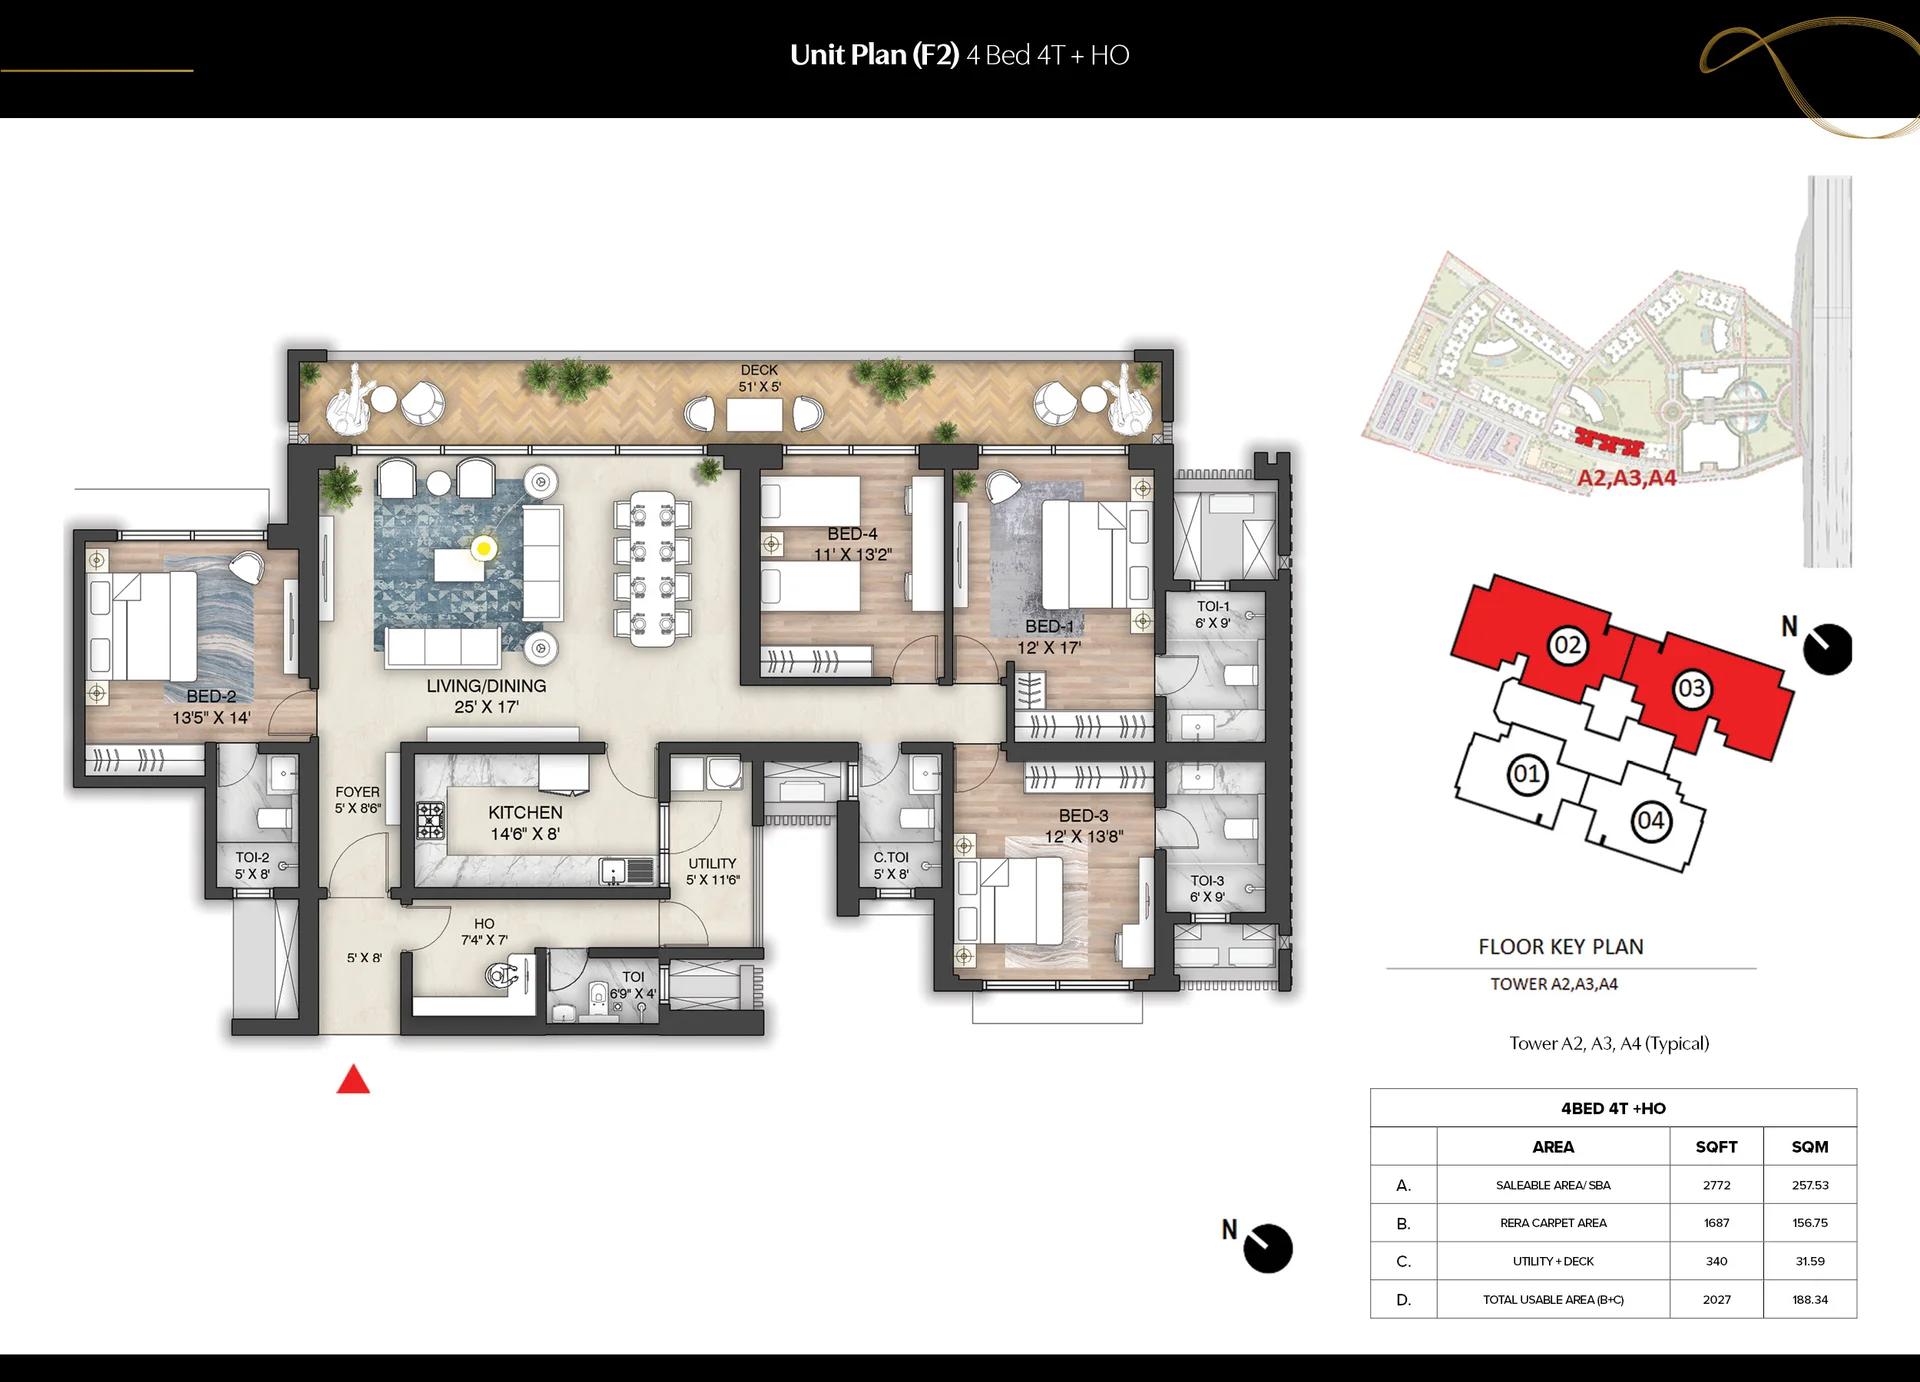
Prestige Mulberry unit plan (F2)
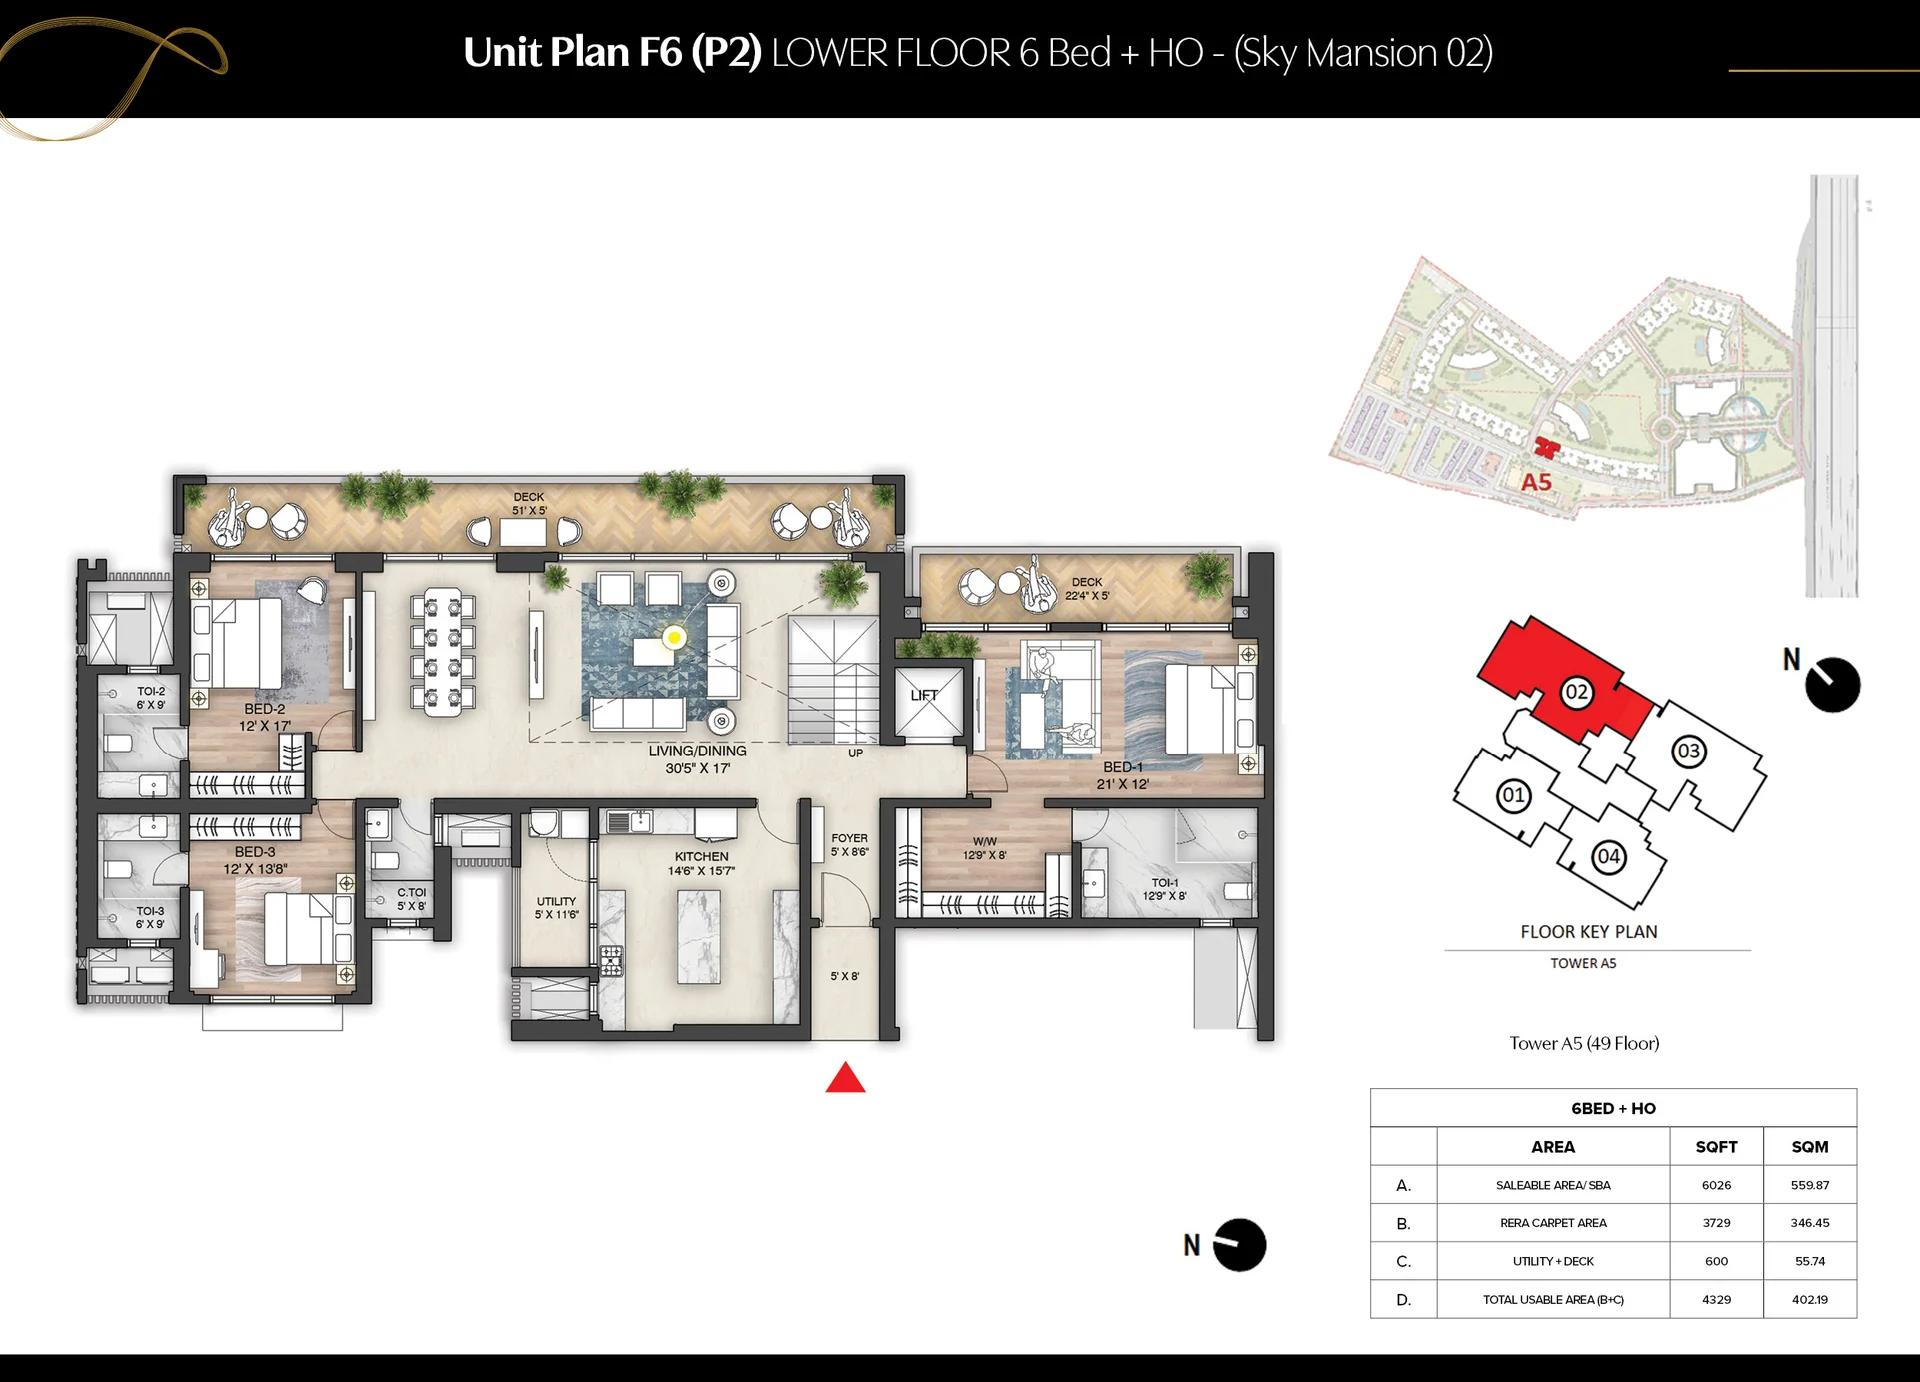
Prestige Mulberry Sky Mansion unit plan (F6)
Want the complete floor plans? Request them and we will share them on WhatsApp/Email.
| Unit Type | Size (Sq.Ft) |
|---|---|
| 2 BHK Classic | 1301 Sq.ft |
| 2 BHK + Home Office (Refuge Floor) | 1985 Sq.ft |
| 3 BHK Aspire | 1694 Sq.ft |
| 3 BHK Premia | 1970 Sq.ft |
| 3 BHK Ultima + Home Office | 2262 Sq.ft |
| 3 BHK + Home Office (Refuge Floor) | 2476 Sq.ft |
| 4 BHK Supreme + Home Office (F2) | 2772 Sq.ft |
| 4 BHK Supreme + Home Office (F4) | 2851 Sq.ft |
| 4 BHK Supreme + Home Office (F6) | 2910 Sq.ft |
| 3 BHK Duplex Villament + Home Office | 3625 Sq.ft |
| 4 BHK Duplex Villament + Home Office | 4499 Sq.ft |
| 4 BHK Sky Mansion + Home Office (Type 1) | 4173 Sq.ft |
| 4 BHK Sky Mansion + Home Office (Type 2) | 5097 Sq.ft |
| 6 BHK Sky Mansion + Home Office (Type 1) | 4985 Sq.ft |
| 6 BHK Sky Mansion + Home Office (Type 2) | 6026 Sq.ft |
Prestige Mulberry offers apartments from 1,301 sq ft to 2,910 sq ft, while its duplex formats are far larger. The RERA carpet area of each type is given below beside its saleable size.
Two-bedroom homes
The Classic is a two-bedroom plan with 774 sq ft of carpet and 148 sq ft of balcony and utility. On refuge floors, a 1,985 sq ft two-bedroom variant adds a home office and has 1,134 sq ft of carpet.
Three-bedroom homes
The 1,694 sq ft Aspire, with 1,058 sq ft of carpet, and the 1,970 sq ft Premia, with 1,178 sq ft, are the core family layouts. The Ultima of 2,262 sq ft adds a home office, and refuge floors hold a 2,476 sq ft three-bedroom version.
Four bedrooms and above
Supreme 4 BHK homes measure 2,772 sq ft at the smallest, each with a home office. Two-level villaments measure 3,625 sq ft with three bedrooms or 4,499 sq ft with four. Four- and six-bedroom Sky Mansions measure between 4,173 and 6,026 sq ft.
Prestige Mulberry Amenities
Prestige Mulberry residents get a dedicated clubhouse plus open-air facilities spread around the central greens. Sports, fitness and leisure options include:
- Pool deck with a kids' pool and jacuzzi
- Padel, tennis and basketball courts
- Football and cricket ground, plus a cricket practice pitch
- Rock climbing, trampoline and a skating rink for children
- Outdoor gym beside the jogging and cycling tracks
- Amphitheatre with a screening wall
- Barbecue zone and a party lawn
- Pets park and a senior citizens' park
- Sky walk, tree house and multi-themed gardens
Prestige Mulberry Gallery
Prestige Mulberry Specifications
Prestige Mulberry apartments come with split AC provision in the living room, dining area and all bedrooms. Other fittings are summarised below:
- Bedrooms: engineered wooden flooring
- Living, dining and foyer: vitrified tiles
- Kitchen: granite worktop, single-bowl steel sink, exhaust fan
- Bathrooms: tiled walls up to the false ceiling, glass partition, shower mixer and geyser
- Balconies: stainless steel and glass railings
- Walls: emulsion paint inside, premium external emulsion outside
- Wiring: concealed copper wiring, ELCB and individual meters
- Safety: security cabins at the gates and a digital door lock for each home
Prestige Mulberry RERA and Approvals
Prestige Mulberry is registered with the Uttar Pradesh Real Estate Regulatory Authority under UPRERAPRJ470993/04/2025. Registration was granted on 28 April 2025, and the project was launched two days later. The completion date declared to the authority is 27 November 2029.
The registration names two companies: Prestige Projects Private Limited as promoter and SGS Construction & Developers Private Limited as co-promoter. The land falls in Akbarpur and Behrampur (Khasra Nos. 1-4) and Mirzapur (Khasra Nos. 127-137). On 15 November 2024, the state SEIAA amended the environmental clearance for 1,719 homes.
Prestige Mulberry Construction Status
Prestige Mulberry is under construction, with the nine towers being built for handover by November 2029. Bookings opened in April 2025, soon after the UP-RERA registration. Ask us for the latest progress pictures and tower-wise status before a visit.
Frequently Asked Questions
Who is the developer of Prestige Mulberry?
How large are the homes at Prestige Mulberry?
Does Prestige Mulberry have a clubhouse?
How much does a home in Prestige Mulberry cost?
Is Prestige Mulberry approved by UP-RERA?
What is the possession date of Prestige Mulberry?
About the Builder

Est. 1986
Prestige Group has developed in Bengaluru since 1986 under chairman and managing director Irfan Razack. It builds across residential, office, retail and hospitality, and is rated DA1+ by CRISIL.
Talk to a Property Expert
Home Loan EMI Calculator
Related Projects
 NEW LAUNCH
42 Estates Codename Light of South
Bannerghatta Road, Bangalore
by 42 Estates
 COMPLETED
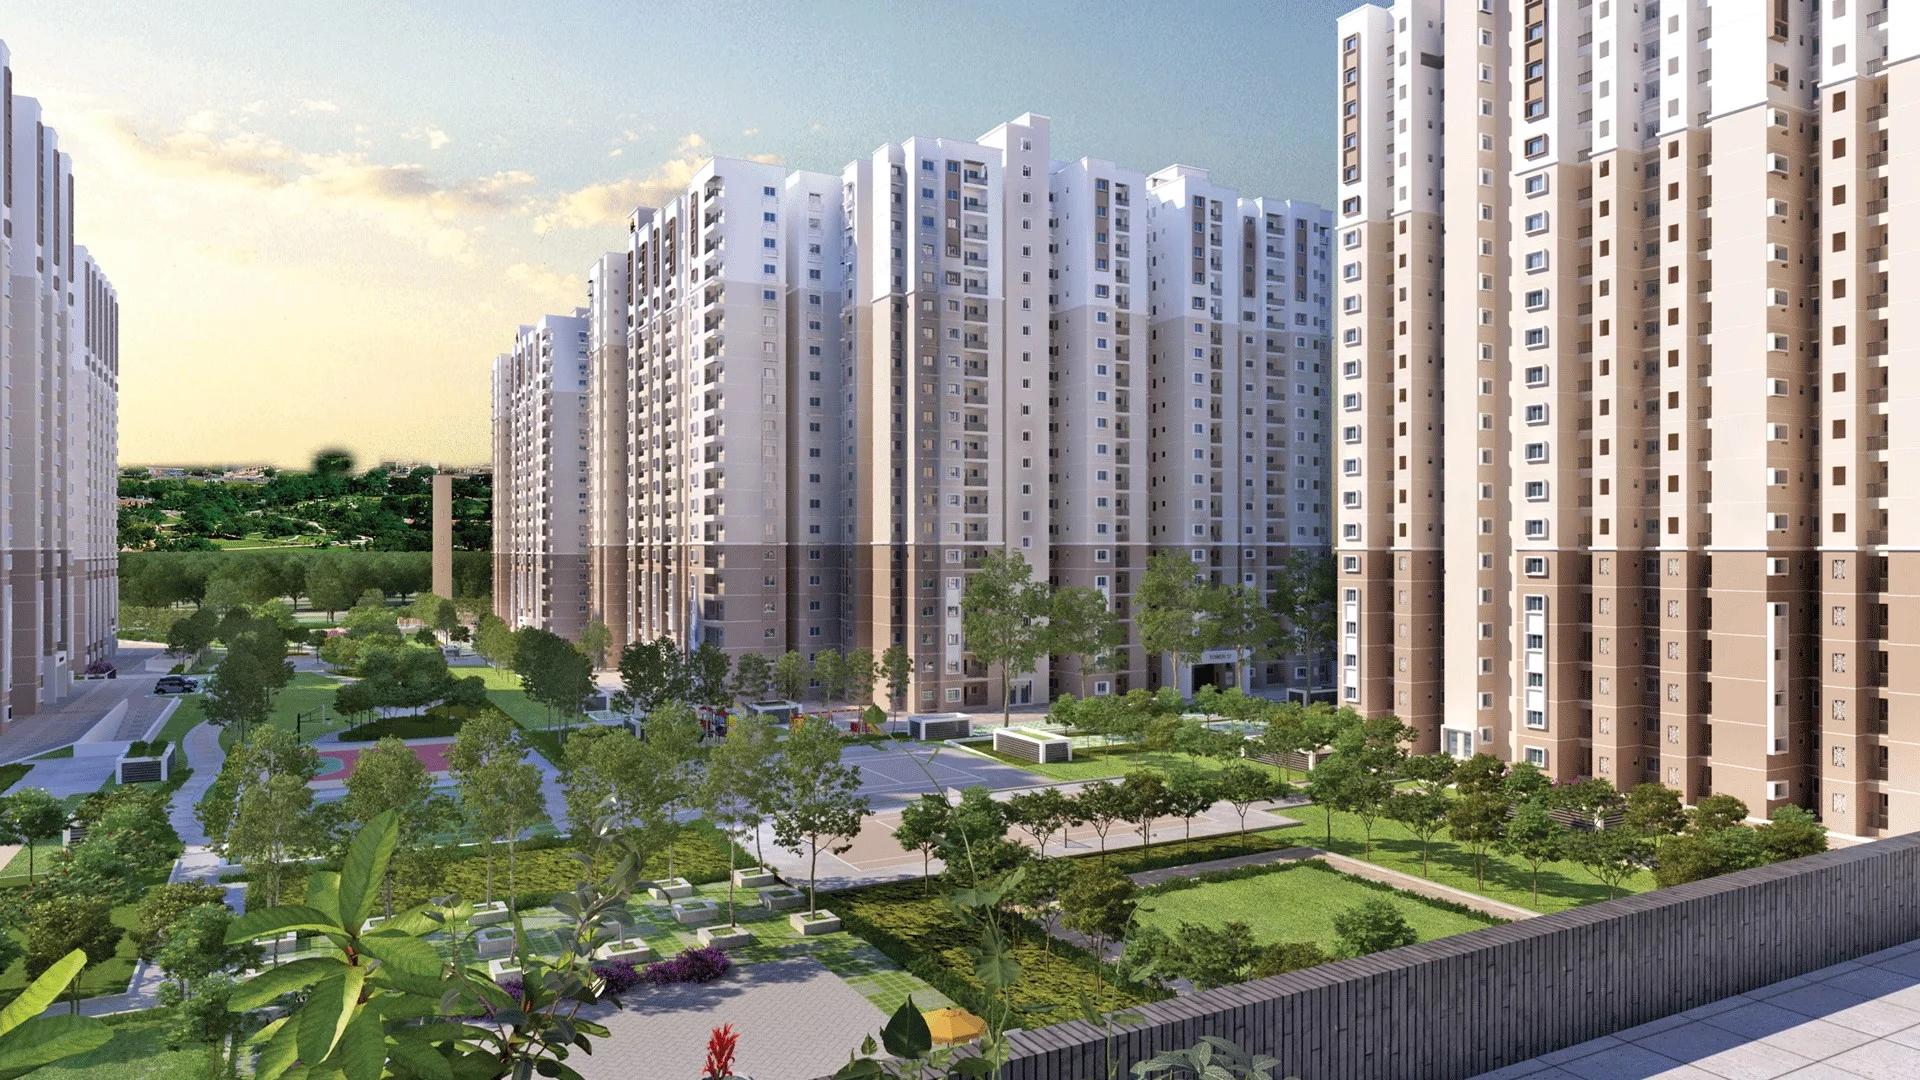
Prestige Finsbury Park Regent
Bagalur, Bangalore
by Prestige Group
 COMPLETED
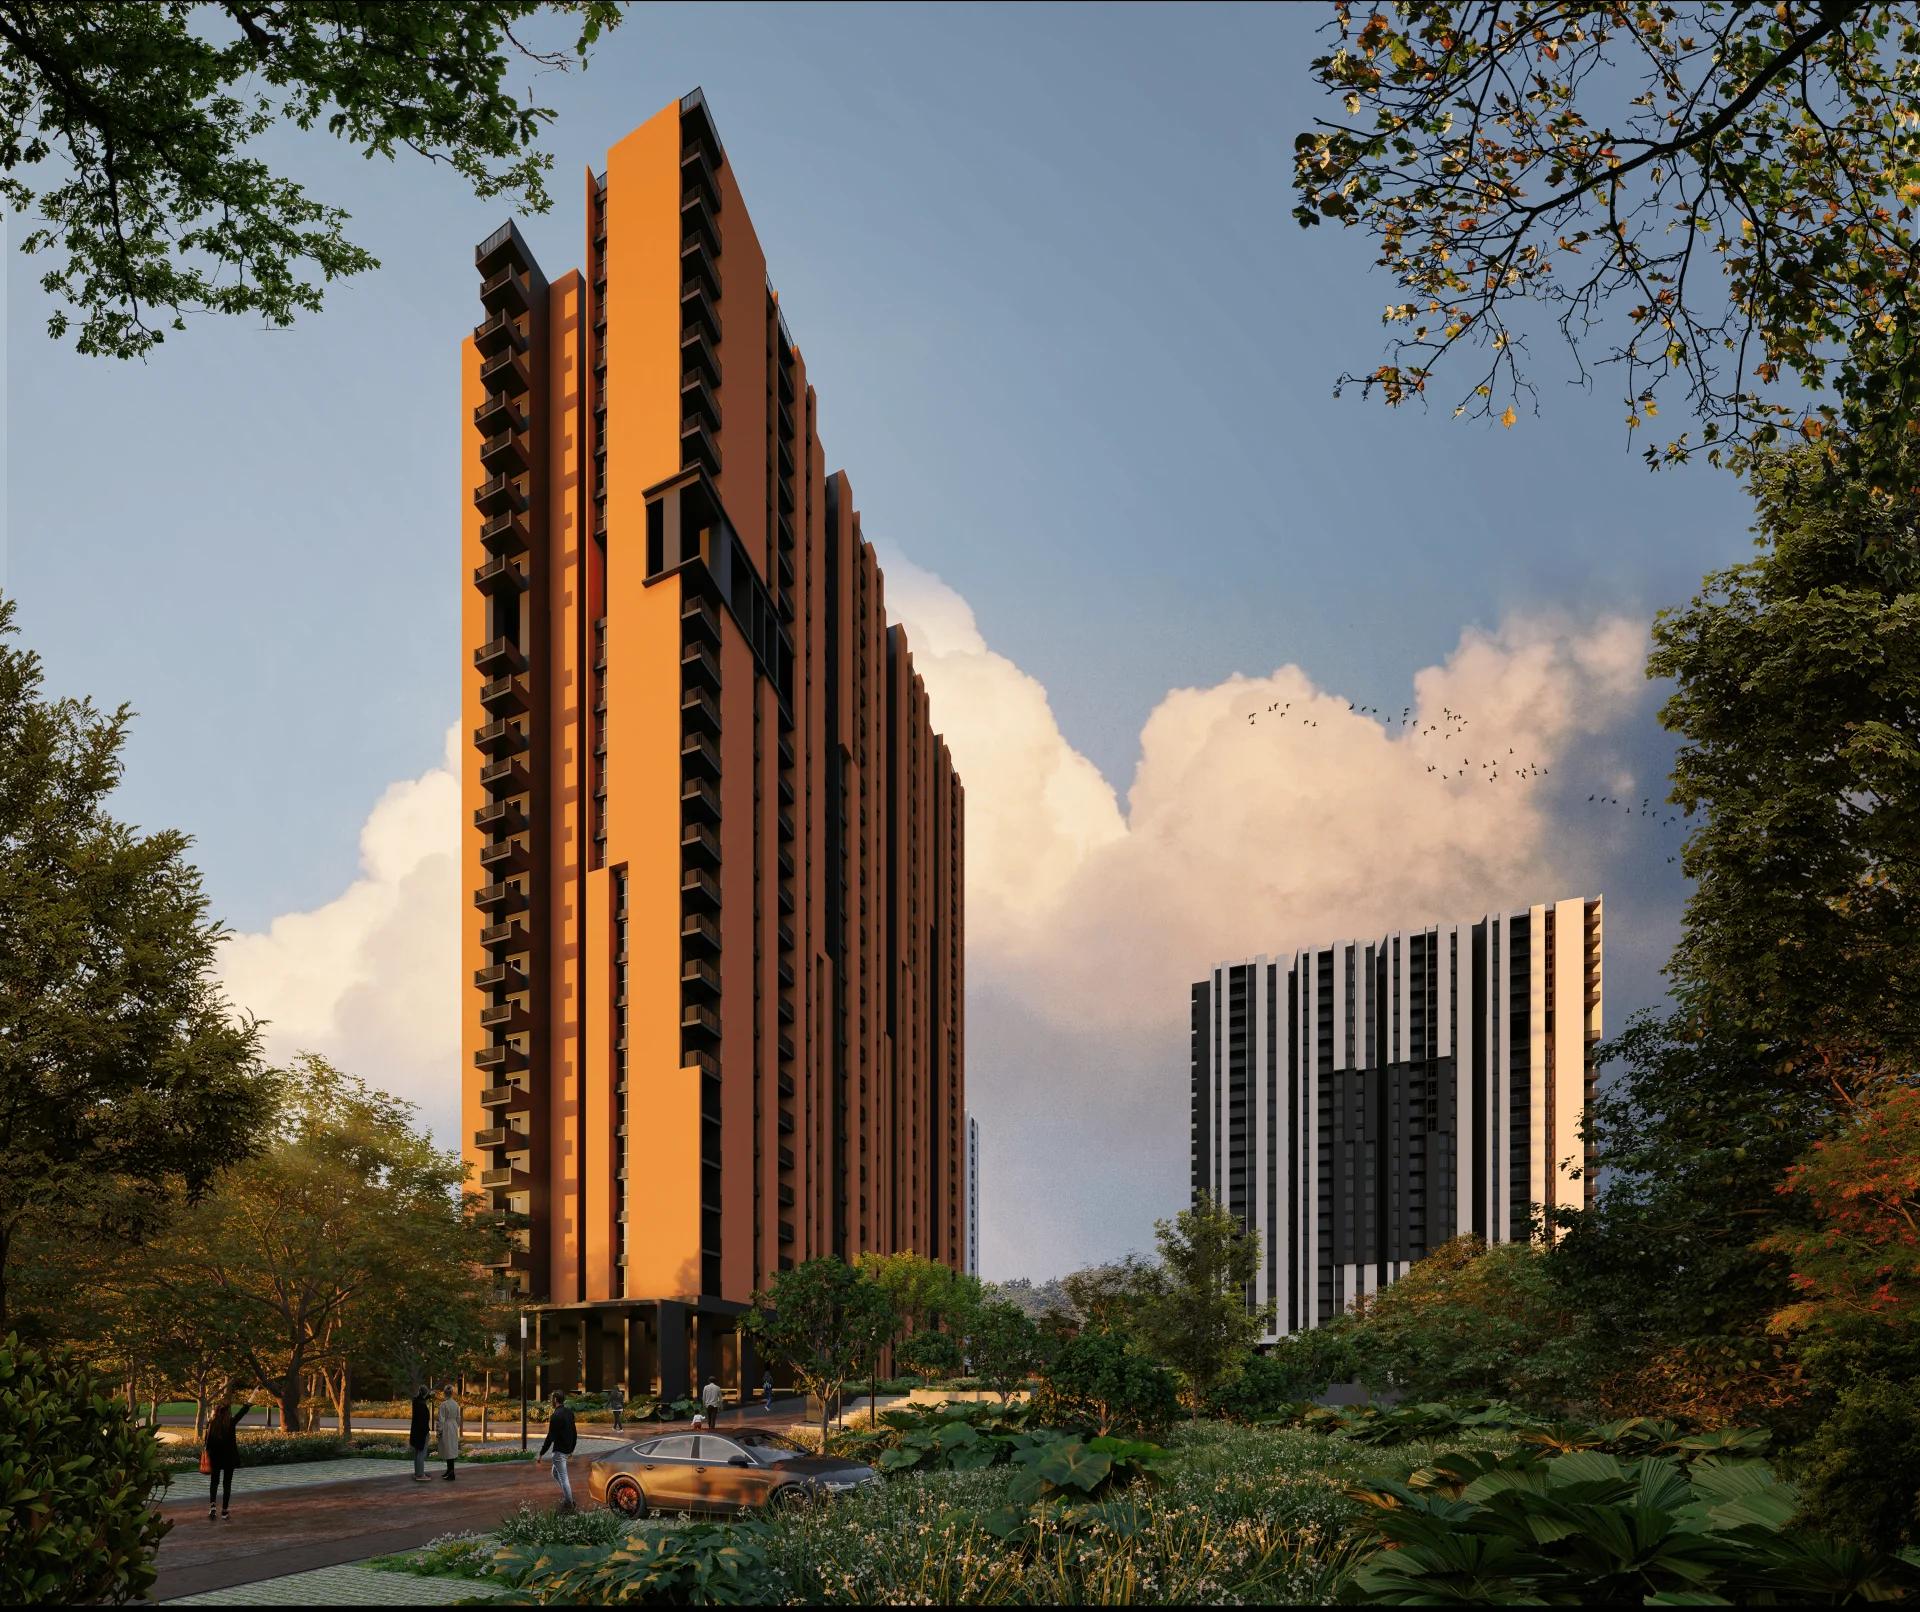
Prestige Finsbury Park Hyde
Bagalur, Bangalore
by Prestige Group
 ONGOING
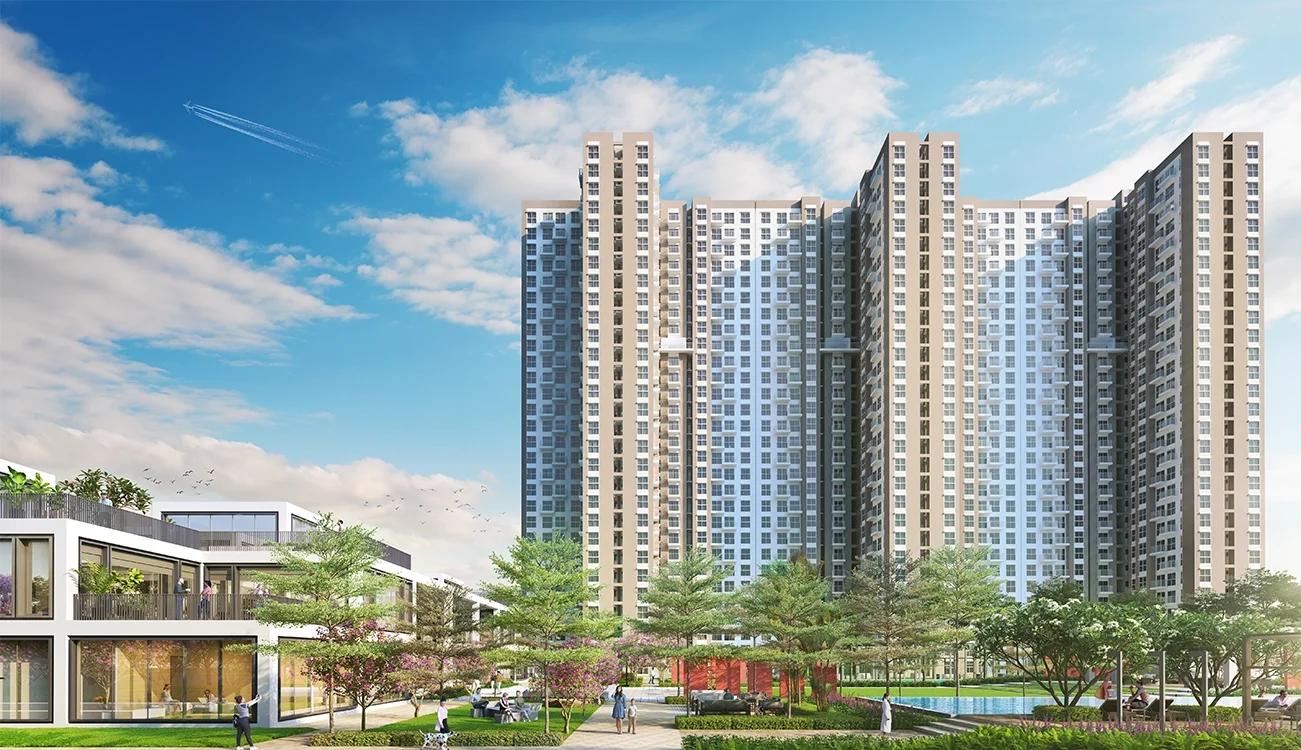
Assetz Canvas and Cove
Begur Road, Bangalore
by Assetz Property
 COMPLETED
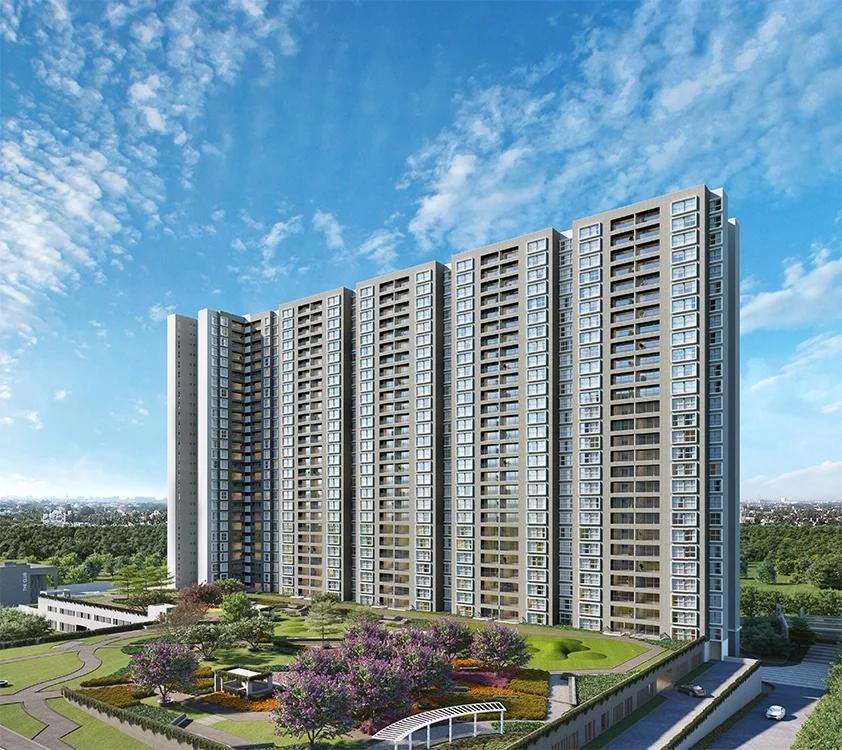
Godrej Ananda
Bagalur, Bangalore
by Godrej Properties
 ONGOING
Godrej Park Retreat
Sarjapura Road, Bangalore
by Godrej Properties