
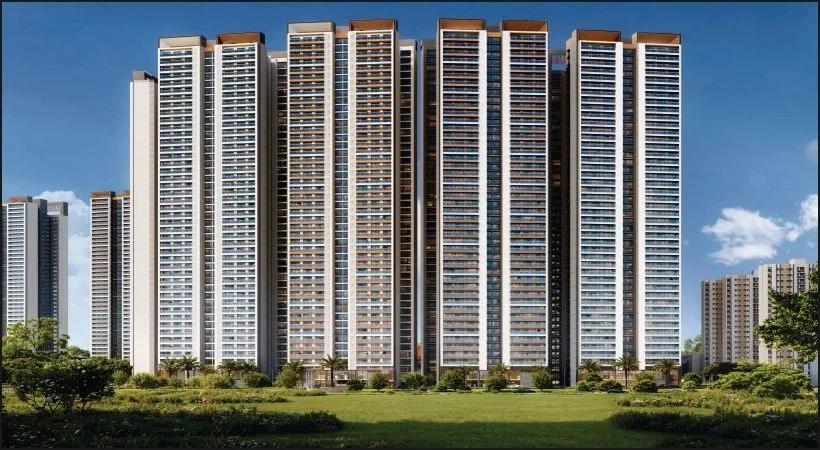
Prestige Mayflower
Prestige Mayflower is a new launch apartment project by Prestige Group in Indirapuram, Delhi NCR, and the first parcel a visitor meets on entering The Prestige City. Its 620 homes rise in four 41-storey towers across a 6.63-acre site along NH-24. UP-RERA registered it in July 2025, and completion is set for November 2029.
Two clusters make up the parcel. Fern has two towers on the outer edge, looking over the clubhouse and the play areas, while Gulmohar has two towers along the eastern boulevard. With four apartments on a floor, each home touches its neighbour on one side and stays open on the others.
Buyers choose between large 3 and 4 BHK apartments, Sky Mansions with six bedrooms and duplexes with gardens. Mayflower residents also get a 33,000 sq ft clubhouse of their own, apart from the wider township. The parcel at a glance is listed below:
- Builder: Prestige Group
- Site: 6.63 acres, the gateway parcel
- Homes: 620 in four towers
- Height: two basements, ground and 41 floors
- Sizes: 2,246-5,591 sq ft saleable
- Price: Rs. 3.50 Crore onwards
- Completion: 13 November 2029
Key Facts at a Glance
Prestige Mayflower Price List
| Unit Type | Size (SBA) | All-in Price (approx.) |
|---|---|---|
| 3 BHK + Home Office | 2246 Sq.ft | Price on Request |
| 3 BHK Premia + Home Office | 2268 Sq.ft | Price on Request |
| 4 BHK Magnus + Home Office | 2526 Sq.ft | Price on Request |
| 4 BHK Duplex with Garden | 4187 Sq.ft | Price on Request |
| 6 BHK Sky Mansion (Type 1) | 4658 Sq.ft | Price on Request |
| 6 BHK Sky Mansion (Type 2) | 5591 Sq.ft | Price on Request |
Prestige Group's starting price; the cost of each home varies with its type, tower and floor. Stamp duty, registration and full power backup are extra.
Prestige Mayflower Price Details
Prestige Mayflower carries an entry price of Rs. 3.50 Crore. Larger layouts, higher floors and the duplex or Sky Mansion types are priced individually, so we share the live price sheet on request.
Government charges such as stamp duty and registration come on top of the sale value in Uttar Pradesh. To see the monthly outgo on a loan, try our EMI calculator with the opening price.
Prestige Mayflower Location
The Prestige City, NH-24, Indirapuram Extension (Villages Akbarpur, Behrampur and Mirzapur), Ghaziabad, Uttar Pradesh 201010
Prestige Mayflower is at The Prestige City, NH-24, in Indirapuram Extension on the Ghaziabad side of Indirapuram, PIN 201010. A separate gate links it to the main approach road, beside a 2-acre lawn that fronts the township.
The township has a direct link to the Delhi-Meerut Expressway, and NH-24 connects it to East Delhi and Noida. Key places and how far they are by road from the township are listed below:
- Gaurs International School: 3.3 km
- iThum Noida: 3.9 km
- North India Mall: 3.8 km
- Fortis Hospital Noida: 4.4 km
- Shaheed Sthal Metro Station: 5 km
- Vaishali Metro Station: 8.3 km
- Anand Vihar Railway Station: 11.4 km
Prestige Mayflower Master Plan
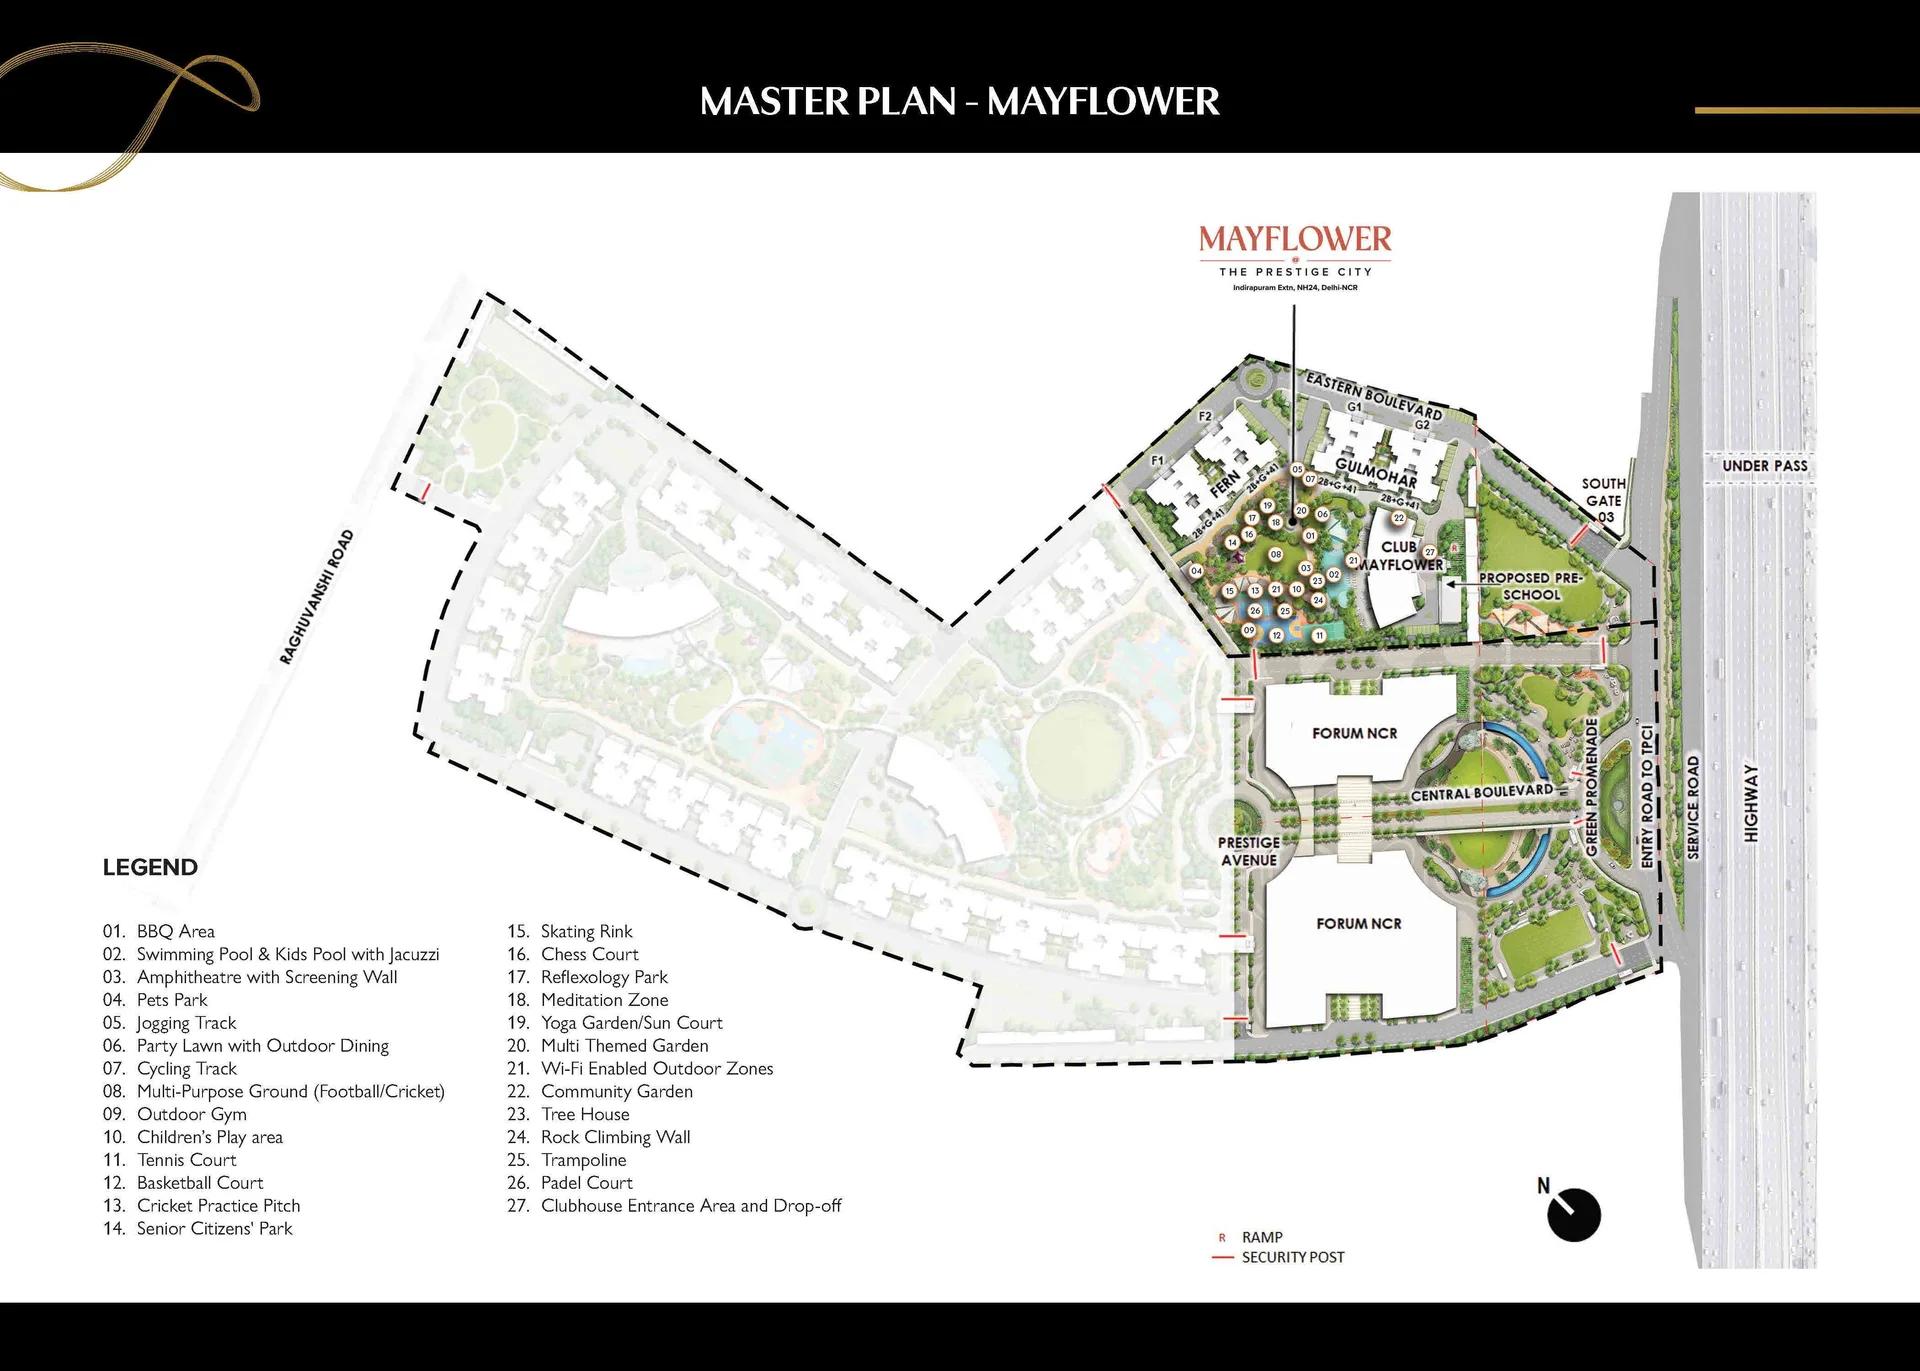
Master Plan
Prestige Mayflower Floor Plans
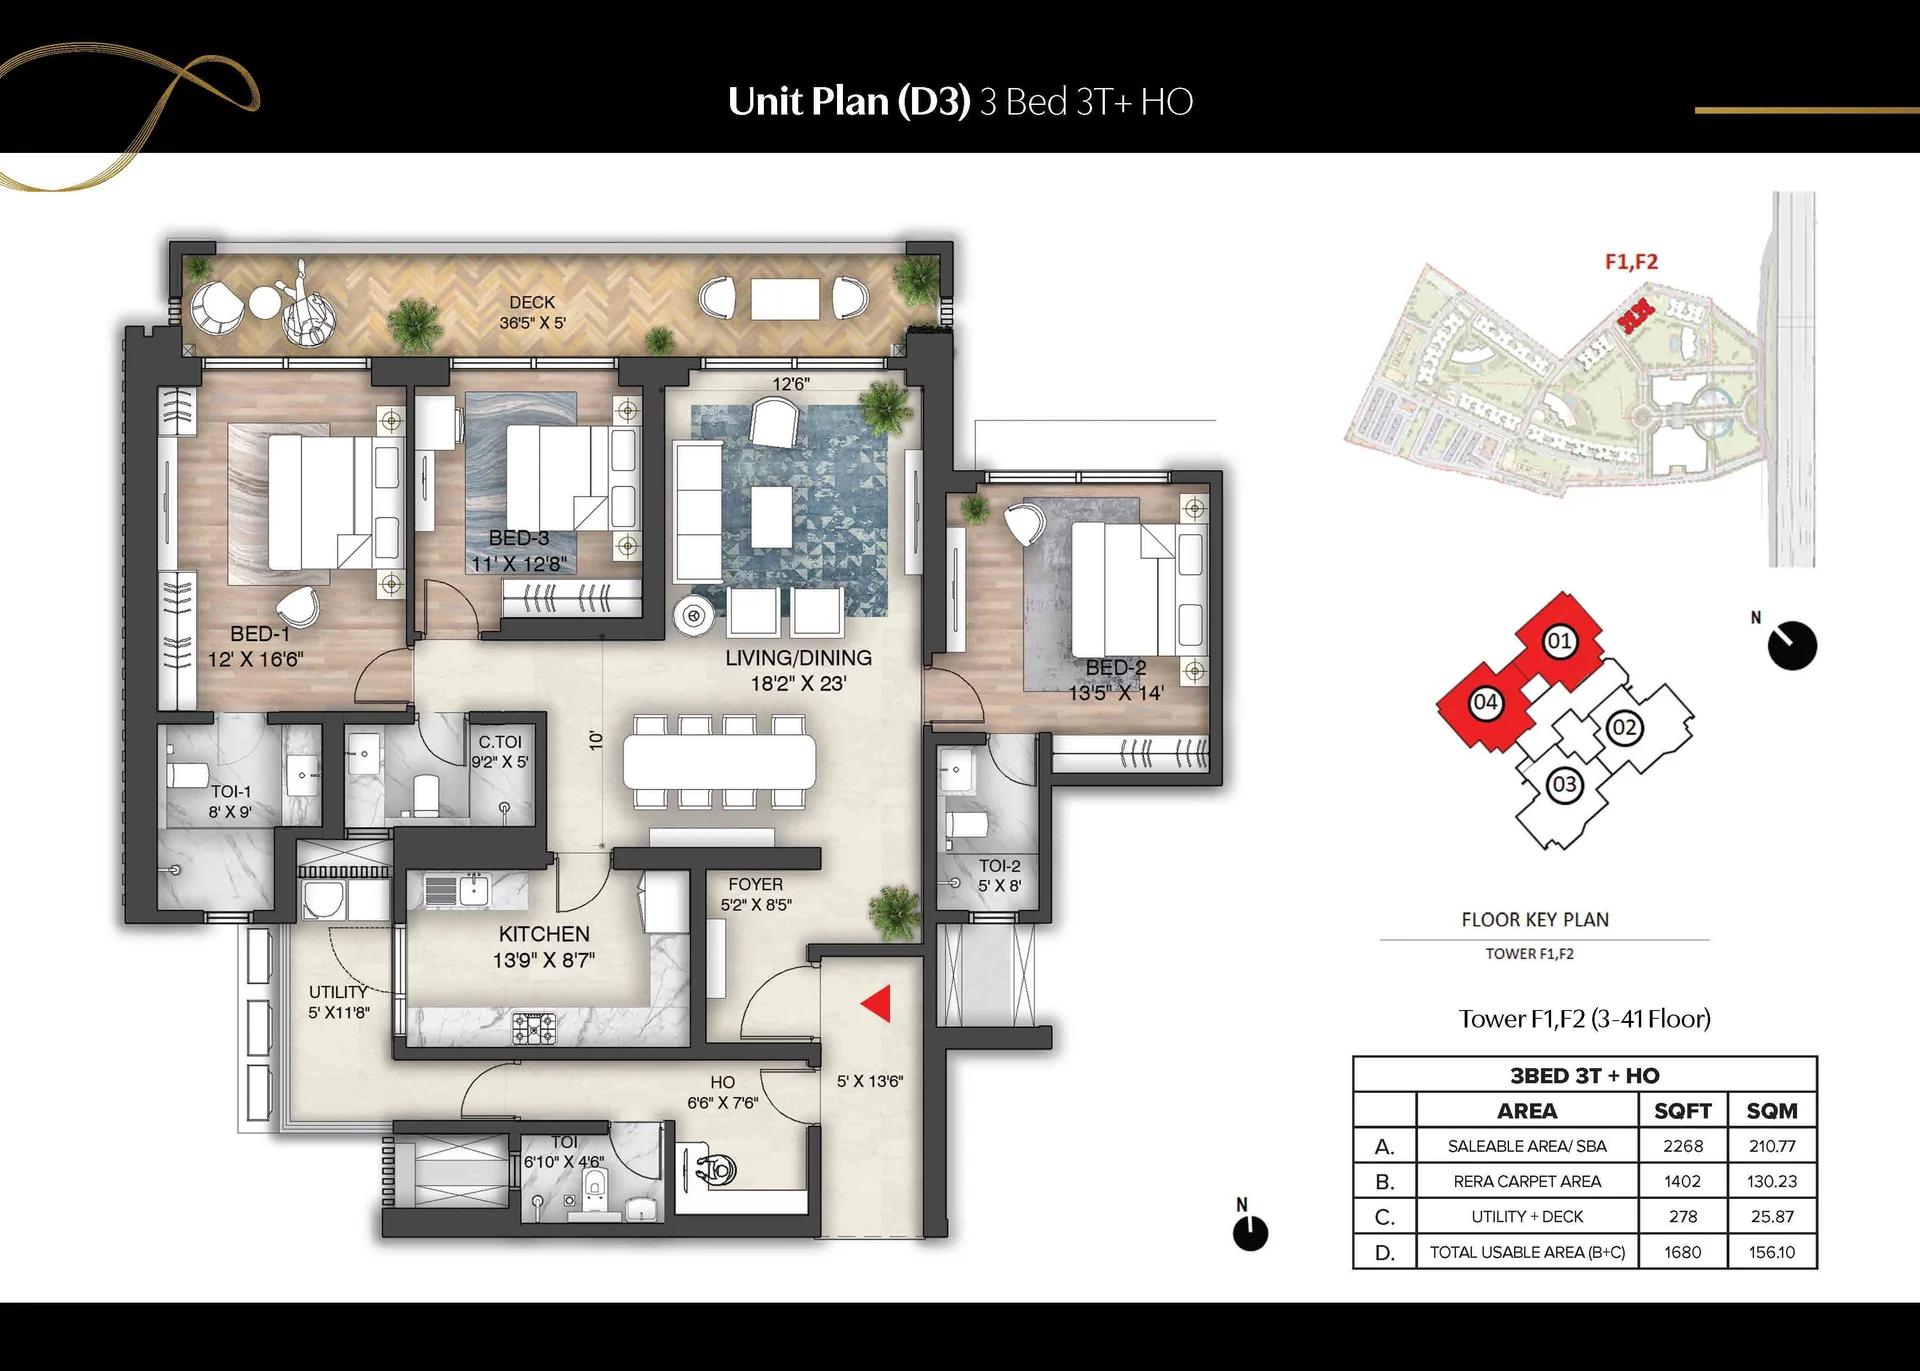
Prestige Mayflower unit plan (D1)
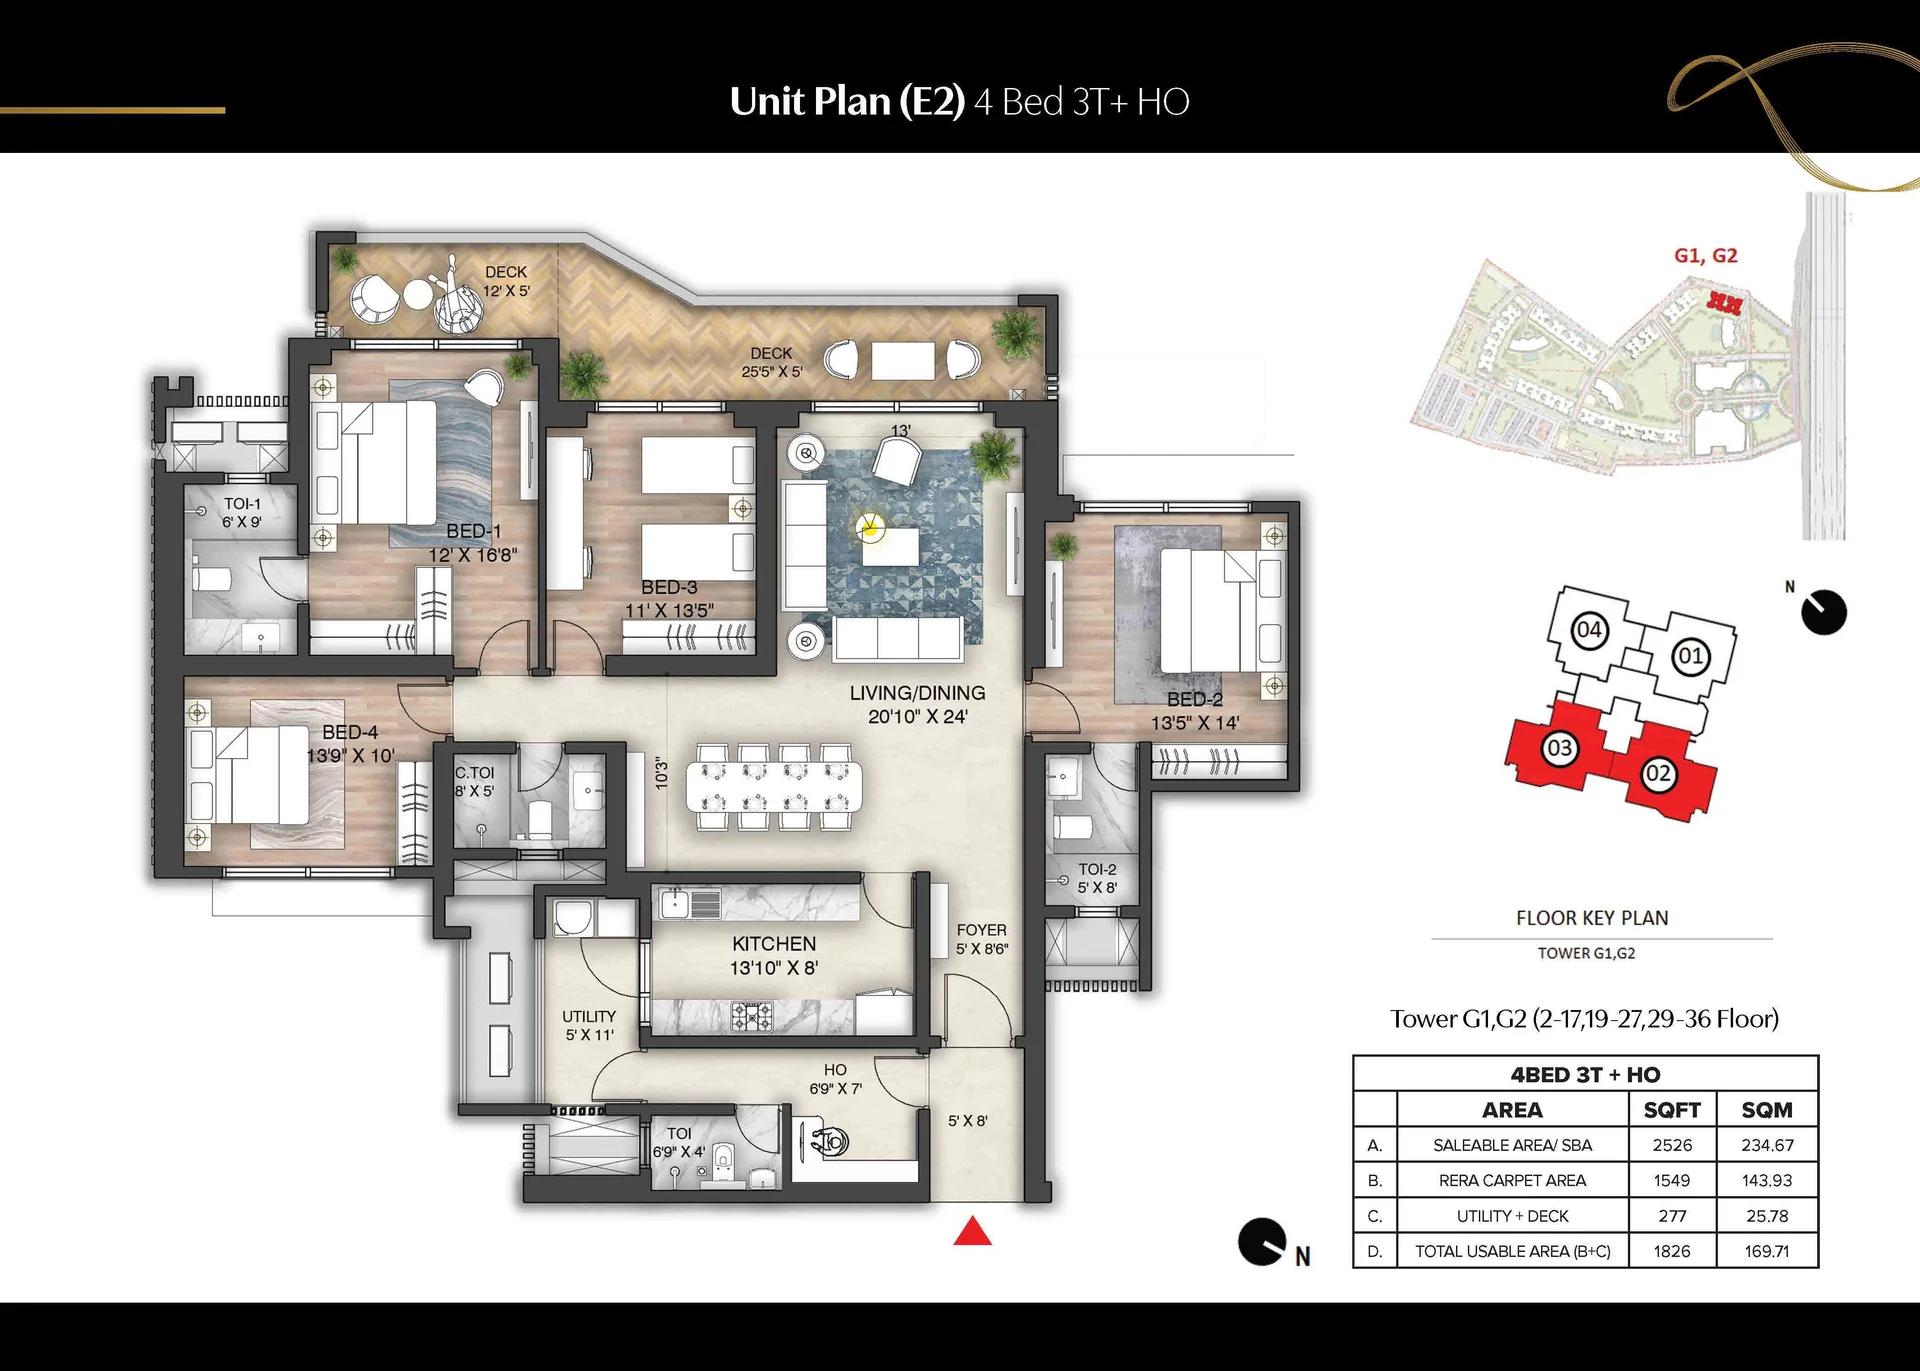
Prestige Mayflower unit plan (E2)
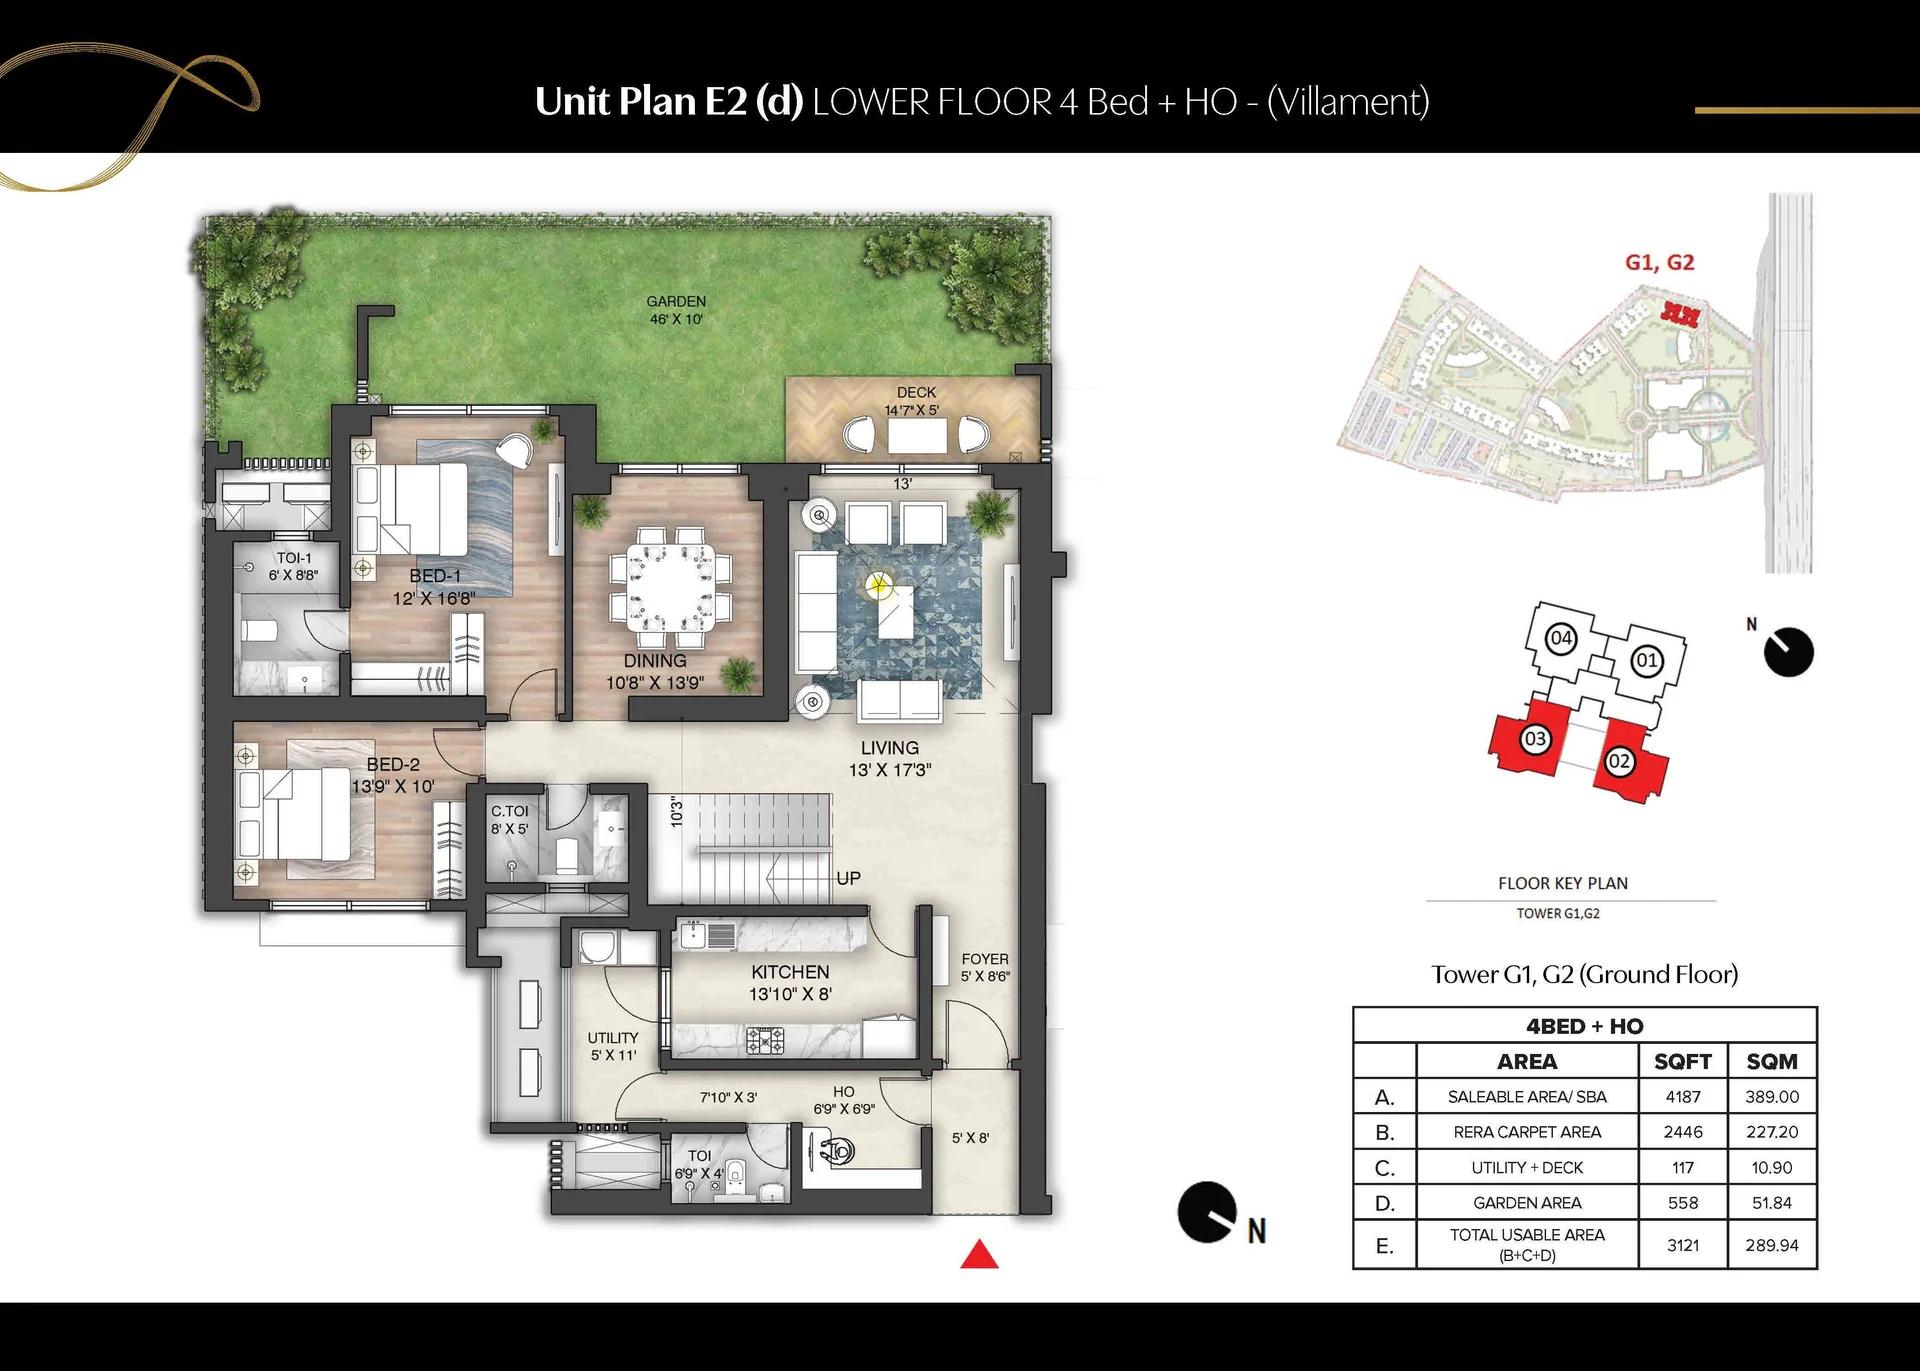
Prestige Mayflower duplex unit plan
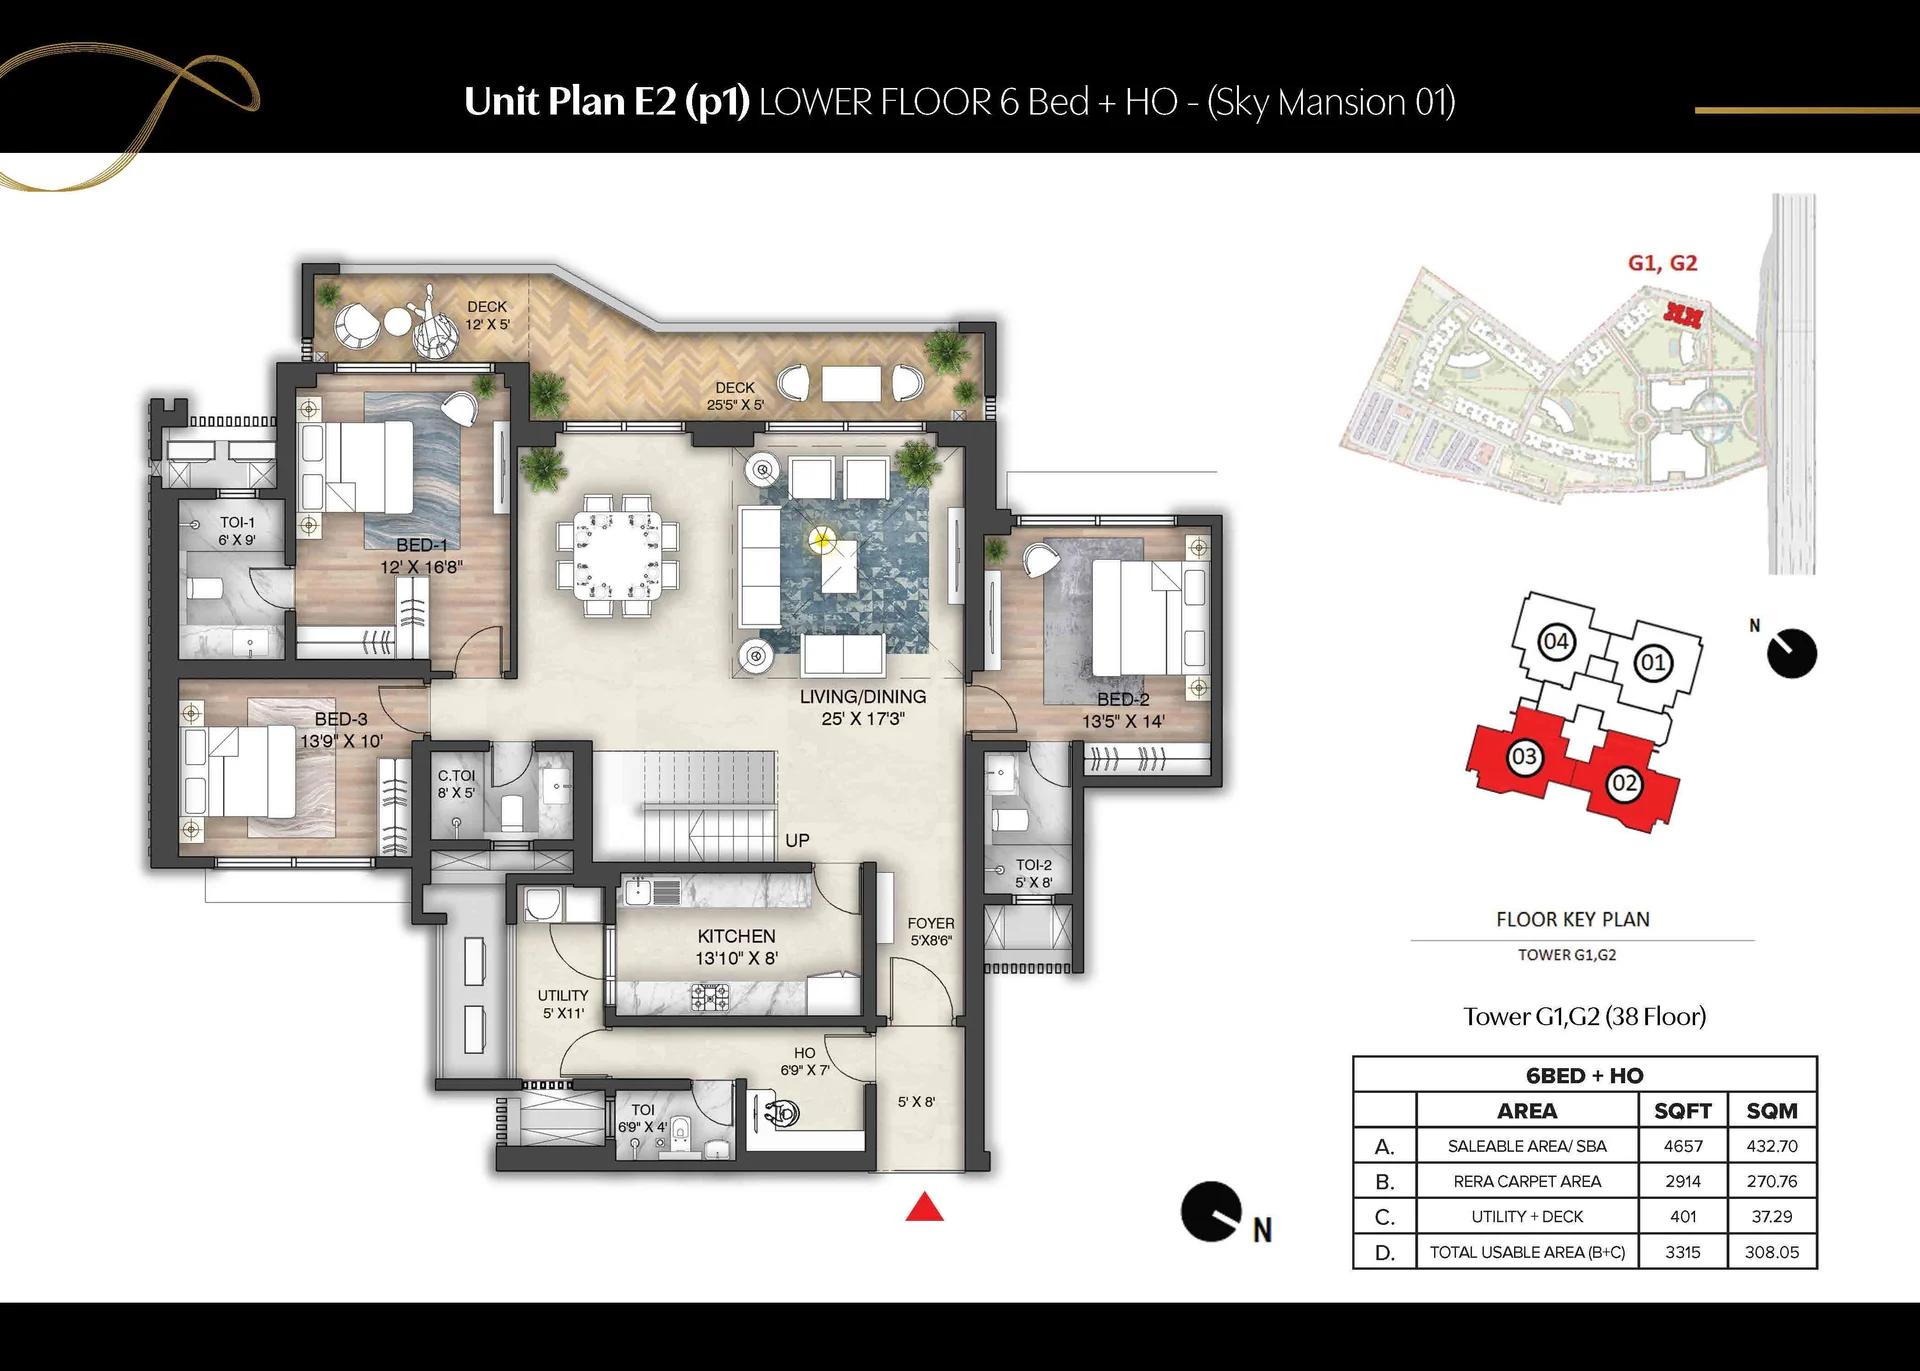
Prestige Mayflower Sky Mansion unit plan
Want the complete floor plans? Request them and we will share them on WhatsApp/Email.
| Unit Type | Size (Sq.Ft) |
|---|---|
| 3 BHK + Home Office | 2246 Sq.ft |
| 3 BHK Premia + Home Office | 2268 Sq.ft |
| 4 BHK Magnus + Home Office | 2526 Sq.ft |
| 4 BHK Duplex with Garden | 4187 Sq.ft |
| 6 BHK Sky Mansion (Type 1) | 4658 Sq.ft |
| 6 BHK Sky Mansion (Type 2) | 5591 Sq.ft |
Prestige Mayflower homes all come with a home office, and the saleable sizes below include the balconies and utility. The six layouts and their RERA carpet areas are listed below:
- 3 BHK with two bathrooms: 2,246 sq ft (carpet 1,320 sq ft), on refuge floors 18, 28 and 37
- 3 BHK Premia with three bathrooms: 2,268 sq ft (carpet 1,402 sq ft)
- 4 BHK Magnus with three bathrooms: 2,526 sq ft (carpet 1,549 sq ft)
- 4-bedroom garden duplex over the two lowest levels: 4,187 sq ft (carpet 2,446 sq ft)
- 6-bedroom Sky Mansion on floors 38 and 39: 4,658 sq ft (carpet 2,914 sq ft)
- 6-bedroom Sky Mansion on floors 40 and 41: 5,591 sq ft (carpet 3,533 sq ft)
Typical floors
Most floors pair two 3 BHK Premia homes with two 4 BHK Magnus homes.
Prestige Mayflower Amenities
Prestige Mayflower has its own clubhouse of 33,000 sq ft, used by Mayflower residents only. Around it, the landscape plan groups the outdoor facilities by age, and they are listed below:
- For children: swimming pool and kids' pool, play area, skating rink, trampoline and a rock climbing wall
- For sport: courts for tennis, padel and basketball, a cricket practice pitch and a football and cricket ground
- For fitness: jogging and cycling tracks, an outdoor gym, a yoga garden and a jacuzzi
- For gatherings: barbecue area, party lawn with outdoor dining and an amphitheatre
- For quiet time: meditation zone, reflexology park, chess court, pet park and a senior citizens' park
Prestige Mayflower Gallery
Prestige Mayflower Specifications
Prestige Mayflower apartments are handed over with air conditioning in place and premium floor finishes. The key fittings are listed below:
- Living and dining areas finished in imported marble, bedrooms in engineered wood
- Split air conditioners in every bedroom and in the living and dining rooms
- Quartz kitchen counter with a single-bowl steel sink
- Glass shower enclosures and quartz basin counters in all bathrooms
- Aluminium doors and windows on the outside, with mosquito mesh
- Digital lock on each main door
- Generator power for common areas; full home backup is optional at extra cost
Prestige Mayflower RERA and Approvals
Prestige Mayflower is registered with UP-RERA under UPRERAPRJ430385/07/2025, and the certificate is dated 16 July 2025. Prestige Projects Pvt. Ltd. is the promoter, with SGS Construction and Developers Pvt. Ltd. as the second party on the registration.
The registration is valid until 13 November 2029. An environmental clearance for the parcel, issued by SEIAA Uttar Pradesh in June 2025, allows a 2B + G + 41 building height. Buyers can verify the number and the project filings on up-rera.in.
Prestige Mayflower Construction Status
Prestige Mayflower is in the new launch stage in October 2026, more than a year after its July 2025 registration with UP-RERA. The four towers are scheduled for completion by November 2029, followed by the occupancy certificate and handover. Ask us for the latest site photos before a visit.
Frequently Asked Questions
Is Prestige Mayflower part of The Prestige City Indirapuram?
Who can use the Prestige Mayflower clubhouse?
What is the smallest home at Prestige Mayflower?
Does Prestige Mayflower have duplex homes?
How much does a home at Prestige Mayflower cost?
What is the possession date of Prestige Mayflower?
About the Builder

Est. 1986
Prestige Group has developed in Bengaluru since 1986 under chairman and managing director Irfan Razack. It builds across residential, office, retail and hospitality, and is rated DA1+ by CRISIL.
Talk to a Property Expert
Home Loan EMI Calculator
Related Projects
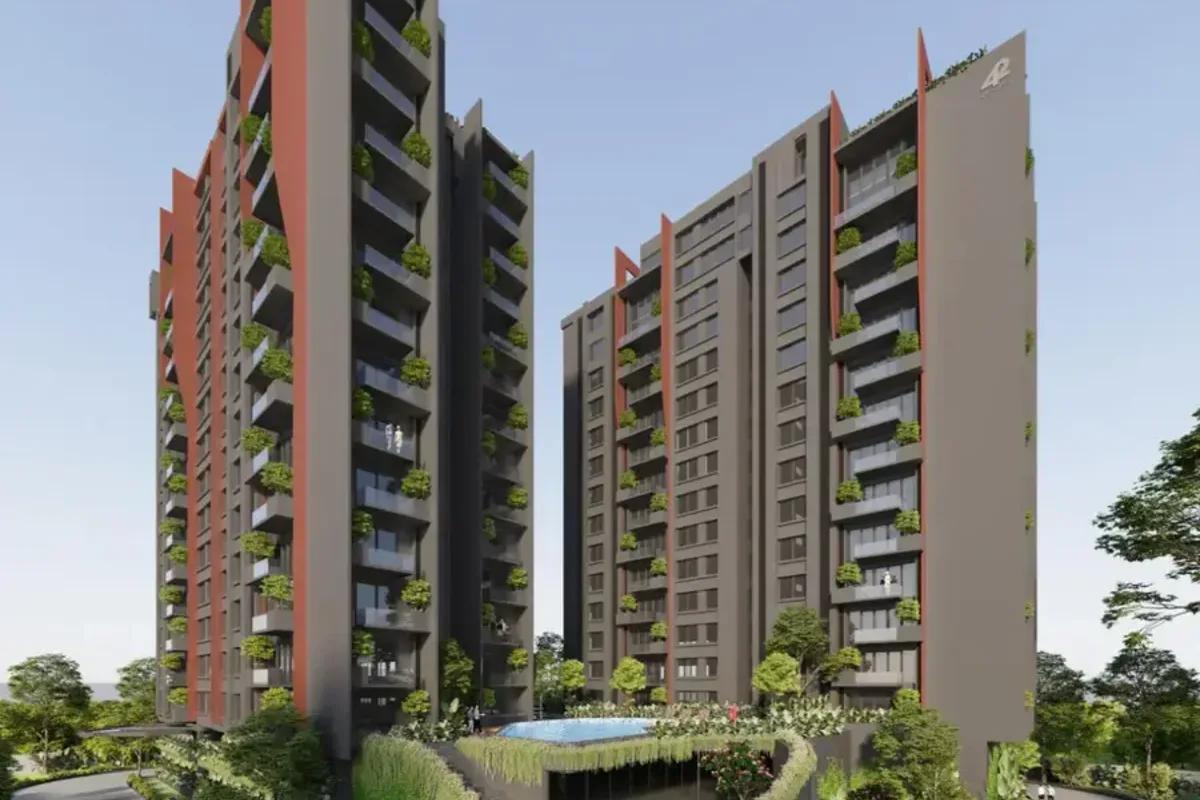 NEW LAUNCH
42 Estates Codename Light of South
Bannerghatta Road, Bangalore
by 42 Estates
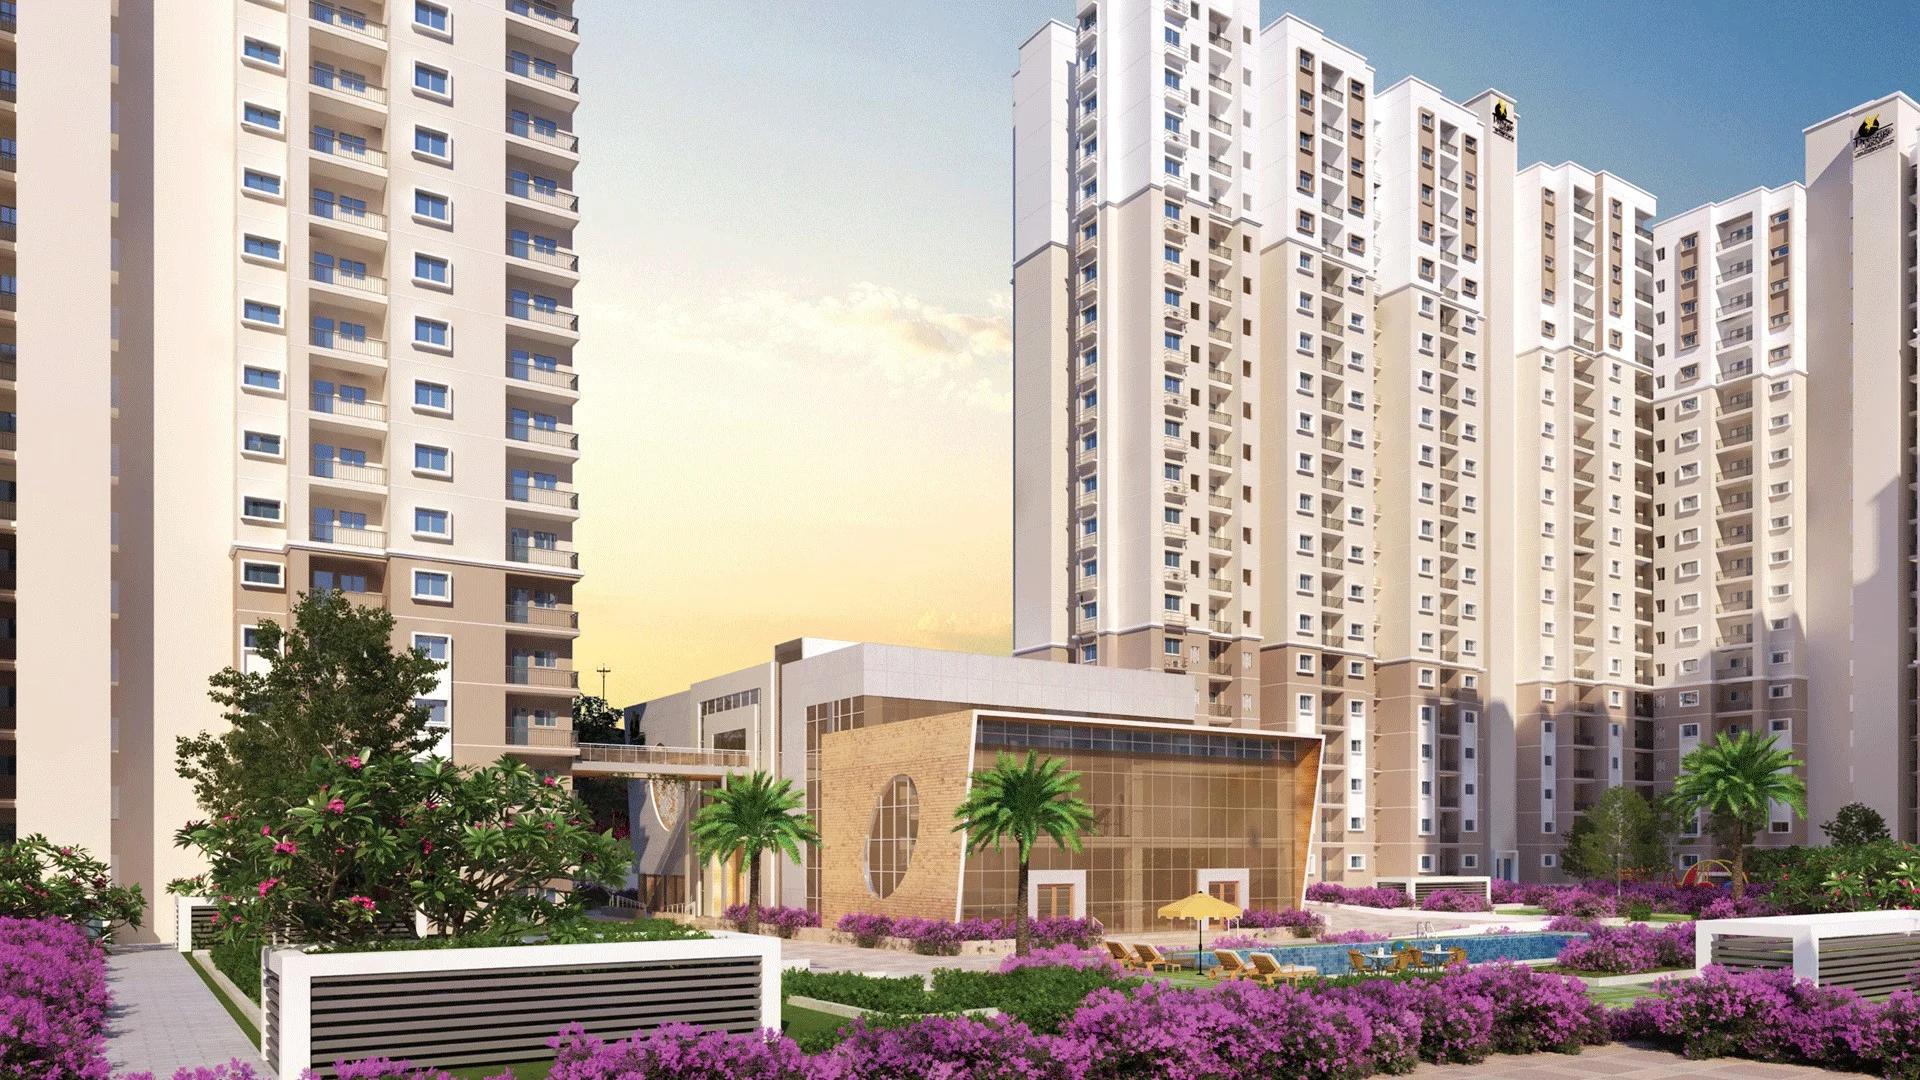 COMPLETED
Prestige Finsbury Park Regent
Bagalur, Bangalore
by Prestige Group
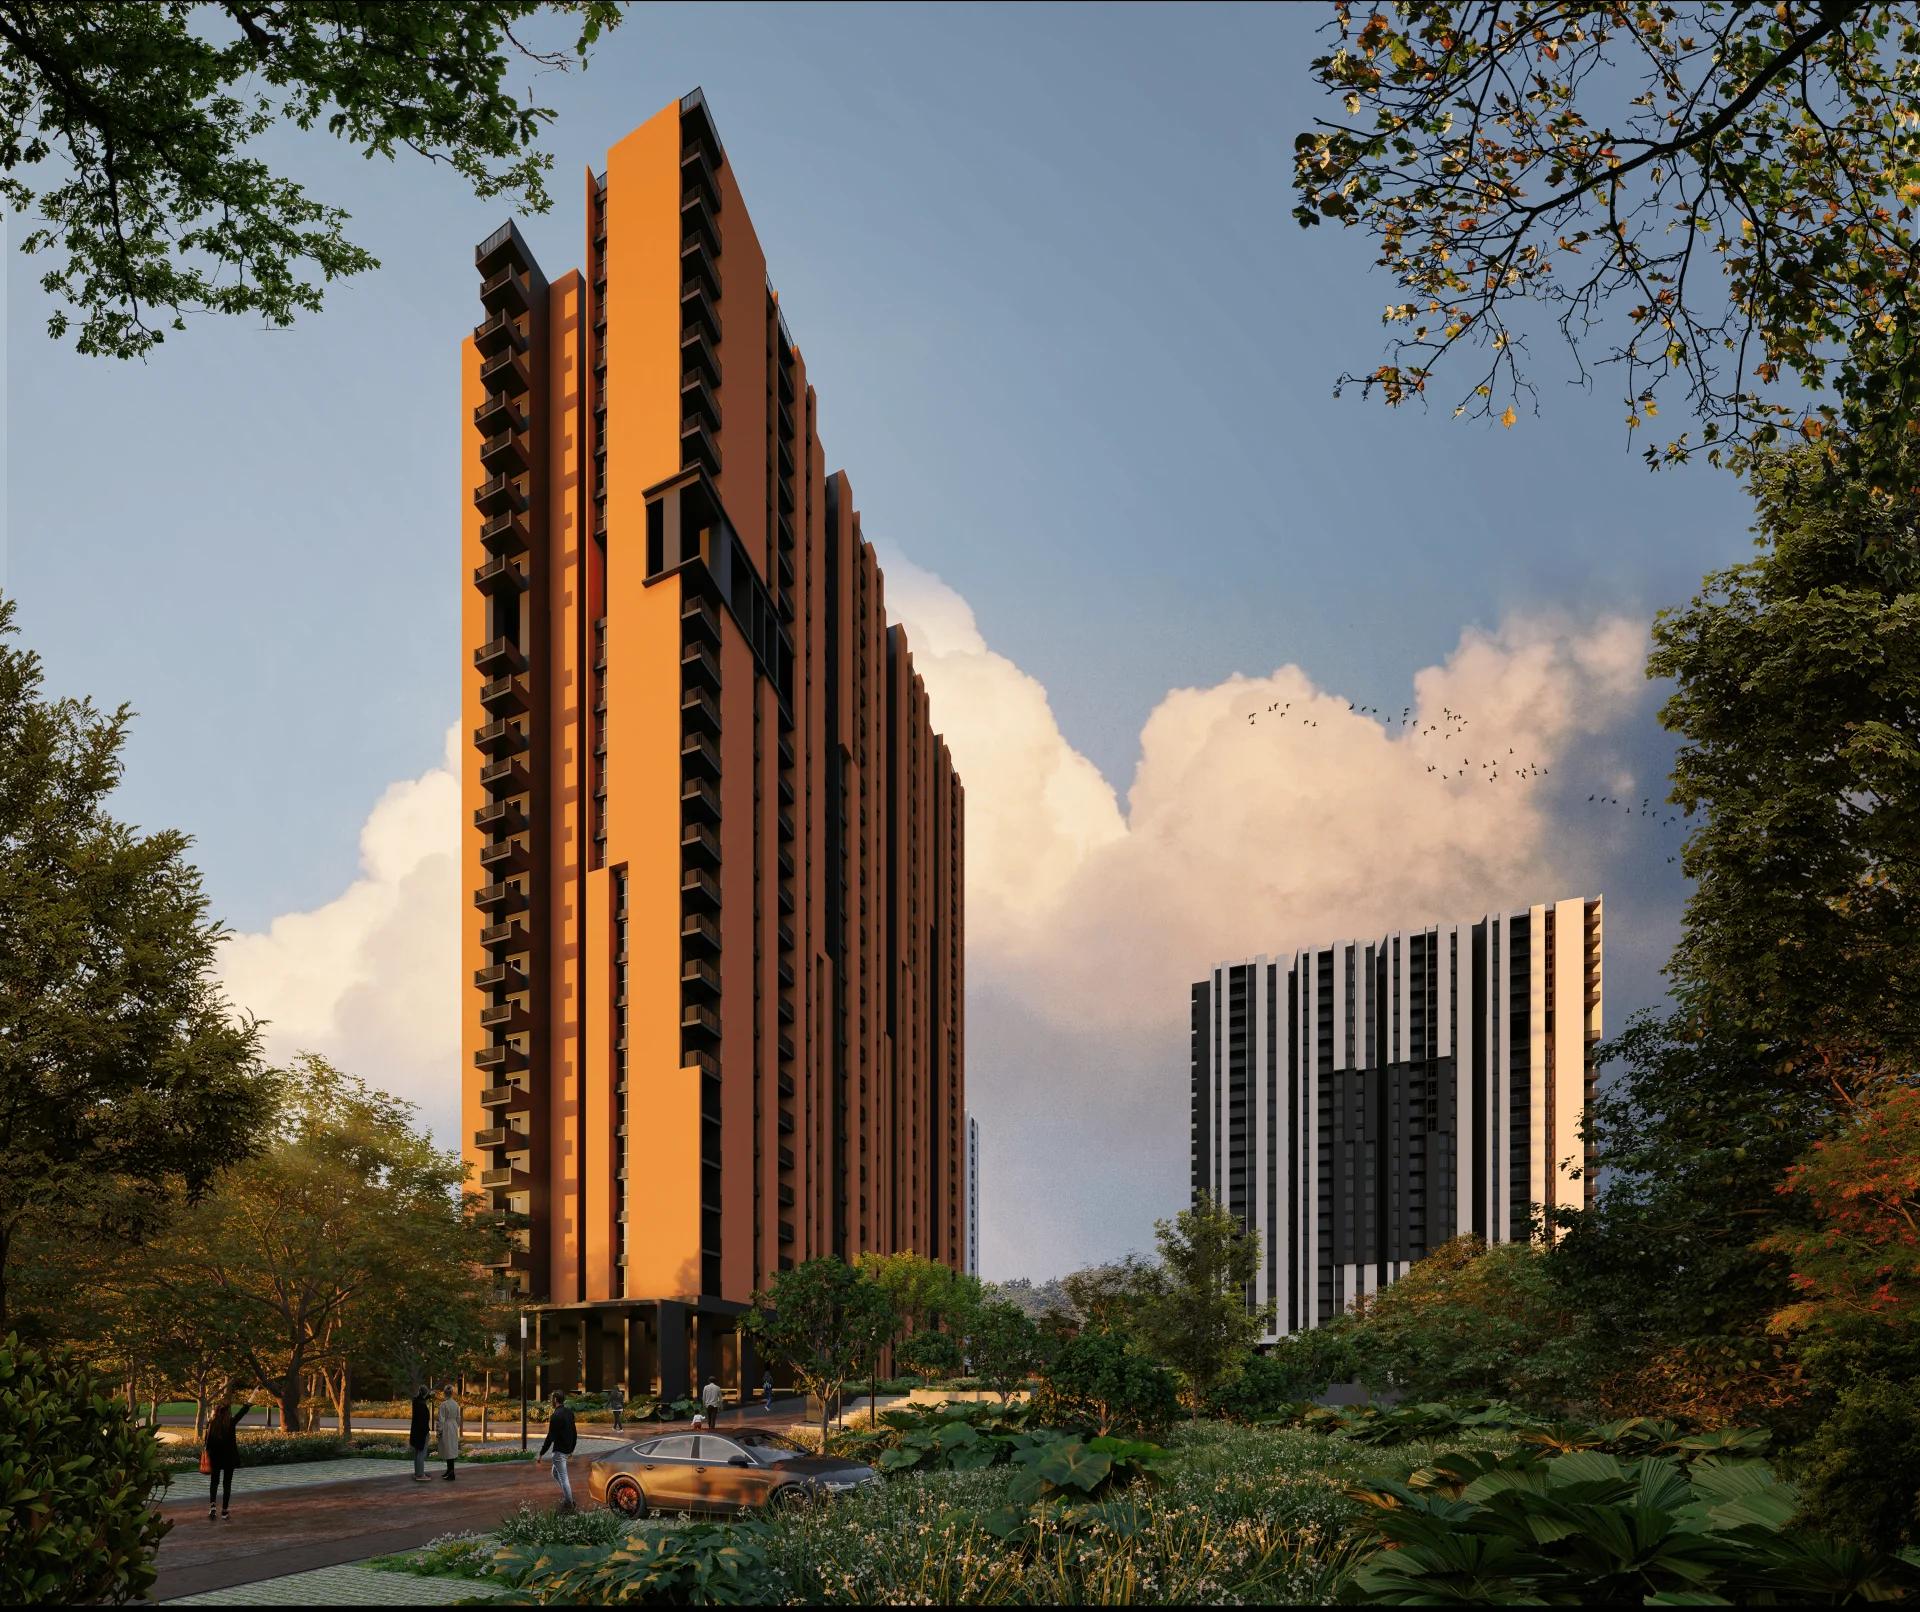
 COMPLETED
Prestige Finsbury Park Hyde
Bagalur, Bangalore
by Prestige Group
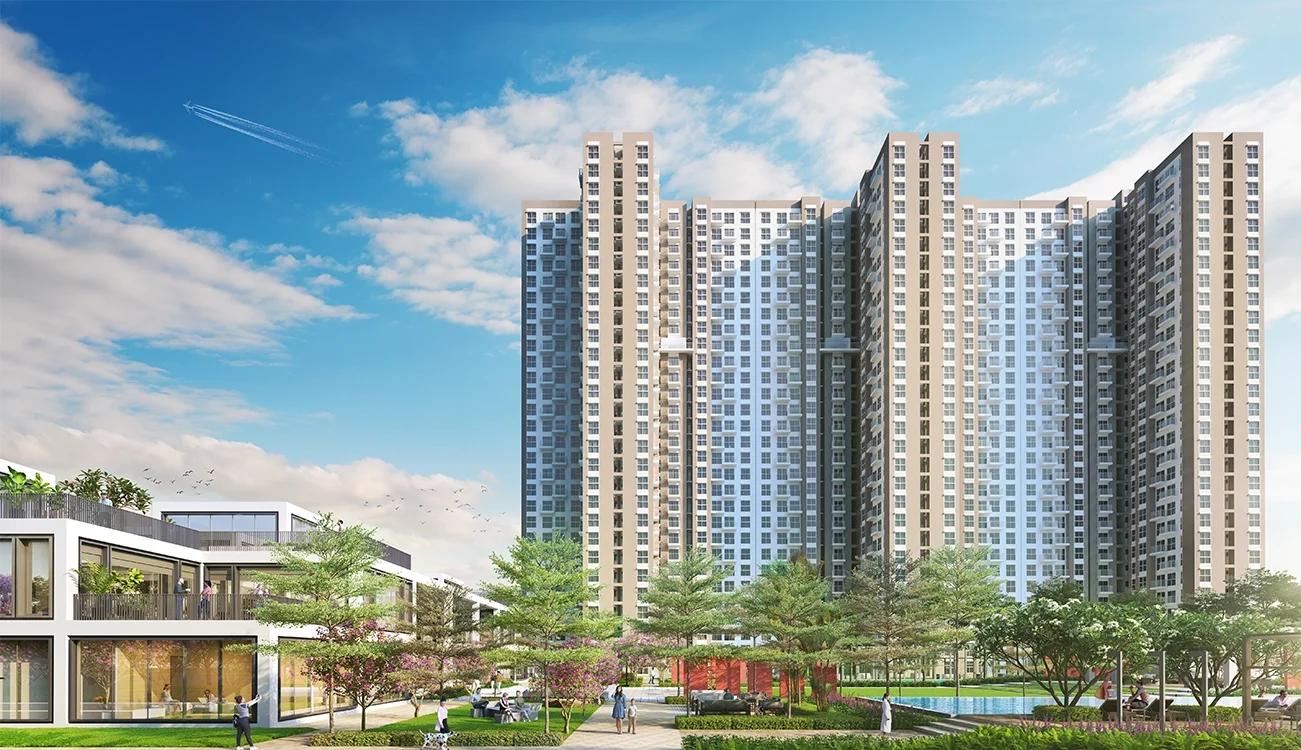
 ONGOING
Assetz Canvas and Cove
Begur Road, Bangalore
by Assetz Property
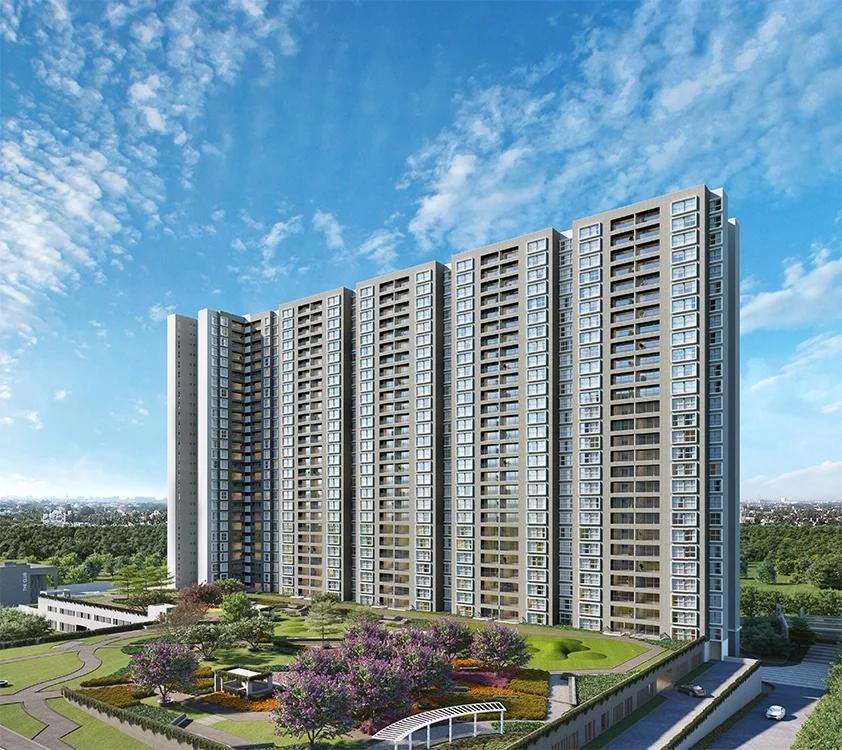
 COMPLETED
Godrej Ananda
Bagalur, Bangalore
by Godrej Properties
 ONGOING
Godrej Park Retreat
Sarjapura Road, Bangalore
by Godrej Properties