

Prestige Marigold Plots
Prestige Marigold Plots is a completed plotted development by Prestige Group at Bettenahalli, off NH 44 in North Bangalore. Spread across 49 acres, the layout holds 396 plots. Possession began in June 2023, so the plots are ready for owners to build on.
The standard 30 x 40, 30 x 50 and 40 x 60 plots, from 1,200 sq ft to 2,400 sq ft, are sold out. Plus-sized plots of about 4,000 sq ft are still listed, with prices starting at Rs. 1.70 Cr.
The layout includes a clubhouse with a gymnasium, swimming pool and games room. Sports courts, a jogging and skating track, a meditation and yoga area and Zen gardens add to the shared spaces.
Key Facts at a Glance
Prestige Marigold Plots Price List
| Unit Type | Size (SBA) | All-in Price (approx.) |
|---|---|---|
| 30 x 40 | 1200 Sq.ft | SOLD OUT |
| 30 x 50 | 1500 Sq.ft | SOLD OUT |
| 40 x 60 | 2400 Sq.ft | SOLD OUT |
| Plus Sized Plots | 4000 Sq.ft | Rs. 1.70 Crore Onwards |
Prestige Marigold Plots Location
Off, NH 44, Bettenahalli, Karnataka 562157
Prestige Marigold Plots is located at Bettenahalli, off NH 44, the highway earlier known as NH 7. This stretch lies on the northern side of Bangalore.
The highway connects the area with Hebbal and central Bangalore to the south. Kempegowda International Airport and the northern suburbs can also be reached by road.
About Bangalore
Bangalore is a plateau city, sitting at around 900 metres, which gives it the mildest climate of any large Indian city. It grew from a garden town into the country's software capital, and that industry still sets the rhythm of the place. The population has roughly doubled since 2000.
Read more about Bangalore →Prestige Marigold Plots Floor Plans
| Unit Type | Size (Sq.Ft) |
|---|---|
| 30 x 40 | 1200 Sq.ft |
| 30 x 50 | 1500 Sq.ft |
| 40 x 60 | 2400 Sq.ft |
| Plus Sized Plots | 4000 Sq.ft |
Prestige Marigold Plots offered four plot sizes. The 30 x 40 plot measures 1,200 sq ft, the 30 x 50 plot 1,500 sq ft and the 40 x 60 plot 2,400 sq ft. All three standard sizes are sold out.
Plus-sized plots of about 4,000 sq ft are listed from Rs. 1.70 Cr. They suit buyers who want room for a large independent house with a garden. Ask for the detailed layout to check plot sizes and facing before you book.
Prestige Marigold Plots Master Plan
Master Plan
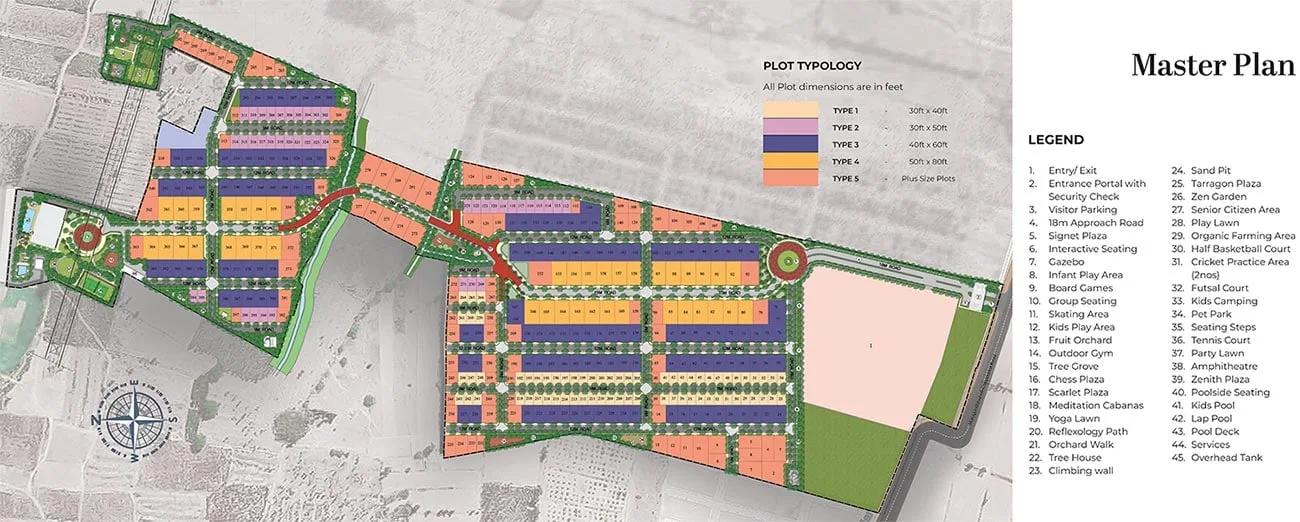
The Prestige Marigold Plots master plan covers 49 acres and divides the land into 396 residential plots. Plot sizes range from 30 x 40 to plus-sized plots of about 4,000 sq ft.
The clubhouse, sports courts, amphitheatre and Zen gardens are shared by all plot owners. The master plan image below shows where the plots, roads and open spaces sit on the site.
Prestige Marigold Plots Gallery
Prestige Marigold Plots Specifications
Infrastructure
- •Imposing entrance designed to complement the classical style of architecture.
- •12m wide internal road with a 6m carriageway laid with asphalted driveways.
- •9m wide internal road with a 5.5m carriageway laid with asphalted driveways.
- •Concrete finish on all pedestrian pathways with Landscaped avenue on either side of the road.
- •Each plot has defined access finished in concrete from the approach road.
Security
- •Security cabin at the main entrance.
- •24/7 security with RFID boom barriers at the main entrance gate.
- •CCTV cameras are provided at the main entrance & exit, service yards, and children’s play area.
Green Features
- •Urban garden areas.
- •Avenue plantation for internal and public roads with low maintenance plants.
- •All landscape lights are designed to enhance hardscape and soft scape.
Energy and Power
- •LED Street Lighting.
- •Underground conduits for fiber optic provision for data and voice.
- •Underground power lines to distribute power from transformer yards to individual feeder pillars.
- •Power to be drawn from the transformer to the feeder pillars with provision up to the plot.
Plumbing & Water Conservation
- •Irrigation network for common landscape.
- •Underground Dual Water supply system through UPVC pipes to cater for domestic use and treated water for flushing purposes and Landscape
- •Underground sanitary lines connected to an STP
- •OHT & UG sump of suitable capacity with adequate head/ pressure.
- •Recharge pits for rainwater harvesting.
Prestige Marigold Plots Amenities
Prestige Marigold Plots gives plot owners a clubhouse and outdoor spaces for sport and relaxation. Highlights include:
- A clubhouse with a gymnasium and swimming pool
- A games room and multipurpose area
- Multiple sports courts
- A jogging and skating track
- A meditation and yoga area
- An amphitheatre and kids' play area
- Landscaped Zen gardens and retail spaces
Frequently Asked Questions
What is the starting price at Prestige Marigold Plots?
What plot sizes are available at Prestige Marigold Plots?
In which area is Prestige Marigold Plots located?
Is Prestige Marigold Plots ready to move in?
Who is the developer of Prestige Marigold Plots?
About the Builder

Est. 1986
Prestige Group has developed in Bengaluru since 1986 under chairman and managing director Irfan Razack. It builds across residential, office, retail and hospitality, and is rated DA1+ by CRISIL.
Talk to a Property Expert
Home Loan EMI Calculator
Related Projects
 NEW LAUNCH
Fortune Seven
Sarjapur, Bangalore
by Fortune Primero
 NEW LAUNCH
World of Gardens
Whitefield, Bangalore
by Trendsquares
 NEW LAUNCH
Signature Regal
Chandapura, Bangalore
by Signature Dwellings
 NEW LAUNCH
Assetz City of Palms
Devanahalli, Bangalore
by Assetz Property
 NEW LAUNCH
GRC Savora
Choodasandra, Bangalore
by GRC Group
 NEW LAUNCH
Assetz Niwa and Neo
KIADB Aerospace Park, Bangalore
by Assetz Property