
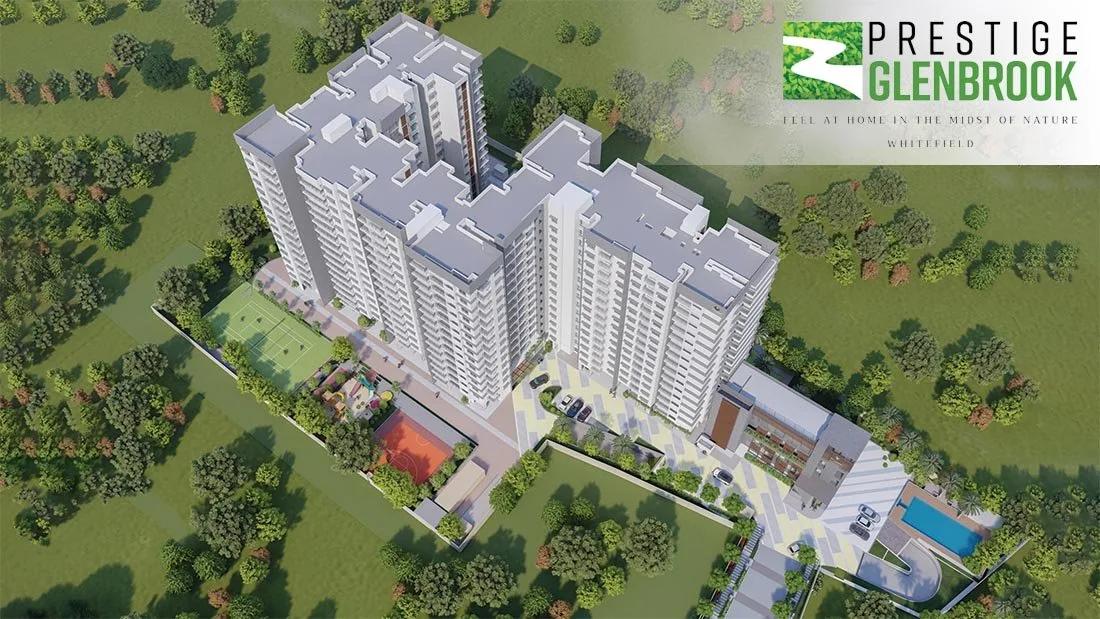
Prestige Glenbrook
Prestige Glenbrook is a residential development by Prestige Constructions in Whitefield, Bangalore. It offers 4 BHK homes sized between 2928 sq.ft.
The development spans 4.5 Acres, has 2 Towers and holds 285 homes. Towers rise to 15 floors.
Prices start from Rs. 3.82 Cr. Possession is scheduled from Jun 2027 Onwards.
Residents get access to gymnasium, clubhouse, swimming pool and indoor games area, among other shared amenities. Full specifications are listed below, covering structure, flooring and doors.
Project Highlights
Prestige Glenbrook Exclusive Price
| Unit Type | Size (SBA) | Approx. All Inclusive Price |
|---|---|---|
| 4 BHK + 4T | 2928 Sq.ft | Rs. 3.82 Crore Onwards |
Location
Whitefield, Nallurhalli, Bengaluru, Karnataka 560066
About Bangalore
Bangalore is India's most active residential market, and we currently track 205 live projects across the city. Activity clusters along a handful of corridors rather than spreading evenly: Whitefield and Sarjapur Road in the east, Devanahalli and Hebbal in the north, Kanakapura Road and Electronic City in the south.
Read more about Bangalore →Floor Plans
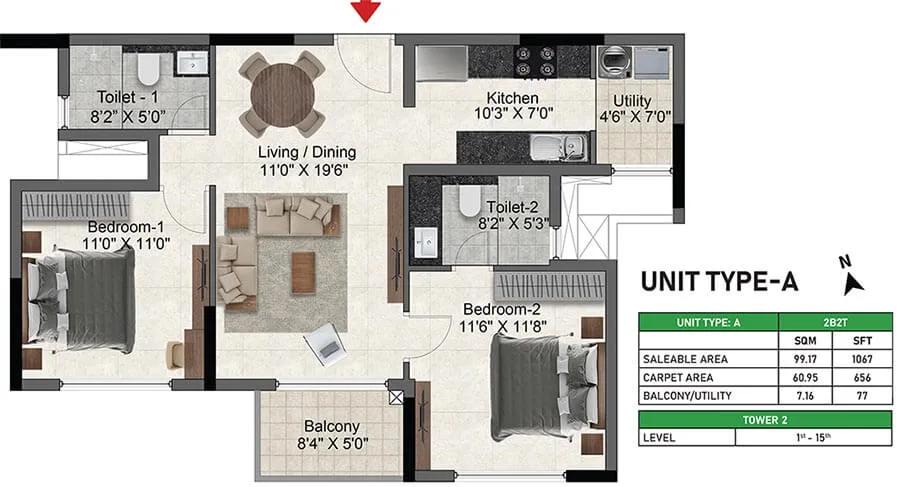
2bhk 1067 prestige glenbrook whitefield
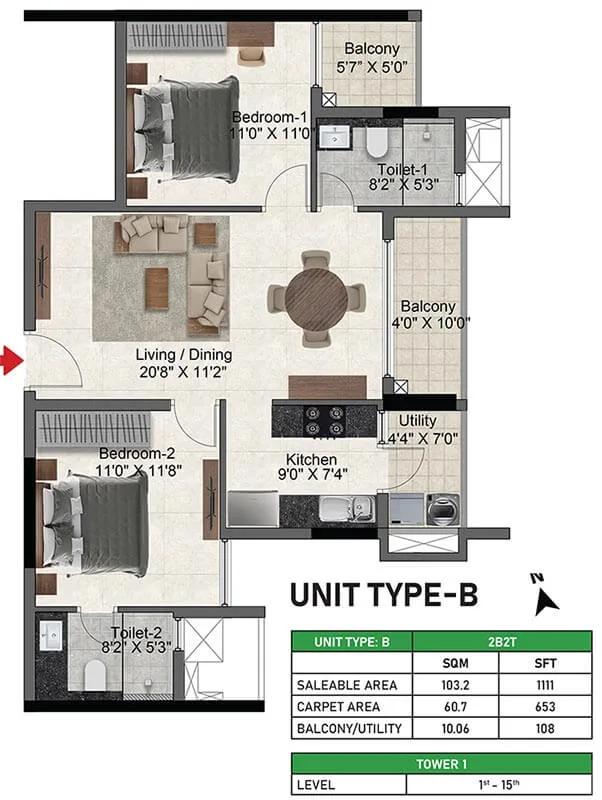
2bhk 1111 prestige glenbrook whitefield
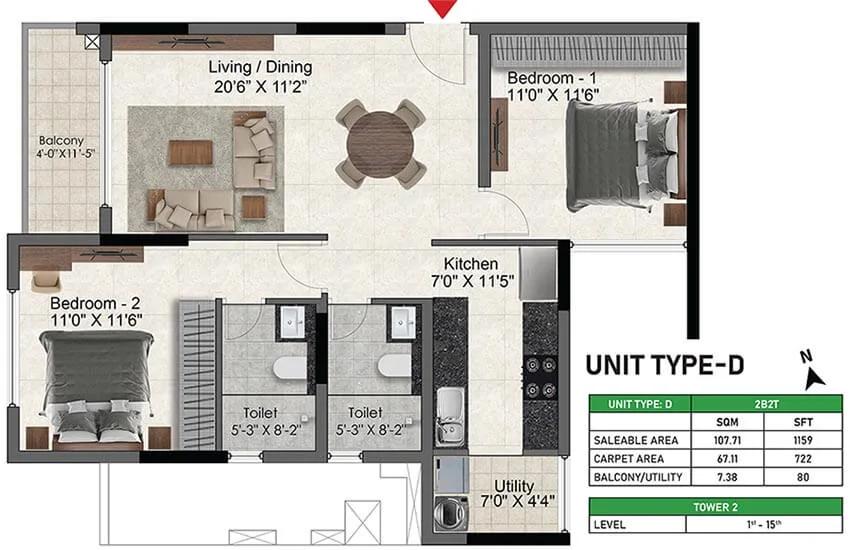
2bhk 1159 prestige glenbrook whitefield
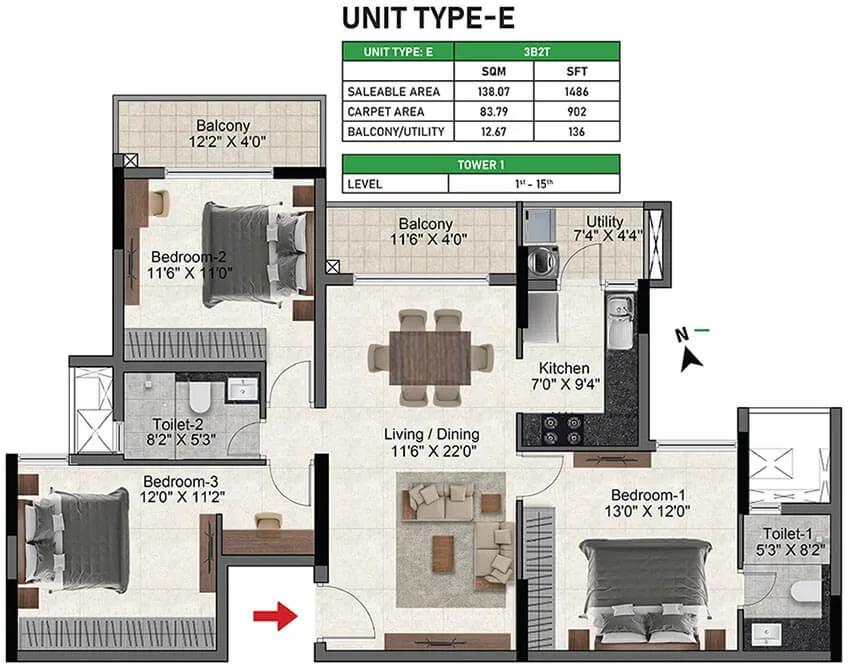
3bhk 1486 prestige glenbrook whitefield
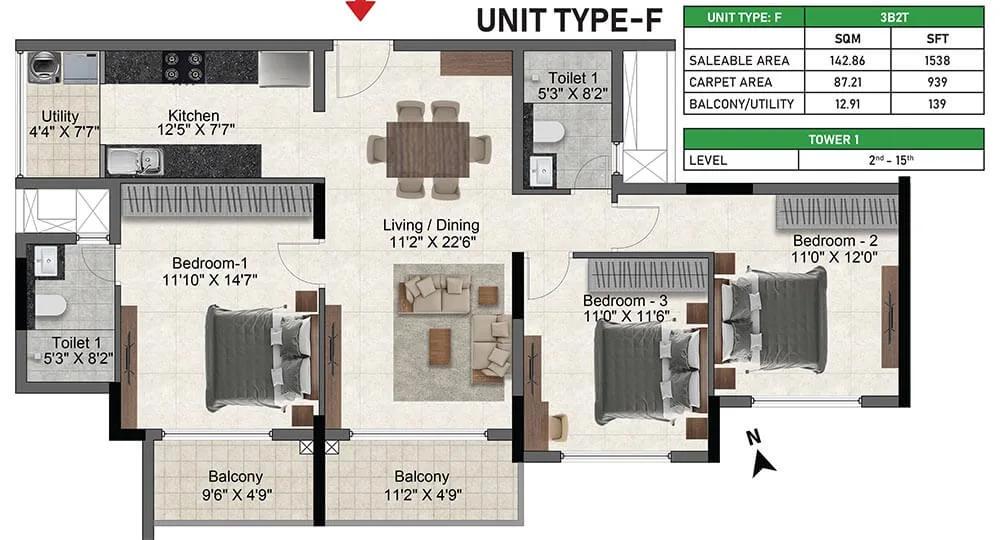
3bhk 1538 prestige glenbrook whitefield
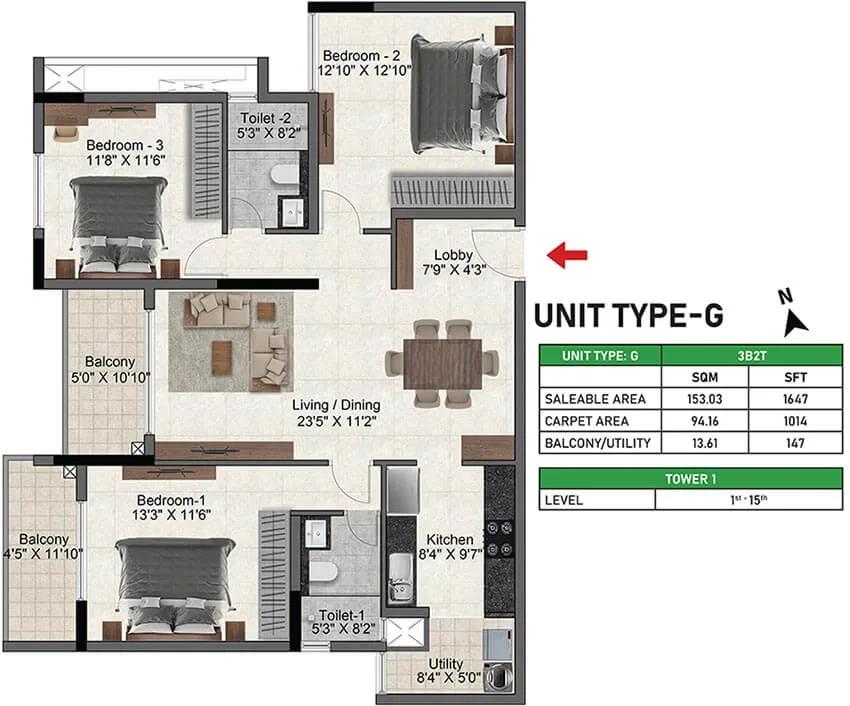
3bhk 1647 prestige glenbrook whitefield
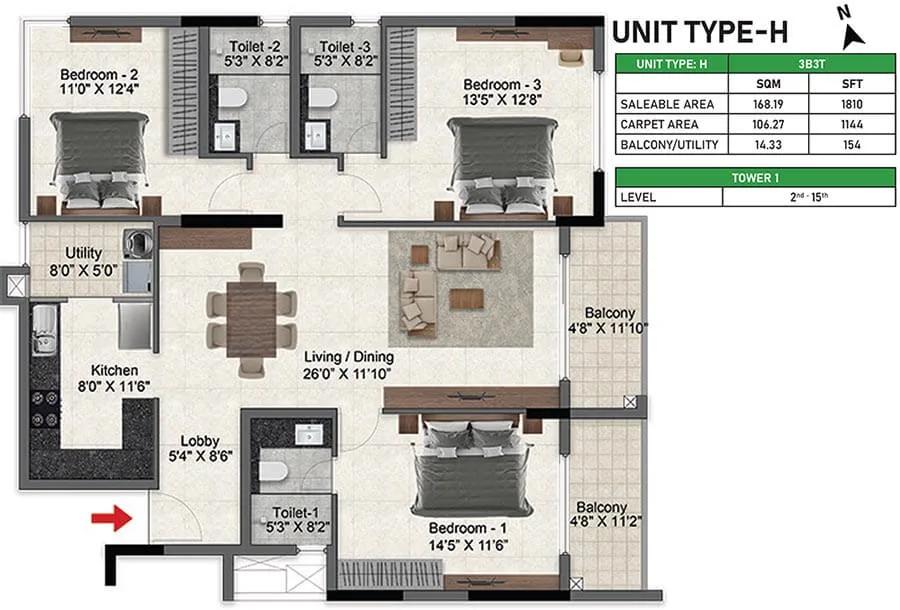
3bhk 1810 prestige glenbrook whitefield
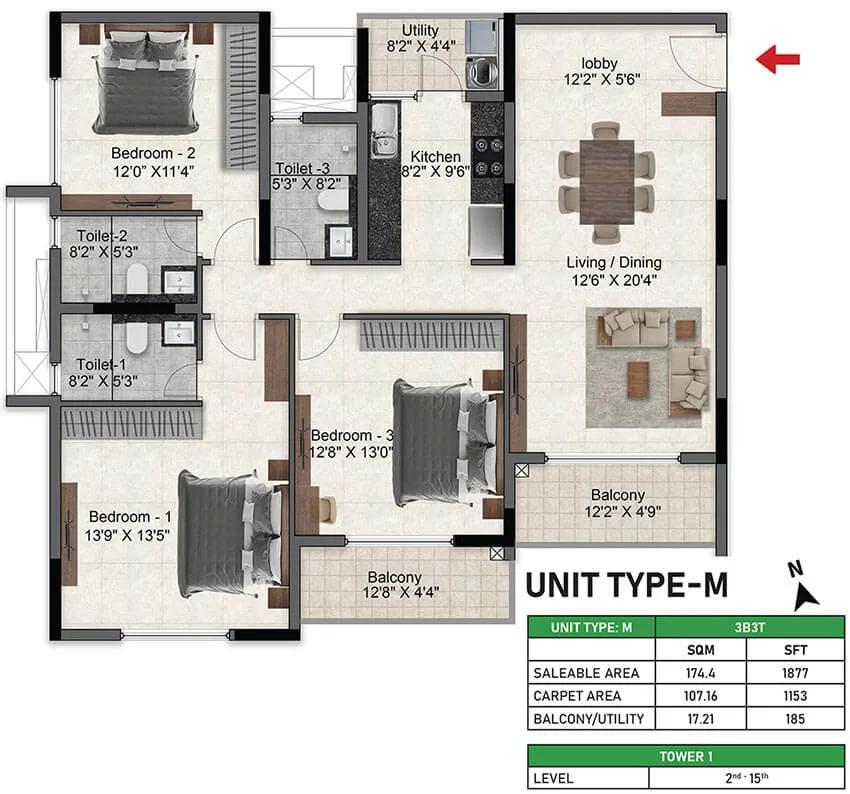
3bhk 1877 prestige glenbrook whitefield
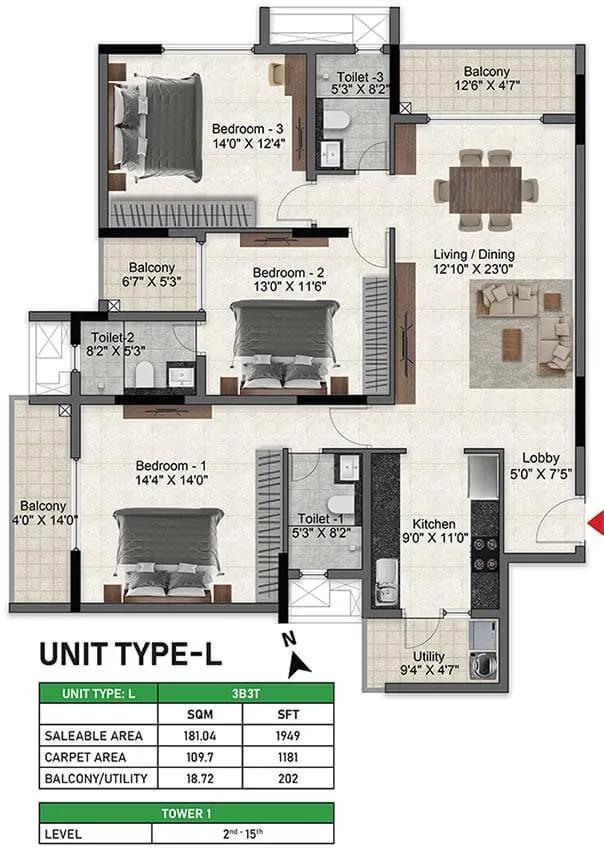
3bhk 1949 prestige glenbrook whitefield
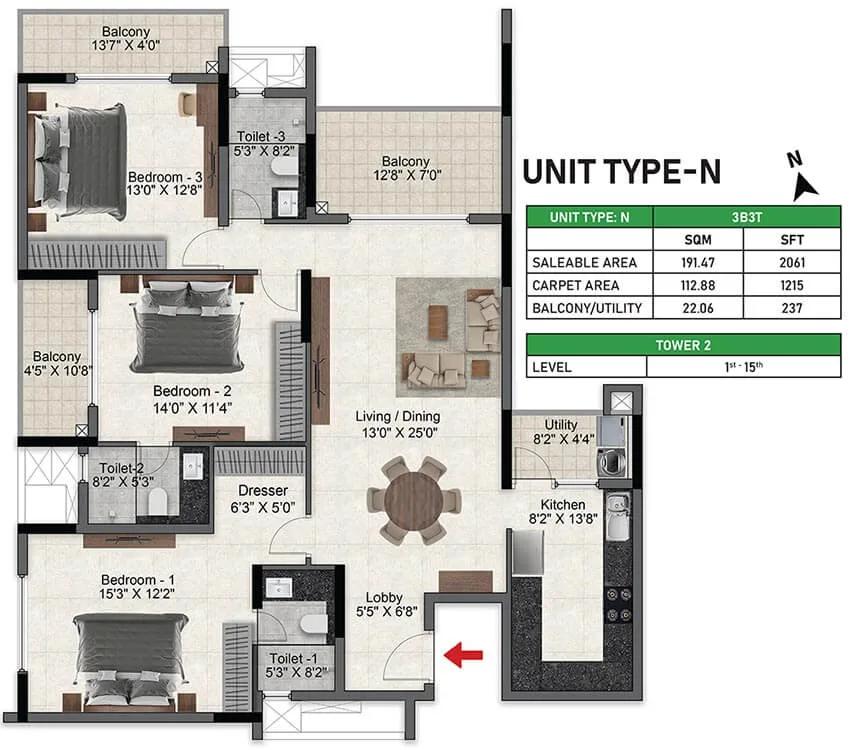
3bhk 2061 prestige glenbrook whitefield
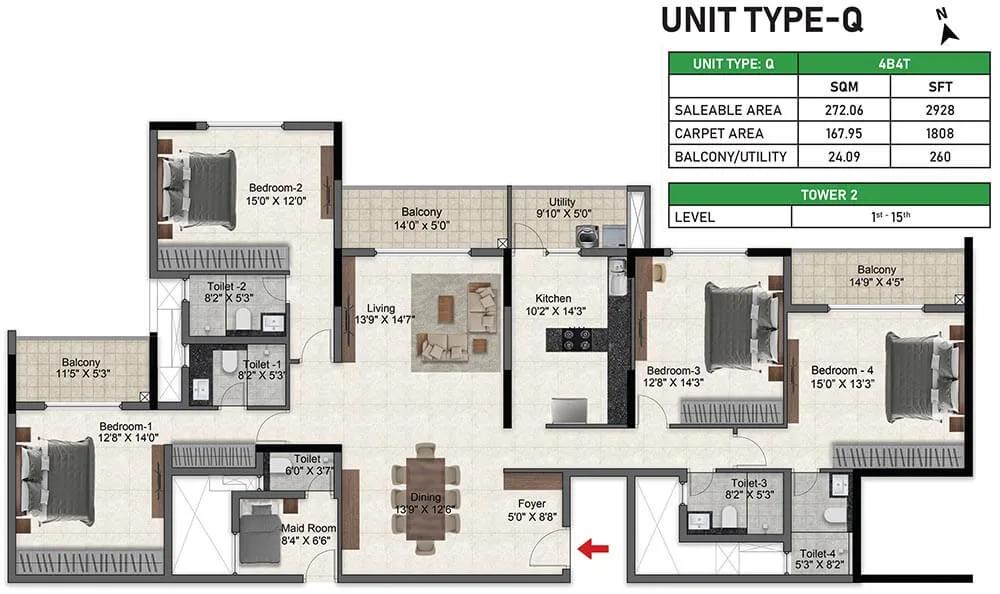
4bhk 2928 prestige glenbrook whitefield
Enquire to receive detailed floor plans on WhatsApp/email.
| Unit Type | Size (Sq.Ft) |
|---|---|
| 4 BHK + 4T | 2928 Sq.ft |
Master Plan
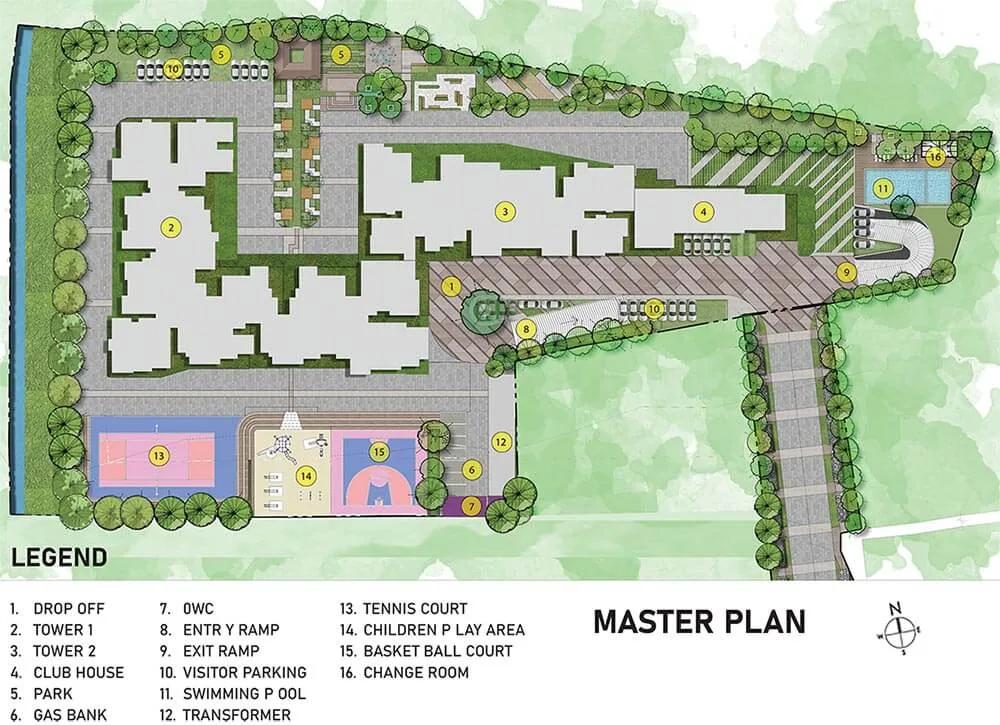
Master Plan
The Prestige Glenbrook master plan shows how the site is laid out: tower positions, internal roads, open space and where the amenities sit. The plan is reproduced below so you can study the layout before a site visit. Read it alongside the floor plans, because a good unit in a poorly placed block is still a poorly placed home.
Specifications
Structure
- •RCC framed structure for all Towers.
- •FRAME: Superstructure 6″ external and 4″ internal Solid Cement Block.
Flooring
- •Vitrified tiles in the Living, Dining, Bedrooms, Kitchen, and Balcony.
- •Bathrooms, Utility - Anti-skid Ceramic Tiles.
Doors
- •Main Door frame in Timber and the laminated flush shutter.
- •Internal doors - Wooden frames and laminated Flush shutters.
- •UPVC/Aluminum frames and sliding shutters for all external doors, or a combination of both wherever required.
Plumbing and Sanitary
- •All toilets with countertop washbasins.
- •Master Toilet with shower partition and glass door, all other toilets with shower partitions.
- •Wall Hung EWCs in all toilets and bathrooms.
- •Sanitaryware and CP Fittings of reputed make.
Security
- •Automatic elevators of reputed make & sufficient capacity in each block.
- •Security systems like intruder alarms, and video surveillance for common areas.
- •Centralized security system surveillance to control the movement of vehicles/visitors/guests on the property.
Electrical
- •3-phase Power supply from BESCOM.
- •Wiring, Switches: All switches shall be of reputed make.
- •Backup Power: 100% backup power shall be provided to the common area lighting, pumps, motors, etc. & provisional backup for all residential units individually.
Amenities
Frequently Asked Questions
What is the starting price at Prestige Glenbrook?
What configurations and sizes does Prestige Glenbrook offer?
In which area is Prestige Glenbrook located?
Is Prestige Glenbrook ready to move in?
Who is the developer of Prestige Glenbrook?
About the Builder

Prestige Group , as the name indicates they are the finest real estate developers of the country now emerged as an International Brand in the field of Real Estate with world class developments created all over South India which was initiated by the establishment of the firm in Bangalore, way back in 1986.Mr Razzak Sattar The Founder Chairman of the Prestige Group is the key person behind this…
Let the Experts help you find the Best Property
Home Loan EMI Calculator
Similar Projects
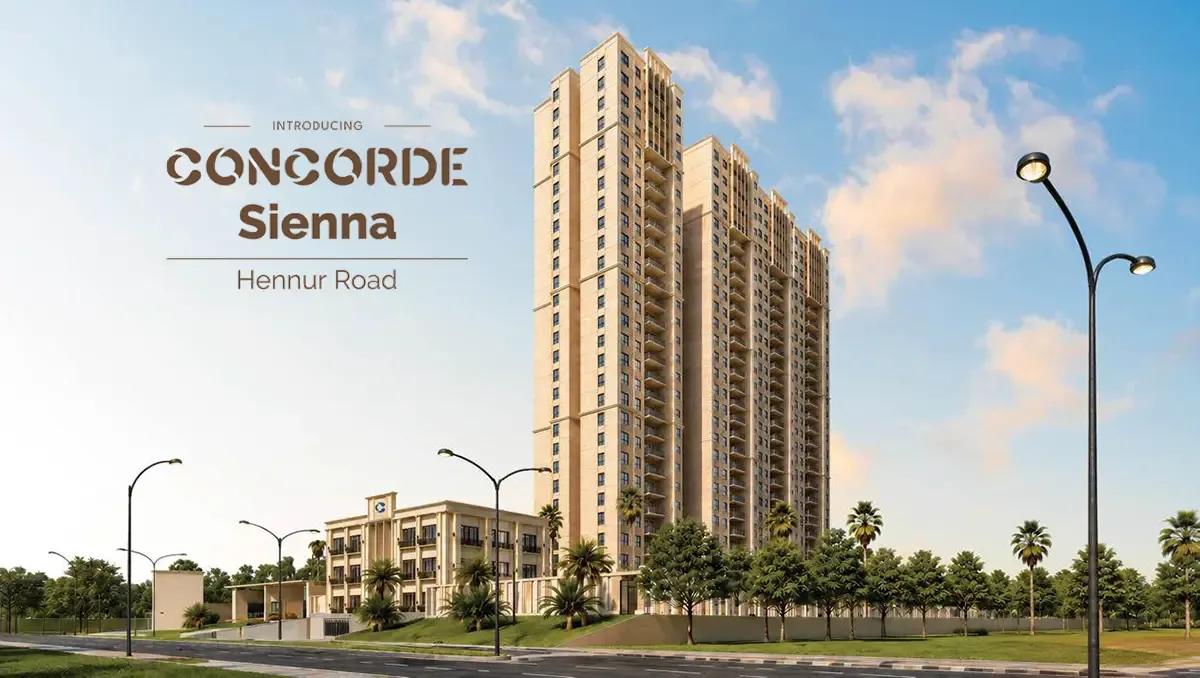 NEW LAUNCH
Concorde Sienna
Hennur Road, Bangalore
by Concorde Group
Concorde Sienna is a residential development by Concorde Group in Hennur Road, Bangalore. It offers 2, 3 BHK homes sized between 1200-1870 sq.ft.
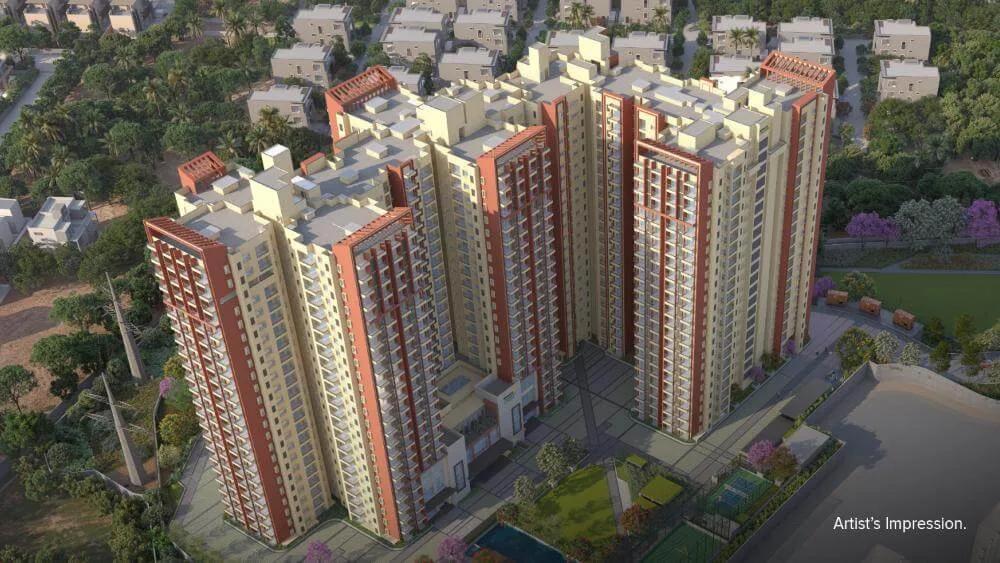 ONGOING
Brigade Lakecrest
Old Madras Road, Bangalore
by Brigade Group
Brigade Lakecrest is a residential development by Brigade Group in KR Puram, Old Madras Road, Bangalore. It offers 1, 2, 3 BHK homes sized between 482-2153 sq.ft.
 ONGOING
Alembic Cloud Forest
Whitefield, Bangalore
by Alembic Real Estate
Alembic Cloud Forest is a residential development by Alembic Real Estate in Hope Farm, Whitefield, Bangalore. It offers 2, 3, 3.5, 4 BHK homes sized between 1337-2670 sq.ft.
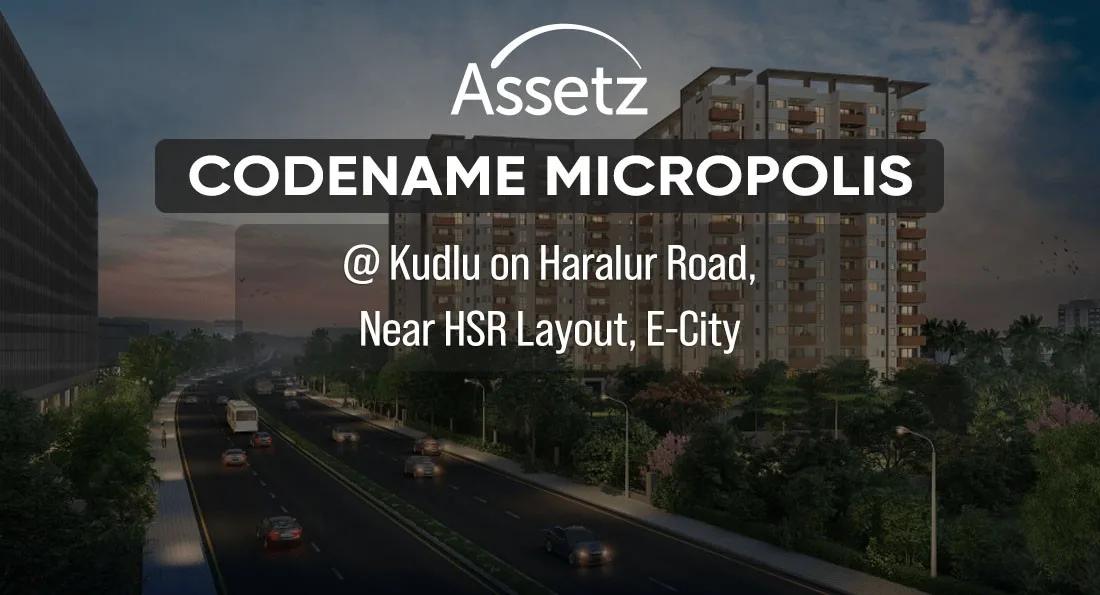 ONGOING
Assetz Codename Micropolis
Kudlu off Hosa Road, Bangalore
by Assetz Property
Assetz Codename Micropolis is a residential development by Assetz Group in Kudlu off Hosa Road, Bangalore. It offers 3, 4 BHK homes sized between 1900-2500 sq.ft.
 ONGOING
Assetz Sora and Saki
Bagalur, Bangalore
by Assetz Property
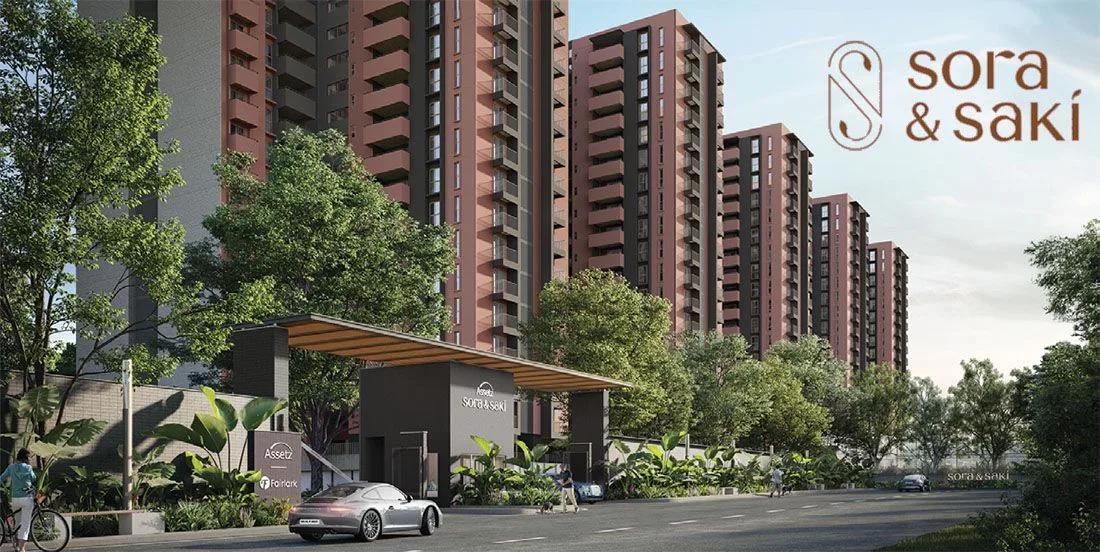
Assetz Sora and Saki is a residential development by Assetz Group in Bagalur, KIADB Aerospace Park, Bangalore. It offers 2, 3, 4 BHK homes sized between 248-2168 sq.ft.
 COMPLETED
Assetz 22 & Crest
Yeshwanthpur, Bangalore
by Assetz Property
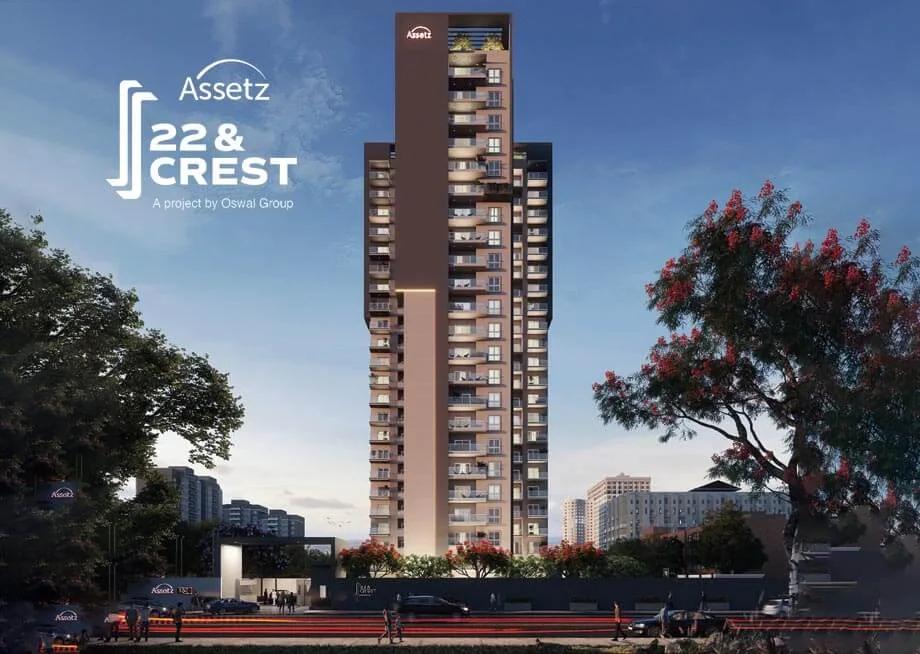
Assetz 22 & Crest is a residential development by Assetz Group in Yeshwanthpur, Bangalore. It offers 3 BHK homes sized between 1518-1931 sq.ft.