
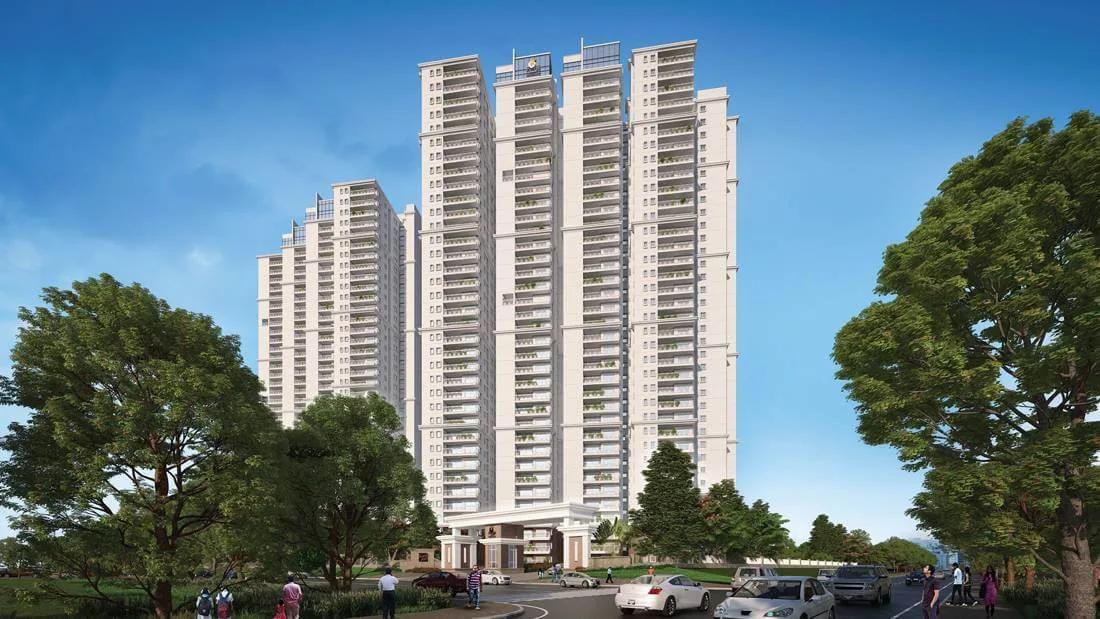
Prestige Beverly Hills
Prestige Beverly Hills is an apartment project by Prestige Group on Golden Mile Road in Kokapet, Hyderabad. Its 5.85-acre site holds 3 towers rising up to 35 floors, with 816 homes in all. Buyers can choose from 3 BHK and 4 BHK apartments sized from 1,796 sq ft to 2,708 sq ft.
Prices start at Rs. 1.72 Cr for a 3 BHK, and the 4 BHK is priced from Rs. 2.60 Cr. The project is listed as ready to move in, with possession given from October 2027 onwards.
Shared facilities include a clubhouse, a swimming pool and a gymnasium. A cricket pitch, sports courts, a mini theatre and landscaped gardens add to the shared spaces.
Key Facts at a Glance
Prestige Beverly Hills Price List
| Unit Type | Size (SBA) | All-in Price (approx.) |
|---|---|---|
| 3 BHK | 1796 Sq.ft | Rs. 1.72 Crore Onwards |
| 3 BHK | 1874 Sq.ft | Rs. 1.79 Crore Onwards |
| 3 BHK (2 Car Park) | 2124 Sq.ft | Rs. 2.06 Crore Onwards |
| 4 BHK (2 Car Park) | 2708 Sq.ft | Rs. 2.60 Crore Onwards |
Prestige Beverly Hills Location
Golden Mile Rd, Kokapet, Hyderabad, Telangana 500075
Prestige Beverly Hills is located on Golden Mile Road in Kokapet, in western Hyderabad. Kokapet has developed into a residential area for people working in the nearby IT and business districts.
Gachibowli and the Financial District can be reached by road from here. The Outer Ring Road passes close to Kokapet and connects it with the rest of the city. Schools, hospitals and shopping are available in the surrounding localities.
About Hyderabad
Hyderabad is a four-hundred-year-old city built around the Musi river, with the Charminar and the Golconda fort at its historic centre. It has become India's second software hub and the base of much of the country's pharmaceutical industry. The Telugu-speaking city is also known for comparatively affordable land and an unusually orderly road network.
Read more about Hyderabad →Prestige Beverly Hills Floor Plans
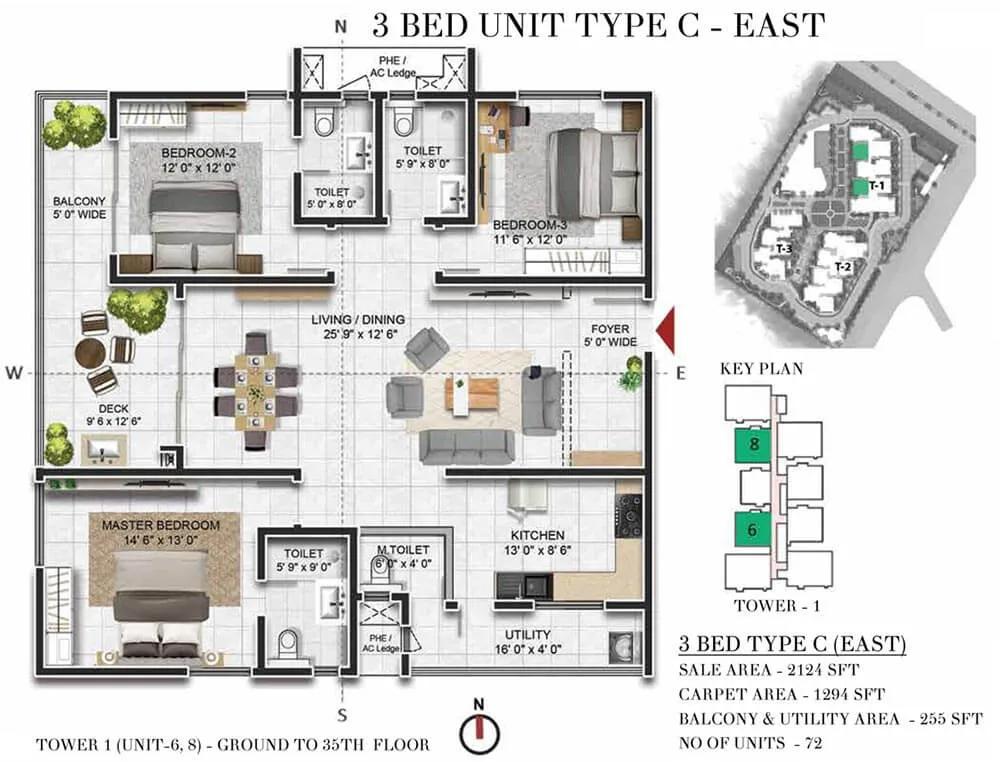
2124 3BHK - Prestige Beverly Hills
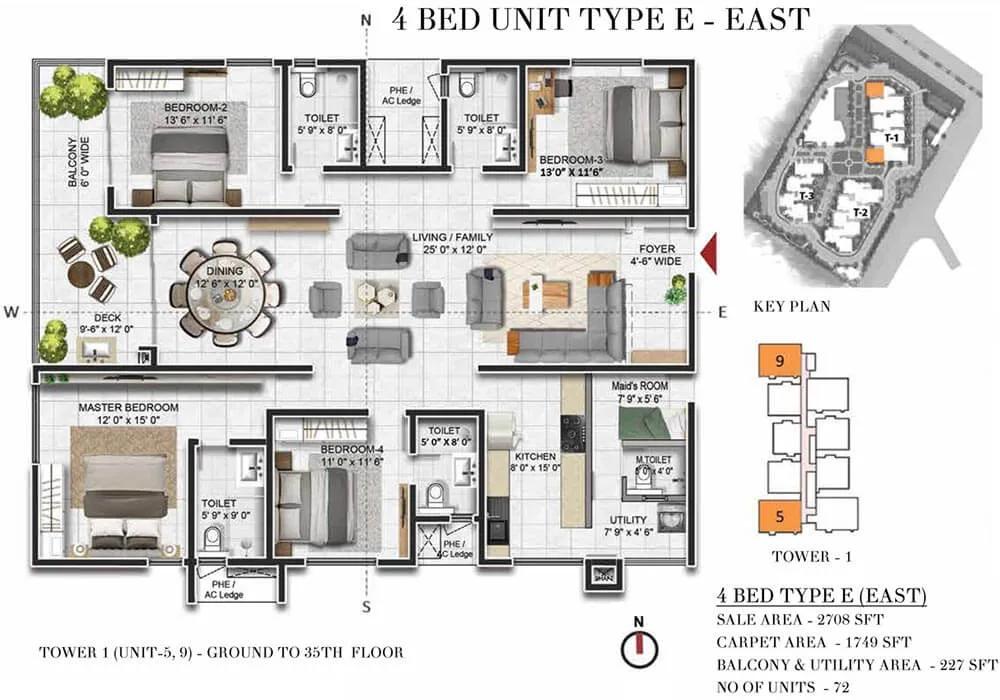
2708 4BHK - Prestige Beverly Hills
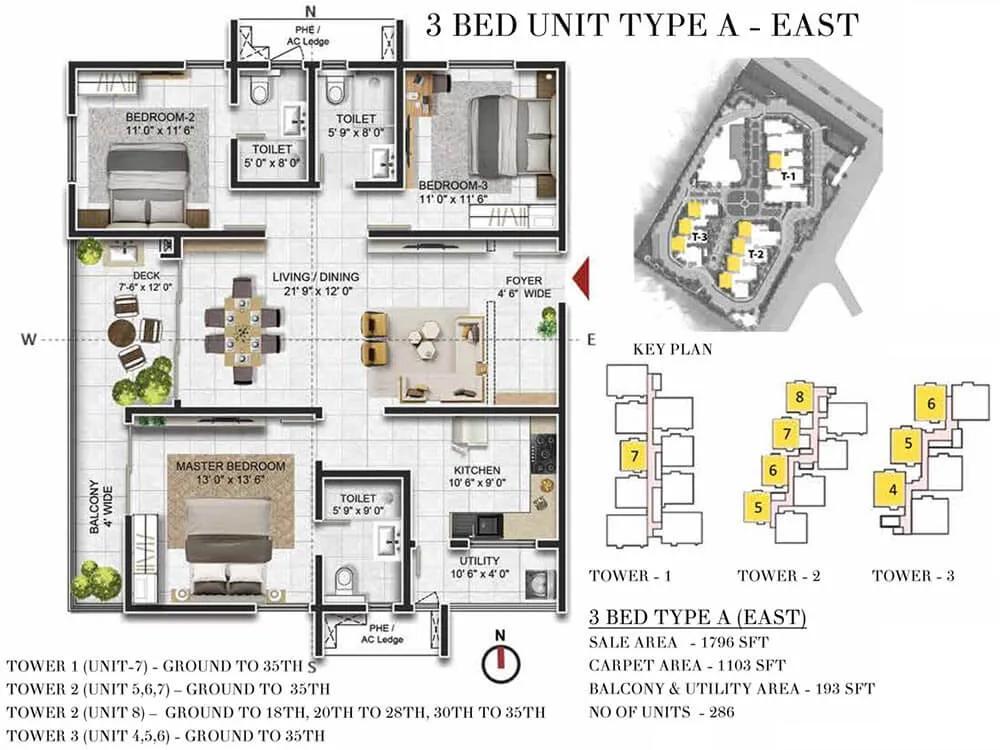
1796 3BHK - Prestige Beverly Hills
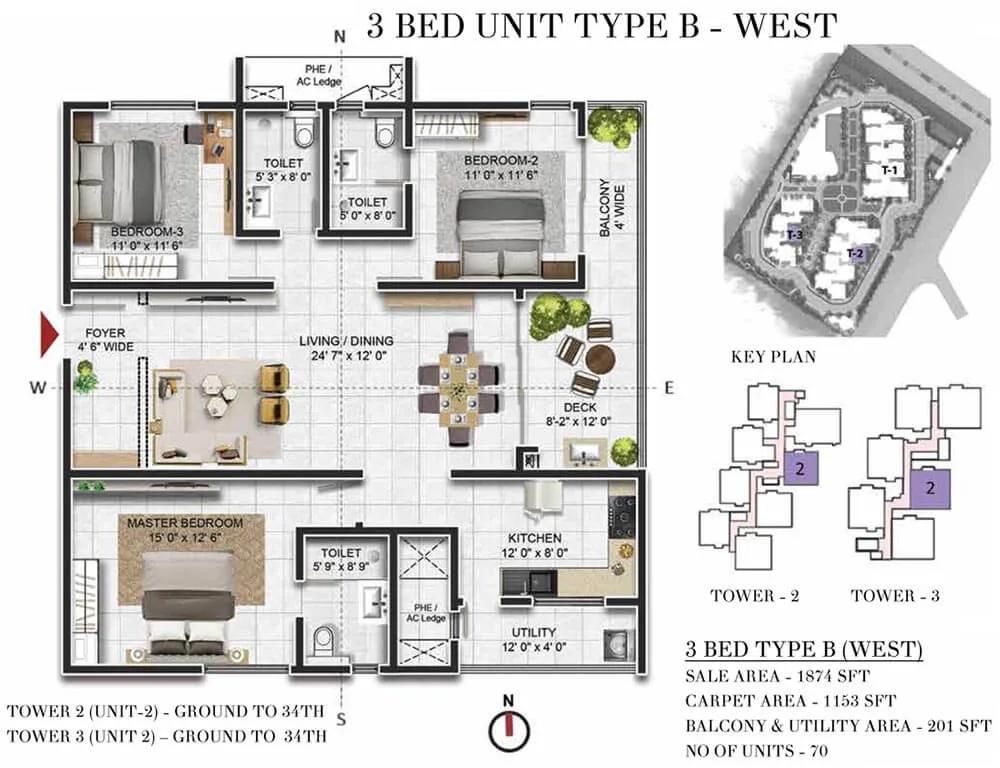
1874 3BHK - Prestige Beverly Hills
Want the complete floor plans? Request them and we will share them on WhatsApp/Email.
| Unit Type | Size (Sq.Ft) |
|---|---|
| 3 BHK | 1796 Sq.ft |
| 3 BHK | 1874 Sq.ft |
| 3 BHK (2 Car Park) | 2124 Sq.ft |
| 4 BHK (2 Car Park) | 2708 Sq.ft |
Prestige Beverly Hills offers four layouts. The 3 BHK comes in 1,796 and 1,874 sq ft sizes, priced from Rs. 1.72 Cr and Rs. 1.79 Cr. A larger 3 BHK of 2,124 sq ft comes with 2 car parks and starts at Rs. 2.06 Cr.
The 4 BHK measures 2,708 sq ft, also with 2 car parks, and is priced from Rs. 2.60 Cr. The 3 BHK layouts suit growing families, and the 4 BHK suits larger households. Compare room sizes on the detailed floor plans before you shortlist a unit.
Prestige Beverly Hills Master Plan
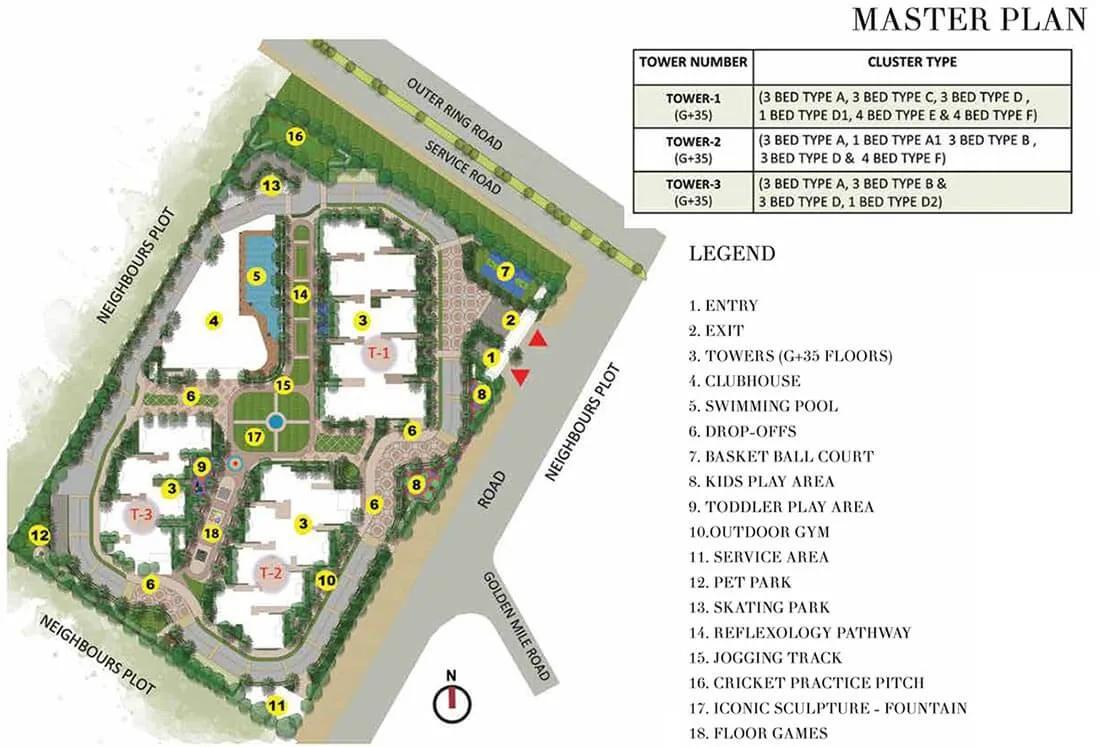
Master Plan
Spanning 5.85 acres, the Prestige Beverly Hills master plan lays out 3 residential towers of up to 35 floors with 816 apartments in total.
The clubhouse, cricket pitch, sports courts and landscaped gardens are shared by all residents. The master plan image shows the position of each tower and the open spaces around it.
Prestige Beverly Hills Gallery
Prestige Beverly Hills Specifications
Structure
- •RCC Framed Structure.
- •Cement Blocks for Walls Wherever Needed.
Flooring
- •Vitrified tiles in the foyer, living, dining, corridors, all bedrooms, kitchen & utility.
- •Anti-skid Ceramic flooring in Toilets, Balconies.
Doors
- •Main Door frame in Timber and laminated flush shutter.
- •Internal doors - Wooden frames and laminated flush shutters.
- •Windows - UPVC / Aluminum frames and sliding shutters for all external doors, or a combination of both wherever required.
Plumbing and Sanitary
- •Chrome Plated Fittings and Sanitary wares of reputed make.
- •Single Lever Tap and Shower Mixer in all bathrooms.
- •Rainwater Harvesting drain pipes included.
Security
- •Lifts of suitable size and capacity will be provided in all towers.
- •Round-the-clock security with intercom facility.
- •CCTV Camera at all vantage points.
Electrical
- •3 phase Grid Power for each home.
- •All electrical wiring is concealed in PVC insulated copper wires with modular switches of reputed make.
- •DG POWER - 100% Backup for all common areas and for all apartments at additional cost.
Prestige Beverly Hills Amenities
Prestige Beverly Hills offers sports, leisure and family spaces within the community. Highlights include:
- A clubhouse with a games room
- A gymnasium and swimming pool
- Sports courts and a cricket pitch
- A jogging track
- A kids' play area and creche
- A mini theatre and party area
- Landscaped gardens
- A convenience store
Frequently Asked Questions
What is the starting price at Prestige Beverly Hills?
What configurations and sizes does Prestige Beverly Hills offer?
In which area is Prestige Beverly Hills located?
Is Prestige Beverly Hills ready to move in?
Who is the developer of Prestige Beverly Hills?
About the Builder

Est. 1986
Prestige Group has developed in Bengaluru since 1986 under chairman and managing director Irfan Razack. It builds across residential, office, retail and hospitality, and is rated DA1+ by CRISIL.
Talk to a Property Expert
Home Loan EMI Calculator
Related Projects
 NEW LAUNCH
Fortune Seven
Sarjapur, Bangalore
by Fortune Primero
 NEW LAUNCH
World of Gardens
Whitefield, Bangalore
by Trendsquares
 NEW LAUNCH
Signature Regal
Chandapura, Bangalore
by Signature Dwellings
 NEW LAUNCH
GRC Savora
Choodasandra, Bangalore
by GRC Group
 NEW LAUNCH
Assetz Niwa and Neo
KIADB Aerospace Park, Bangalore
by Assetz Property
 NEW LAUNCH
BRR North Excellency Phase-1
Bangalore
by BRR Hallmark Developers LLP