

Prestige Autumn Leaves Plots
Prestige Autumn Leaves Plots is an under-construction plotted development by Prestige Group in the IVC Road area of Devanahalli, North Bangalore. Spread across 27 acres, it has 240 plots. Plot sizes range from 1,350 sq ft for a 30 x 45 plot to 4,000 sq ft for a 50 x 80 plot.
Prices start at Rs. 1.32 Cr for the smallest plot, and a 40 x 60 plot is priced from Rs. 2.36 Cr. The largest 50 x 80 plot starts at Rs. 3.93 Cr. Possession is expected from August 2028 onwards.
The layout includes a clubhouse, swimming pool and gymnasium. Multiple sports courts, a jogging and skating track, a yoga lawn and an amphitheatre add to the shared spaces.
Key Facts at a Glance
Prestige Autumn Leaves Plots Price List
| Unit Type | Size (SBA) | All-in Price (approx.) |
|---|---|---|
| 30 x 45 Plot | 1350 Sq.ft | Rs. 1.32 Crore Onwards |
| 40 x 60 Plot | 2400 Sq.ft | Rs. 2.36 Crore Onwards |
| 50 x 60 Plot | 3000 Sq.ft | Rs. 2.95 Crore Onwards |
| 60 x 60 Plot | 3600 Sq.ft | Rs. 3.53 Crore Onwards |
| 50 x 80 Plot | 4000 Sq.ft | Rs. 3.93 Crore Onwards |
Prestige Autumn Leaves Plots Location
Kundana Hobli, Devanahalli, Hegganahalli, Bengaluru, Karnataka 562110
Prestige Autumn Leaves Plots is located at Hegganahalli in Kundana Hobli, near Devanahalli. The project falls in the IVC Road area of North Bangalore.
Kempegowda International Airport and Devanahalli town can be reached by road from here. Yelahanka and Hebbal lie further south towards the city. The region has seen steady residential growth as the area around the airport develops.
About Bangalore
Bangalore is a plateau city, sitting at around 900 metres, which gives it the mildest climate of any large Indian city. It grew from a garden town into the country's software capital, and that industry still sets the rhythm of the place. The population has roughly doubled since 2000.
Read more about Bangalore →Prestige Autumn Leaves Plots Floor Plans
| Unit Type | Size (Sq.Ft) |
|---|---|
| 30 x 45 Plot | 1350 Sq.ft |
| 40 x 60 Plot | 2400 Sq.ft |
| 50 x 60 Plot | 3000 Sq.ft |
| 60 x 60 Plot | 3600 Sq.ft |
| 50 x 80 Plot | 4000 Sq.ft |
Prestige Autumn Leaves Plots offers five plot sizes. The 30 x 45 plot measures 1,350 sq ft from Rs. 1.32 Cr, and the 40 x 60 plot 2,400 sq ft from Rs. 2.36 Cr. The 50 x 60 plot is 3,000 sq ft from Rs. 2.95 Cr.
Larger options include the 60 x 60 plot at 3,600 sq ft from Rs. 3.53 Cr and the 50 x 80 plot at 4,000 sq ft from Rs. 3.93 Cr. Smaller plots suit a compact family home, while the larger ones allow a spacious villa with a garden. Ask for the plot layout to check facing and dimensions before you book.
Prestige Autumn Leaves Plots Master Plan
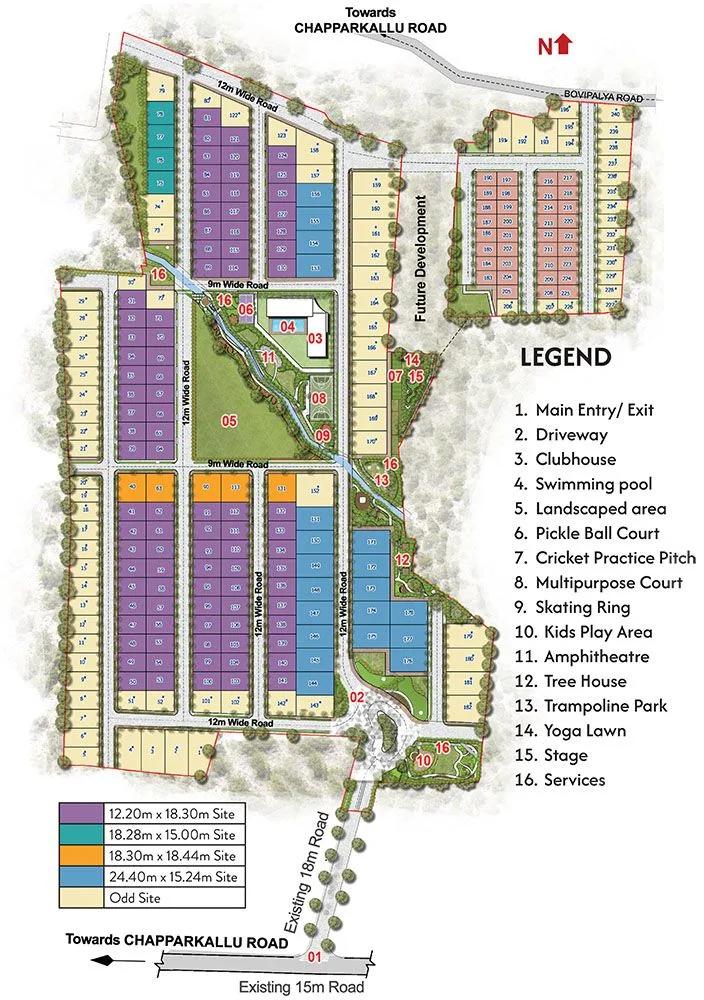
Master Plan
The Prestige Autumn Leaves Plots master plan covers 27 acres and divides the land into 240 plots. Sizes run from 30 x 45 up to 50 x 80.
The clubhouse, sports courts, jogging track and gardens are shared by all owners. The master plan image below shows where each plot and open space sits on the site.
Prestige Autumn Leaves Plots Gallery
Prestige Autumn Leaves Plots Specifications
Infrastructure
- •An imposing entrance designed to complement the contemporary style of architecture, with a 30m wide entrance road.
- •Internal roads are 12m wide with a 7m carriageway laid with asphalt driveways.
- •Each plot has a defined access finished in concrete from the approach road.
Security
- •Security cabin at the main entrance.
- •24/7 security with RFID boom barriers at the main entrance gate.
- •CCTV cameras are provided at the main entrance & exit, service yards, and children’s play area.
Green Features
- •Urban garden areas.
- •Avenue plantation for internal and public roads with low-maintenance plants.
- •All landscape lights are designed to enhance hardscape and softscape.
Energy and Power
- •LED streetlights are partially powered by solar power.
- •Underground conduits for fiber optic provision for data and voice.
- •Underground power lines distribute power from transformer yards to individual feeder pillars.
- •Power will be drawn from the transformer to the feeder pillars with provision up to the plot.
Plumbing & Water Conservation
- •Underground dual water supply system through UPVC pipes to cater for domestic use and treated water for flushing purposes, and landscape.
- •Plumbing lines terminated within the plots for water supply & sewage.
- •Underground sanitary lines connected to the central STP.
- •Centralized OHT & UG sump of suitable capacity with adequate head/pressure.
Prestige Autumn Leaves Plots Amenities
Prestige Autumn Leaves Plots plans a clubhouse and outdoor spaces for plot owners and their families. Highlights include:
- A clubhouse with an indoor games area
- A gymnasium and swimming pool
- Multiple sports courts
- A jogging and skating track
- A yoga lawn and amphitheatre
- A kids' play area and party area
- Landscaped gardens and a grand entrance
Frequently Asked Questions
What is the starting price at Prestige Autumn Leaves Plots?
What plot sizes are available at Prestige Autumn Leaves Plots?
In which area is Prestige Autumn Leaves Plots located?
When is possession at Prestige Autumn Leaves Plots?
Who is the developer of Prestige Autumn Leaves Plots?
About the Builder

Est. 1986
Prestige Group has developed in Bengaluru since 1986 under chairman and managing director Irfan Razack. It builds across residential, office, retail and hospitality, and is rated DA1+ by CRISIL.
Talk to a Property Expert
Home Loan EMI Calculator
Related Projects
 NEW LAUNCH
Fortune Seven
Sarjapur, Bangalore
by Fortune Primero
 NEW LAUNCH
World of Gardens
Whitefield, Bangalore
by Trendsquares
 NEW LAUNCH
Signature Regal
Chandapura, Bangalore
by Signature Dwellings
 NEW LAUNCH
Assetz City of Palms
Devanahalli, Bangalore
by Assetz Property
 NEW LAUNCH
GRC Savora
Choodasandra, Bangalore
by GRC Group
 NEW LAUNCH
Assetz Niwa and Neo
KIADB Aerospace Park, Bangalore
by Assetz Property