
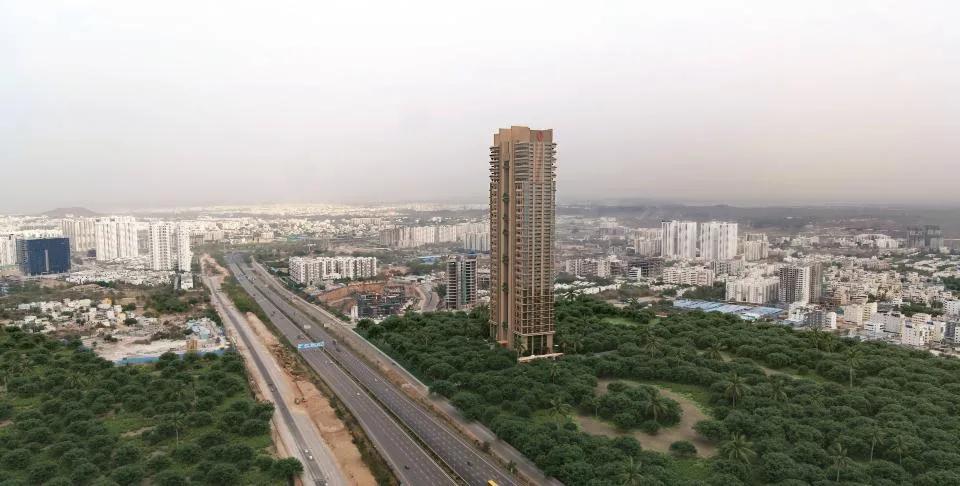
Poulomi Palazzo
Poulomi Palazzo is an under-construction apartment project by Poulomi Estates in Kokapet, Hyderabad. It has 145 homes in 3 towers of up to 55 floors, spread across 4.6 acres. Every home is a large 4 BHK, with sizes of 6,225 sq ft and 8,100 sq ft.
Prices start at Rs. 7.57 Cr for the 6,225 sq ft home, while the 8,100 sq ft layout is priced from Rs. 9.80 Cr. Possession is expected from 2028 onwards.
Life in the community centres on a clubhouse and a rooftop infinity pool. A spa, sauna and jacuzzi, a gymnasium and multiple sports courts add to the shared spaces.
Key Facts at a Glance
Poulomi Palazzo Price List
| Unit Type | Size (SBA) | All-in Price (approx.) |
|---|---|---|
| 4 BHK | 6225 Sq.ft | Rs. 7.57 Crore Onwards |
| 4 BHK | 8100 Sq.ft | Rs. 9.80 Crore Onwards |
Poulomi Palazzo Location
C83P+5M2, Kokapet, Telangana 500075
Poulomi Palazzo is located in Kokapet, on the western side of Hyderabad. Kokapet is a growing residential area close to the city's main IT and business districts.
The Financial District and Gachibowli can be reached by road from here. The Outer Ring Road is also close by and links Kokapet with other parts of the city. Schools, hospitals and shopping are available in and around Kokapet.
About Hyderabad
Hyderabad is a four-hundred-year-old city built around the Musi river, with the Charminar and the Golconda fort at its historic centre. It has become India's second software hub and the base of much of the country's pharmaceutical industry. The Telugu-speaking city is also known for comparatively affordable land and an unusually orderly road network.
Read more about Hyderabad →Poulomi Palazzo Floor Plans
| Unit Type | Size (Sq.Ft) |
|---|---|
| 4 BHK | 6225 Sq.ft |
| 4 BHK | 8100 Sq.ft |
Poulomi Palazzo offers only 4 BHK homes in two sizes. The smaller layout measures about 6,225 sq ft and is priced from Rs. 7.57 Cr. The larger one measures about 8,100 sq ft and is priced from Rs. 9.80 Cr.
Both layouts suit large families who want generous room sizes and space to entertain. The larger home adds extra area that works well for guests or a home office. Ask for the full floor plans to check room dimensions before a site visit.
Poulomi Palazzo Master Plan
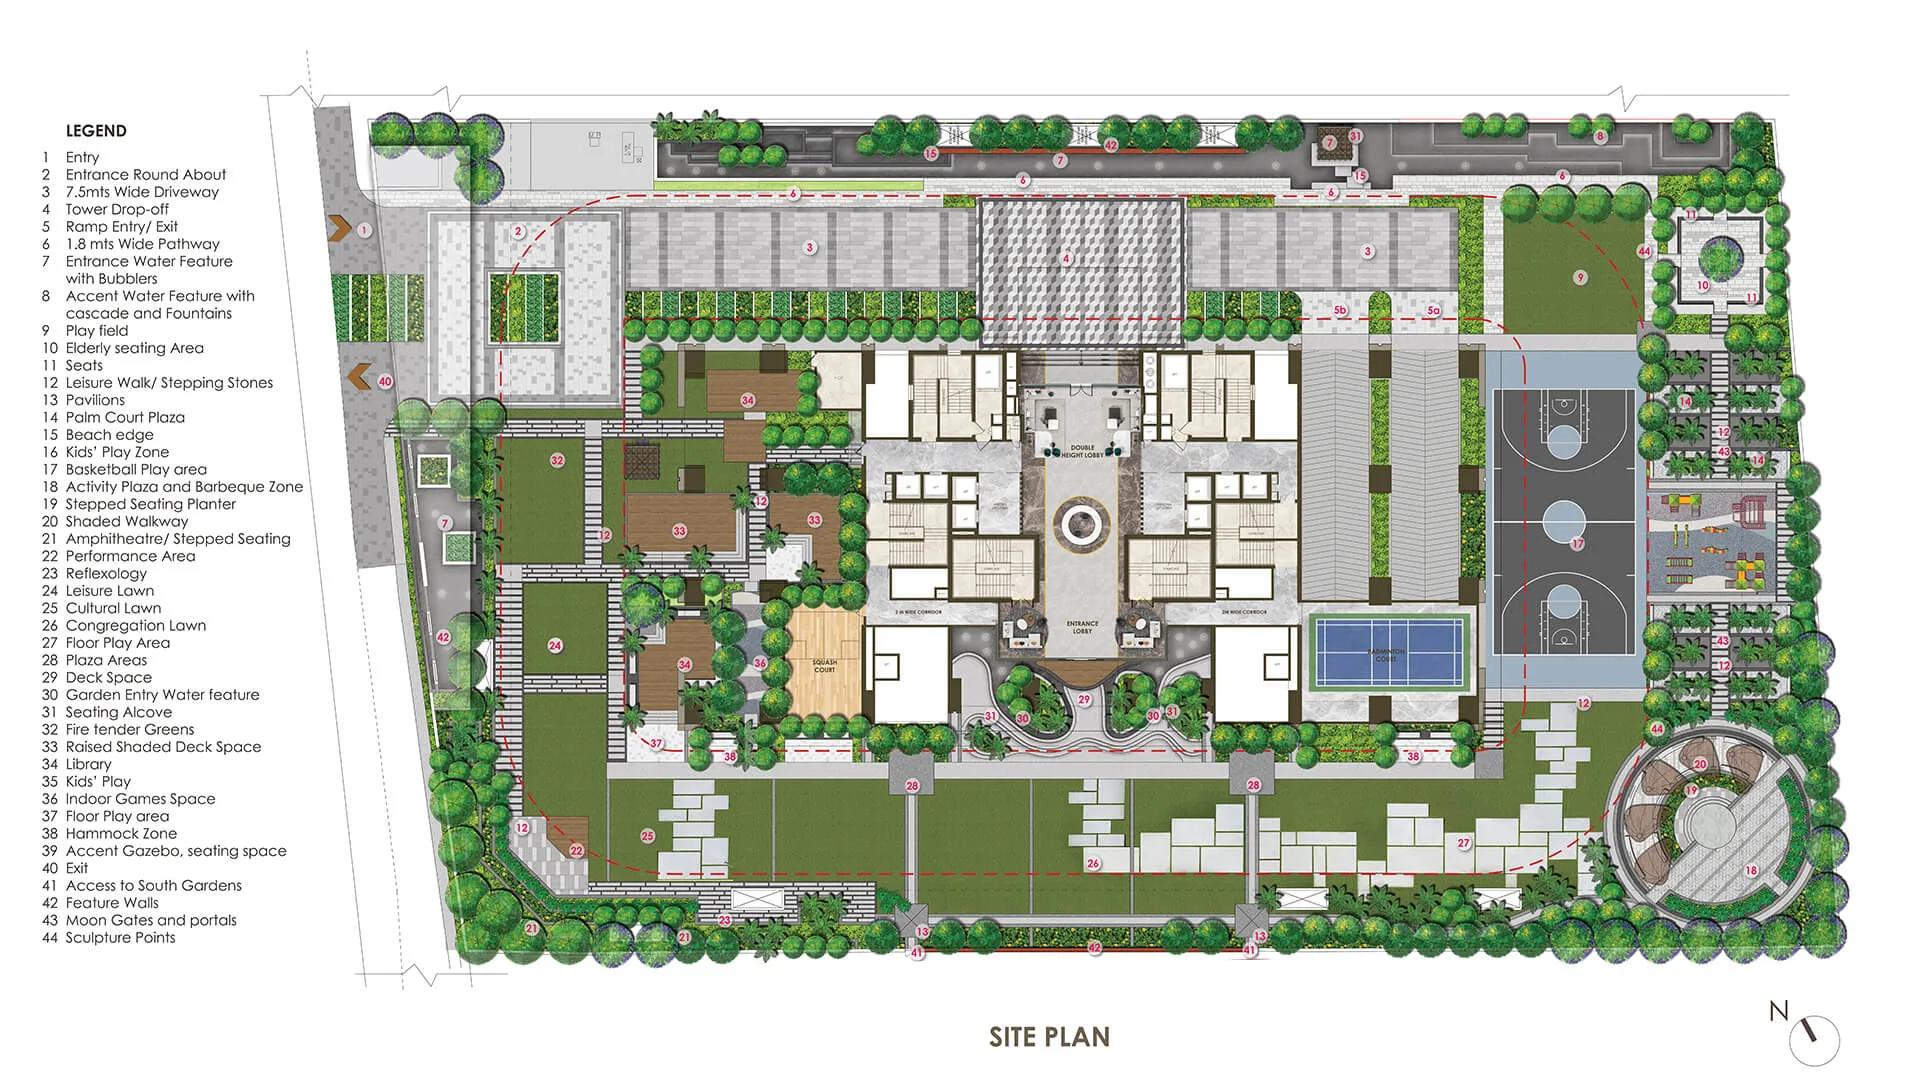
Master Plan
The Poulomi Palazzo site plan spreads 3 towers of up to 55 floors across 4.6 acres, holding 145 apartments.
The clubhouse, sports courts, jogging track and landscaped gardens are shared by all residents. Refer to the master plan image for the layout of the towers, roads and open areas.
Poulomi Palazzo Gallery
Poulomi Palazzo Specifications
Structure
- •RCC “Structural Shear Wall System”, is designed to withstand wind and seismic loads as per IS Codes.
Flooring
- •Drawing / Living / Home Office / Dining / Pooja Room: Imported Marble Flooring as per Design Intent.
- •Master Bedroom: Premium Engineered Wooden Flooring.
- •Other Bedrooms: Premium Laminated Flooring | Double Charged Vitrified Tiles.
Doors
- •Main Door: Dimension - 9′ Height & 4’6″ Width, Factory-made doors with reputed brand hardware of Imported or Equivalent make. Integrated Soft Autoclosure to prevent door accidents, Finish as per Design Intent.
- •Internal Doors: Dimension - 9′ Height & Width as per design, Factory-made doors with reputed brand hardware of Imported or Equivalent make. Integrated Soft Closure to prevent door accidents, Finish as per Design Intent.
Plumbing and Sanitary
- •Luxury Collection Plumbing Fixtures from Gessi, V&B, Fantini, Dornbracht, THG, or equivalent make as per Design Intent.
- •Full-height shower cubicle with integrated Shower Panel & Rain Shower Head.
Security
- •Main Gate & Basement Entry integrated with Smart & Interactive Security Systems including Boom Barriers, and Crash Barriers as per design.
- •Separate entry for visitors.
- •Surveillance Cameras cover the entire site & common areas.
Electrical
- •3-phase supply for each unit and individual energy meter.
- •Touch Panel system with elegant designer Modular Electrical switches of reputed make.
- •Copper electrical wiring throughout via concealed conduits.
- •Sensor & Timer based lighting control system for entire site & common areas
Poulomi Palazzo Amenities
Poulomi Palazzo plans its amenities around a clubhouse and a rooftop pool. Highlights include:
- A clubhouse and rooftop infinity pool
- A spa, sauna and jacuzzi
- A gymnasium and fitness centre
- Aerobics and meditation spaces
- Multiple sports courts and a jogging track
- An indoor games room
- An amphitheatre and open-air theatre
- A party area and banquet hall
- Landscaped gardens and retail spaces
Frequently Asked Questions
What is the starting price at Poulomi Palazzo?
What configurations and sizes does Poulomi Palazzo offer?
In which area is Poulomi Palazzo located?
When is possession at Poulomi Palazzo?
Who is the developer of Poulomi Palazzo?
About the Builder
Est. 2005
Poulomi Estates, founded in 2005, develops residential and commercial real estate in Hyderabad, including villas, apartments and commercial space. It cites completed projects such as Poulomi Water Front, Poulomi Aristos, Poulomi 90 and the roughly 250,000 sq ft Poulomi Financial Hub.
Talk to a Property Expert
Home Loan EMI Calculator
Related Projects
 NEW LAUNCH
Fortune Seven
Sarjapur, Bangalore
by Fortune Primero
 NEW LAUNCH
World of Gardens
Whitefield, Bangalore
by Trendsquares
 NEW LAUNCH
Signature Regal
Chandapura, Bangalore
by Signature Dwellings
 NEW LAUNCH
GRC Savora
Choodasandra, Bangalore
by GRC Group
 NEW LAUNCH
Assetz Niwa and Neo
KIADB Aerospace Park, Bangalore
by Assetz Property
 NEW LAUNCH
BRR North Excellency Phase-1
Bangalore
by BRR Hallmark Developers LLP