
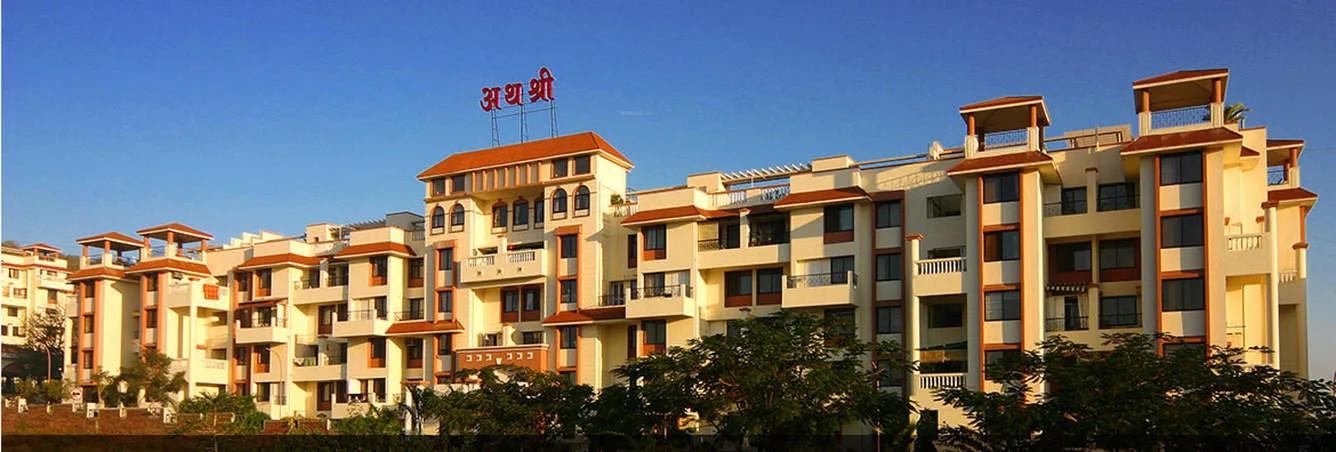
Paranjape Athashri
Paranjape Athashri is a completed apartment project by Paranjape Schemes Construction in Whitefield, East Bangalore. Spread across 3.5 acres, it offers 1 BHK and 2 BHK apartments. Sizes range from about 865 sq ft to 1,200 sq ft.
Prices start at Rs. 41.52 Lakhs for a 1 BHK, while 2 BHK homes are priced from Rs. 57.60 Lakhs. Possession began in December 2015, so the homes are ready to move in.
Residents share a clubhouse, gymnasium, library and community hall. A children's play area, a garden and a bank/ATM facility add to daily convenience.
Key Facts at a Glance
Paranjape Athashri Price List
| Unit Type | Size (SBA) | All-in Price (approx.) |
|---|---|---|
| 1 BHK | 865 Sq.ft | 41.52L - 52.80L |
| 2 BHK | 1200 Sq.ft | 57.60L - 62.40L |
Paranjape Athashri Location
Paranjape Athashri is located in Whitefield, one of the main IT hubs of East Bangalore. Whitefield was once a small village, where the Maharaja of Mysore, Chamaraja Wodeyar, granted land to European and Anglo-Indian settlers.
It stayed a village until the late 1990s, when the IT boom turned it into a key part of the city. Companies such as Wipro, Dell and IBM set up here, and the area was home to the city's first IT park. Schools, hospitals and shopping are available across the locality.
About Bangalore
Bangalore is a plateau city, sitting at around 900 metres, which gives it the mildest climate of any large Indian city. It grew from a garden town into the country's software capital, and that industry still sets the rhythm of the place. The population has roughly doubled since 2000.
Read more about Bangalore →Paranjape Athashri Floor Plans
| Unit Type | Size (Sq.Ft) |
|---|---|
| 1 BHK | 865 Sq.ft |
| 2 BHK | 1200 Sq.ft |
Paranjape Athashri offers two apartment types. The 1 BHK measures about 865 sq ft and is priced from Rs. 41.52 Lakhs to Rs. 52.80 Lakhs. The 2 BHK measures about 1,200 sq ft, priced from Rs. 57.60 Lakhs to Rs. 62.40 Lakhs.
The 1 BHK suits singles, couples and investors seeking rental income near Whitefield's offices. The 2 BHK gives small families a second bedroom. Ask for the full floor plans to check room dimensions before a site visit.
Paranjape Athashri Master Plan
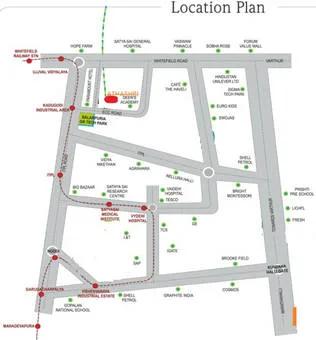
Master Plan
The Paranjape Athashri master plan covers 3.5 acres in Whitefield. The site holds the apartment blocks along with a clubhouse, community hall and garden.
The play area and library are shared by all residents. The master plan image below shows how the blocks and open spaces are arranged.
Paranjape Athashri Gallery
Paranjape Athashri Amenities
Paranjape Athashri keeps its shared facilities simple and practical for a mid-sized community. Highlights include:
- A clubhouse and community hall
- A gymnasium
- A library
- A children's play area and garden
- A bank/ATM facility
- Rainwater harvesting
Specifications
- Non-skid flooring tiles for the entire flat
- Jet black granite kitchen platform with S.S. sink
- Colour tiles in toilet upto lintel level
- Specially designed toilet with grab bars in the commode and bathing areas
- Hot & cold mixer unit facility in toilet
- Larger doors to accommodate wheel chairs
- Powder coated aluminum French Windows with MS grills for better view T.V. and telephone points in rooms
- Apartments designed to suit senior citizens requirements
- Wheel chair enabled design
- Wide passages
- Railings in the passages for easy walking
Approvals
Paranjape Athashri is listed with BBMP/BDA approval. Ask the developer for the approved plan and title documents before you buy.
Frequently Asked Questions
What is the starting price at Paranjape Athashri?
What configurations and sizes does Paranjape Athashri offer?
In which area is Paranjape Athashri located?
Is Paranjape Athashri ready to move in?
Who is the developer of Paranjape Athashri?
About the Builder

To become one of the most trusted real estate companies. A commitment to continue the Athashri movement and to take it across the country, and indeed, across the world. Paranjape family have has a legacy of more than 60 years in the real estate business. Our Chairman, Mr. Shrikant Paranjape and our Managing Director, Mr. Shashank Paranjape have been associated with the real estate development…
Talk to a Property Expert
Home Loan EMI Calculator
Related Projects
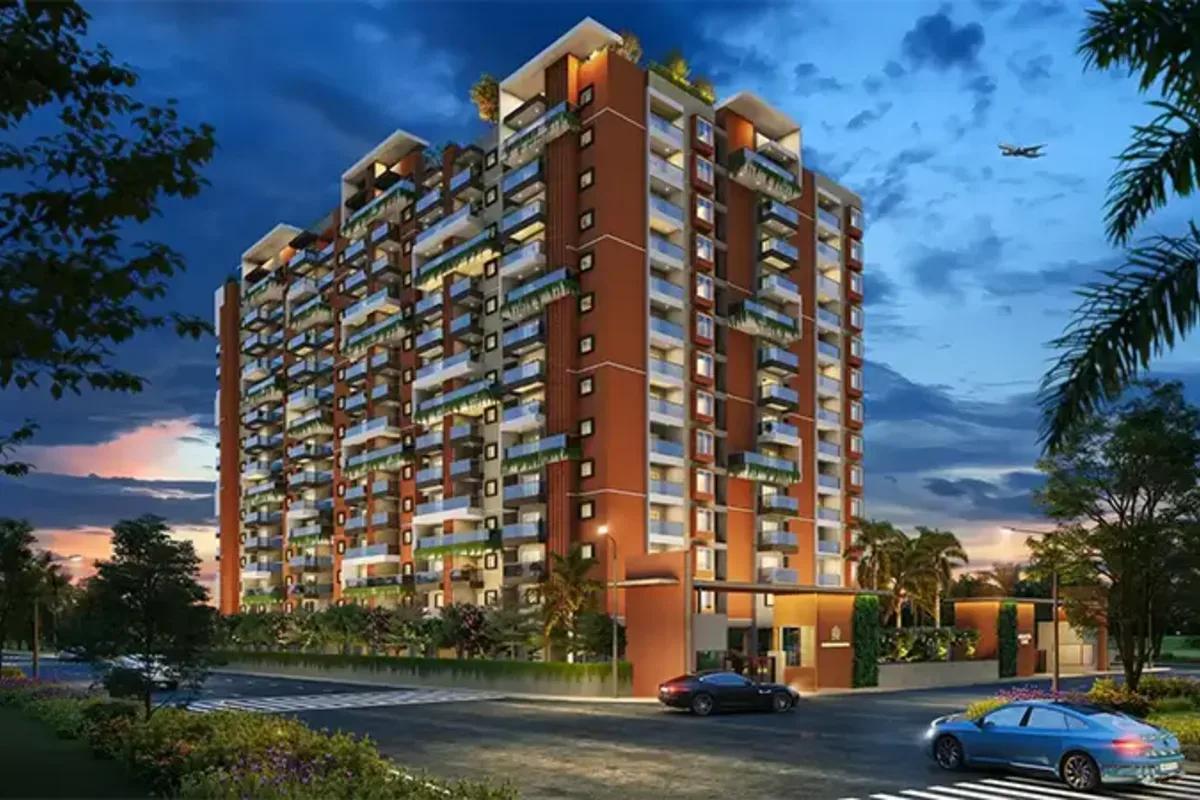 NEW LAUNCH
Manasoubhagya Aranya One
Yelahanka, Bangalore
by Manasoubhagya Group
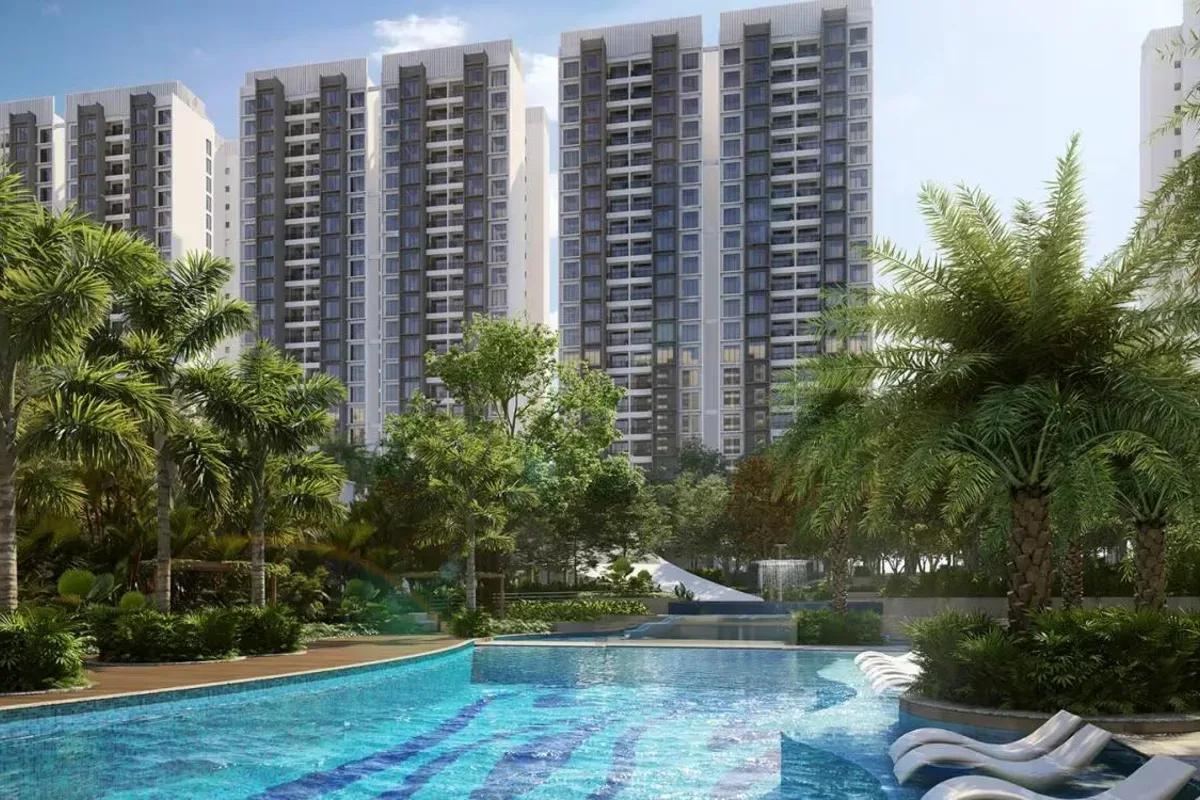 UNDER CONSTRUCTION
Godrej Forest Grove
Mamurdi, Pune
by Godrej Properties
 UNDER CONSTRUCTION
Godrej Five Gardens
Matunga, Mumbai
by Godrej Properties
 UNDER CONSTRUCTION
Godrej Exquisite
Thane, Mumbai
by Godrej Properties
 UNDER CONSTRUCTION
Godrej Evergreen Square
Hinjawadi Phase 3, Pune
by Godrej Properties
 UNDER CONSTRUCTION
Godrej Eternal Palms
Sanpada, Mumbai
by Godrej Properties