
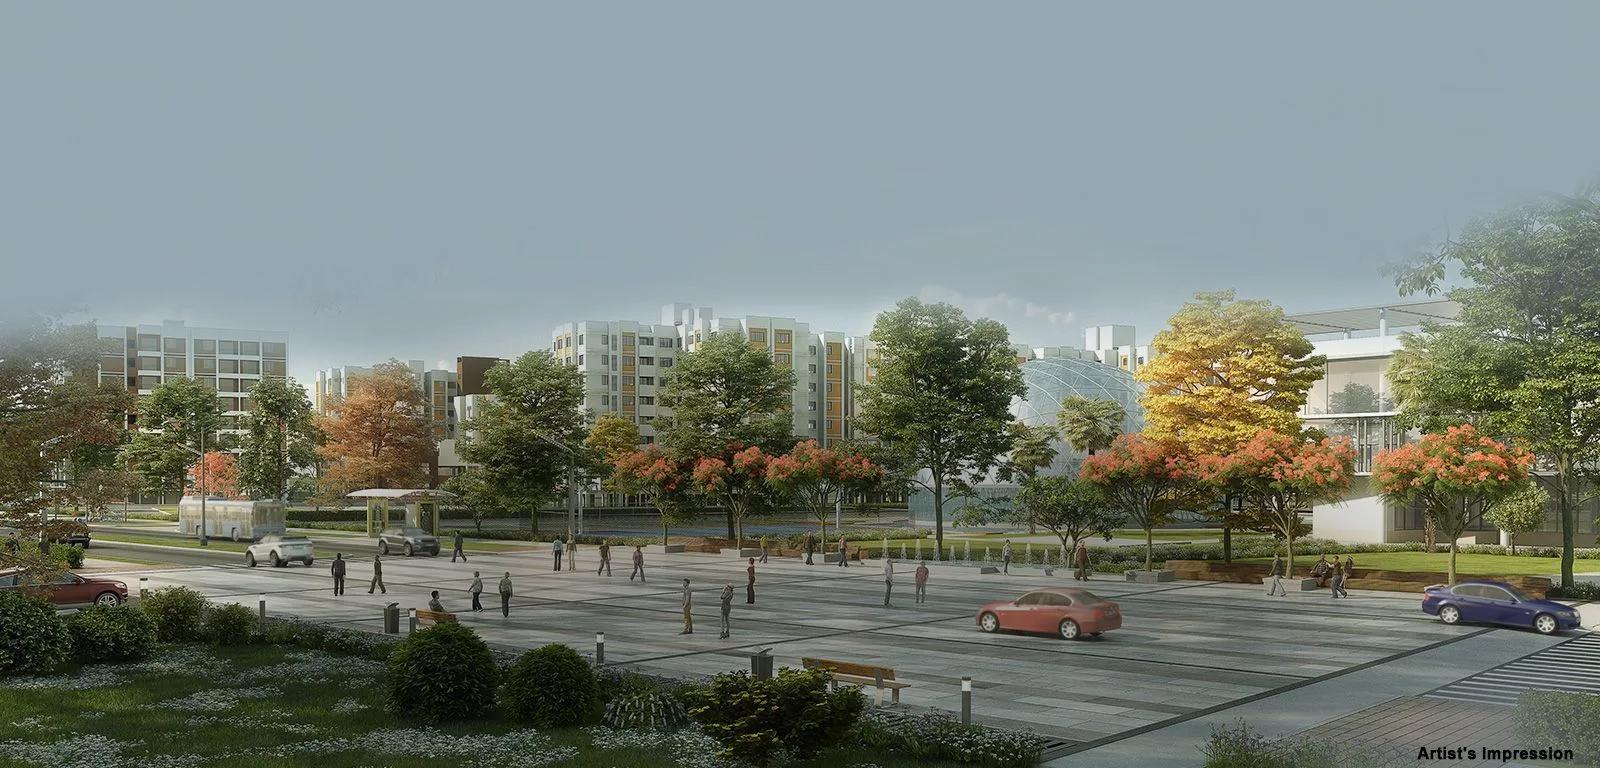
Ozone Urbana Prime
Ozone Urbana Prime is a completed apartment project by Ozone Group in Devanahalli, North Bangalore. It forms part of a larger township of 150 acres. Possession was from December 2022, so the homes are ready to move in, and prices start at Rs. 35 Lakhs.
The project focuses on compact homes. The 1 BHK has an area of about 650 sq ft, and the 2 BHK measures about 1,047 sq ft. These sizes suit first-time buyers, small families and investors looking for a ready home in North Bangalore.
A gym and health club, open gym and yoga area and a jogging track support daily fitness. Residents also have a squash court, bowling alley, amphitheatre, creche and kids' play zone, along with a cafe, salon and convenience shopping. Homes include features such as home automation, sensor lights and solar water heaters, and the campus has rainwater harvesting and solar street lights.
Key Facts at a Glance
Ozone Urbana Prime Price List
| Unit Type | Size (SBA) | All-in Price (approx.) |
|---|---|---|
| 1 BHK | 650 Sq.ft | Onrequest |
| 2 BHK | 1047 Sq.ft | Onrequest |
Ozone Urbana Prime Location
Ozone Urbana Prime is located in Devanahalli, near Kempegowda International Airport in North Bangalore. Devanahalli is a fast-growing, well-planned locality, and housing demand here rose after the airport opened.
The project is about 30 km from Manyata Tech Park via NH 44. Whitefield is about 38 km away via SH 35. International Tech Park (ITPB) is about 40 km away on the same route. Koramangala is about 45 km away via Bellary Road.
About Bangalore
Bangalore is a plateau city, sitting at around 900 metres, which gives it the mildest climate of any large Indian city. It grew from a garden town into the country's software capital, and that industry still sets the rhythm of the place. The population has roughly doubled since 2000.
Read more about Bangalore →Ozone Urbana Prime Floor Plans
| Unit Type | Size (Sq.Ft) |
|---|---|
| 1 BHK | 650 Sq.ft |
| 2 BHK | 1047 Sq.ft |
Ozone Urbana Prime offers compact 1 BHK and 2 BHK apartments. The 1 BHK measures about 650 sq ft and the 2 BHK about 1,047 sq ft. Prices for both are available on request.
The 1 BHK suits singles, couples and investors looking for rental income near the airport. The 2 BHK gives small families an extra bedroom. Ask for the detailed floor plans to compare room sizes.
Ozone Urbana Prime Master Plan
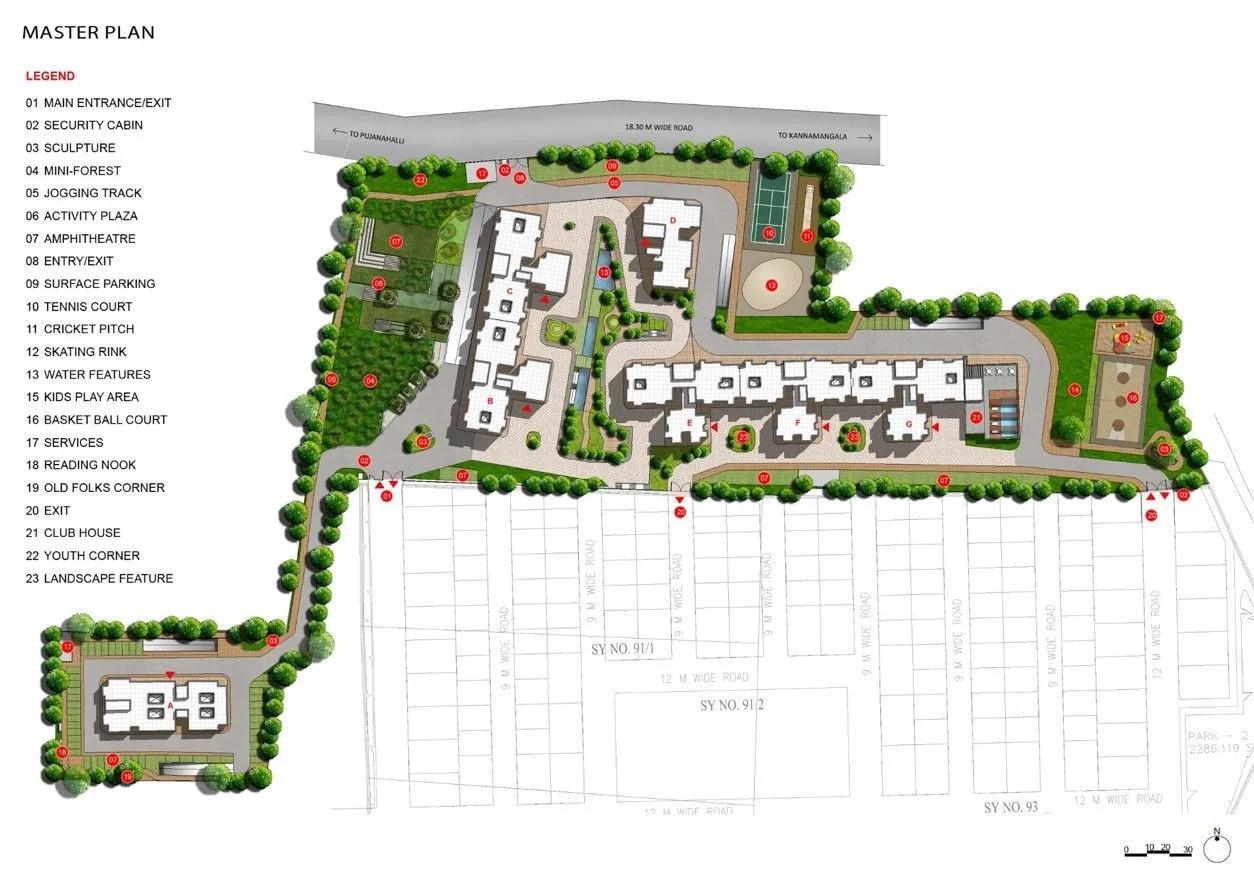
Master Plan
Ozone Urbana Prime forms part of a larger 150-acre development in Devanahalli. The layout includes internal black-topped roads, storm water drains and a green belt with landscaped gardens.
A compound wall with security fencing surrounds the site. Residents share the amphitheatre, sports facilities and shopping area. The master plan image below shows how the blocks and open spaces are laid out.
Ozone Urbana Prime Gallery
Ozone Urbana Prime Amenities
Ozone Urbana Prime combines everyday conveniences with sports and leisure facilities. Highlights include:
- A gym and health club, fitness centre and open gym with yoga space
- A squash court, bowling alley, pool table and table tennis room
- A jogging track and landscaped gardens with a walkway
- A kids' play zone, play area and creche
- An amphitheatre and multipurpose room
- A café, convenience shopping and a salon for men and women
- Intercom, a compound wall and electronic surveillance
- Rainwater harvesting, solar street lights and energy-efficient lighting
- Home automation, grab rails, sensor lights and solar water heaters
Specifications
Approvals
According to the listing, Ozone Urbana Prime has BBMP/BDA approval. Verify the approved plan and title documents with the developer before booking.
Frequently Asked Questions
What is the starting price at Ozone Urbana Prime?
What configurations and sizes does Ozone Urbana Prime offer?
In which area is Ozone Urbana Prime located?
Is Ozone Urbana Prime ready to move in?
Who is the developer of Ozone Urbana Prime?
About the Builder

We at Ozone group are committed to providing you a better quality of life and redefining the standard of living through innovative real estate products. We distinctively differentiate ourselves through our committed focus on three core values – Customer Centricity, Quality and Transparency. We have consistently stood at the forefront of design, raising the bar for functionality, infrastructure…
Talk to a Property Expert
Home Loan EMI Calculator
Related Projects
 NEW LAUNCH
Manasoubhagya Aranya One
Yelahanka, Bangalore
by Manasoubhagya Group
 UNDER CONSTRUCTION
Godrej Forest Grove
Mamurdi, Pune
by Godrej Properties
 UNDER CONSTRUCTION
Godrej Five Gardens
Matunga, Mumbai
by Godrej Properties
 UNDER CONSTRUCTION
Godrej Exquisite
Thane, Mumbai
by Godrej Properties
 UNDER CONSTRUCTION
Godrej Evergreen Square
Hinjawadi Phase 3, Pune
by Godrej Properties
 UNDER CONSTRUCTION
Godrej Eternal Palms
Sanpada, Mumbai
by Godrej Properties