
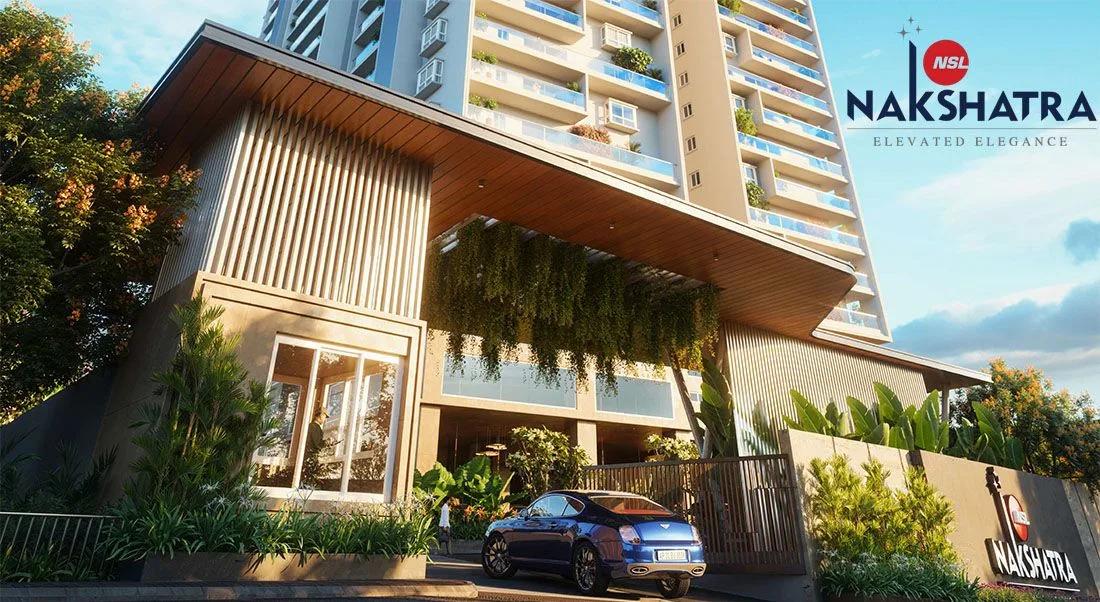
NSL Nakshatra
NSL Nakshatra is an under-construction apartment project by NSL Infratech in Kukatpally, Hyderabad. It has 301 homes in 3 blocks of up to 40 floors, spread across 2.3 acres. Buyers can choose from 3 and 4 BHK apartments, with sizes from 2,340 sq ft to 4,059 sq ft.
Prices start at Rs. 2.10 Cr for a 3 BHK, while 4 BHK homes start at about Rs. 2.72 Cr. The largest 4 BHK is priced from Rs. 3.59 Cr. Possession is expected from October 2028 onwards.
Life in the community centres on a 35,000 sq ft clubhouse with a swimming pool and gymnasium. A mini golf course, banquet hall, pet park and café lounge add to the shared spaces.
Key Facts at a Glance
NSL Nakshatra Price List
| Unit Type | Size (SBA) | All-in Price (approx.) |
|---|---|---|
| 3 BHK | 2340 Sq.ft | Rs. 2.10 Crore Onwards |
| 3 BHK | 2968 Sq.ft | Rs. 2.64 Crore Onwards |
| 4 BHK | 3052 Sq.ft | Rs. 2.72 Crore Onwards |
| 4 BHK | 3157 Sq.ft | Rs. 2.81 Crore Onwards |
| 4 BHK | 3354 Sq.ft | Rs. 2.98 Crore Onwards |
| 4 BHK | 3430 Sq.ft | Rs. 3.04 Crore Onwards |
| 4 BHK | 3822 Sq.ft | Rs. 3.38 Crore Onwards |
| 4 BHK | 4002 Sq.ft | Rs. 3.54 Crore Onwards |
| 4 BHK | 4059 Sq.ft | Rs. 3.59 Crore Onwards |
NSL Nakshatra Location
Phase - 1, Sy.No.1044 & 1045, Rd Number 1, Kukatpally Housing Board Colony, Kukatpally, Hyderabad, Telangana 500072
NSL Nakshatra is located on Road Number 1 in Kukatpally Housing Board Colony, Hyderabad. Kukatpally is one of the city's most established residential areas, on its north-western side.
HITEC City and Madhapur can be reached by road from here, and the area is served by the Hyderabad Metro. Schools, hospitals, malls and markets are available across Kukatpally.
About Hyderabad
Hyderabad is a four-hundred-year-old city built around the Musi river, with the Charminar and the Golconda fort at its historic centre. It has become India's second software hub and the base of much of the country's pharmaceutical industry. The Telugu-speaking city is also known for comparatively affordable land and an unusually orderly road network.
Read more about Hyderabad →NSL Nakshatra Floor Plans
| Unit Type | Size (Sq.Ft) |
|---|---|
| 3 BHK | 2340 Sq.ft |
| 3 BHK | 2968 Sq.ft |
| 4 BHK | 3052 Sq.ft |
| 4 BHK | 3157 Sq.ft |
| 4 BHK | 3354 Sq.ft |
| 4 BHK | 3430 Sq.ft |
| 4 BHK | 3822 Sq.ft |
| 4 BHK | 4002 Sq.ft |
| 4 BHK | 4059 Sq.ft |
NSL Nakshatra offers large 3 and 4 BHK homes. The 3 BHK comes in 2,340 sq ft from Rs. 2.10 Cr and 2,968 sq ft from Rs. 2.64 Cr. The 4 BHK ranges from 3,052 to 4,059 sq ft, priced from Rs. 2.72 Cr to Rs. 3.59 Cr.
The 3 BHK layouts suit families who want spacious rooms in an established locality. The 4 BHK homes suit larger or multi-generation families. Request the detailed floor plans to compare room sizes before you book.
NSL Nakshatra Master Plan
The NSL Nakshatra master plan covers 2.3 acres and places 3 blocks of up to 40 floors on the site. Together they hold 301 apartments.
The clubhouse, pool, sports courts and gardens are shared by all residents. The layout of the blocks and open spaces is shown in the master plan image.
NSL Nakshatra Gallery
NSL Nakshatra Specifications
Structure
- •RCC shear wall framed structure, resistant to wind and earthquake (Zone-2).
Flooring
- •Drawing, Living, Dining Rooms, Bedrooms & Kitchen: 800 x 800 mm glazed vitrified floor tiles of reputed make.
- •Bathrooms & Utility: Anti-skid ceramic tiles of reputed make.
Doors
- •Main Door: 8’-0” height, teak wood/engineered wood frame and shutter finished with melamine polish and fixed with reputed make hardware.
- •Internal Doors & Utility Door: 7’-0” height, manufactured hardwood door frame & laminate shutter, and hardware of reputed make.
- •Sliding Doors/French Doors: UPVC door framed with toughened glass, sliding door with mosquito mesh provision.
- •Windows: UPVC window system with toughened glass and provision for mosquito mesh track.
Plumbing and Sanitary
- •Sanitaryware and CP Fittings of Kohler/Grohe or equivalent brand.
- •Provision for geysers & exhaust fans in all bathrooms & dishwashers in the utility area.
Security
- •High-speed lift of Thyssenkrupp or equivalent.
- •Round-the-clock security surveillance cameras at the main security tower entrance, inside the lifts, and at strategic locations.
- •RFID-based Boom Barrier system allows only designated residents into the community.
Electrical
- •“3 Phase” power supply for each unit with individual meter boards.
- •Concealed copper wiring of reputed make with sufficient power outlets and light points.
- •Legrand or equivalent quality modular switches and sockets.
- •100% generator power back-up for all the flats (including geyser and AC).
NSL Nakshatra Amenities
NSL Nakshatra packs a wide set of facilities into a compact site with a 35,000 sq ft clubhouse. Highlights include:
- A gymnasium and swimming pool
- Multiple sports courts and a mini golf course
- A jogging and skating track
- A yoga deck and tai chi zone
- An indoor games area and mini theatre
- A banquet hall, amphitheatre and café lounge
- Multiple kids' play areas and a pet park
- Landscaped gardens
Frequently Asked Questions
What is the starting price at NSL Nakshatra?
What configurations and sizes does NSL Nakshatra offer?
In which area is NSL Nakshatra located?
When is possession at NSL Nakshatra?
Who is the developer of NSL Nakshatra?
About the Builder

NSL Infratech is part of the NSL (Nuziveedu Seeds) Group and develops commercial and residential real estate in Hyderabad, including office space and apartments in areas such as KPHB, Uppal and Kukatpally. It states about 20 completed landmark projects; the parent group was founded in 1974, but no separate founding year is given for the property arm.
Talk to a Property Expert
Home Loan EMI Calculator
Related Projects
 NEW LAUNCH
Fortune Seven
Sarjapur, Bangalore
by Fortune Primero
 NEW LAUNCH
World of Gardens
Whitefield, Bangalore
by Trendsquares
 NEW LAUNCH
Signature Regal
Chandapura, Bangalore
by Signature Dwellings
 NEW LAUNCH
GRC Savora
Choodasandra, Bangalore
by GRC Group
 NEW LAUNCH
Assetz Niwa and Neo
KIADB Aerospace Park, Bangalore
by Assetz Property
 NEW LAUNCH
BRR North Excellency Phase-1
Bangalore
by BRR Hallmark Developers LLP