
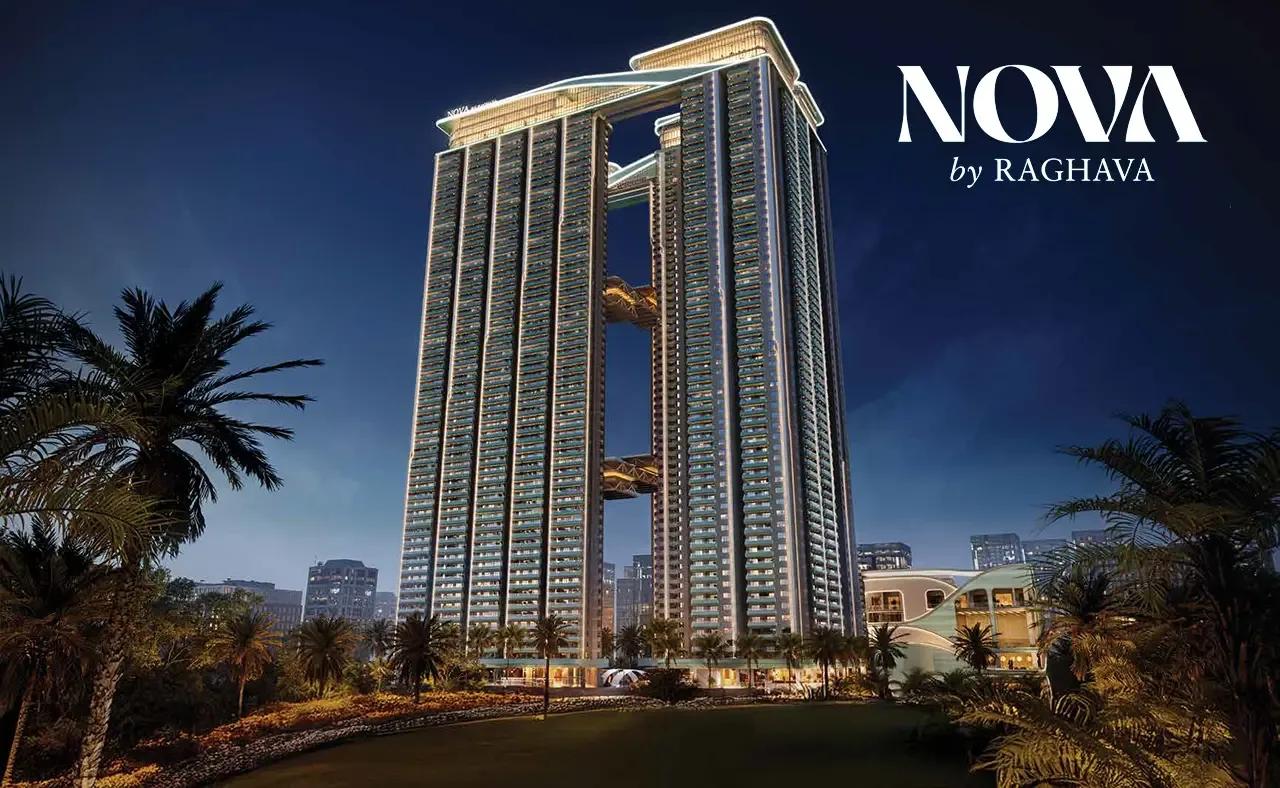
Nova by Raghava
Nova by Raghava is a newly launched apartment project by Raghava in the Financial District, Hyderabad. Spread across 7.02 acres, it has 2 towers of 61 floors with about 1,440 homes. The project offers 3 BHK apartments in two sizes, 2,000 sq ft and 2,038 sq ft.
Prices start at Rs. 2.15 Cr for the 2,000 sq ft home, while the 2,038 sq ft home is priced from Rs. 2.39 Cr. Possession is expected from 2031 onwards.
Residents will share a 50,900 sq ft clubhouse with a swimming pool, gymnasium and spa and salon. Rooftop cabanas, a coffee lounge, co-working spaces and a mini theatre add to the shared spaces.
Key Facts at a Glance
Nova by Raghava Price List
| Unit Type | Size (SBA) | All-in Price (approx.) |
|---|---|---|
| 3 BHK Luxury Apartment | 2000 Sq.ft | Rs. 2.15 Crore Onwards |
| 3 BHK Luxury Apartment | 2038 Sq.ft | Rs. 2.39 Crore Onwards |
Nova by Raghava Location
C84W+8VF, Financial District, Nanakramguda, Hyderabad, Telangana 500032
Nova by Raghava is located in the Financial District at Nanakramguda, in West Hyderabad. The district is home to large office campuses and is one of the city's main employment hubs.
Gachibowli and Kokapet can be reached by road, and the Outer Ring Road runs close to the area. Schools, hospitals and shopping are available in and around Nanakramguda and Gachibowli.
About Hyderabad
Hyderabad is a four-hundred-year-old city built around the Musi river, with the Charminar and the Golconda fort at its historic centre. It has become India's second software hub and the base of much of the country's pharmaceutical industry. The Telugu-speaking city is also known for comparatively affordable land and an unusually orderly road network.
Read more about Hyderabad →Nova by Raghava Floor Plans
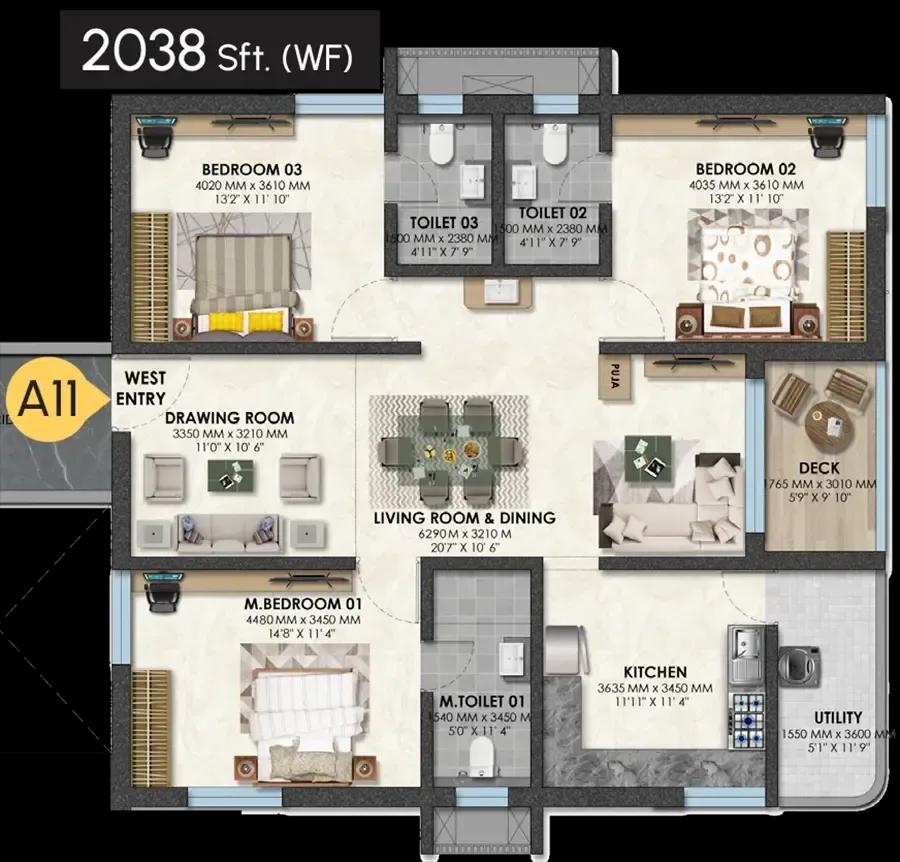
3bhk 2038 raghava nova by raghava hyderabad
Want the complete floor plans? Request them and we will share them on WhatsApp/Email.
| Unit Type | Size (Sq.Ft) |
|---|---|
| 3 BHK Luxury Apartment | 2000 Sq.ft |
| 3 BHK Luxury Apartment | 2038 Sq.ft |
Nova by Raghava offers 3 BHK apartments in two sizes. The 2,000 sq ft home is priced from Rs. 2.15 Cr, and the 2,038 sq ft home from Rs. 2.39 Cr.
Both layouts suit families who want a spacious high-rise home close to work in the Financial District. The slightly larger home gives a little more living space. Ask for the detailed floor plans to compare room sizes and views before you book.
Nova by Raghava Master Plan
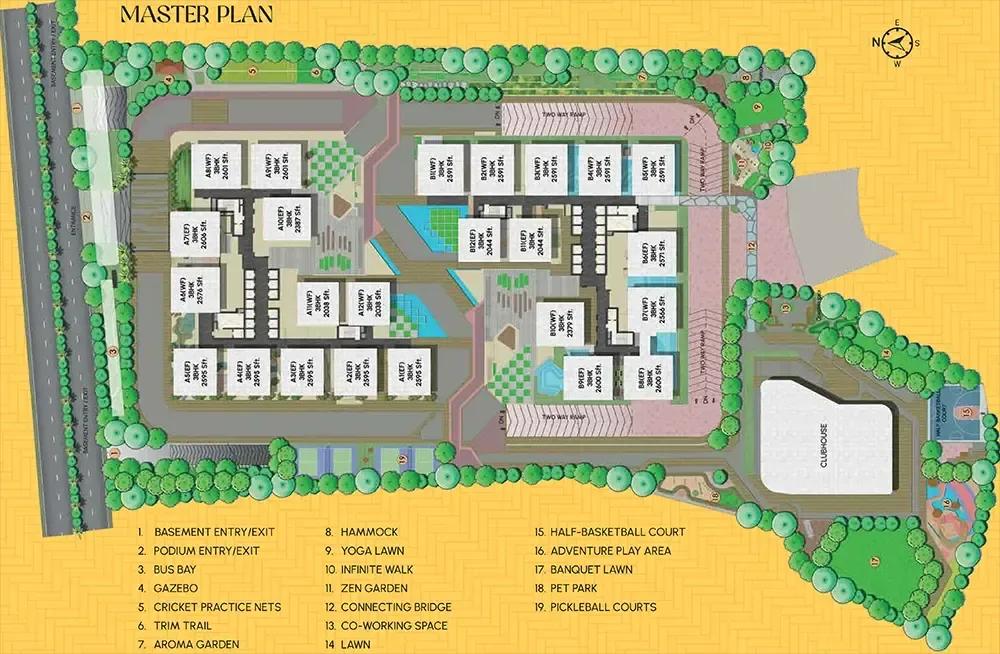
Master Plan
The Nova by Raghava master plan covers 7.02 acres and places 2 towers of 61 floors on the site. Together they hold about 1,440 apartments.
The grand clubhouse, pool, sports courts and gardens are shared by all residents. The master plan image below shows where each tower and open space sits on the site.
Nova by Raghava Gallery
Nova by Raghava Specifications
Structure
- •MIVAN-based construction.
- •RCC “shear wall structure system” that is designed to withstand wind and seismic loads as per relevant IS codes.
Flooring
- •Vitrified Tiles in Drawing, Living, Dining & Kitchen (800x800mm), and all Bedrooms (600x600mm).
- •Anti-skid Ceramic tiles in Bathrooms and balconies (1200x200mm).
Doors
- •MAIN DOOR: Factory-made solid/engineered wood frame, solid core shutter with veneer on both sides, finished PU coat.
- •Internal Doors: Factory-made solid/engineered wood frame, solid core shutter with veneer on both sides with PU coat.
- •Toilet Doors: Factory-made solid/engineered wood frame, solid core shutter with veneer on one side, finished with PU coat and PU paint finish/Inside Laminate finish.
- •Windows: UPVC Sliding Windows with performance glass, with hardware and provision for mosquito mesh track.
Plumbing and Sanitary
- •Wall-mounted WCs (reputed brand) in all bathrooms.
- •Single Lever Tap and Shower Mixer (reputed brand).
- •CP Fittings (reputed brand).
- •Provision for Geysers in all Toilets except the Maid’s Toilet.
Security
- •High-speed automatic passenger lifts with rescue devices with V3F for energy efficiency of reputed make for each tower.
- •Round-the-clock security with an intercom facility.
- •CCTV Camera at all vantage points.
Electrical
- •Cables concealed copper wiring of Havells / Polycab / RR cable or equivalent.
- •Modular switches for other services make Schneider/Legrand or equivalent.
- •100% DG set up a prepaid energy meter for DG power & EB power billing system.
Nova by Raghava Amenities
Nova by Raghava plans its facilities around a 50,900 sq ft grand clubhouse. Highlights include:
- A gymnasium, swimming pool and spa and salon
- Multiple sports courts and a jogging track
- An indoor games zone and mini theatre
- Rooftop cabanas and a coffee lounge
- Co-working spaces
- A multipurpose party lounge
- Kids' play areas and a creche
- Landscaped gardens and retail stores
Frequently Asked Questions
What is the starting price at Nova by Raghava?
What configurations and sizes does Nova by Raghava offer?
In which area is Nova by Raghava located?
When is possession at Nova by Raghava?
Who is the developer of Nova by Raghava?
About the Builder
Talk to a Property Expert
Home Loan EMI Calculator
Related Projects
 NEW LAUNCH
Fortune Seven
Sarjapur, Bangalore
by Fortune Primero
 NEW LAUNCH
World of Gardens
Whitefield, Bangalore
by Trendsquares
 NEW LAUNCH
Signature Regal
Chandapura, Bangalore
by Signature Dwellings
 NEW LAUNCH
GRC Savora
Choodasandra, Bangalore
by GRC Group
 NEW LAUNCH
Assetz Niwa and Neo
KIADB Aerospace Park, Bangalore
by Assetz Property
 NEW LAUNCH
BRR North Excellency Phase-1
Bangalore
by BRR Hallmark Developers LLP