
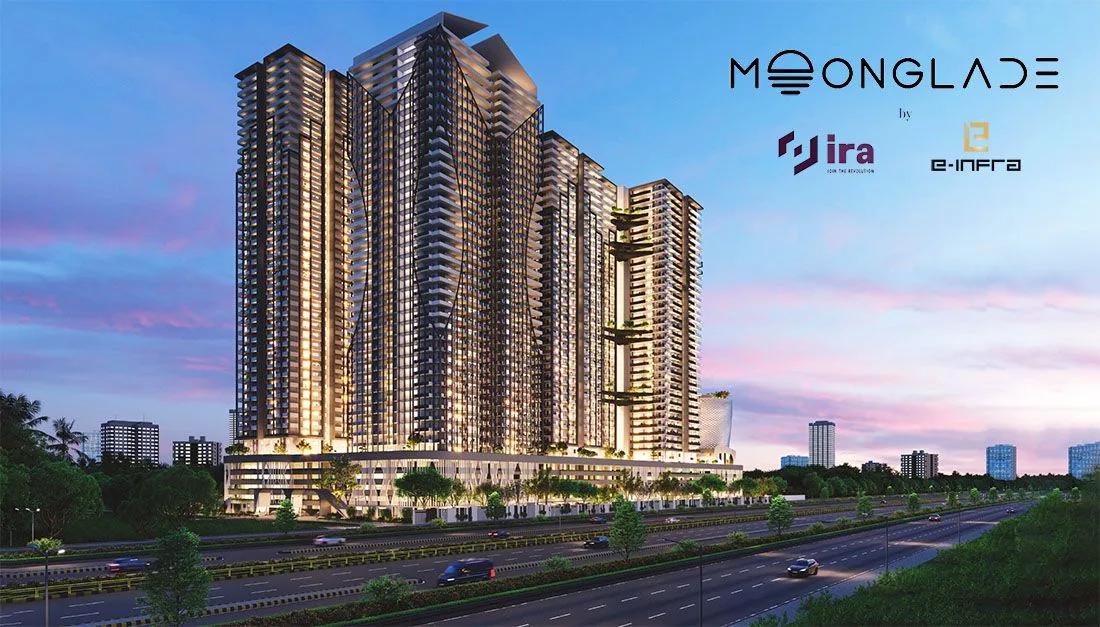
Moonglade Apartments
Moonglade Apartments is an under-construction project by E-Infra and IRA Realty in Kokapet, Hyderabad. Spread across 14 acres, it has 7 towers of up to 40 floors with about 2,400 homes. Buyers can choose from 3 and 4 BHK apartments, with sizes from 1,400 sq ft to 3,950 sq ft.
Prices start at Rs. 1.50 Cr for a 3 BHK, while 4 BHK homes start at about Rs. 3.77 Cr. Possession is expected from November 2029 onwards.
The standout feature is an 8-floor Starlight Clubhouse with a terrace swimming pool. A library, mini theatre, business centre and café and bar add to the shared spaces.
Key Facts at a Glance
Moonglade Apartments Price List
| Unit Type | Size (SBA) | All-in Price (approx.) |
|---|---|---|
| 3 BHK | 1400 Sq.ft | Rs. 1.50 Crore Onwards |
| 3 BHK | 1670 Sq.ft | Rs. 1.78 Crore Onwards |
| 3 BHK | 1835 Sq.ft | Rs. 1.96 Crore Onwards |
| 3 BHK | 2050 Sq.ft | Rs. 2.19 Crore Onwards |
| 3 BHK | 2100 Sq.ft | Rs. 2.24 Crore Onwards |
| 3 BHK | 2320 Sq.ft | Rs. 2.48 Crore Onwards |
| 3 BHK | 2740 Sq.ft | Rs. 2.92 Crore Onwards |
| 3 BHK | 3045 Sq.ft | Rs. 3.25 Crore Onwards |
| 4 BHK | 3535 Sq.ft | Rs. 3.77 Crore Onwards |
| 4 BHK | 3550 Sq.ft | Rs. 3.79 Crore Onwards |
| 4 BHK | 3950 Sq.ft | Rs. 4.21 Crore Onwards |
Moonglade Apartments Location
98JX+F9X, Manchirevula, Hyderabad, Telangana 500075
Moonglade Apartments is located at Manchirevula, next to Kokapet in West Hyderabad. Kokapet has grown into one of the city's busiest new residential and office districts.
The Financial District and Gachibowli can be reached by road from here, as can the Outer Ring Road. Schools, hospitals and shopping are available in and around Narsingi and Kokapet.
About Hyderabad
Hyderabad is a four-hundred-year-old city built around the Musi river, with the Charminar and the Golconda fort at its historic centre. It has become India's second software hub and the base of much of the country's pharmaceutical industry. The Telugu-speaking city is also known for comparatively affordable land and an unusually orderly road network.
Read more about Hyderabad →Moonglade Apartments Floor Plans
| Unit Type | Size (Sq.Ft) |
|---|---|
| 3 BHK | 1400 Sq.ft |
| 3 BHK | 1670 Sq.ft |
| 3 BHK | 1835 Sq.ft |
| 3 BHK | 2050 Sq.ft |
| 3 BHK | 2100 Sq.ft |
| 3 BHK | 2320 Sq.ft |
| 3 BHK | 2740 Sq.ft |
| 3 BHK | 3045 Sq.ft |
| 4 BHK | 3535 Sq.ft |
| 4 BHK | 3550 Sq.ft |
| 4 BHK | 3950 Sq.ft |
Moonglade Apartments offers a wide spread of 3 BHK sizes and three 4 BHK layouts. The 3 BHK homes range from 1,400 to 3,045 sq ft, priced from Rs. 1.50 Cr to Rs. 3.25 Cr. The 4 BHK homes range from 3,535 to 3,950 sq ft, priced from Rs. 3.77 Cr to Rs. 4.21 Cr.
The smaller 3 BHK layouts suit families moving up from a 2 BHK, while the larger ones add generous living areas. The 4 BHK homes suit bigger families. Detailed floor plans are available on request, so you can compare room sizes.
Moonglade Apartments Master Plan
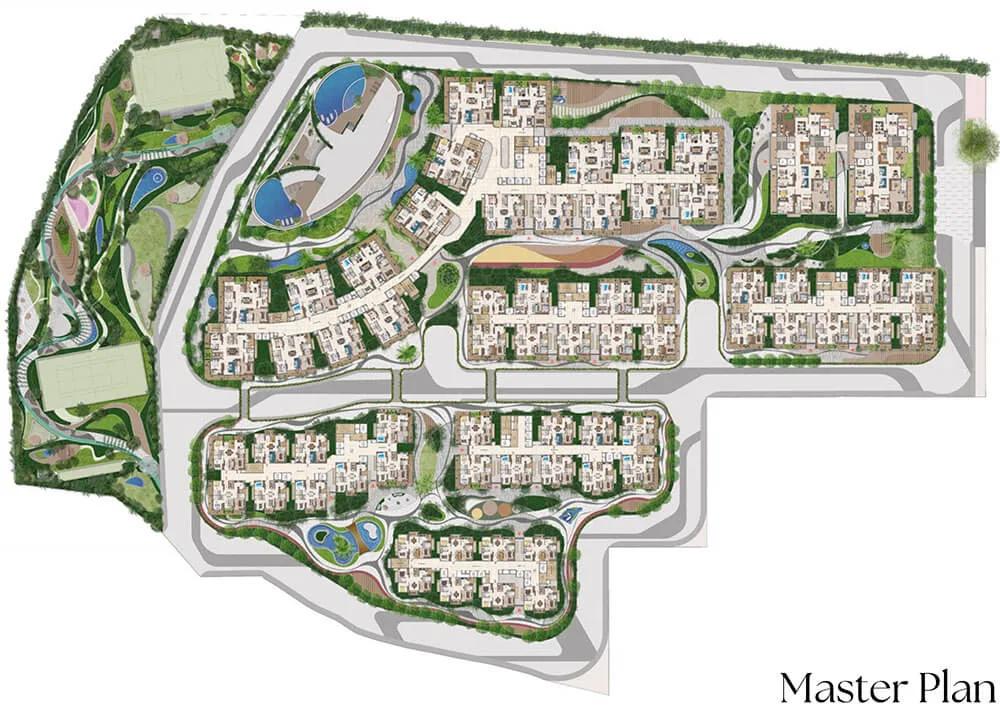
Master Plan
The Moonglade Apartments master plan covers 14 acres and places 7 towers of up to 40 floors on the site. Together they hold about 2,400 apartments.
The Starlight Clubhouse, sports courts and landscaped gardens are shared by all residents. Refer to the master plan image for the layout of the towers, roads and open areas.
Moonglade Apartments Gallery
Moonglade Apartments Specifications
Structure
- •RCC super-structure with concrete block masonry.
Flooring
- •Living, Dining, and Bedrooms: 800 x 1600mm size Vitrified tiles of reputed make.
- •All Balconies: 600 x 600mm Anti-skid ceramic tiles of reputed make.
- •Bathrooms: Acid-resistant, 600X600mm anti-skid ceramic tiles of reputed Make.
Doors
- •Main Door: 8’ Height engineered/Hardwood frame finished with melamine spray finish, veneered flush shutters with reputed hardware with Lock.
- •Internal Doors: Engineered / Hardwood door frame & Veneered shutter and hardware of reputed make.
- •Utility / Bathroom Doors: Engineered / Hardwood door frame & one side Veneered and another side PU/Laminated Shutter and hardware of reputed make.
- •Windows: Aluminium window frames with clear glass paneled sliding shutters with mosquito mesh.
Plumbing and Sanitary
- •Premium quality ceramic washbasins and EWCs of Kohler /Duravit / ToTo or Equivalent.
- •C.P. fittings of Grohe/Delta or Equivalent.
- •Rainwater Harvesting drain pipes included.
Security
- •Multiple Suitable Size and Capacity Passenger and Service Lifts in Every Block.
- •Round-the-clock security with intercom facility.
- •CCTV Cameras at all vantage points.
Electrical
- •Grid Power for each home.
- •Modular switches of Legrand/Schneider or equivalent.
- •Concealed Wiring with PVC PVC-insulated copper Wires and Modular Switches.
- •100% Power backup for Apartments, Elevators, common areas & pumps.
Moonglade Apartments Amenities
Moonglade Apartments stacks many of its facilities into an 8-floor Starlight Clubhouse. Highlights include:
- A terrace swimming pool and gymnasium
- Multiple sports courts and indoor games areas
- A library, mini theatre and business centre
- A salon and spa
- A kids' play area and creche
- A multipurpose party area and café and bar
- A clinic, pharmacy and retail spaces
- Landscaped gardens
Frequently Asked Questions
What is the starting price at Moonglade Apartments?
What configurations and sizes does Moonglade Apartments offer?
In which area is Moonglade Apartments located?
When is possession at Moonglade Apartments?
Who is the developer of Moonglade Apartments?
About the Builder

Talk to a Property Expert
Home Loan EMI Calculator
Related Projects
 NEW LAUNCH
Fortune Seven
Sarjapur, Bangalore
by Fortune Primero
 NEW LAUNCH
World of Gardens
Whitefield, Bangalore
by Trendsquares
 NEW LAUNCH
Signature Regal
Chandapura, Bangalore
by Signature Dwellings
 NEW LAUNCH
GRC Savora
Choodasandra, Bangalore
by GRC Group
 NEW LAUNCH
Assetz Niwa and Neo
KIADB Aerospace Park, Bangalore
by Assetz Property
 NEW LAUNCH
BRR North Excellency Phase-1
Bangalore
by BRR Hallmark Developers LLP