
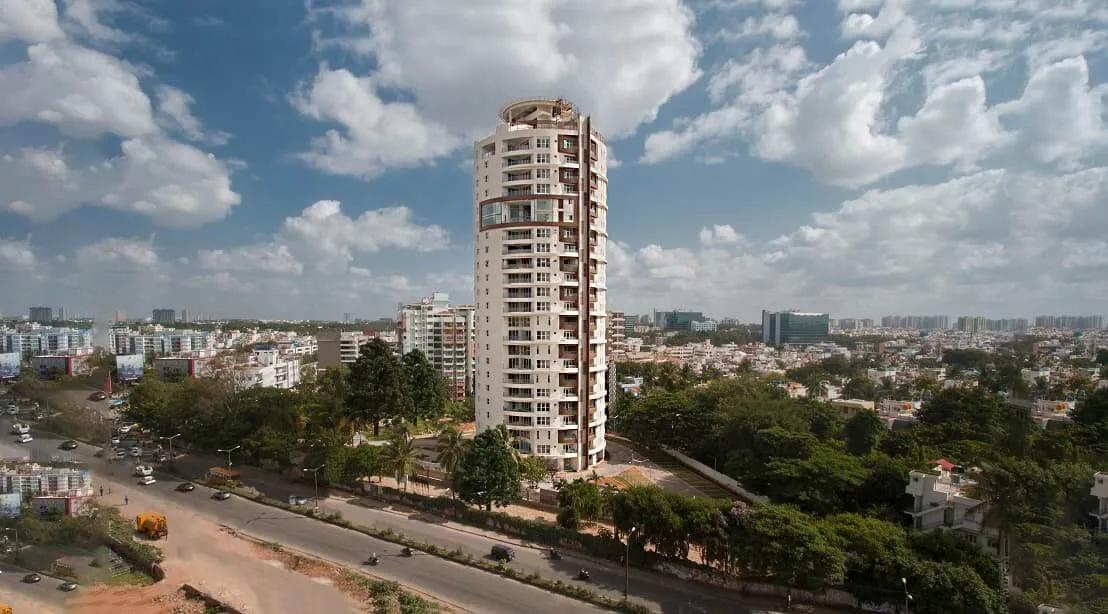
Maratt Pimento
Maratt Pimento is a completed condovilla project by Maratt Group in JP Nagar, South Bangalore. Spread across 1.5 acres, it rises to 25 floors and holds 43 homes. The homes are condovillas in single-level and duplex formats, with a size of about 4,332 sq ft.
Prices start at Rs. 5.19 Cr. Possession began in July 2018, so the homes are ready to move in.
With so few homes, residents share their facilities with a small community. A sky lounge, barbecue deck, swimming pool and gymnasium are among the highlights, along with a health centre and landscaped gardens.
Key Facts at a Glance
Maratt Pimento Price List
| Unit Type | Size (SBA) | All-in Price (approx.) |
|---|---|---|
| Condovillas (Single, Duplex) | 4332 Sq.ft | Rs. 5.19 Crore Onwards |
Maratt Pimento Location
Bannerghatta Main Rd, JP Nagar 4th Phase, Dollar Layout, Phase 4, J. P. Nagar, Bengaluru, Karnataka 560076
Maratt Pimento is located on Bannerghatta Main Road in JP Nagar 4th Phase, within Dollar Layout. JP Nagar is a mature residential locality in South Bangalore.
Jayanagar, BTM Layout and the Bannerghatta Road IT offices can be reached by road from here. Well-known schools, hospitals and malls are available along Bannerghatta Road. The area is served by established markets and public transport.
About Bangalore
Bangalore is a plateau city, sitting at around 900 metres, which gives it the mildest climate of any large Indian city. It grew from a garden town into the country's software capital, and that industry still sets the rhythm of the place. The population has roughly doubled since 2000.
Read more about Bangalore →Maratt Pimento Floor Plans
| Unit Type | Size (Sq.Ft) |
|---|---|
| Condovillas (Single, Duplex) | 4332 Sq.ft |
Maratt Pimento offers condovillas of about 4,332 sq ft, available as single-level homes and duplexes. Prices start at Rs. 5.19 Cr.
The single-level format suits families who want all rooms on one floor. The duplex format separates living and private areas across two levels, which suits larger households. Ask for the detailed floor plans to compare both formats before you book.
Maratt Pimento Master Plan
The Maratt Pimento master plan covers 1.5 acres, with the building rising to 25 floors. It holds 43 condovillas.
The sky lounge, pool, barbecue deck and landscaped gardens are shared by all residents. The master plan image below shows how the building and open spaces sit on the site.
Maratt Pimento Gallery
Maratt Pimento Specifications
Structure
- •Structure: RCC frame structure designed for seismic loads as per IS requirements with masonry partitions. All concrete work in Ready-mix Concrete (RMC) of required strength formed using film-faced shuttering grade plywood.
- •Masonry: Cellular/solid concrete block masonry
Flooring
- •Living, Dining & Family: Imported marble laid with paper joints and finished with a mirror polish
- •Balcony Gardens: Composite Decking wood flooring
- •All Bedrooms: Engineered wooden flooring
- •Master Bathroom: Imported marble on the floor and dado
- •Master Bedroom: Balcony: Designer tiles
Doors
- •Door Frames: Hardwood
- •Door Shutters: Designer Veneered Doors.
- •Windows: Environment friendly, flame retardant UPVC windows of Rehau make.
- •Hardware: All hardware in brush-finished stainless steel of superior make. All internal doors have a Mortise or tubular/cylindrical lock.
Plumbing and Sanitary
- •Sanitary Ware: EWC’s and washbasins of Kohler make in all bathrooms
- •Cisterns: Kohler make water-saving, dual-flush concealed cisterns in all bathrooms
- •Faucets: Chromium-plated metal faucets of Kohler make in all bathrooms
- •Overhead Showers: Showers of Kohler make in all bathrooms
- •Rainwater Harvesting drain pipes included.
Security
- •Elevators: Two high-speed elevators of reputed make (passenger and service elevators)
- •Proximity / Biometric Access: Proximity/biometric-based access into the secure lift lobby at the ground floor and the basement level.
- •Round the clock security in the entire campus with intercom facility.
- •CCTV coverage at all vantage points.
Electrical
- •Switches: Panasonic / equivalent make.
- •Wiring: Fire Retardant multi-strand copper wires of Anchor/ equivalent make will be used throughout with concealed PVC conduits
- •Power back-up: Complete power backup.
Maratt Pimento Amenities
Maratt Pimento keeps its amenities exclusive to its 43 homes, with elevated social spaces. Highlights include:
- A sky lounge and barbecue deck
- A swimming pool and gymnasium
- A health centre
- A jogging track
- A games room, party area and activity area
- A kids' play area
- Landscaped gardens
Frequently Asked Questions
What is the starting price at Maratt Pimento?
What configurations and sizes does Maratt Pimento offer?
In which area is Maratt Pimento located?
Is Maratt Pimento ready to move in?
Who is the developer of Maratt Pimento?
About the Builder

Est. 1946
Maratt Group is a Bengaluru-based diversified company with real estate as one of its verticals, including a tech park in Kochi and residential homes under the Maratt Pimento brand. The group also operates food-and-beverage and agriculture businesses; the site does not give total real estate square footage or project counts.
Talk to a Property Expert
Home Loan EMI Calculator
Related Projects
 NEW LAUNCH
Fortune Seven
Sarjapur, Bangalore
by Fortune Primero
 NEW LAUNCH
World of Gardens
Whitefield, Bangalore
by Trendsquares
 NEW LAUNCH
Signature Regal
Chandapura, Bangalore
by Signature Dwellings
 NEW LAUNCH
Assetz City of Palms
Devanahalli, Bangalore
by Assetz Property
 NEW LAUNCH
GRC Savora
Choodasandra, Bangalore
by GRC Group
 NEW LAUNCH
Assetz Niwa and Neo
KIADB Aerospace Park, Bangalore
by Assetz Property