
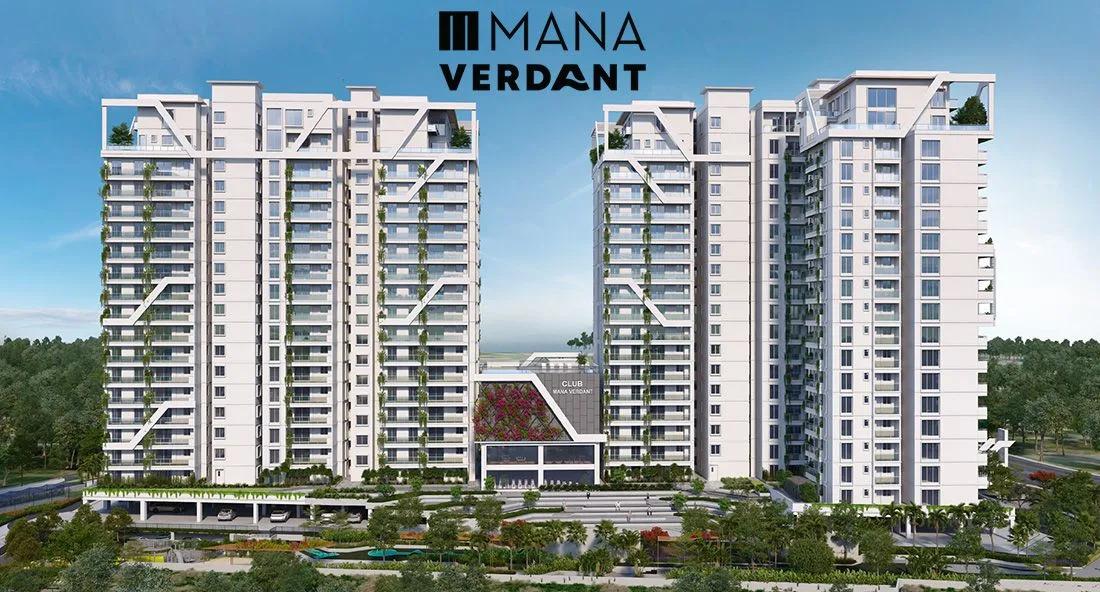
Mana Verdant
Mana Verdant is a residential development by Mana Projects in Jakkur, Bangalore. It offers 2, 3 BHK homes sized between 1236-1851 sq.ft.
The development spans 4.9 acres, has 3 Blocks and holds 381 homes. Towers rise to 18 floors.
Prices start from Rs. 1.20 Cr. Possession is scheduled from Sept 2026 Onwards.
Residents get access to gymnasium, clubhouse, swimming pool and indoor games room, among other shared amenities. Full specifications are listed below, covering structure, flooring and doors.
Project Highlights
Mana Verdant Exclusive Price
| Unit Type | Size (SBA) | Approx. All Inclusive Price |
|---|---|---|
| 2 BHK | 1236 Sq.ft | Rs. 94.8 Lacs Onwards |
| 3 BHK | 1593 Sq.ft | Rs. 1.20 Crore Onwards |
| 3 BHK | 1649 Sq.ft | Rs. 1.24 Crore Onwards |
| 3 BHK | 1851 Sq.ft | Rs. 1.38 Crore Onwards |
Location
Shivanahalli, Jakkur - Yelahanka Rd, opposite VRL Logistics, Yelahanka, Bengaluru, Karnataka 560064
About Bangalore
Bangalore is India's most active residential market, and we currently track 205 live projects across the city. Activity clusters along a handful of corridors rather than spreading evenly: Whitefield and Sarjapur Road in the east, Devanahalli and Hebbal in the north, Kanakapura Road and Electronic City in the south.
Read more about Bangalore →Floor Plans
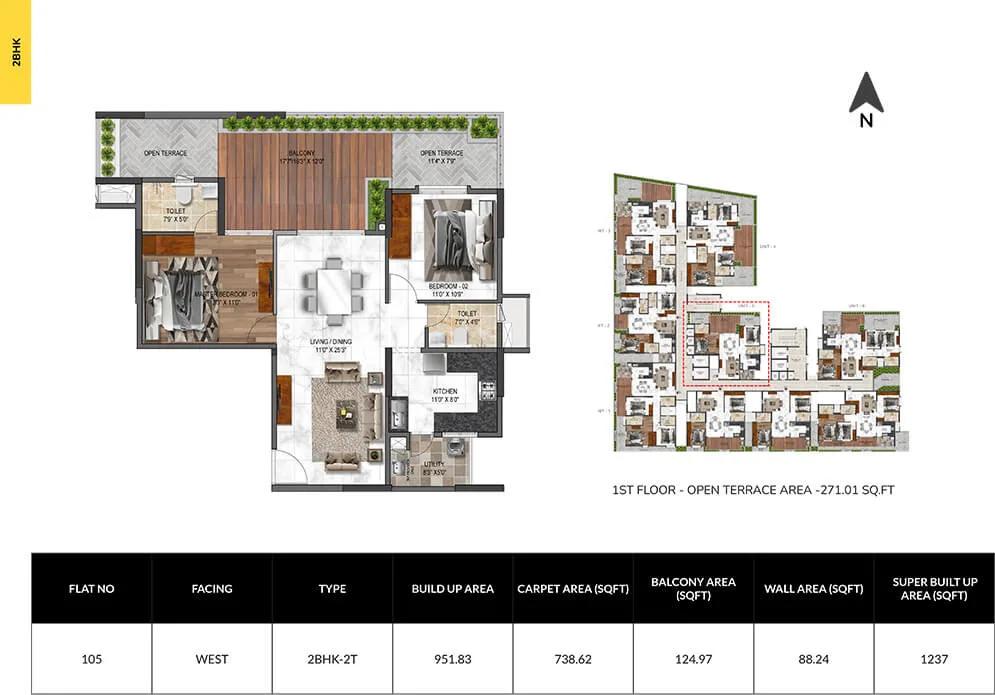
2bhk 1237 mana verdant jakkur
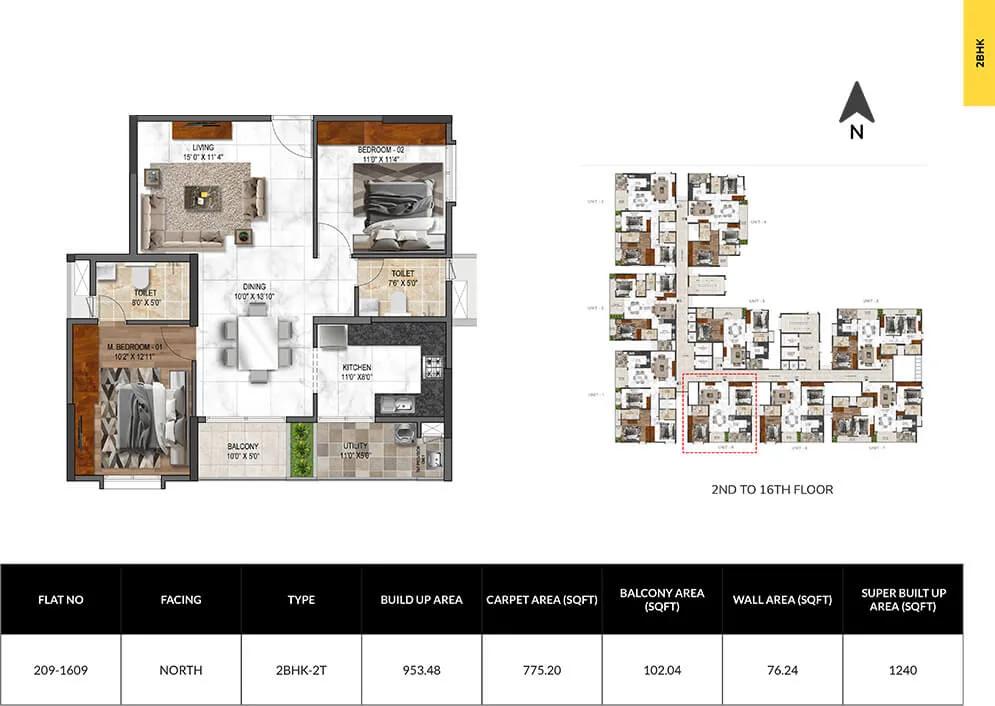
2bhk 1240 mana verdant jakkur
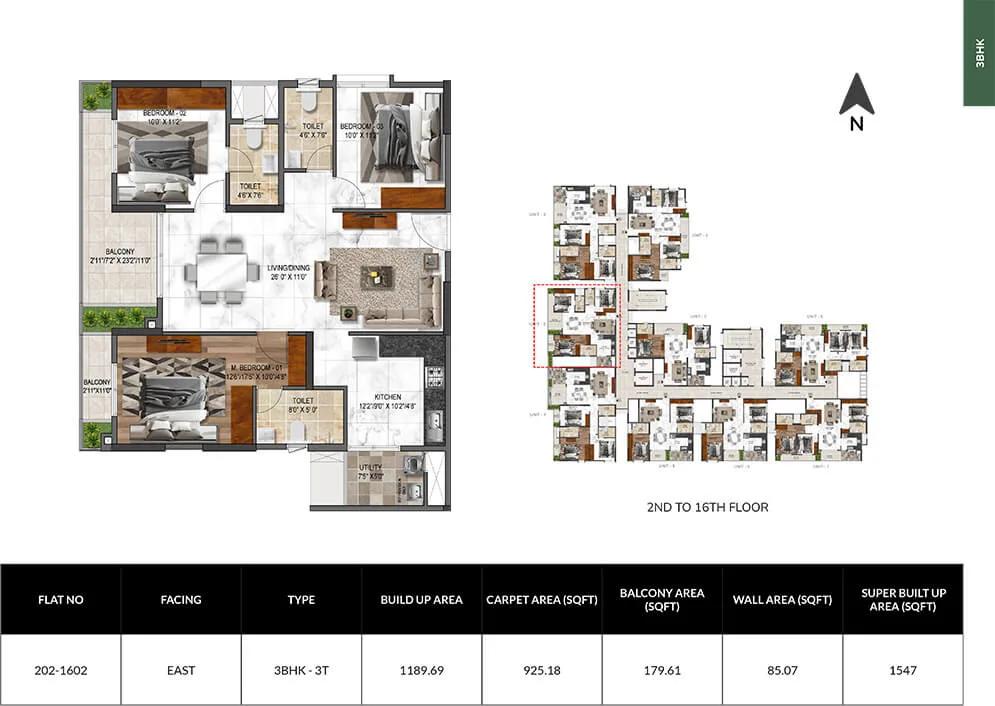
3bhk 1547 mana verdant jakkur
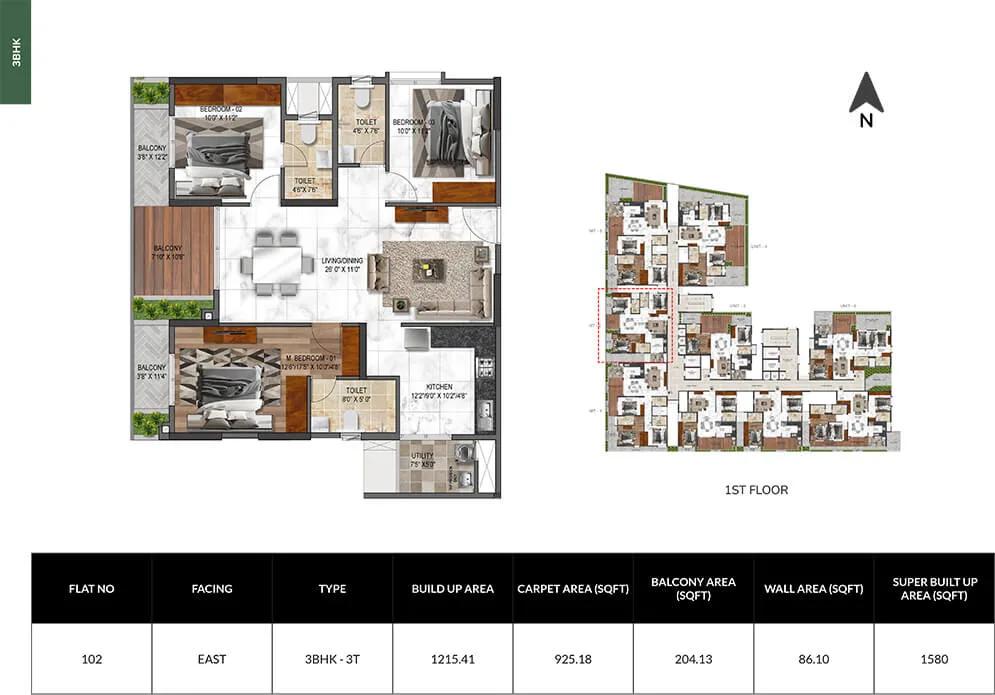
3bhk 1580 mana verdant jakkur
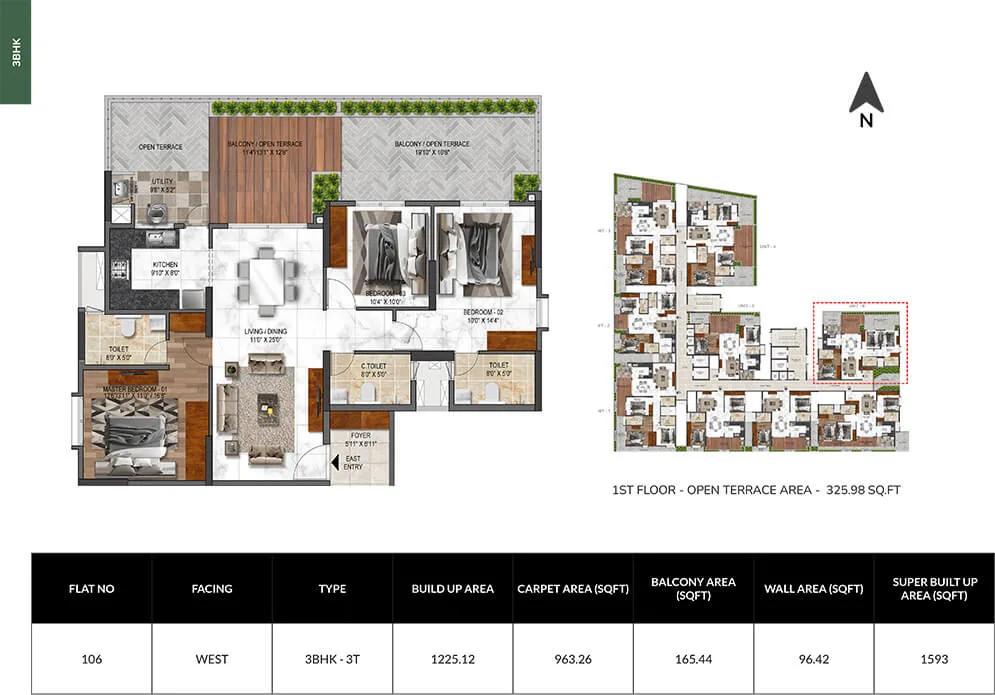
3bhk 1593 mana verdant jakkur
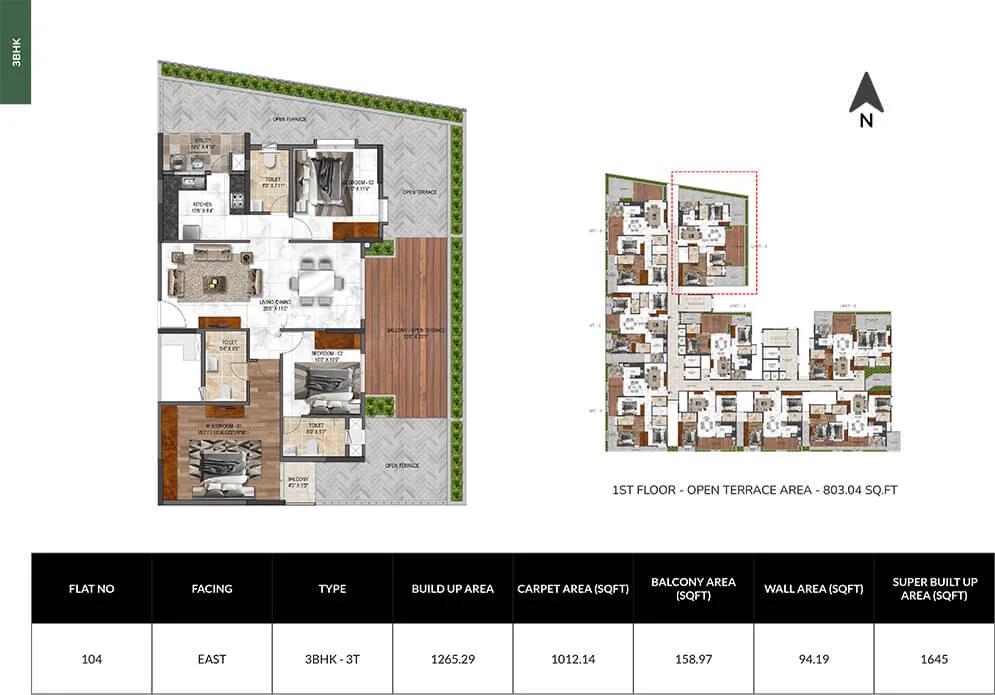
3bhk 1645 mana verdant jakkur
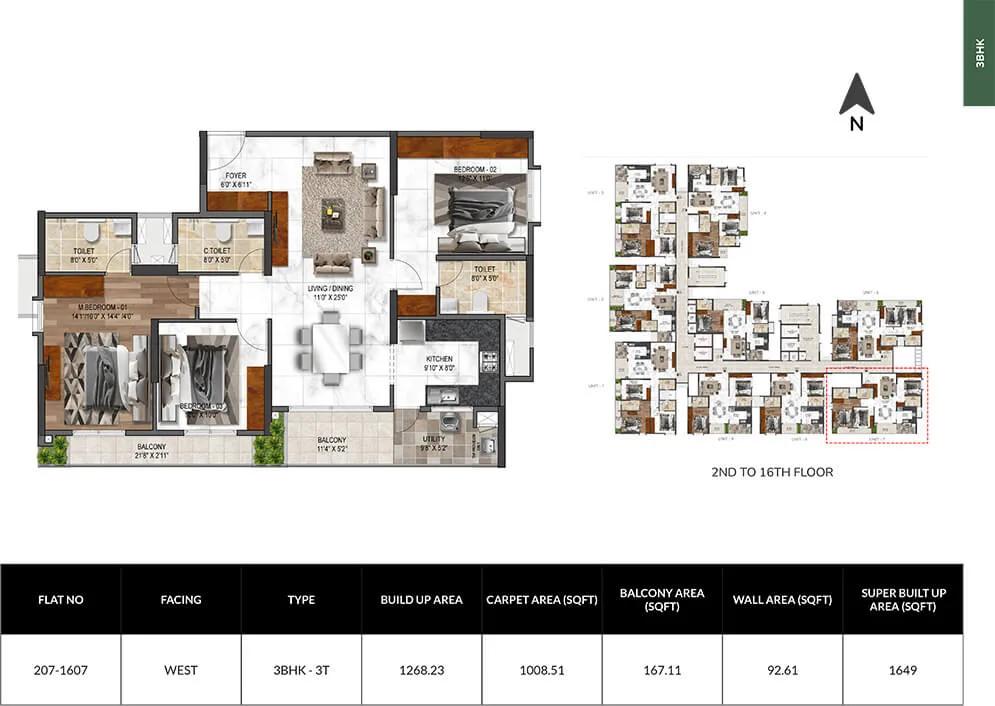
3bhk 1649 mana verdant jakkur
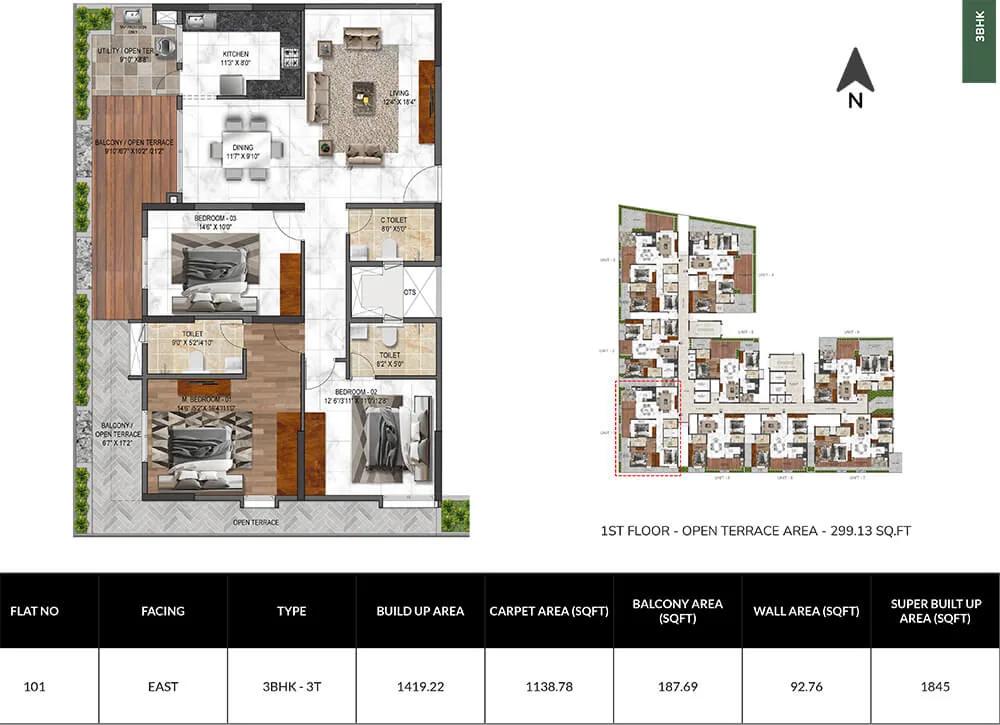
3bhk 1845 mana verdant jakkur
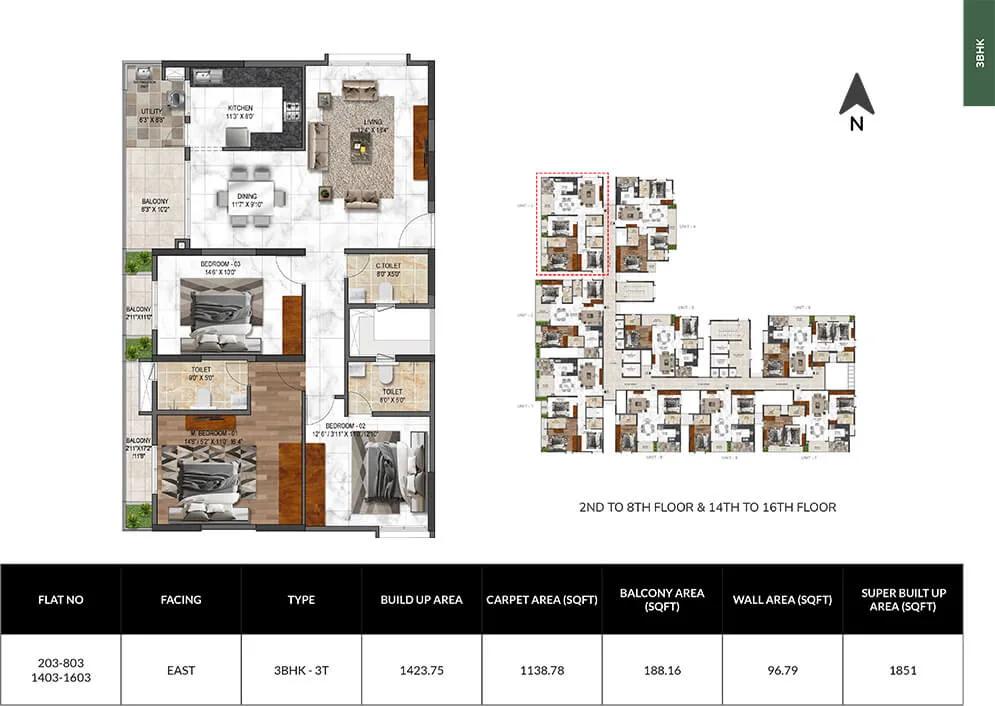
3bhk 1851 mana verdant jakkur
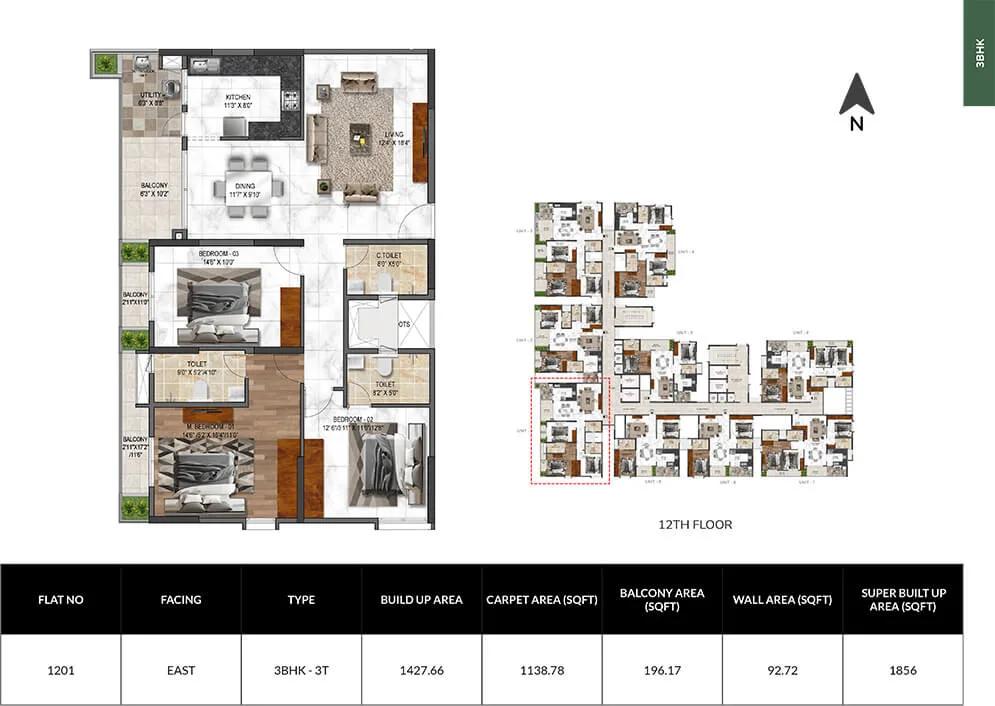
3bhk 1856 mana verdant jakkur
Enquire to receive detailed floor plans on WhatsApp/email.
| Unit Type | Size (Sq.Ft) |
|---|---|
| 2 BHK | 1236 Sq.ft |
| 3 BHK | 1593 Sq.ft |
| 3 BHK | 1649 Sq.ft |
| 3 BHK | 1851 Sq.ft |
Master Plan
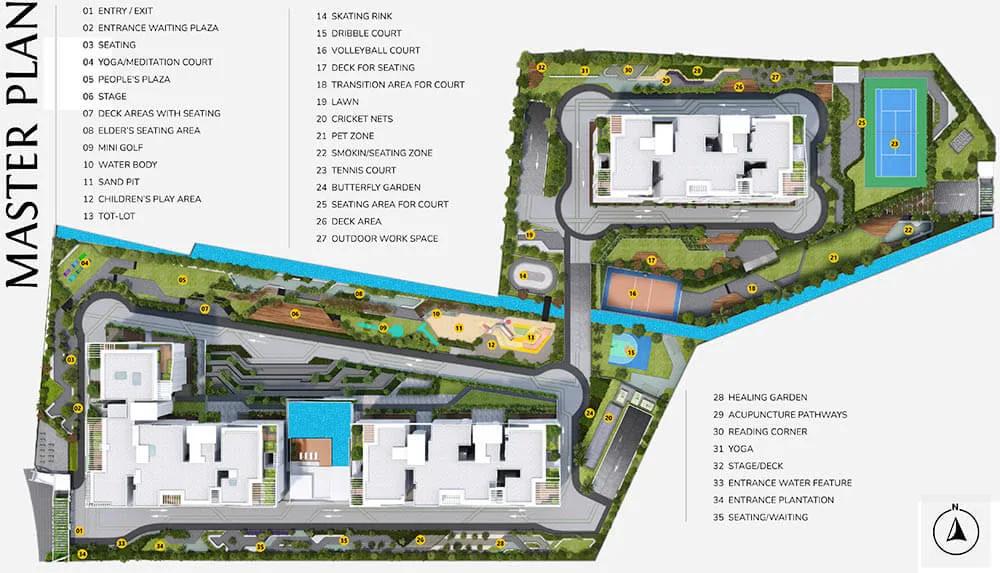
Master Plan
The Mana Verdant master plan shows how the site is laid out: tower positions, internal roads, open space and where the amenities sit. The plan is reproduced below so you can study the layout before a site visit. Read it alongside the floor plans, because a good unit in a poorly placed block is still a poorly placed home.
Gallery
Specifications
Structure
- •RCC Framed Structure with Solid Blocks for Walls masonry.
- •External walls are 6” thick & internal walls of 4” thick.
- •Internal Walls with a smooth finish & external walls of sponge finish plastering.
Flooring
- •Laminated wooden flooring for Master Bedroom.
- •Standard make IS Standard 800mm x 800mm tiles in all Bedrooms, Living room, Dining, Kitchen, and other areas.
- •Standard make antiskid tiles for Toilet Flooring (600mm x 600mm) & Balcony flooring (200mm x 1200mm).
Doors
- •Teak Wood door frame with Molded Panel Main door with melamine polishing with IS Standard SS finish fitting (Hinges & Latches) for the main door.
- •Acacia wood door frame & Painted finish Flush Door fitted with Hardware to all rooms & Toilets.
- •The Height of the Main Door and other Doors would be 8 Feet and the Toilet doors would be of 7 Feet Height.
- •UPVC windows with grills and Mosquito mesh.
Plumbing and Sanitary
- •Grohe / American standard / Roca / Vitra / equivalent make of CP Fittings and accessories of good quality general range.
- •Grohe / American standard / Roca / Vitra / equivalent make sanitary fittings of any white shades in colour.
- •Concealed CPVC Plumbing lines for hot water lines in all toilets.
Security
- •Schindler/Otis/ Kone or equivalent Branded automatic lifts as per Architectural drawings.
- •Round-the-clock security with intercom facility.
- •CCTV Cameras at all vantage points.
Electrical
- •3-phase Grid Power from BESCOM for each home.
- •Modular Switches - Schneider- Livia, Anchor-Roma, Honeywell - Evo or Equivalent make.
- •Concealed fire-resistant ISI Standard quality copper wiring. (Anchor, Havells, Polycab, or equivalent make).
- •Generator back up for Common Area (lifts & others), lighting back up for each flat.
Amenities
Frequently Asked Questions
What is the starting price at Mana Verdant?
What configurations and sizes does Mana Verdant offer?
In which area is Mana Verdant located?
Is Mana Verdant ready to move in?
Who is the developer of Mana Verdant?
About the Builder
Let the Experts help you find the Best Property
Home Loan EMI Calculator
Similar Projects
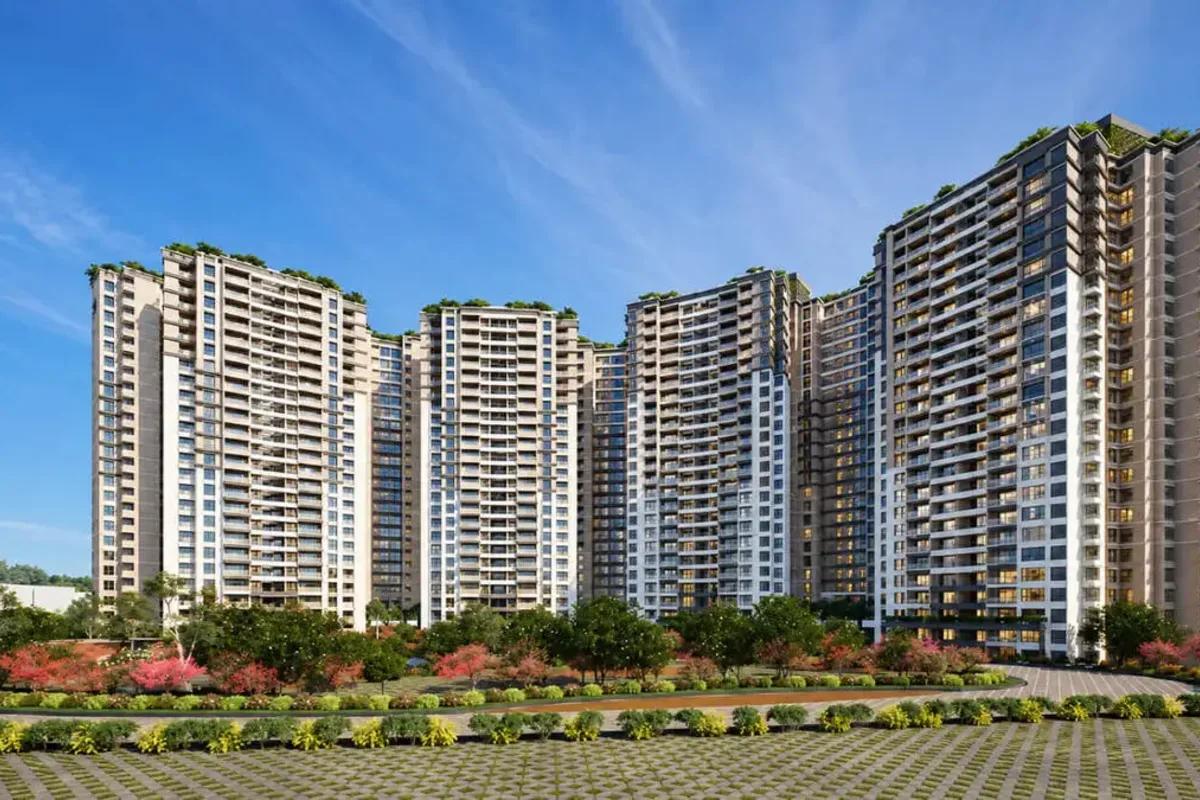 NEW LAUNCH
Prestige Parklane
Devanahalli, Bangalore
by Prestige Group
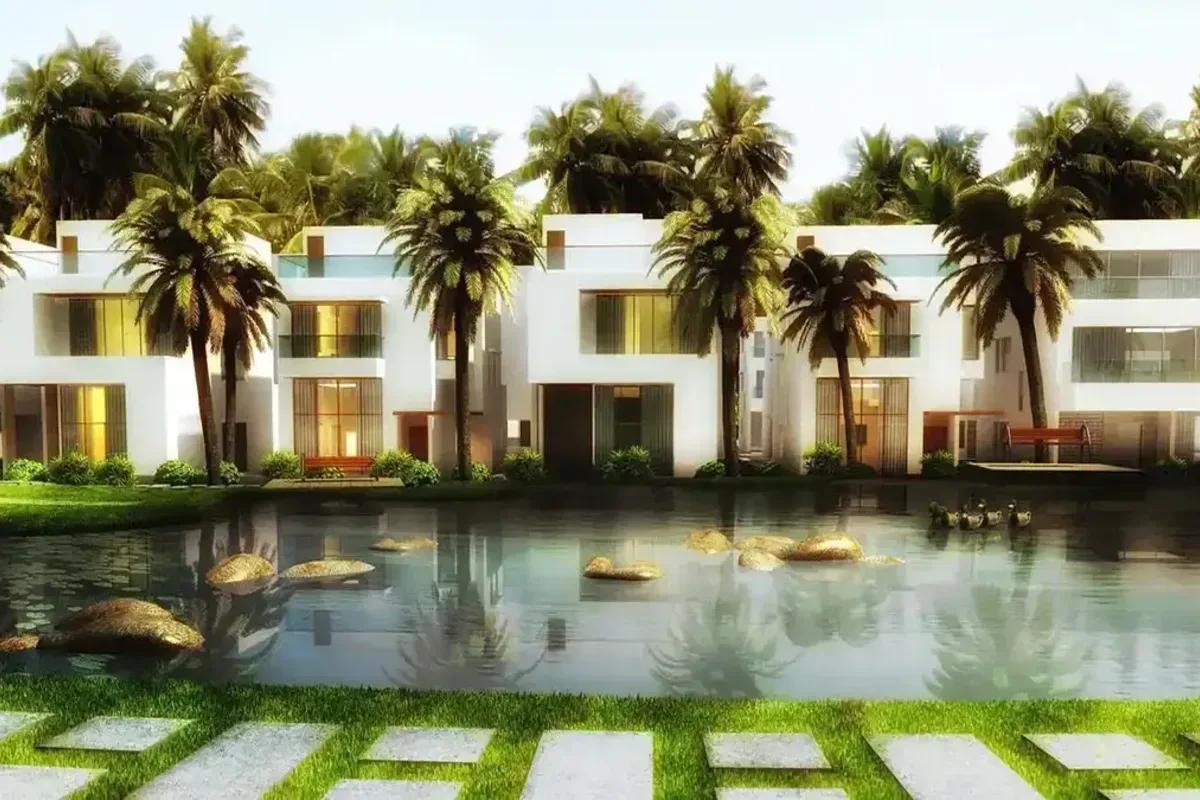 NEW LAUNCH
Godrej Florenne
Whitefield, Bangalore
by Godrej Properties
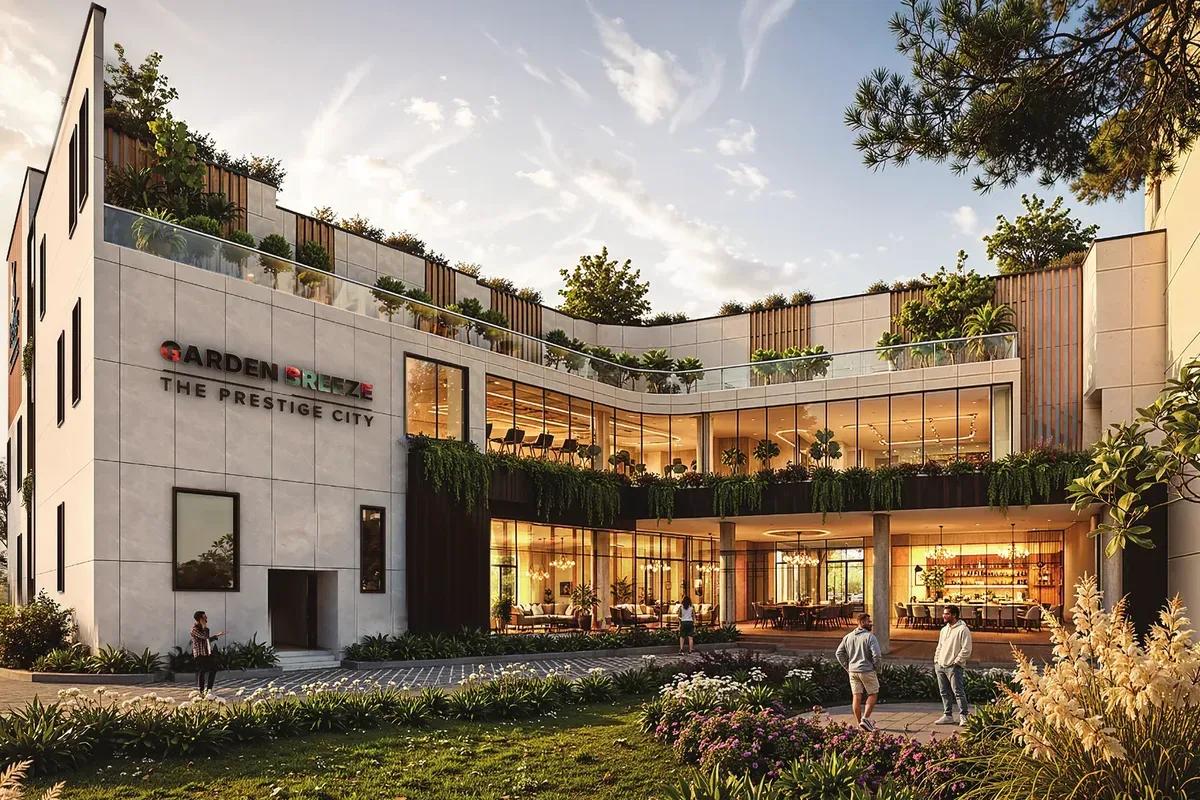 NEW LAUNCH
Prestige Garden Breeze
Sarjapura Road, Bangalore
by Prestige Group
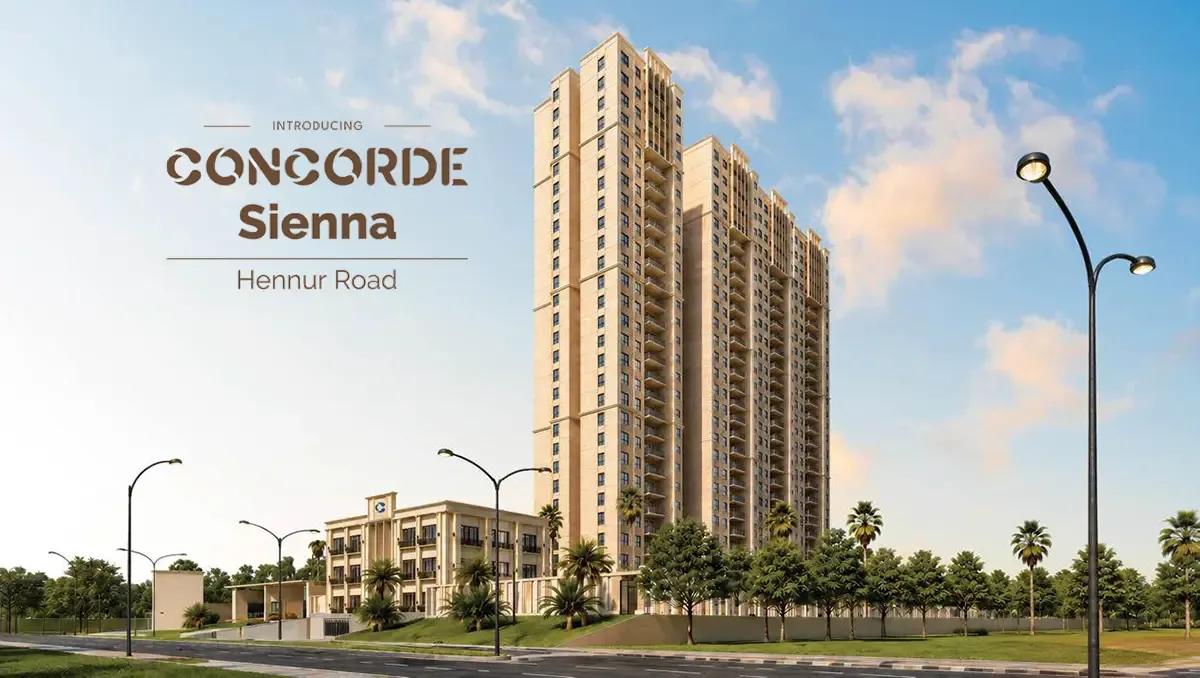 NEW LAUNCH
Concorde Sienna
Hennur Road, Bangalore
by Concorde Group
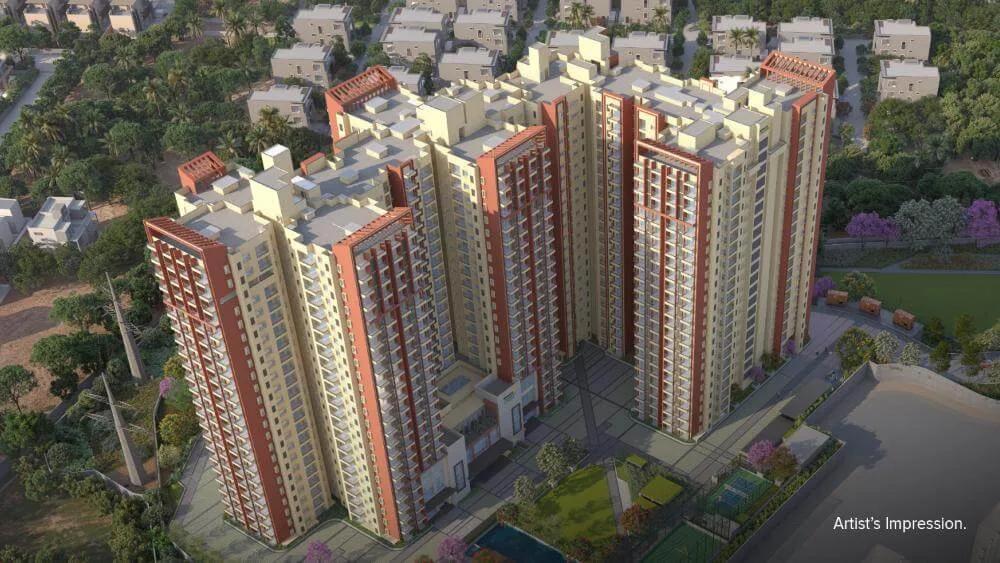
Concorde Sienna is a residential development by Concorde Group in Hennur Road, Bangalore. It offers 2, 3 BHK homes sized between 1200-1870 sq.ft.
 ONGOING
Brigade Lakecrest
Old Madras Road, Bangalore
by Brigade Group
Brigade Lakecrest is a residential development by Brigade Group in KR Puram, Old Madras Road, Bangalore. It offers 1, 2, 3 BHK homes sized between 482-2153 sq.ft.
 ONGOING
Alembic Cloud Forest
Whitefield, Bangalore
by Alembic Real Estate
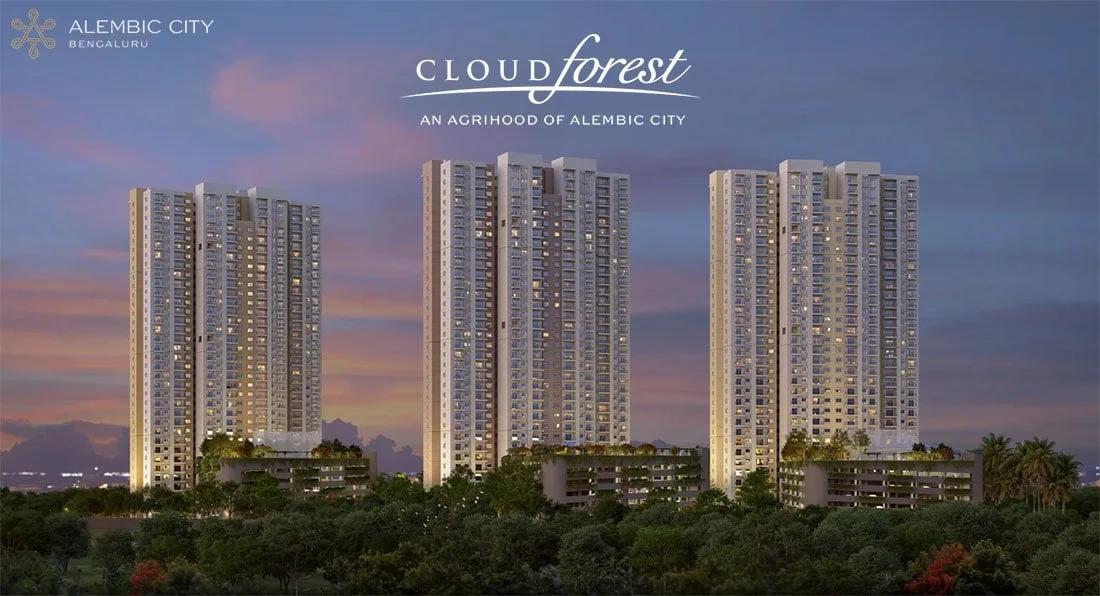
Alembic Cloud Forest is a residential development by Alembic Real Estate in Hope Farm, Whitefield, Bangalore. It offers 2, 3, 3.5, 4 BHK homes sized between 1337-2670 sq.ft.