
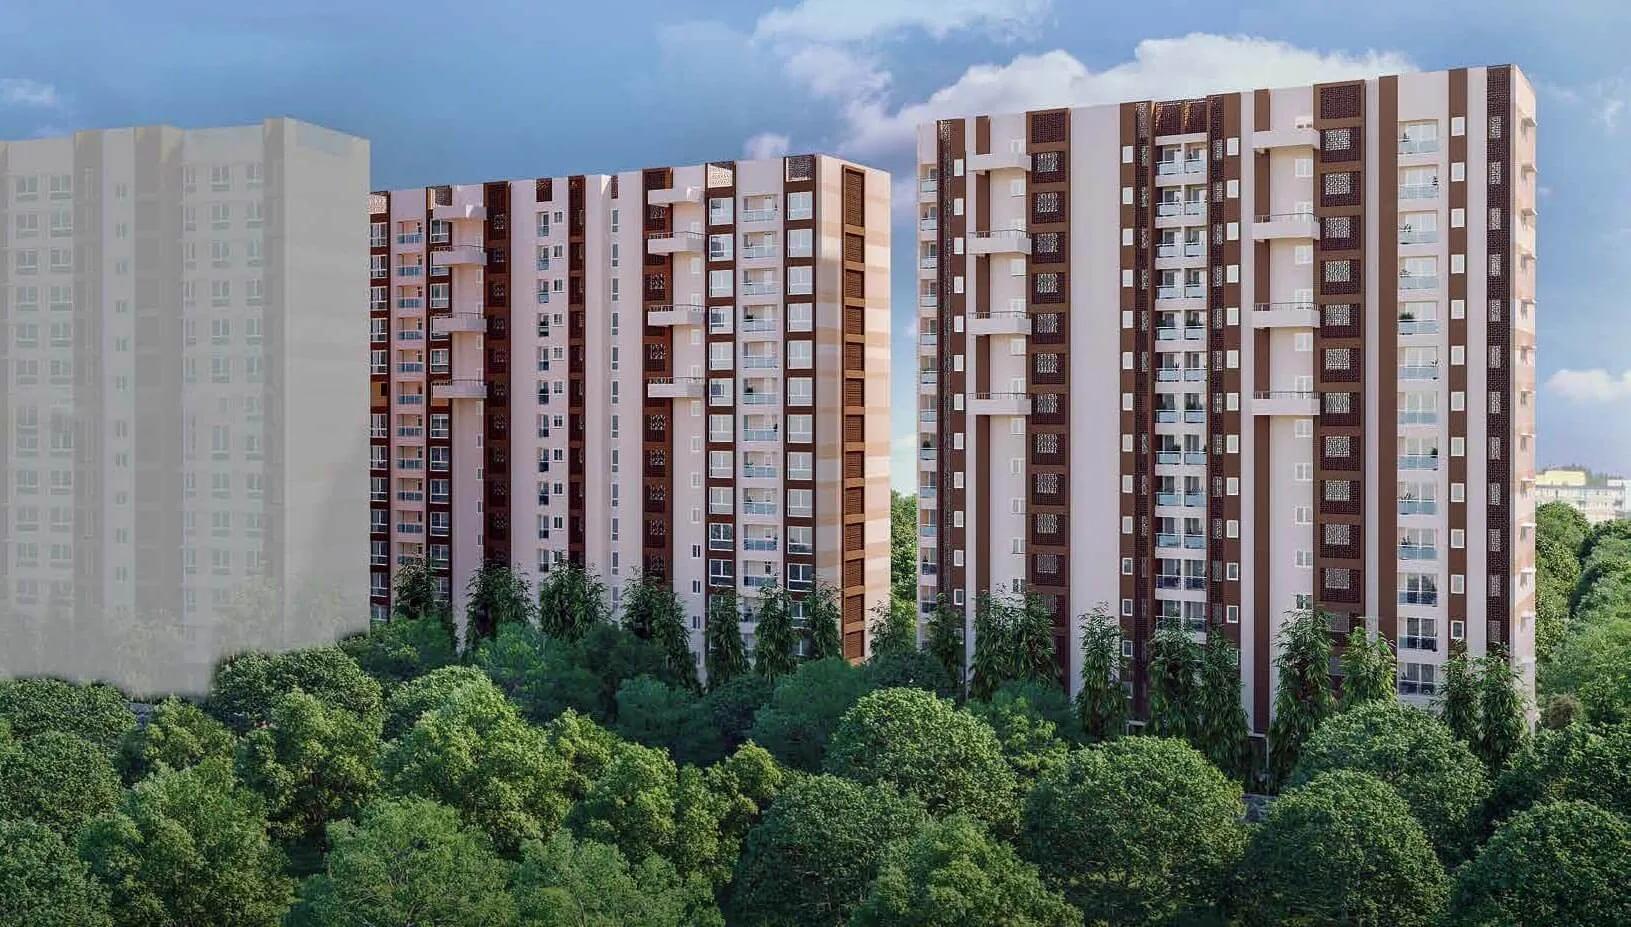
Mahindra Vicino
Mahindra Vicino is a residential development by Mahindra Lifespaces in Andheri, Mumbai. It offers 1, 2 BHK homes sized between 493-943 sq.ft.
The development spans 1.6 Acres, has 4 Towers and holds 161 homes. Towers rise to 14 floors.
Prices start from Rs. 1.62 Cr. Possession is scheduled from Mar 2024 Onwards.
Residents get access to gymnasium, clubhouse, rooftop swimming pool and indoor games area, among other shared amenities. Full specifications are listed below, covering structure, flooring and doors.
Project Highlights
Mahindra Vicino Exclusive Price
| Unit Type | Size (SBA) | Approx. All Inclusive Price |
|---|---|---|
| 1 BHK Luxe | 493 Sq.ft | Rs. 1.62 Crore Onwards |
| 1 BHK Beyond | 529 Sq.ft | Rs. 1.72 Crore Onwards |
| 2 BHK | 667 Sq.ft | Rs. 2.19 Crore Onwards |
| 2 BHK Comfort | 746 Sq.ft | Rs. 2.48 Crore Onwards |
| 2 BHK Prive | 790 Sq.ft | Rs. 2.56 Crore Onwards |
| 2 BHK Beyond | 943 Sq.ft | Rs. 3.07 Crore Onwards |
Location
Andheri CTS No 243B/1, 243B/2, 247/A, 247/B Village Gundavali Suren Road, Off, Western Express Hwy, Andheri East, Mumbai, Maharashtra 400093, India
Floor Plans
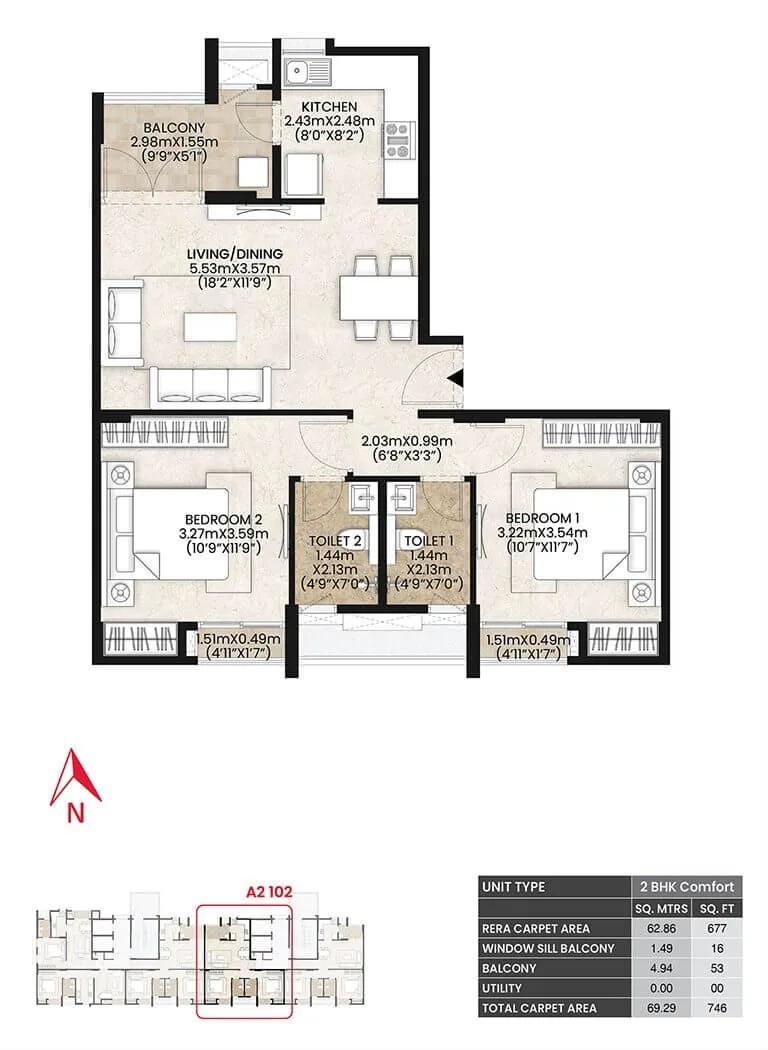
2 BHK Comfort - 746 - Mahindra Vicino Mumbai
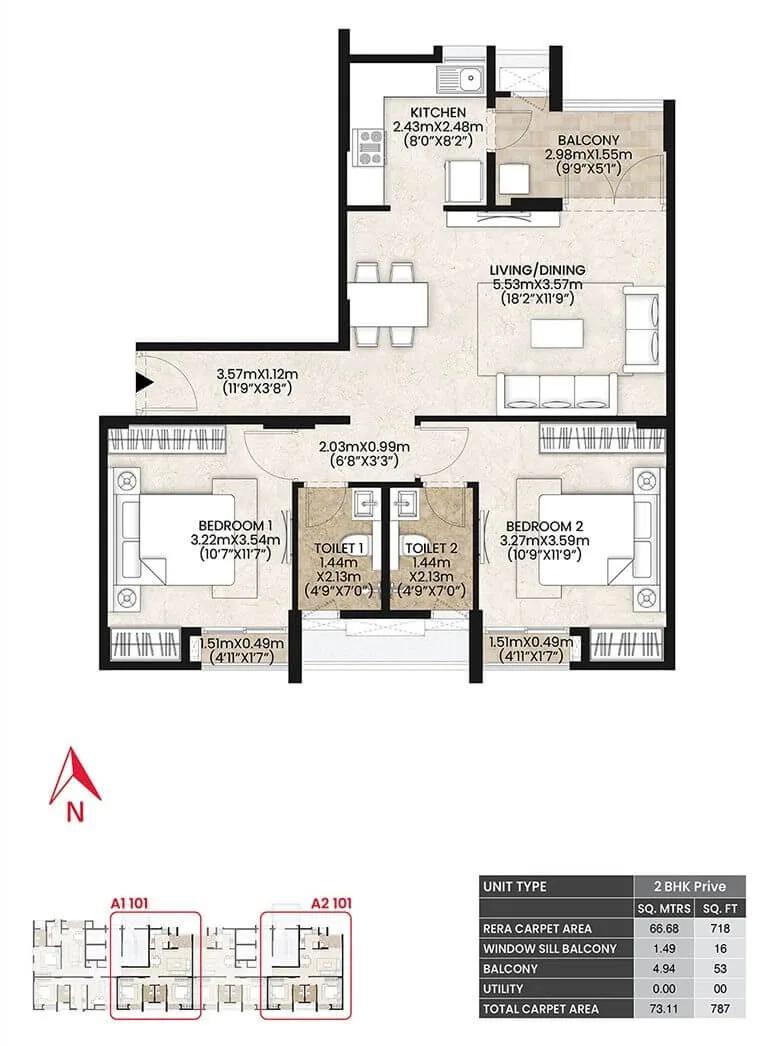
2 BHK Prive - 787 - Mahindra Vicino Mumbai
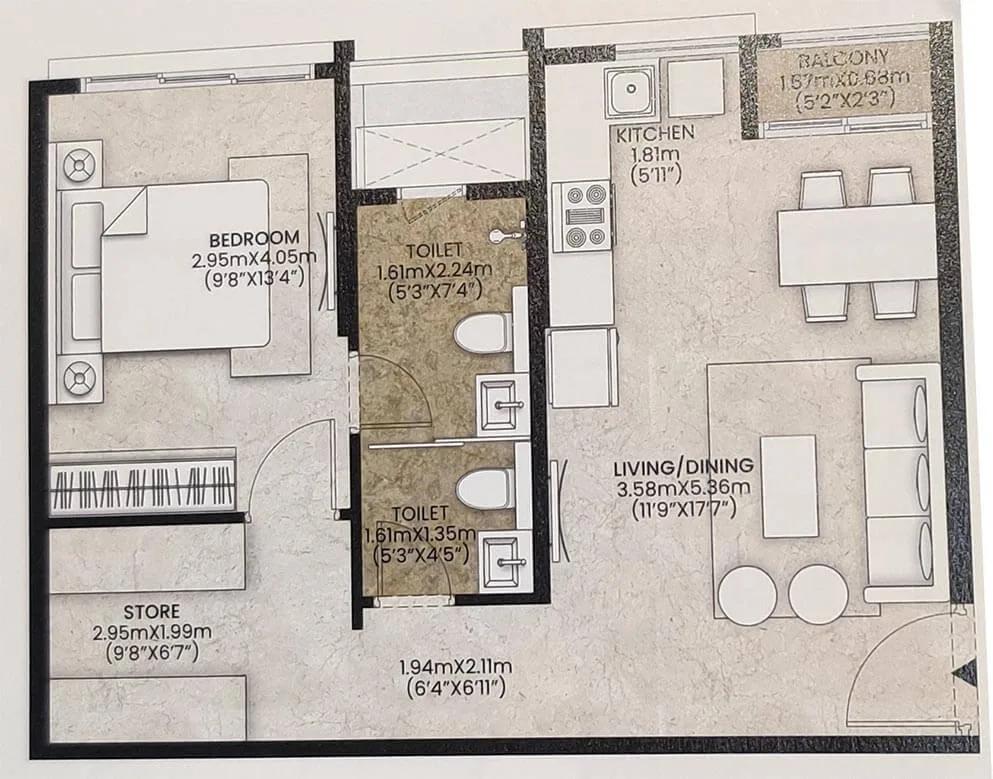
1 BHK Beyond - 529 - Mahindra Vicino Mumbai
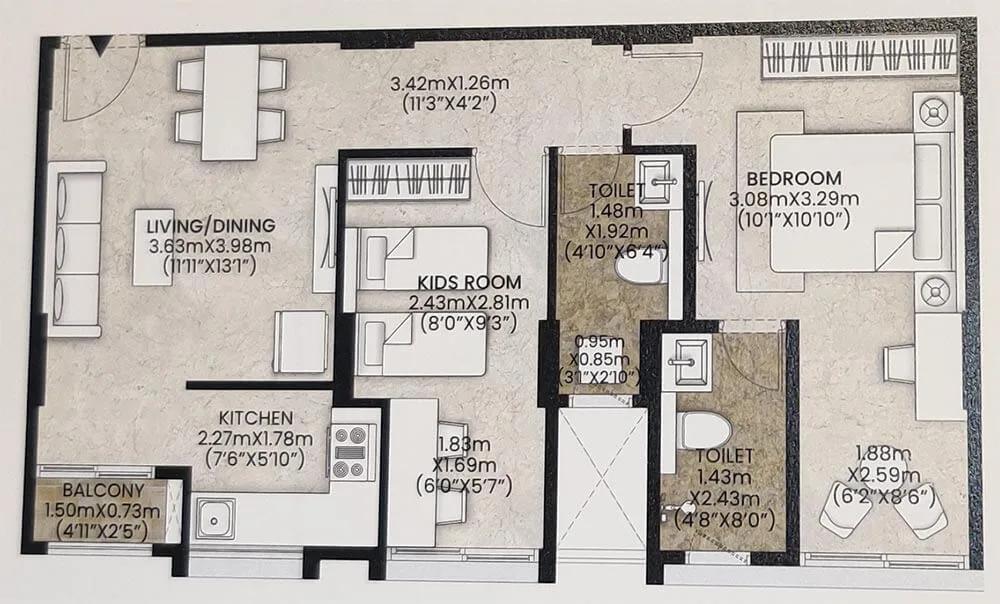
2 BHK - 667 - Mahindra Vicino Mumbai
Enquire to receive detailed floor plans on WhatsApp/email.
| Unit Type | Size (Sq.Ft) |
|---|---|
| 1 BHK Luxe | 493 Sq.ft |
| 1 BHK Beyond | 529 Sq.ft |
| 2 BHK | 667 Sq.ft |
| 2 BHK Comfort | 746 Sq.ft |
| 2 BHK Prive | 790 Sq.ft |
| 2 BHK Beyond | 943 Sq.ft |
Master Plan
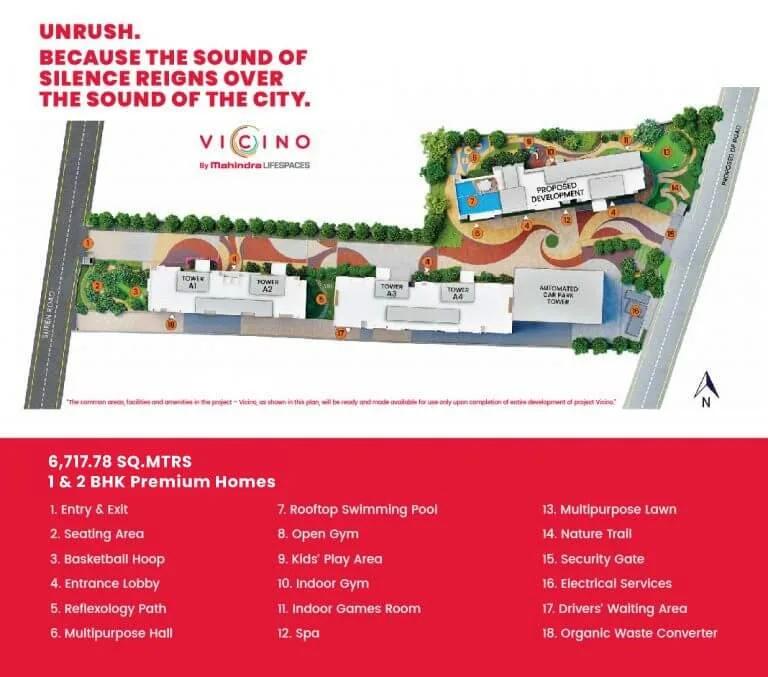
Master Plan
The Mahindra Vicino master plan shows how the site is laid out: tower positions, internal roads, open space and where the amenities sit. The plan is reproduced below so you can study the layout before a site visit. Read it alongside the floor plans, because a good unit in a poorly placed block is still a poorly placed home.
Gallery
Specifications
Structure
- •RCC framed structure Building.
- •Concrete Solid Block Masonry (Int & Ext) - 200MM Exterior walls, 100MM Interior walls.
Flooring
- •Living/ Dining - Natural Marble - 75mm skirting
- •Master & Common Bedrooms, Kitchen - Vitrified tiles (Full body)
- •Balcony/ Utility area - Vitrified tiles (Full body)
- •Master Toilet/ Common Toilet - Vitrified tiles (Full body)
Doors
- •Doors - Hardwood frame Shutters and flush door with veneer/ laminate on both sides.
- •Windows - Aluminum framed with fly-mesh provision for sliding windows.
Plumbing and Sanitary
- •Premium quality CP Fittings in all bathrooms
- •Sanitary-ware of premium reputed make
- •Rainwater Harvesting drain pipes included.
Security
- •Automatic passenger lifts are provided in each block with an emergency phone facility connected to a security cabin with D. G. backup.
- •Round the clock security with intercom facility.
- •CCTV Camera at all vantage points.
Electrical
- •Grid Power from MSEDCL for every home.
- •Premium quality Modular switches and over 45 electrical points.
- •Copper electrical wiring all throughout via concealed conduits.
- •100 percent D.G. back-up for common area lighting, pumps, and lifts.
Amenities
Frequently Asked Questions
What is the starting price at Mahindra Vicino?
What configurations and sizes does Mahindra Vicino offer?
In which area is Mahindra Vicino located?
Is Mahindra Vicino ready to move in?
Who is the developer of Mahindra Vicino?
About the Builder

Mahindra Lifespaces has been at the forefront of transforming urban landscapes by creating sustainable communities and is India’s first Green Homes developer. With this philosophy deeply engrained, we espouse Green Design and Healthy Living as the foundations of all our projects. One of the first companies to receive the Platinum rated green homes pre-certification from IGBC, today all the…
Let the Experts help you find the Best Property
Home Loan EMI Calculator
Similar Projects
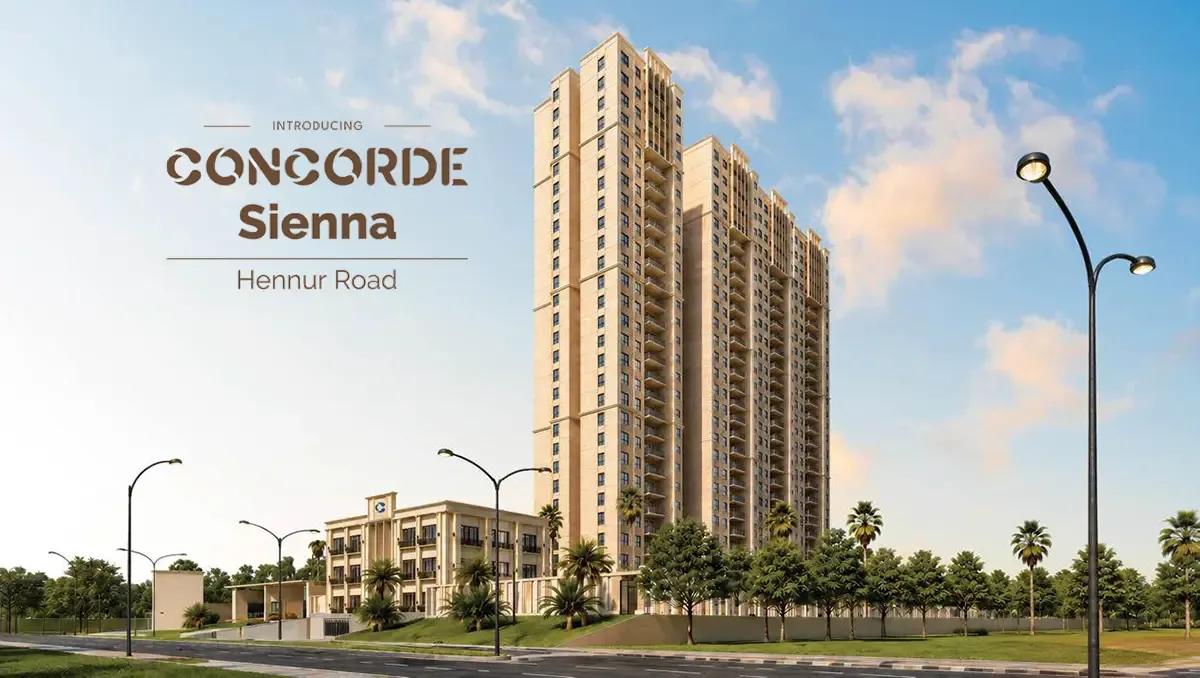 NEW LAUNCH
Concorde Sienna
Hennur Road, Bangalore
by Concorde Group
Concorde Sienna is a residential development by Concorde Group in Hennur Road, Bangalore. It offers 2, 3 BHK homes sized between 1200-1870 sq.ft.
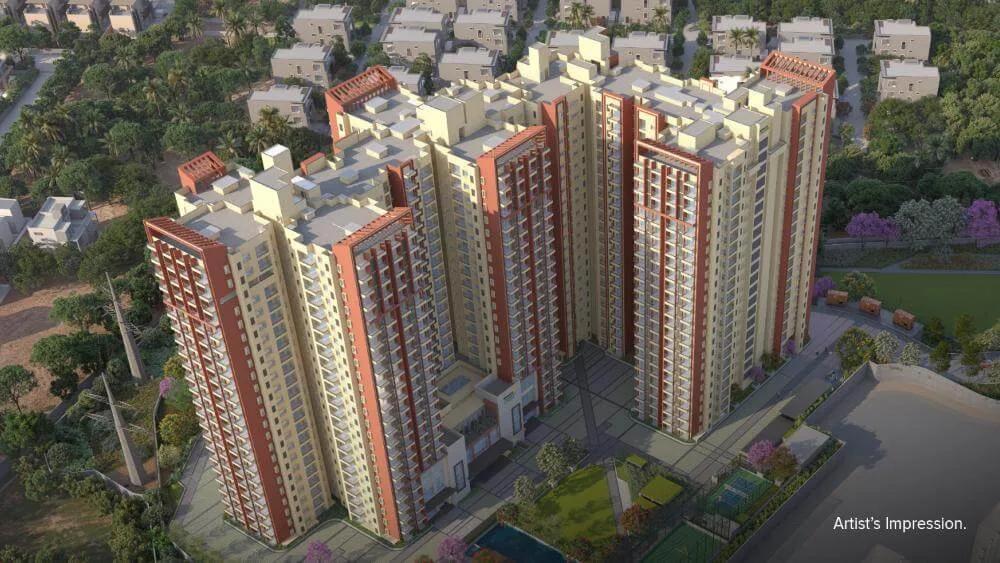 ONGOING
Brigade Lakecrest
Old Madras Road, Bangalore
by Brigade Group
Brigade Lakecrest is a residential development by Brigade Group in KR Puram, Old Madras Road, Bangalore. It offers 1, 2, 3 BHK homes sized between 482-2153 sq.ft.
 ONGOING
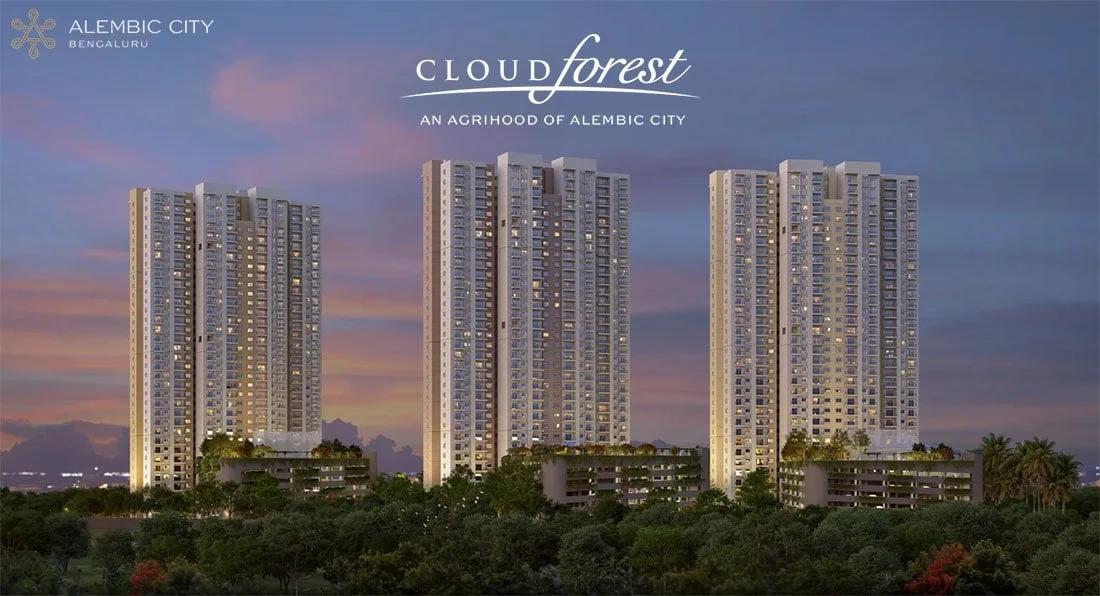
Alembic Cloud Forest
Whitefield, Bangalore
by Alembic Real Estate
Alembic Cloud Forest is a residential development by Alembic Real Estate in Hope Farm, Whitefield, Bangalore. It offers 2, 3, 3.5, 4 BHK homes sized between 1337-2670 sq.ft.
 ONGOING
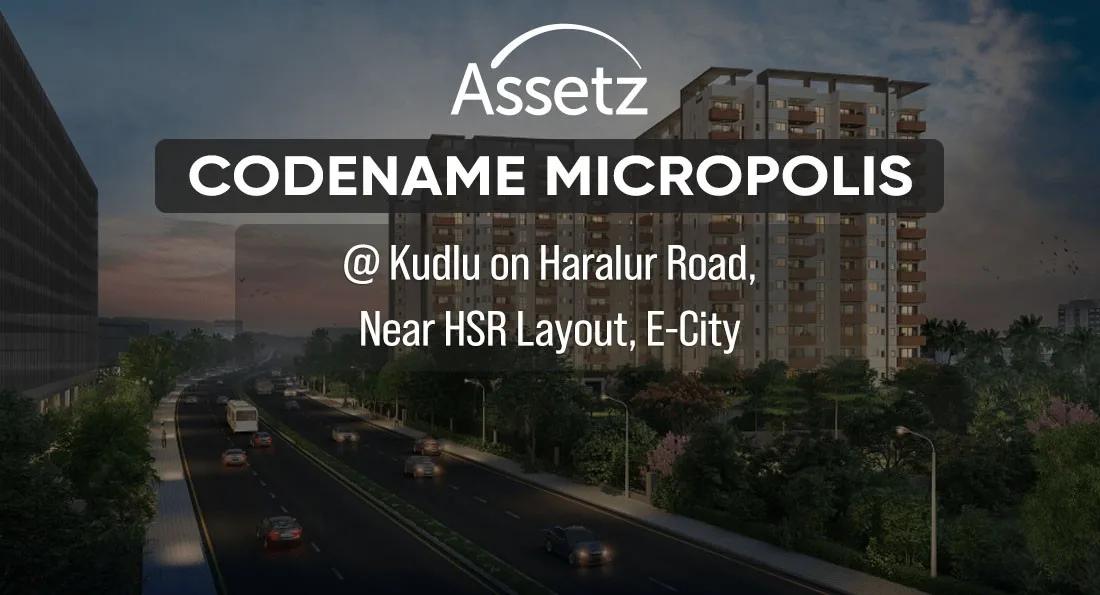
Assetz Codename Micropolis
Kudlu off Hosa Road, Bangalore
by Assetz Property
Assetz Codename Micropolis is a residential development by Assetz Group in Kudlu off Hosa Road, Bangalore. It offers 3, 4 BHK homes sized between 1900-2500 sq.ft.
 ONGOING
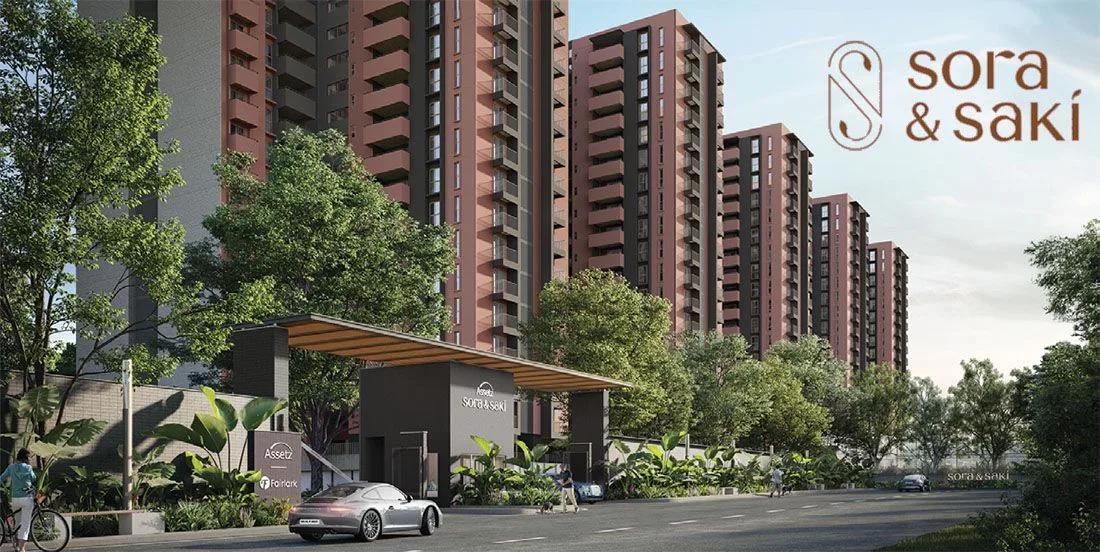
Assetz Sora and Saki
Bagalur, Bangalore
by Assetz Property
Assetz Sora and Saki is a residential development by Assetz Group in Bagalur, KIADB Aerospace Park, Bangalore. It offers 2, 3, 4 BHK homes sized between 248-2168 sq.ft.
 COMPLETED
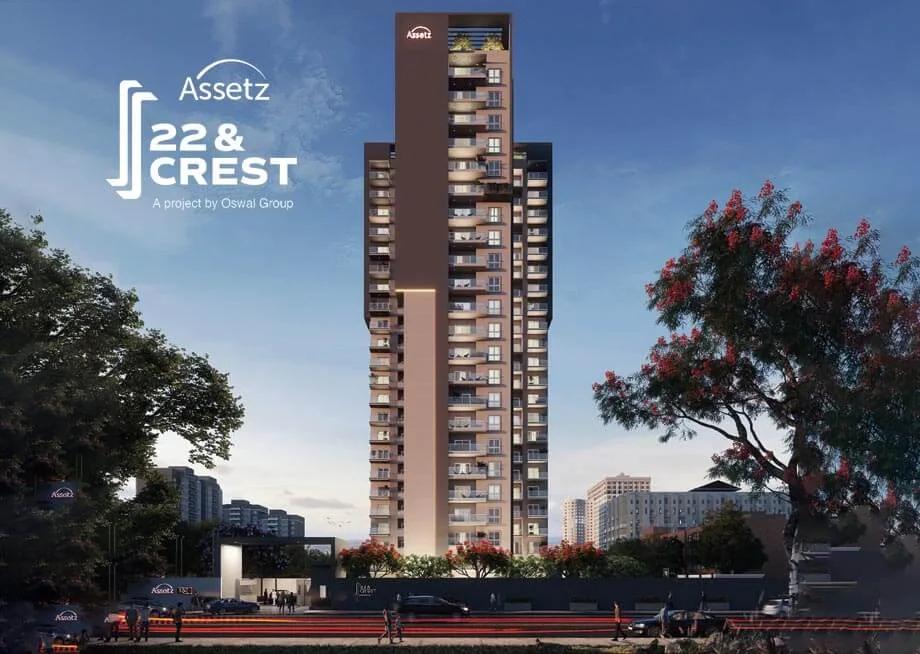
Assetz 22 & Crest
Yeshwanthpur, Bangalore
by Assetz Property
Assetz 22 & Crest is a residential development by Assetz Group in Yeshwanthpur, Bangalore. It offers 3 BHK homes sized between 1518-1931 sq.ft.