
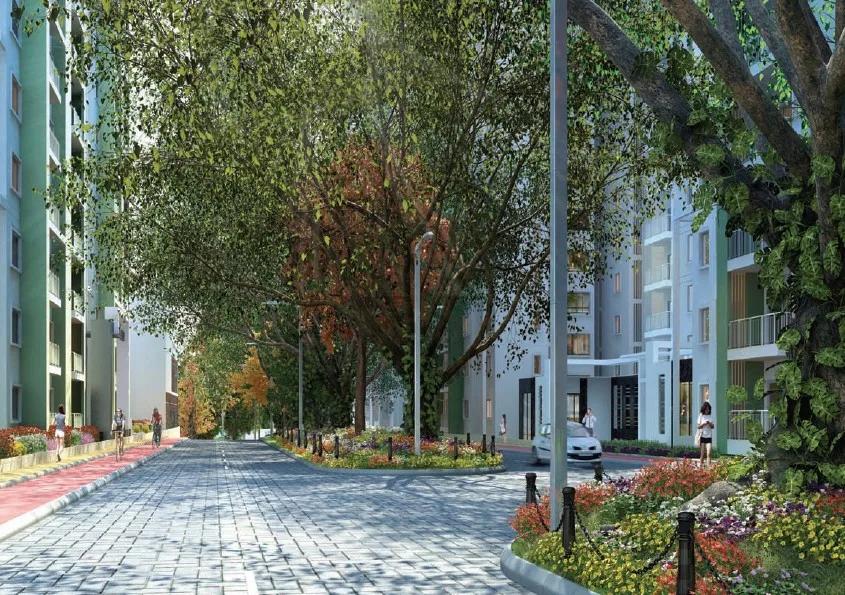
L&T Raintree Boulevard
L&T Raintree Boulevard is a completed apartment project by L&T Realty on Bellary Road in the Hebbal area of Bangalore. It is part of a 65-acre development, with 8 blocks of up to 14 floors holding 446 homes. Possession was from December 2019, and all homes in the project are now sold out.
The project offered a wide range of homes. A studio apartment of about 486 sq ft sat alongside three 3 BHK variants, Superia, Luxuria and Regalia, from 1,355 to 1,935 sq ft. The 4 BHK Luxuria measures 2,500 sq ft and the 4 BHK Regalia 2,765 sq ft. Buyers can enquire about resale availability.
A clubhouse with a gymnasium, swimming pool, sauna and health centre serves residents. Tennis and badminton courts, a jogging track and a games room cater to active lifestyles. A kids' play area, party area, community hall, retail spaces and landscaped gardens complete the shared facilities.
Key Facts at a Glance
L&T Raintree Boulevard Price List
| Unit Type | Size (SBA) | All-in Price (approx.) |
|---|---|---|
| Studio Apartment | 486 Sq.ft | SOLD OUT |
| 3 BHK Superia | 1355 Sq.ft | SOLD OUT |
| 3 BHK Luxuria | 1655 Sq.ft | SOLD OUT |
| 3 BHK Regalia | 1935 Sq.ft | SOLD OUT |
| 4 BHK Luxuria | 2500 Sq.ft | SOLD OUT |
| 4 BHK Regalia | 2765 Sq.ft | SOLD OUT |
L&T Raintree Boulevard Location
Sales Office, Raintree Boulevard, Bellary Rd, Indra Nagar, Shabhari Nagar, Byatarayanapura, Bengaluru, Karnataka 560092
L&T Raintree Boulevard is located on Bellary Road in Byatarayanapura, in the Hebbal area of Bangalore. Hebbal Lake lies nearby and gives the area a pleasant, green setting.
Since the international airport opened at Devanahalli, North Bangalore has seen strong commercial and residential growth. Flyovers link the Outer Ring Road with Bellary Road, connecting Hebbal to most parts of the city. Schools, colleges, hospitals, malls and supermarkets are available nearby.
About Bangalore
Bangalore is a plateau city, sitting at around 900 metres, which gives it the mildest climate of any large Indian city. It grew from a garden town into the country's software capital, and that industry still sets the rhythm of the place. The population has roughly doubled since 2000.
Read more about Bangalore →L&T Raintree Boulevard Floor Plans
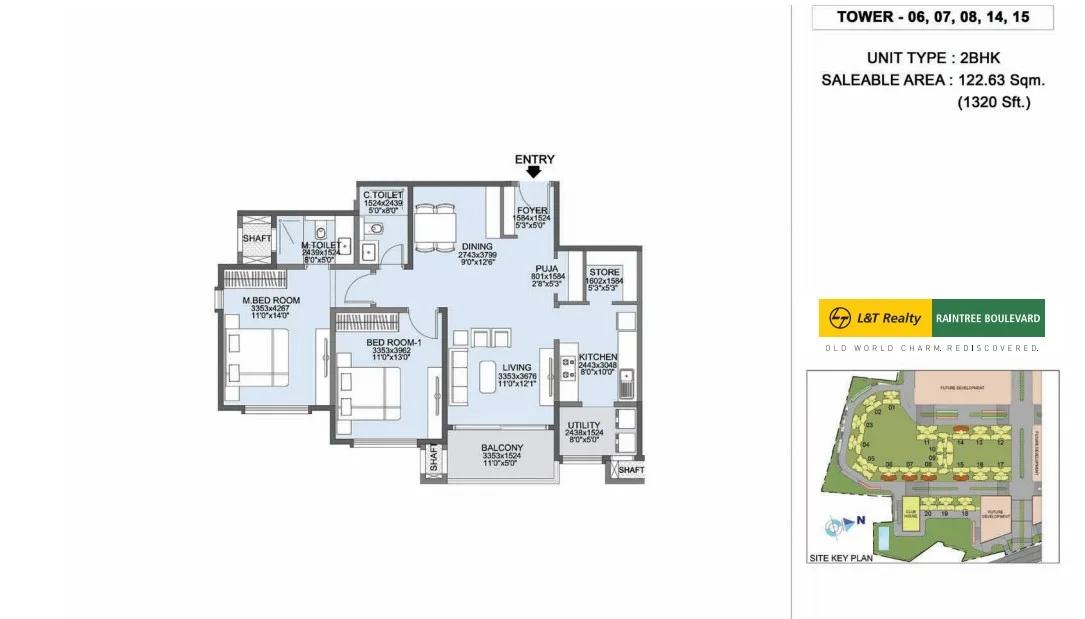
L&T Raintree Boulevard Floor Plan
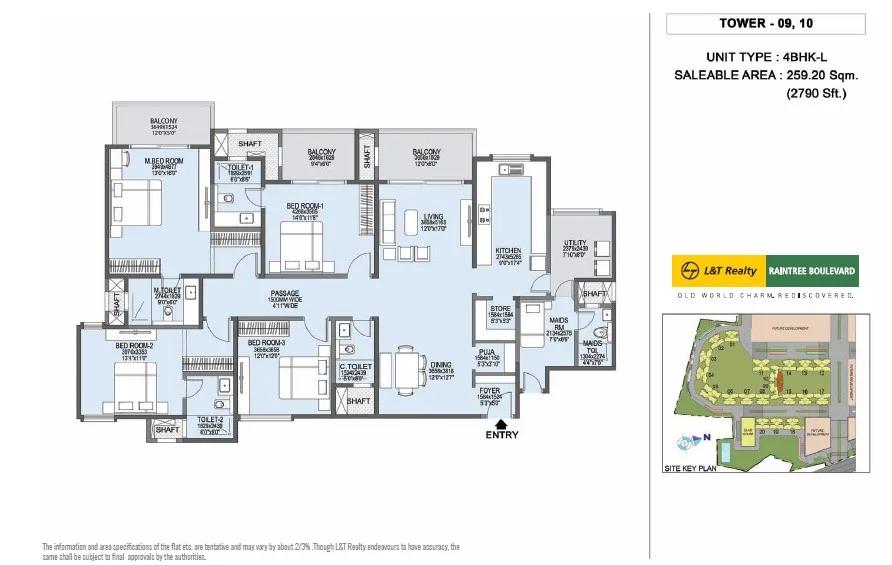
L&T Raintree Boulevard Floor Plan
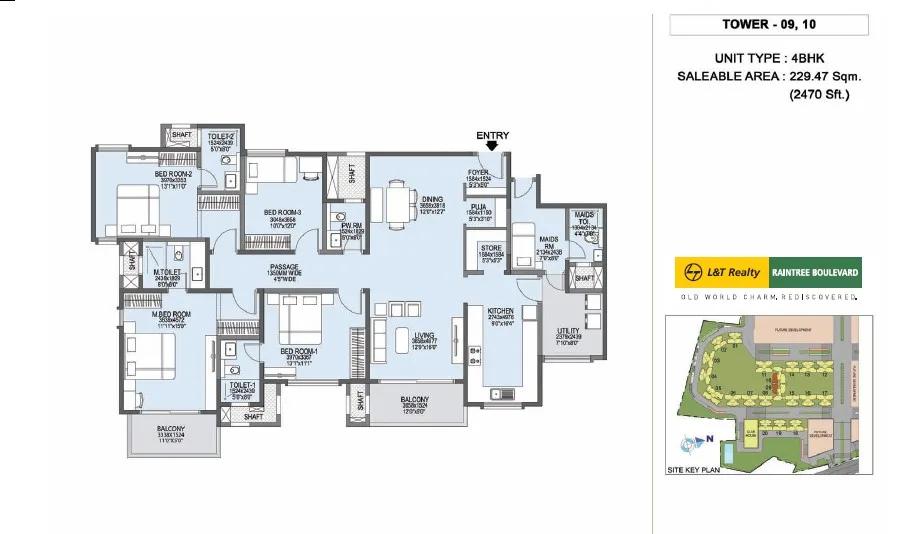
L&T Raintree Boulevard Floor Plan
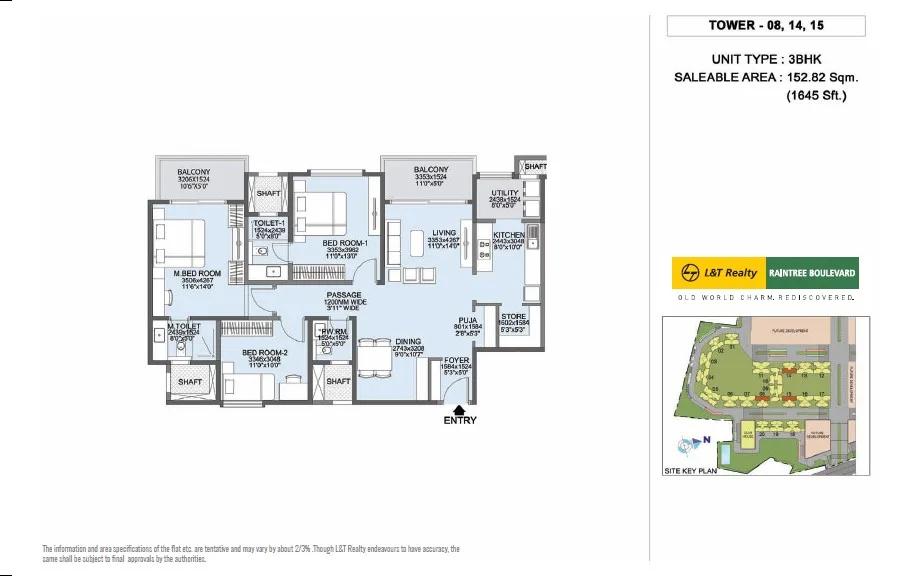
L&T Raintree Boulevard Floor Plan
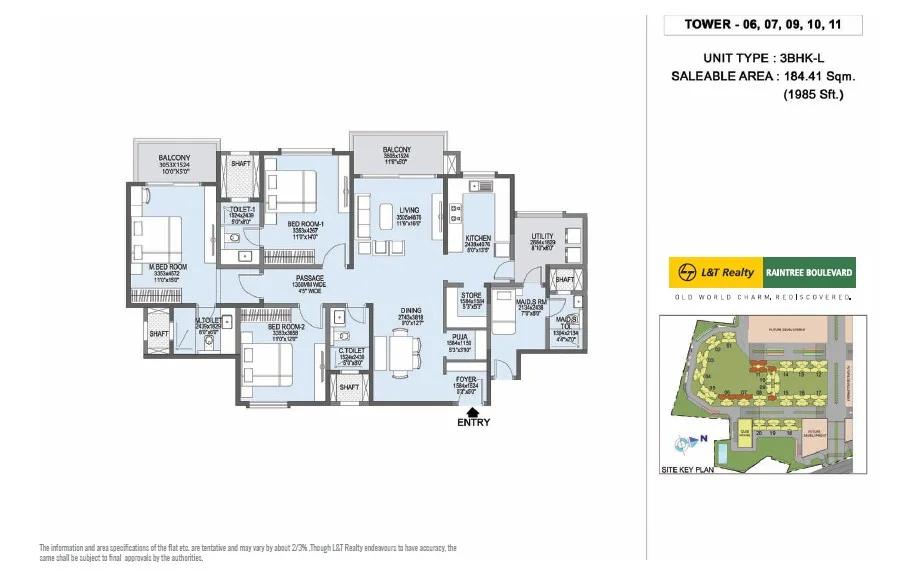
L&T Raintree Boulevard Floor Plan
Want the complete floor plans? Request them and we will share them on WhatsApp/Email.
| Unit Type | Size (Sq.Ft) |
|---|---|
| Studio Apartment | 486 Sq.ft |
| 3 BHK Superia | 1355 Sq.ft |
| 3 BHK Luxuria | 1655 Sq.ft |
| 3 BHK Regalia | 1935 Sq.ft |
| 4 BHK Luxuria | 2500 Sq.ft |
| 4 BHK Regalia | 2765 Sq.ft |
L&T Raintree Boulevard offers a studio and five larger layouts. The studio apartment measures about 486 sq ft. The 3 BHK comes in Superia, Luxuria and Regalia versions of 1,355, 1,655 and 1,935 sq ft.
The 4 BHK Luxuria measures 2,500 sq ft and the 4 BHK Regalia 2,765 sq ft. All units are currently sold out. The studio suits investors and single professionals, while the 3 and 4 BHK homes suit families. Ask for the detailed floor plans to compare the layouts.
L&T Raintree Boulevard Master Plan
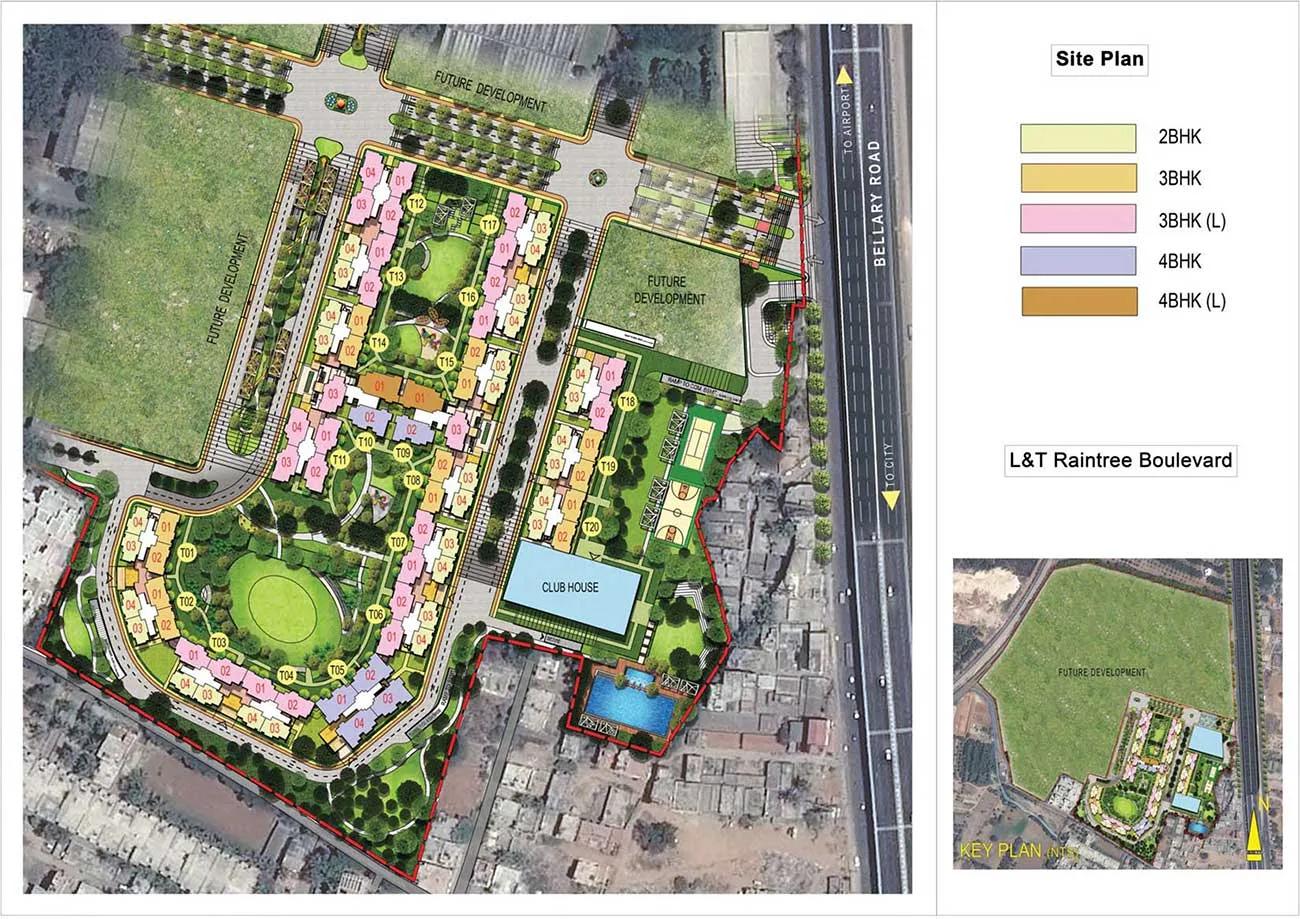
Master Plan
Spanning 65 acres, the L&T Raintree Boulevard master plan lays out 8 blocks of up to 14 floors with 446 apartments in total.
The clubhouse, pool, courts and landscaped gardens are shared by all residents. The layout of the blocks and open spaces is shown in the master plan image.
L&T Raintree Boulevard Gallery
L&T Raintree Boulevard Specifications
Structure
- •RCC framed structure Building
- •Concrete Solid Block Masonry (Int & Ext) - 200MM Exterior walls, 100MM Interior walls
Flooring
- •Vitrified Tile Flooring & Skirting in Living, Dining and additional bedrooms.
- •Premium Anti Skid Ceramic Tile flooring for bathrooms, foyer, utility.
Doors
- •Wooden door frame with flush shutter finished with veneer/laminate.
- •uPVC French windows for balconies.
- •Bathroom doors with High Standard door frame with a shutter of veneer finish outside and laminated finish inside with good quality hinges and thumb-turn lock.
Plumbing and Sanitary
- •Granite Wash Basin Counter & EWC Ledge in Master Bedroom Toilet.
- •Premium branded CP fittings of Roca / Jaguar / Kohler / American standards / Grohe / Moen or equivalent.
- •Sanitary fixtures of Kohler / Toto / Roca / Hindware / Jaguar / Parryware / American standards or equivalent.
- •Rainwater Harvesting drain pipes included.
Security
- •Automatic passenger lifts are provided in each block with emergency phone facility connected to security cabin with D. G. backup.
- •Round the clock security with intercom facility.
- •CCTV Camera at all vantage points.
Electrical
- •Grid Power from BESCOM for each home.
- •Premium Modular switches.
- •Copper electrical wiring all throughout via concealed conduits.
- •100 percent D.G. back-up for common area lighting, pumps, and lifts.
L&T Raintree Boulevard Amenities
L&T Raintree Boulevard spreads its shared facilities across a 65-acre site. Highlights include:
- A clubhouse, gymnasium and games room
- A swimming pool
- Tennis and badminton courts, plus other outdoor courts
- A jogging track
- A sauna and health centre
- A kids' play area and activity areas
- A community hall and party area
- Landscaped gardens and retail spaces
Approvals
L&T Raintree Boulevard is listed with BBMP/BDA approval. Ask the developer for the approved plan and title documents before you buy.
Frequently Asked Questions
What configurations and sizes does L&T Raintree Boulevard offer?
In which area is L&T Raintree Boulevard located?
Is L&T Raintree Boulevard ready to move in?
Who is the developer of L&T Raintree Boulevard?
About the Builder

Est. 2011
L&T Realty is the real-estate development arm of Larsen & Toubro. L&T is a major Indian multinational in technology, engineering, construction, manufacturing and financial services, with global operations. Its products and systems are marketed in over 30 countries worldwide. A strong, customer–focused approach and the constant quest for top-class quality have enabled L&T to attain and sustain…
Talk to a Property Expert
Home Loan EMI Calculator
Related Projects
 NEW LAUNCH
Manasoubhagya Aranya One
Yelahanka, Bangalore
by Manasoubhagya Group
 UNDER CONSTRUCTION
Godrej Forest Grove
Mamurdi, Pune
by Godrej Properties
 UNDER CONSTRUCTION
Godrej Five Gardens
Matunga, Mumbai
by Godrej Properties
 UNDER CONSTRUCTION
Godrej Exquisite
Thane, Mumbai
by Godrej Properties
 UNDER CONSTRUCTION
Godrej Evergreen Square
Hinjawadi Phase 3, Pune
by Godrej Properties
 UNDER CONSTRUCTION
Godrej Eternal Palms
Sanpada, Mumbai
by Godrej Properties