
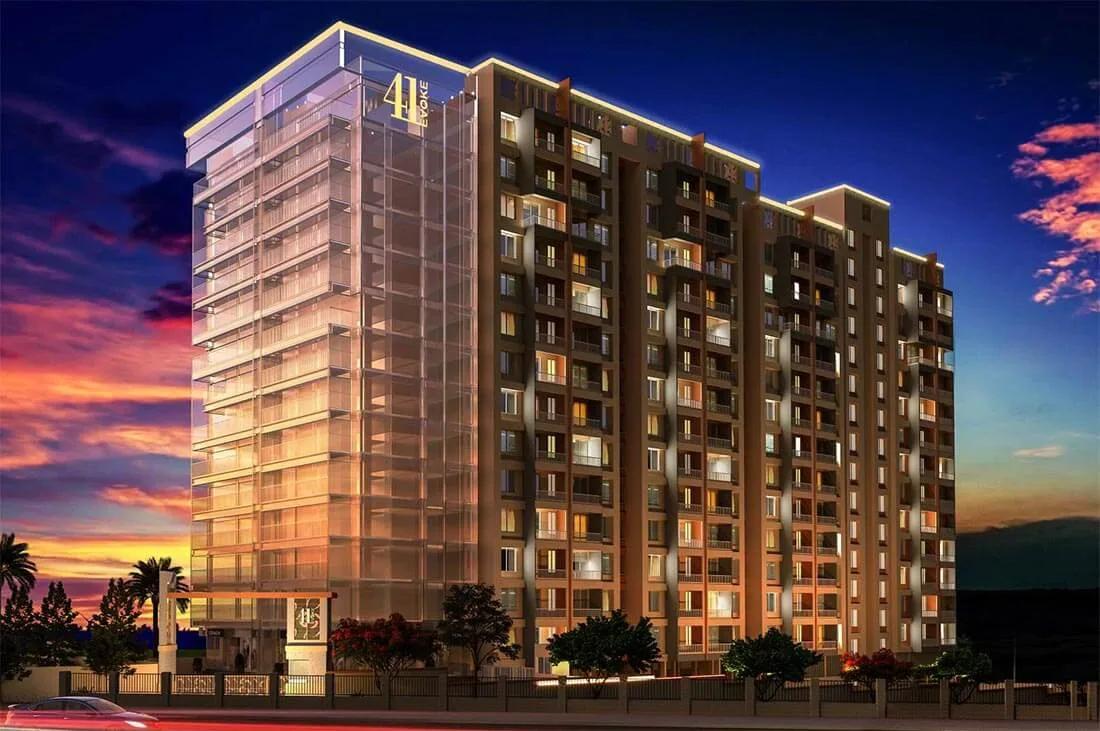
Krisala 41 Evoke
Krisala 41 Evoke is a residential apartment project by Krisala Developers at Ravet in Pune, near Mukai Chowk on the Aundh-Ravet BRTS Road. The project is at the completed stage. The developer lists 41 Evoke among its completed projects, though it has not published a handover date.
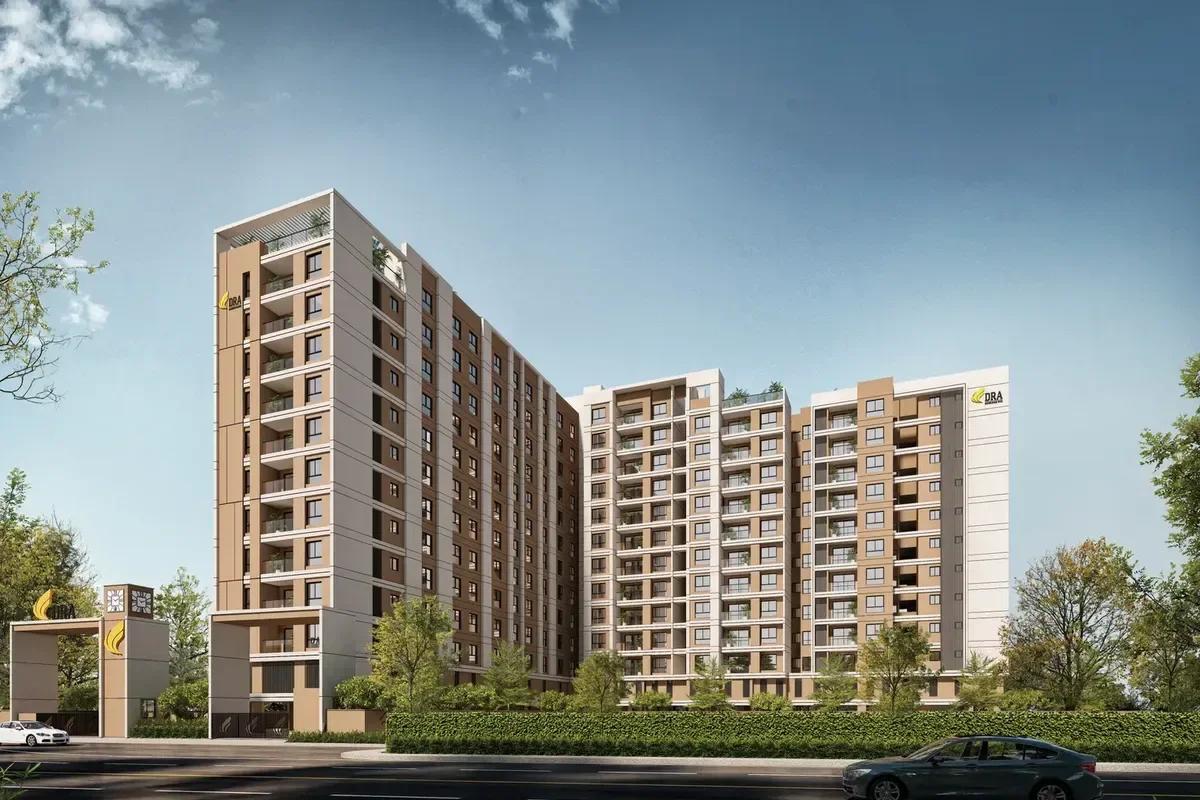
The project stands on a compact plot of about 1.4 to 1.48 acres. Published figures on its size conflict: one listing shows a single tower of ground plus 19 floors with 96 apartments, while another shows two towers of 14 floors with 185 apartments. The developer publishes neither, so ask for the sanctioned plan before you rely on either count.
Homes come as 2 BHK and 3 BHK apartments, with a Jodi option that combines two units into a larger home. Listings put the 2 BHK at about 614 sq ft of carpet area and the 3 BHK at about 819 sq ft. Prices are listed at Rs. 58.84 Lakhs for the 2 BHK and Rs. 78.48 Lakhs for the 3 BHK, which works out to about Rs. 9,600 per sq ft of carpet area. The developer does not publish prices, so ask for a cost sheet.
Amenities are planned for a boutique community: a gym, a library, a multipurpose lawn, a yoga deck and an acupressure pathway. There are also a children's play zone, giant lawn chess and a seating area for senior citizens. The terrace holds a star-gazing arena and a barbeque area. Homes are Vastu-compliant with covered balconies, a dedicated mandir space, video door phones, gas leak detectors and panic buttons in the bedroom and washroom.
Ravet lies at the north-western edge of Pune, where the Aundh-Ravet BRTS Road meets the Mumbai-Pune Expressway about two minutes away, and the Hinjewadi and Tathawade IT parks are close. The project is registered with MahaRERA under P52100026277. The sections below cover the location, master plan, floor plans, price and payment, approvals and amenities.
Key Facts at a Glance
Krisala 41 Evoke Price List
| Unit Type | Size (SBA) | All-in Price (approx.) |
|---|---|---|
| 2 BHK Apartment | — | Rs. 58.84 Lakhs Onwards |
| 3 BHK Apartment | — | Rs. 78.48 Lakhs Onwards |
| Jodi Apartment (two units combined) | — | Price on Request |
Krisala 41 Evoke Location
Krisala 41 Evoke, near Mukai Chowk, Shiv Shambo Colony Road, off Aundh-Ravet BRTS Road, Ravet, Pune, Maharashtra 412101
Landmark: Near Mukai Chowk; Mumbai-Pune Expressway about 2 minutes away
Krisala 41 Evoke location is near Mukai Chowk on Shiv Shambo Colony Road, off the Aundh-Ravet BRTS Road at Ravet in Pune. The pincode is 412101. Ravet is the point where the BRTS corridor from Aundh meets the Mumbai-Pune Expressway, which puts the highway about two minutes from the project.
That road position is the main draw. The Hinjewadi and Tathawade IT parks are close by, though the developer publishes no distance for either, and the expressway gives a direct run towards Mumbai. Mukai Chowk itself is a busy junction with buses on the BRTS route.
For families, the developer names S.B. Patil Public School and Kolte Hospital among the nearby facilities, without giving distances. Ravet has grown quickly as a residential suburb, and daily shopping is found along the BRTS road and around the chowk.
On a site visit, walk from the project to the BRTS stop and time the drive to the expressway entry and to your workplace at peak hour. Ask which sides of the building face the main road and which are quieter, since a small plot near a junction has less buffer than a large township. Distances above are the developer's and should be checked on the ground.
About Pune
Pune is an inland city in the Western Ghats, about 150 kilometres from Mumbai and high enough that the monsoon and the winters are both gentler than on the coast. It has long been a university and manufacturing city, and the IT industry arrived later than in Bangalore but grew quickly. Its proximity to Mumbai shapes a good deal of its demand.
Read more about Pune →Krisala 41 Evoke Floor Plans
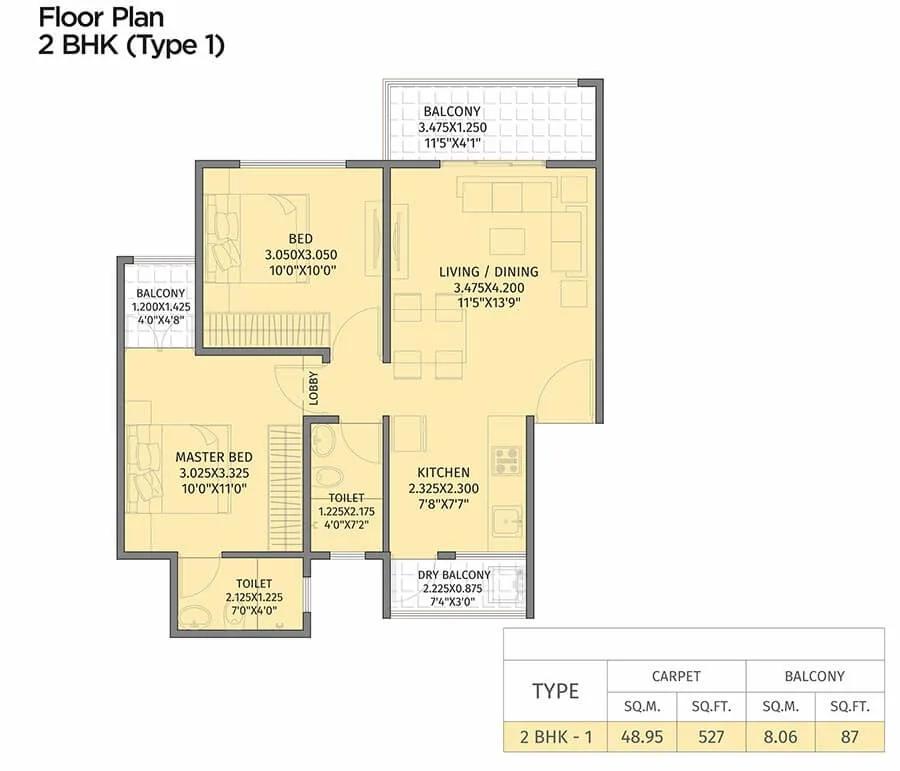
2 BHK Type 1 - 614 - Krisala 41 Evoke
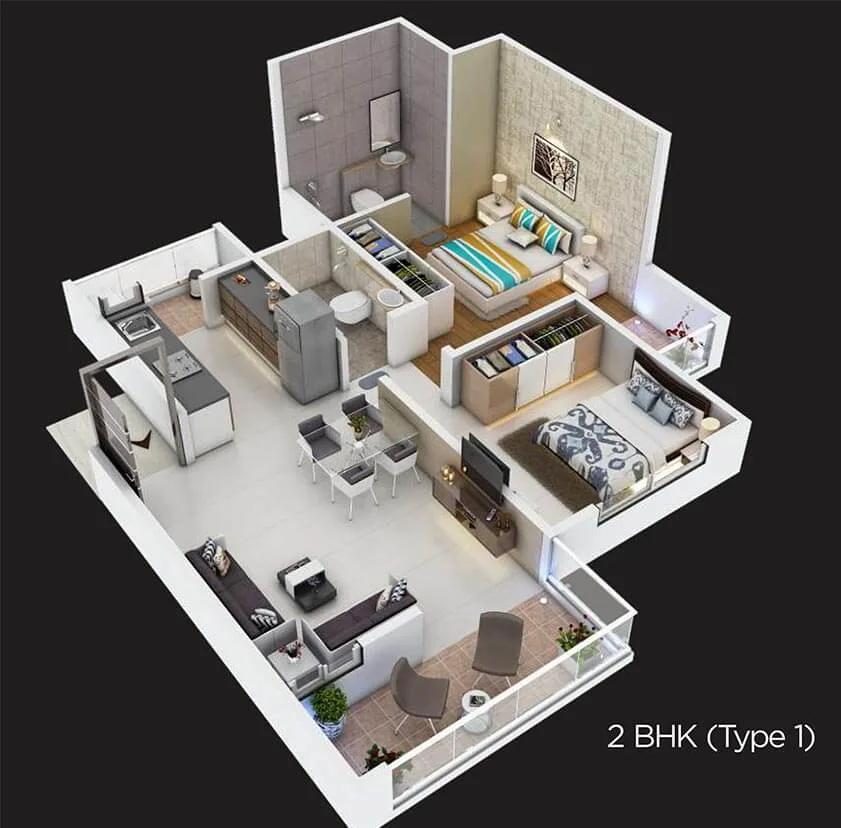
2 BHK Type 1 3D - Krisala 41 Evoke
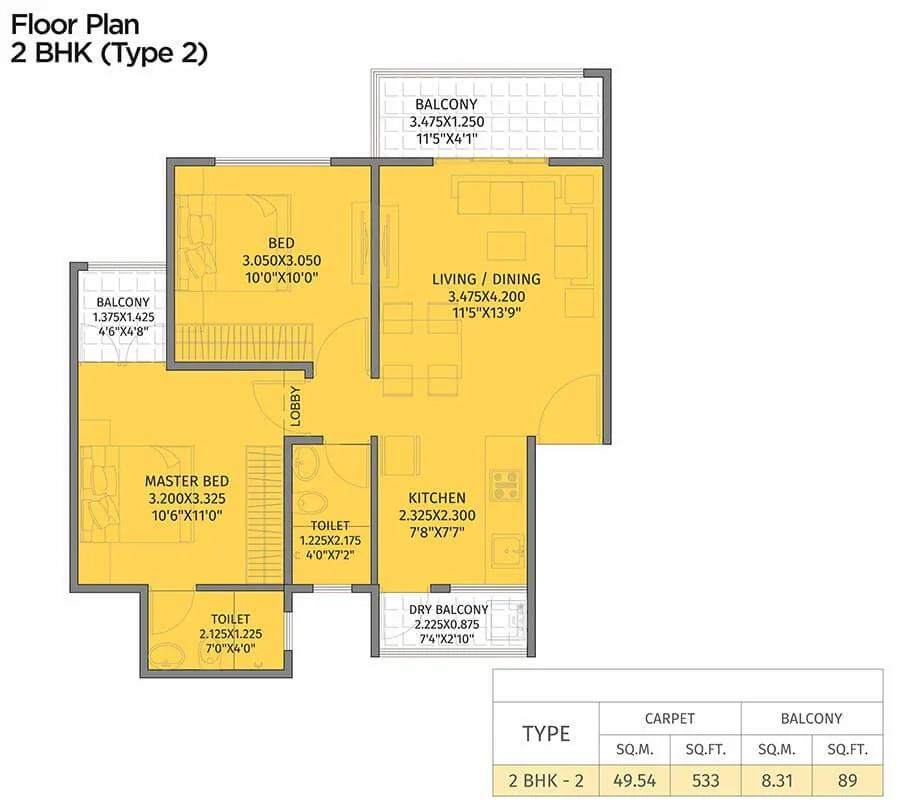
2 BHK Type 2 - 622 - Krisala 41 Evoke
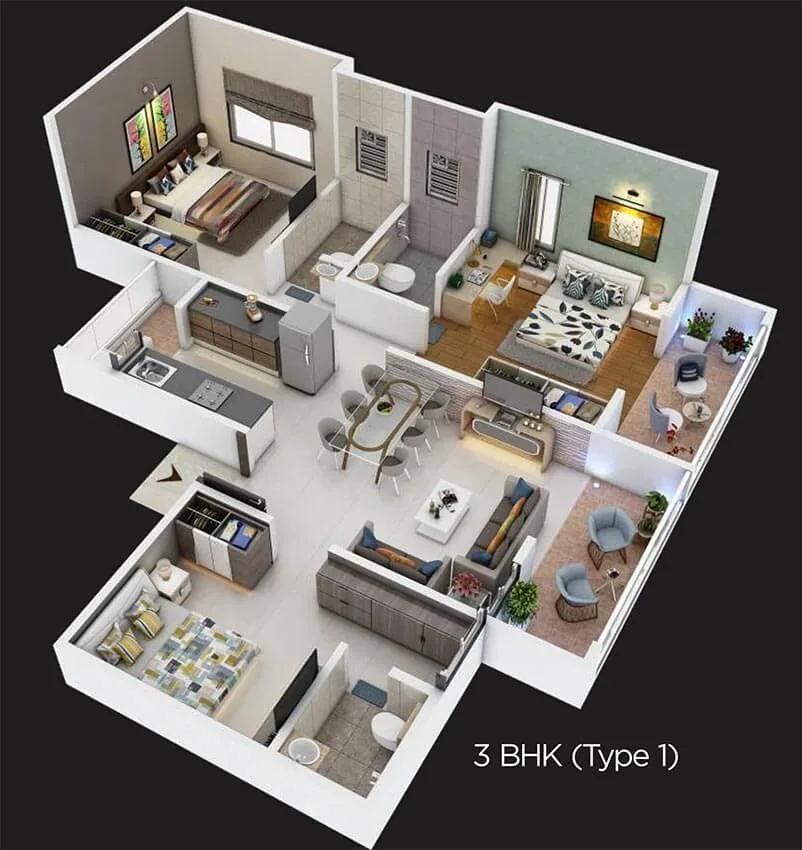
2 BHK Type 2 3D - Krisala 41 Evoke
Want the complete floor plans? Request them and we will share them on WhatsApp/Email.
Krisala 41 Evoke Floor Plans come as 2 BHK and 3 BHK apartments, with a Jodi option that joins two adjoining units into one larger home. Listings put the 2 BHK at about 614 sq ft of carpet area and the 3 BHK at about 819 sq ft. The developer has not published the saleable areas, so ask for both the RERA carpet area and the saleable area of the exact unit.
At 614 sq ft carpet the 2 BHK is a compact family home, and at 819 sq ft the 3 BHK gains a third bedroom rather than larger rooms. The Jodi option suits joint families who want two kitchens or a home office, and it is worth asking whether the combined unit is sold as one agreement or two.
The developer's specification list gives a sense of the finish: covered balconies, a dedicated mandir space and a video door phone with SIP calling. Each home also has a gas leak detector in the kitchen and panic buttons in the washroom and bedroom. Common areas have motion sensor lights and a designer lobby. Homes are described as Vastu-compliant.
Because the project is complete, walk the actual apartment and check the light, the ventilation and the finishes as delivered. Use the Download Brochure button for the plans, and ask our advisors which units remain.
Krisala 41 Evoke Master Plan
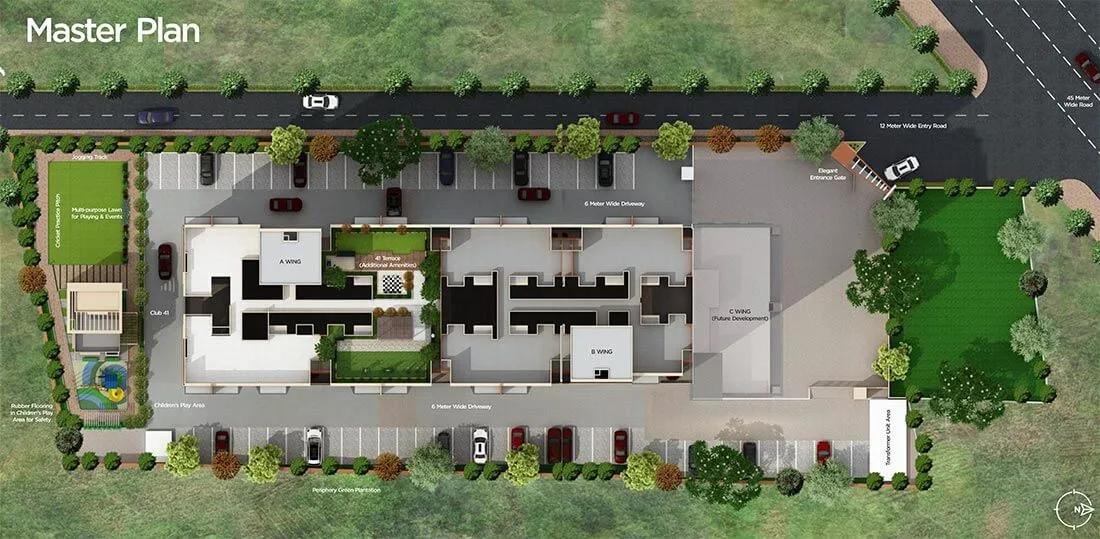
Master Plan
Krisala 41 Evoke Master Plan is that of a boutique project on about 1.4 to 1.48 acres near Mukai Chowk, which the developer describes as a single tower. Listings disagree on the count: one shows one tower of ground plus 19 floors with 96 homes, another two towers of 14 floors with 185 homes. The sanctioned plan will settle it, so ask for a copy.
On a plot this size the amenities are arranged on two levels. At ground level are the multipurpose lawn, the giant lawn chess, the children's play zone, the acupressure pathway and the yoga deck. The seating area for senior citizens is here too, with a designer lobby at the entrance. The terrace carries the star-gazing arena and the barbeque area. Services include a garbage chute, electric car charging points, a fire fighting system, power backup for the common areas and CCTV surveillance.
Master plan highlights
- About 1.4 to 1.48 acres near Mukai Chowk, Ravet
- Single tower per the developer; unit and floor counts not published
- Multipurpose lawn, giant lawn chess and children's play zone at ground level
- Yoga deck, acupressure pathway and seating area for senior citizens
- Terrace with star-gazing arena and barbeque area
- Garbage chute, electric car charging points and fire fighting system
Ask how many car parks the plan provides per apartment and where visitor parking is, since parking is the usual pinch point on a compact plot.
Krisala 41 Evoke Gallery
Krisala 41 Evoke Specifications
Structure
- •RCC framed structure.
- •Earthquake resistant structure.
Flooring
- •Living, Dining, Bedrooms: Vitrified flooring.
- •Anti-skid floor tiles in washroom, toilet, and terrace.
- •Wooden texture vitrified tiles in the master bedroom.
Doors
- •All Doors: Both sides laminated flush doors.
- •Wooden laminated door frame on main door and bedroom doors.
- •All door fittings with brass/stainless finish.
- •Windows: 3 Track powder coated aluminum sliding window with granite sill and MS Safety grill.
Plumbing and Sanitary
- •Premium branded CP Fittings and Sanitary Ware.
- •Granite door frame with both sides laminated flush doors.
- •CPVC plumbing and Rainwater Harvesting drain pipes included.
- •Motion sensor lights and panic buttons in all bathrooms.
Security
- •2 Passengers + 1 service lift in each tower of Schnider or equivalent.
- •Round-the-clock security with intercom facility.
- •CCTV Camera at all vantage points.
Electrical
- •Grid Power from MSEDCL for every home.
- •Premium Modular switches of premium brand and make.
- •Copper electrical wiring all throughout via concealed conduits.
- •100% DG Power backup for common areas.
Krisala 41 Evoke Amenities
Krisala 41 Evoke Amenities are those of a boutique tower, arranged at ground level and on the terrace, with a longer list of in-home features than most projects of this size.
Ground level
- Gymnasium
- Library
- Multipurpose lawn
- Giant lawn chess
- Kids play zone
- Yoga deck
- Acupressure pathway
- Seating area for senior citizens
- Designer lobby with motion sensor lights in the common areas
Terrace
- Star-gazing arena
- Barbeque area
Services and safety
- Garbage chute
- Electric car charging points
- Fire fighting system
- Power backup for the common areas
- CCTV surveillance
Inside the home
- Vastu-compliant layouts with covered balconies
- Dedicated mandir space
- SIP video door phone
- Gas leak detector
- Panic buttons in the washroom and bedroom
These are the developer's published lists. Because the project is complete, you can see each facility in place on a visit and judge how it is maintained. Confirm the monthly maintenance charge and whether the terrace amenities are open to all residents or bookable.
Krisala 41 Evoke Price & Payment
Krisala 41 Evoke Price starts at Rs. 58.84 Lakhs for a 2 BHK of about 614 sq ft carpet area and Rs. 78.48 Lakhs for a 3 BHK of about 819 sq ft, per listings. Both work out to about Rs. 9,600 per sq ft of carpet area. The developer does not publish prices on its page, so treat these as indicative and ask for a cost sheet for the exact unit. No price has been published for the Jodi apartments.
What is payable on top. GST is charged only on under-construction homes. If the building has its occupancy certificate, as a completed project should, no GST is payable, so ask for the certificate before accepting a GST line. Stamp duty and registration charges are payable in Maharashtra when the agreement is registered. Ask whether the price includes car parking, society formation charges and the maintenance deposit.
Payment and loans. For a completed home the payment is usually a booking amount followed by the balance at registration. Most lenders treat a completed project with an occupancy certificate as straightforward, and the bank will ask for the sanctioned plan, the occupancy certificate and the title report.
Our advisors can share the current price list and check which 2 BHK, 3 BHK and Jodi units remain before you visit.
Krisala 41 Evoke Approvals & Documents
Krisala 41 Evoke RERA registration is P52100026277, as shown on the developer's page. Verify it on the Maharashtra RERA portal at maharera.mahaonline.gov.in, where the project page lists the sanctioned plans, the carpet areas, the number of units and the completion date. That page is also the quickest way to resolve the conflicting tower and unit counts published by listings.
Documents to ask for before you book
- The MahaRERA registration certificate and the project page printout
- The sanctioned building plan and the commencement certificate
- The occupancy certificate for the completed building
- Title documents and a search report for the land
- The draft agreement for sale in the MahaRERA format
- A cost sheet with parking, deposits, GST if any, and registration shown separately
At handover
- The registered agreement or sale deed with the possession letter
- The occupancy certificate and the completion certificate
- Details of the society and the maintenance handover
- The five-year defect liability that RERA gives buyers from the date of possession
For a Jodi apartment, confirm how the combined unit appears on the sanctioned plan and in the RERA unit list, and whether it is registered as one unit or two. A lawyer's check of the title and the agreement is worth the fee.
Frequently Asked Questions
What is Krisala 41 Evoke?
What is the price at Krisala 41 Evoke?
Is Krisala 41 Evoke ready to move in?
Is Krisala 41 Evoke RERA registered?
Where is Krisala 41 Evoke located?
How many towers and apartments does Krisala 41 Evoke have?
What amenities does Krisala 41 Evoke offer?
What is a Jodi apartment at Krisala 41 Evoke?
About the Builder
Talk to a Property Expert
Home Loan EMI Calculator
Related Projects
Tula Rhythm Of Trees
Hunasamaranahalli, Bangalore
by TULA Properties
 NEW LAUNCH
Embassy South Reserve
Tharahunise, Bangalore
by Embassy Group
 NEW LAUNCH
Embassy Knowledge Park Apartment
Yelahanka, Bangalore
by Embassy Group
 NEW LAUNCH
TVS Emerald Avalon
Pallavaram, Chennai
by TVS Emerald
 NEW LAUNCH
Prestige Palm Court
Madhavaram, Chennai
by Prestige Group
 COMPLETED
Bren Avalon
Doddanekkundi, Bangalore
by Bren Corporation