
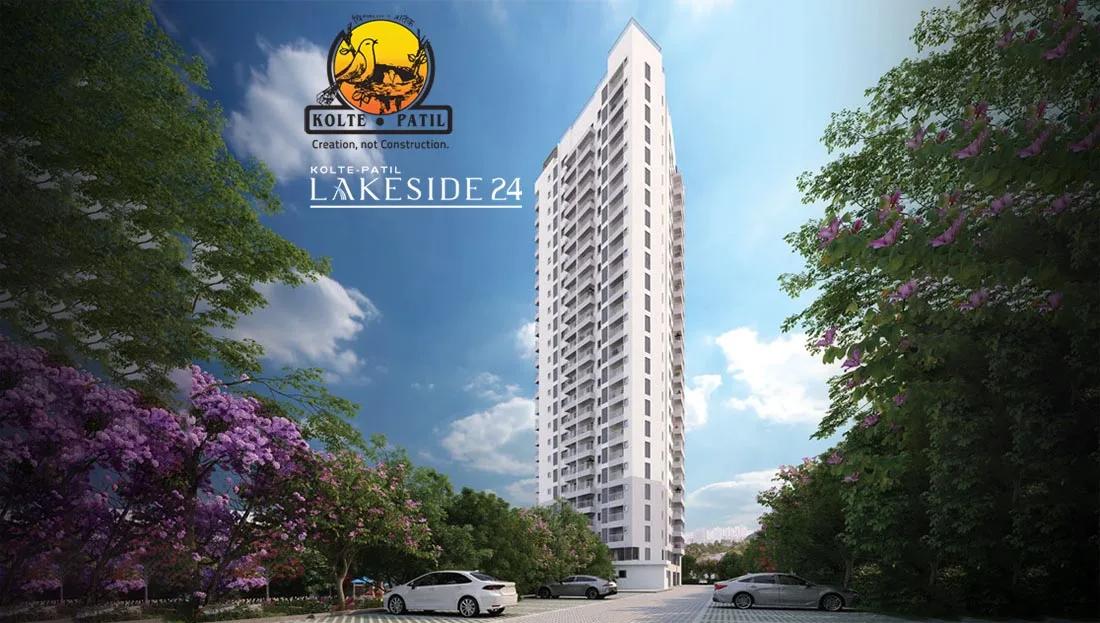
Kolte Patil Lakeside 24
Kolte Patil Lakeside 24 is an ongoing apartment project by Kolte Patil Developers in Kannuru, off Hennur Road in North Bangalore. Spread across 1.86 acres, it is a single tower of 24 floors with 131 homes. Buyers can choose from 2, 2.5 and 3 BHK apartments, sized from 1,178 sq ft to 1,513 sq ft.
Prices start at Rs. 97 Lakhs for a 2 BHK, and the 2.5 BHK starts at Rs. 1.25 Cr. The 3 BHK is priced from Rs. 1.46 Cr. Possession is expected from October 2028 onwards.
A rooftop swimming pool is one of the highlights of the shared spaces. The clubhouse, gymnasium, yoga lawn, barbecue counter and open stage add to the community facilities.
Key Facts at a Glance
Kolte Patil Lakeside 24 Price List
| Unit Type | Size (SBA) | All-in Price (approx.) |
|---|---|---|
| 2 BHK | 1178 Sq.ft | Rs. 97 Lacs to Rs. 1.06 Crore Onwards |
| 2.5 BHK | 1286 Sq.ft | Rs. 1.25 Crore to Rs. 1.35 Crore Onwards |
| 3 BHK | 1513 Sq.ft | Rs. 1.46 Crore to Rs. 1.55 Crore Onwards |
Kolte Patil Lakeside 24 Location
Off, Hennur Road, Kannuru, Bengaluru, Karnataka 562149
Kolte Patil Lakeside 24 is located in Kannuru, off Hennur Road in North Bangalore. The project is listed under the Thanisandra area, in the 562149 pincode.
Hennur Road and Thanisandra are growing residential areas on the city's northern side. Manyata Tech Park and Hebbal can be reached by road. Kempegowda International Airport lies further north.
About Bangalore
Bangalore is a plateau city, sitting at around 900 metres, which gives it the mildest climate of any large Indian city. It grew from a garden town into the country's software capital, and that industry still sets the rhythm of the place. The population has roughly doubled since 2000.
Read more about Bangalore →Kolte Patil Lakeside 24 Floor Plans
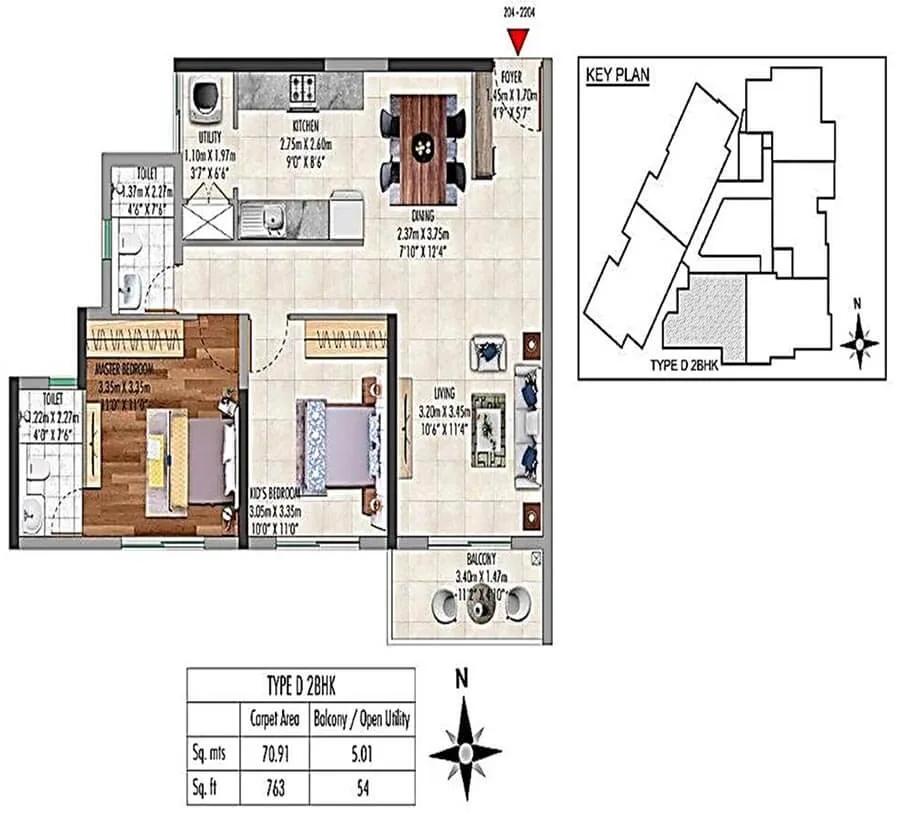
2bhk 763 carpet kolte patil lakeside 24
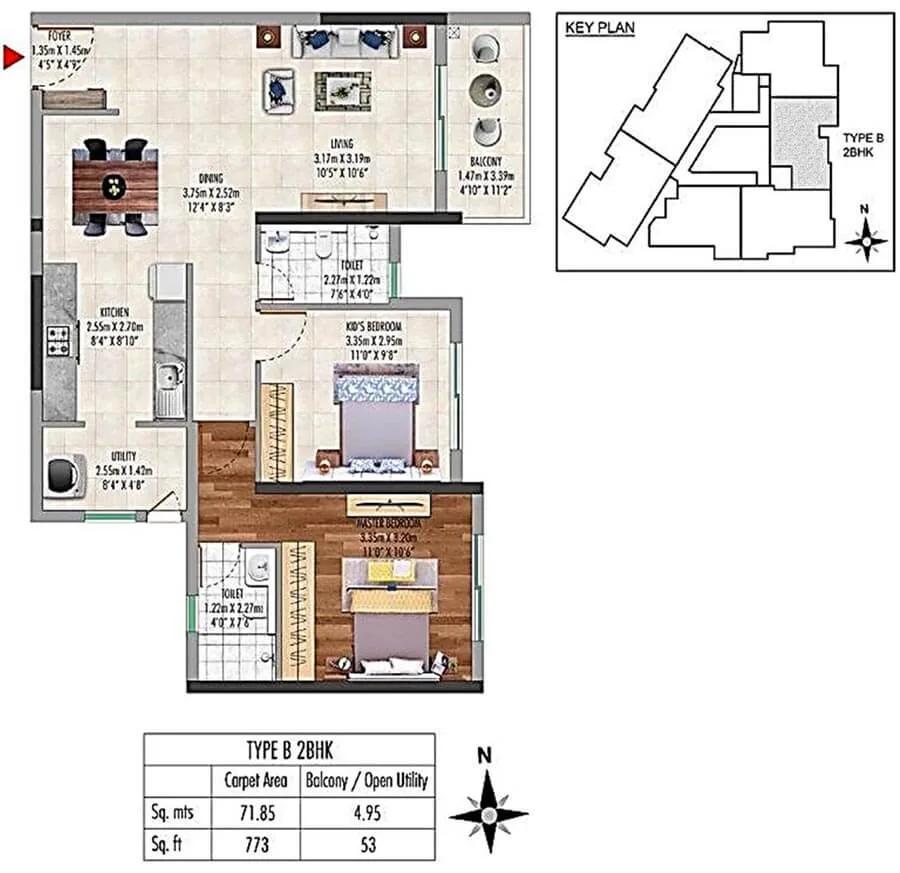
2bhk 773 carpet kolte patil lakeside 24
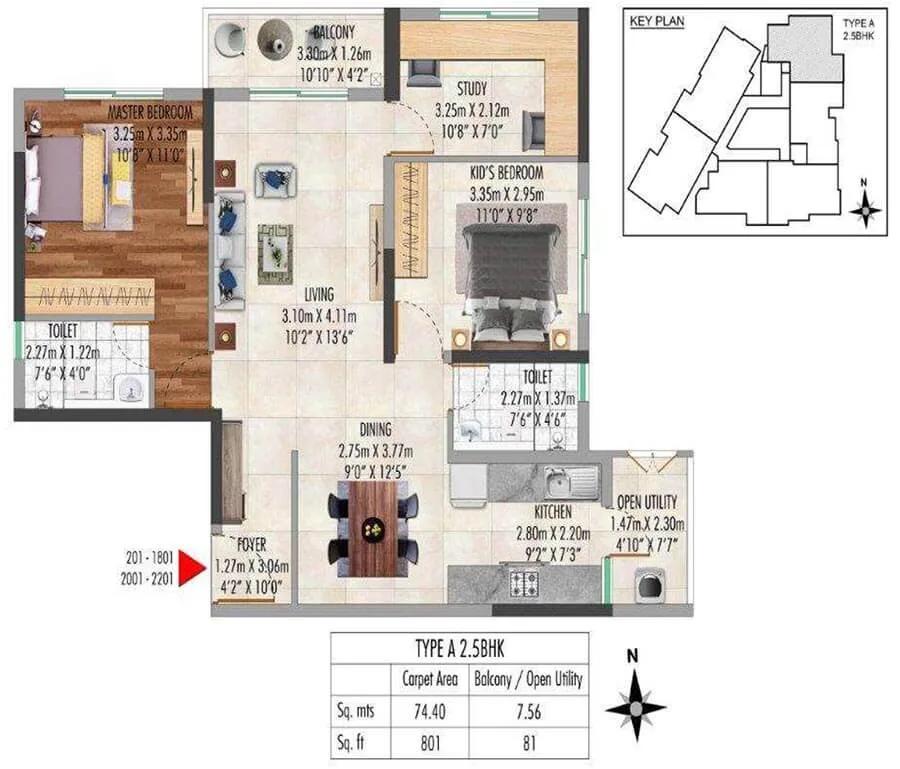
2.5bhk 801 carpet kolte patil lakeside 24
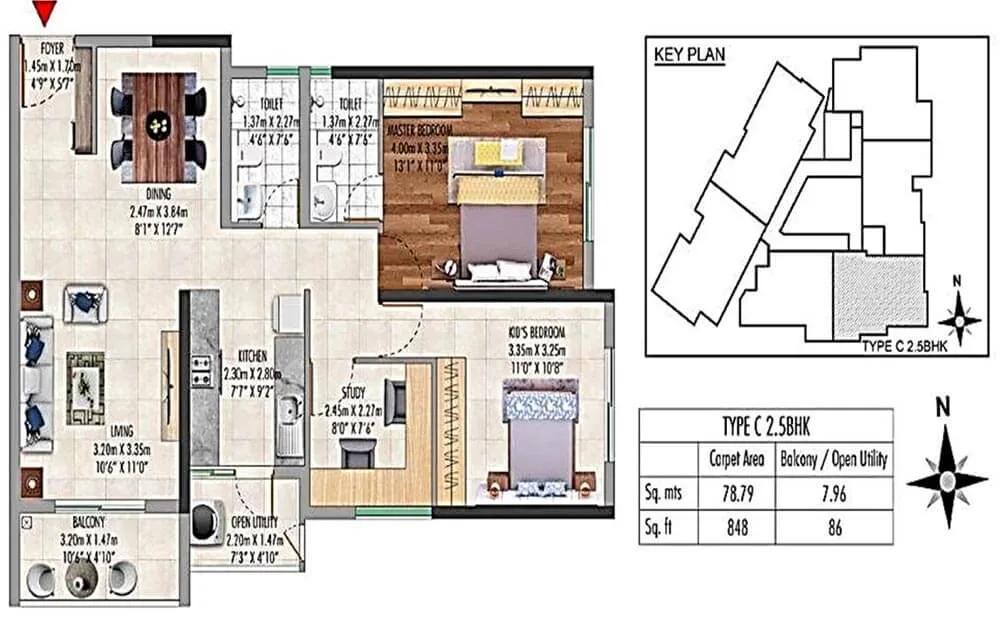
2.5bhk 848 carpet kolte patil lakeside 24
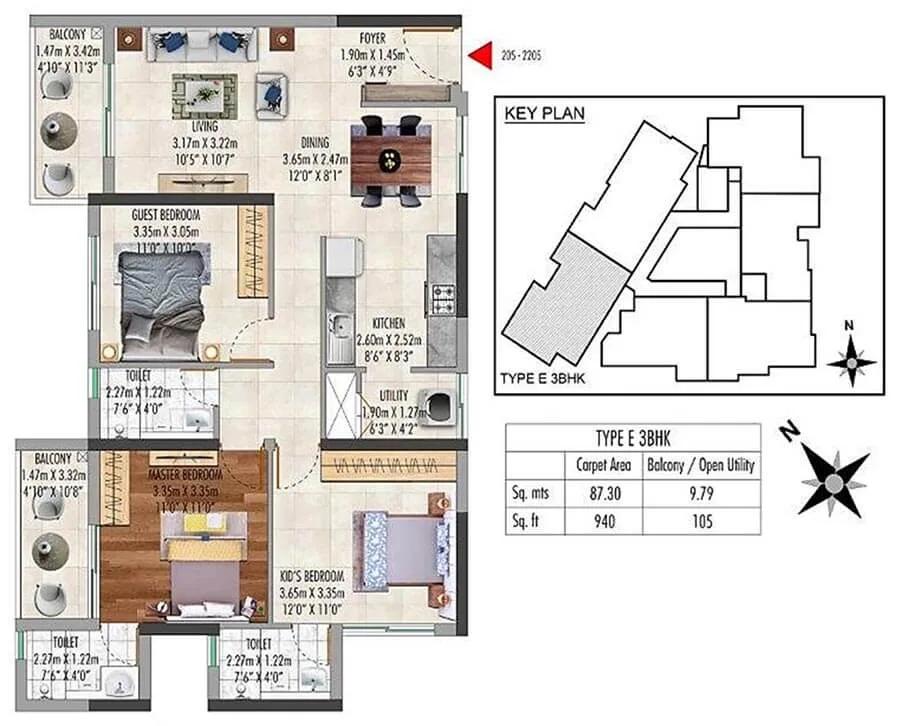
3bhk 940 carpet kolte patil lakeside 24
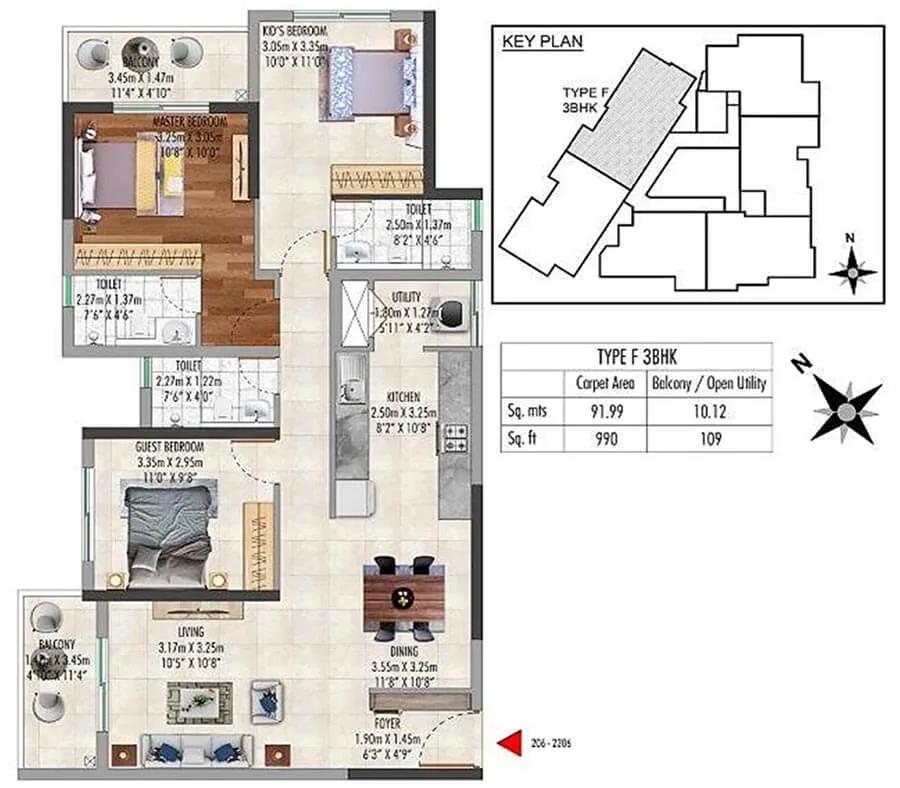
3bhk 990 carpet kolte patil lakeside 24
Want the complete floor plans? Request them and we will share them on WhatsApp/Email.
| Unit Type | Size (Sq.Ft) |
|---|---|
| 2 BHK | 1178 Sq.ft |
| 2.5 BHK | 1286 Sq.ft |
| 3 BHK | 1513 Sq.ft |
Kolte Patil Lakeside 24 offers three apartment types. The 2 BHK measures about 1,178 sq ft and costs Rs. 97 Lakhs to Rs. 1.06 Cr. The 2.5 BHK measures 1,286 sq ft and costs Rs. 1.25 Cr to Rs. 1.35 Cr.
The 3 BHK measures 1,513 sq ft and is priced from Rs. 1.46 Cr to Rs. 1.55 Cr. The 2 BHK suits couples, the 2.5 BHK adds a study or work-from-home room, and the 3 BHK suits growing families. Request the detailed floor plans to compare room sizes before you book.
Kolte Patil Lakeside 24 Master Plan
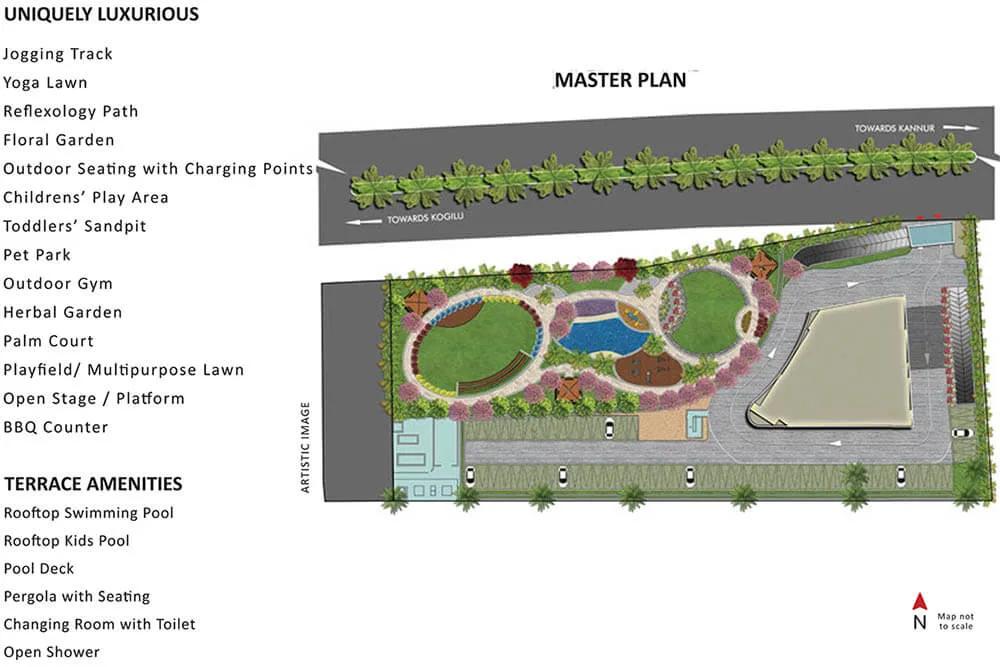
Master Plan
The Kolte Patil Lakeside 24 master plan covers 1.86 acres with a single tower of 24 floors. The tower holds 131 apartments.
The clubhouse, rooftop pool, yoga lawn and landscaped gardens are shared by all residents. The master plan image below shows where the tower and open spaces sit on the site.
Kolte Patil Lakeside 24 Specifications
Structure
- •RCC framed structure Building.
- •Concrete Solid Block Masonry.
Flooring
- •Foyer, Living, Dining, Bedroom & Kitchen: Premium Vitrified Tiles.
- •Master Bedroom: Laminated Wooden Flooring.
- •Bathrooms, Utility: Anti Skid Ceramic Tiles.
Doors
- •Main Door 8ft high Veneer finished flush door with teak wood frame, polished on both sides.
- •Internal Doors 7ft high Masonite Skin Shutter with Hardwood frame, painted on both sides.
- •UPVC Sliding Window with Mosquito Mesh or Openable Window without Mosquito Mesh.
Plumbing and Sanitary
- •CP Fittings - Jaquar or Equivalent.
- •Sanitaryware - Parryware/ Hindware or Equivalent.
- •Countertop wash basin in Master Bedroom Toilet.
- •Wall mounted Regular Wash basins in other Toilets.
- •Wall-hung white EWC & Concealed flush tank/flush valve with health faucet.
- •Rainwater Harvesting drain pipes included.
Security
- •Suitable Size and Capacity Passenger and Service Lifts in Every Block.
- •Round-the-clock security with intercom facility.
- •CCTV Camera at all vantage points.
Electrical
- •Grid Power: 2 & 2.5 BHK - 3KW, 3, 3.5 BHK & Duplex - 5KW.
- •Modular switches: Legrand/Anchor/ABB or Equivalent.
- •Wiring: Anchor brand Flame Retardant Low Smoke (FRLS) / Equivalent.
- •DG Backup: 2, 2.5 & 3.0 BHK - 1 KVA & 3.5 BHK & Duplex - 2 KVA.
Kolte Patil Lakeside 24 Amenities
Kolte Patil Lakeside 24 puts its swimming pool on the rooftop, alongside a clubhouse and garden spaces. Highlights include:
- A rooftop swimming pool
- A clubhouse, gymnasium and indoor games area
- A jogging track and yoga lawn
- A kids' play area
- A multipurpose party area and open stage
- A barbecue counter
- Landscaped gardens
- Retail spaces
Frequently Asked Questions
What is the starting price at Kolte Patil Lakeside 24?
What configurations and sizes does Kolte Patil Lakeside 24 offer?
In which area is Kolte Patil Lakeside 24 located?
When is possession at Kolte Patil Lakeside 24?
Who is the developer of Kolte Patil Lakeside 24?
About the Builder

Est. 1991
Founded 2 decades ago and guided by a simple yet profound philosophy; 'Creation, not construction', Kolte-Patil Developers Ltd. is one of the foremost real estate companies which is head quartered in Bangalore. Listed on NSE and BSE Kolte-Patil is Bangalore's largest developer and has completed 1 crore sq. ft. of landmark developments in Bangalore and Bangalore. It is also present in Mumbai with…
Talk to a Property Expert
Home Loan EMI Calculator
Related Projects
 NEW LAUNCH
Fortune Seven
Sarjapur, Bangalore
by Fortune Primero
 NEW LAUNCH
World of Gardens
Whitefield, Bangalore
by Trendsquares
 NEW LAUNCH
Signature Regal
Chandapura, Bangalore
by Signature Dwellings
 NEW LAUNCH
Assetz City of Palms
Devanahalli, Bangalore
by Assetz Property
 NEW LAUNCH
GRC Savora
Choodasandra, Bangalore
by GRC Group
 NEW LAUNCH
Assetz Niwa and Neo
KIADB Aerospace Park, Bangalore
by Assetz Property