
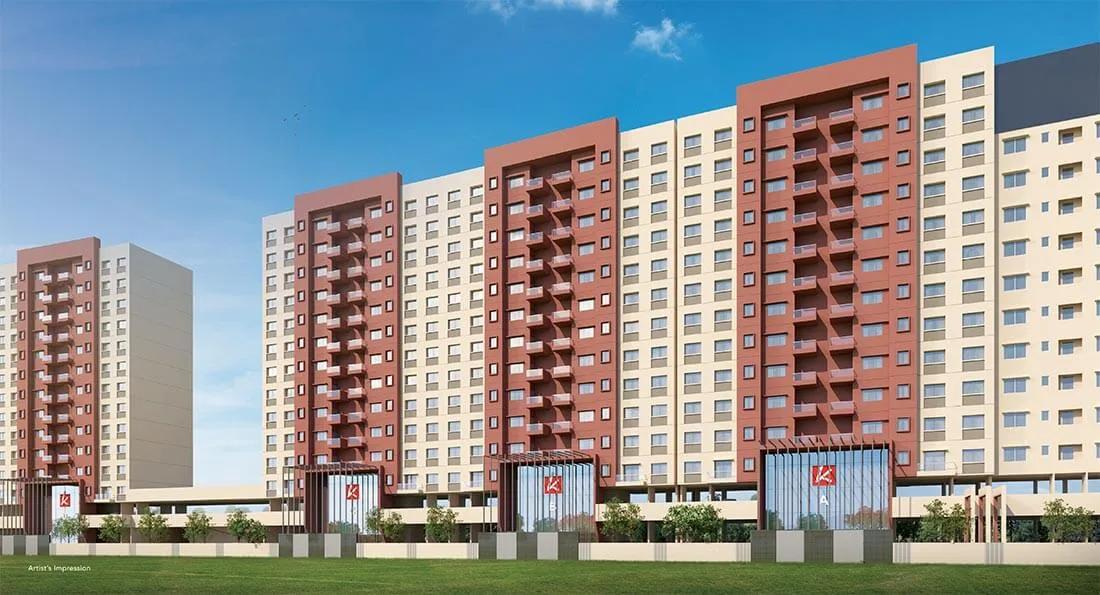
Kohinoor Sapphire 2
Kohinoor Sapphire 2 is a residential apartment project by Kohinoor Group at Tathawade in Pune, on the Aundh-Ravet BRTS Road near Silver Gym. The project is at the ready-to-move stage. Its MahaRERA completion date was 28 December 2024, and one listing reports that homes were handed over from September 2023.
The community spreads over about 6 acres with nine towers of 12 floors each. Sources count between 450 and 460 apartments, all of them 2 BHK. Carpet areas run from about 504 to 599 sq ft, and one listing quotes a saleable area of about 660 sq ft. Kohinoor describes the planning as Vaastu-based.
Listings put prices between Rs. 75 Lakhs and Rs. 85.2 Lakhs. The developer has not published a price on its project page, so treat the figure as indicative and ask for a current cost sheet. On the 660 sq ft saleable figure the starting price works out to about Rs. 11,400 per sq ft. Home loans have been offered through ICICI and HDFC, per listings.
Amenities cover a swimming pool, a gym, a party hall, indoor games and a card room. Outdoors there are a pergola, a walking track, a children's play area with a sand pit and a seating area for senior citizens. The services side includes rainwater harvesting, a sewage treatment plant, a water softener plant, power backup for the common areas, CCTV with round-the-clock security and car parking.
Tathawade lies between Wakad and Hinjewadi on the western edge of Pune, so the IT parks and the Mumbai-Pune Expressway are close. JSPM Rajarshi Shahu College of Engineering is about 1 km away, the nearest railway station about 2.8 km and the nearest metro station about 3.3 km. The project is registered with MahaRERA under P52100026685. The sections below cover the location, master plan, floor plans, price and payment, approvals and amenities.
Key Facts at a Glance
Kohinoor Sapphire 2 Price List
| Unit Type | Size (SBA) | All-in Price (approx.) |
|---|---|---|
| 2 BHK Apartment | 660 Sq.ft | Rs. 75 Lakhs Onwards |
Kohinoor Sapphire 2 Location
Kohinoor Sapphire 2, S. No. 41/2 & 62/2, Aundh-Ravet BRTS Road, near Silver Gym, Tathawade, Pune, Maharashtra 411033
Landmark: Near Silver Gym, Aundh-Ravet BRTS Road
Kohinoor Sapphire 2 location is on the Aundh-Ravet BRTS Road at Tathawade in Pune, near Silver Gym, at survey numbers 41/2 and 62/2. The pincode is 411033. Tathawade lies on the western side of the city between Wakad and Hinjewadi, which is why it has grown as a housing address for people working in the IT parks.
The BRTS road itself is the main connection, running towards Aundh on one side and Ravet on the other. The Mumbai-Pune Expressway and the Hinjewadi IT park are close by, though the developer gives no distance for either. JSPM Rajarshi Shahu College of Engineering is about 1 km from the project. The nearest railway station is about 2.8 km away and the nearest metro station about 3.3 km.
For daily needs, Tathawade and neighbouring Wakad have shops, clinics and schools along the main roads, and the BRTS road is the natural place to look for them. The developer has not published a list of nearby schools and hospitals, so check the ones that matter to you on a visit.
Time the drive to your workplace at peak hour, particularly towards Hinjewadi, since traffic on the corridor varies through the day. Distances above are from listings and should be checked on the ground.
About Pune
Pune is an inland city in the Western Ghats, about 150 kilometres from Mumbai and high enough that the monsoon and the winters are both gentler than on the coast. It has long been a university and manufacturing city, and the IT industry arrived later than in Bangalore but grew quickly. Its proximity to Mumbai shapes a good deal of its demand.
Read more about Pune →Kohinoor Sapphire 2 Floor Plans
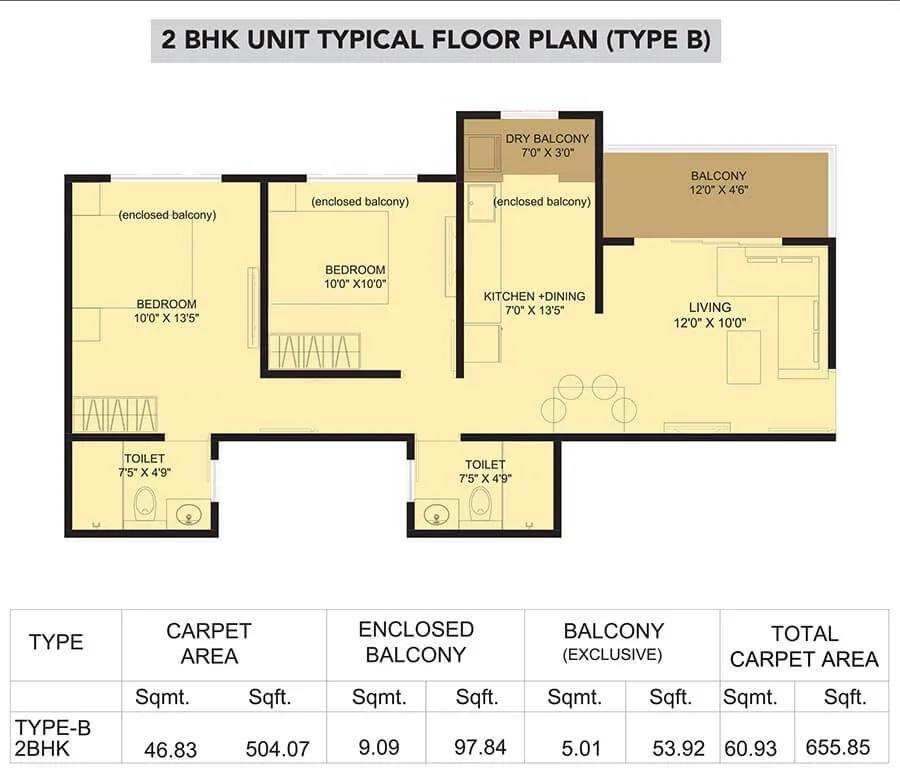
2 BHK Type B - 655 - Kohinoor Sapphire 2
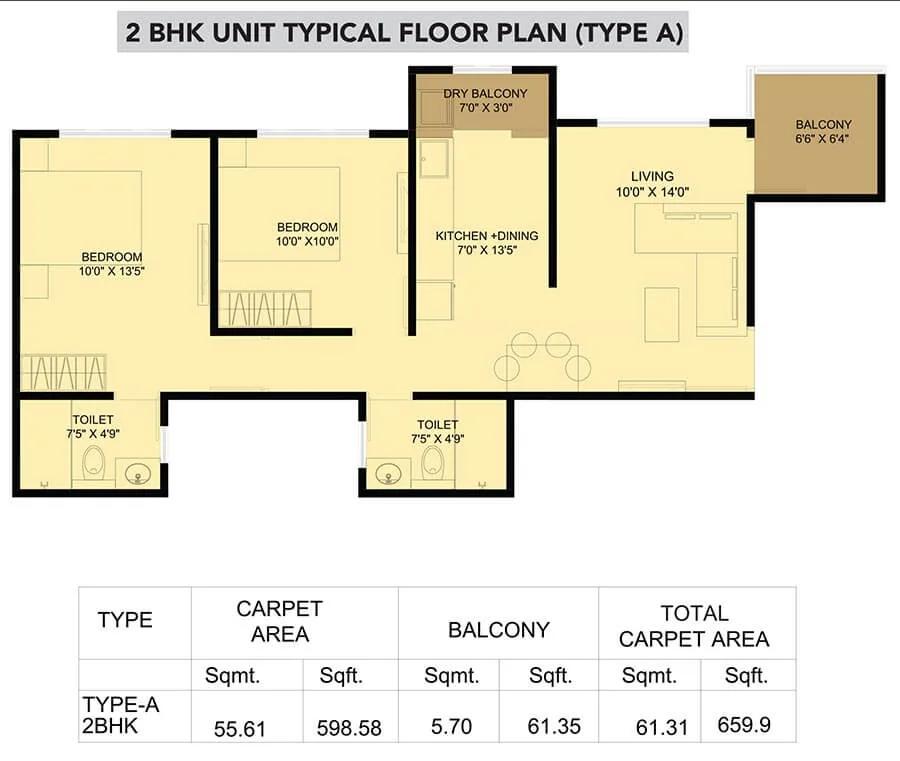
2 BHK Type A - 659 - Kohinoor Sapphire 2
Want the complete floor plans? Request them and we will share them on WhatsApp/Email.
| Unit Type | Size (Sq.Ft) |
|---|---|
| 2 BHK Apartment | 660 Sq.ft |
Kohinoor Sapphire 2 Floor Plans are all 2 BHK, with carpet areas from about 504 to 599 sq ft. One listing quotes a saleable area of about 660 sq ft for the type it shows. The developer has not published the unit plans on its page, so ask for the plan of the exact unit with its RERA carpet area marked.
A 2 BHK of this size is a compact home. Expect a living and dining room, two bedrooms, a kitchen and one or two bathrooms, with a balcony on some types. The difference between the 504 and 599 sq ft plans is meaningful in a small home, so compare the bedroom sizes and whether the kitchen is open or separate.
Because the project is complete, you can walk the actual apartment. Check the direction each room faces, the natural light in the kitchen and bathrooms, the view from the balcony and the finishes as delivered. Ask which floors and towers still have unsold units, since the choice of facing narrows as a project sells out.
Use the Download Brochure button for the plans available, and ask our advisors for the RERA carpet area of each type in writing.
Kohinoor Sapphire 2 Master Plan
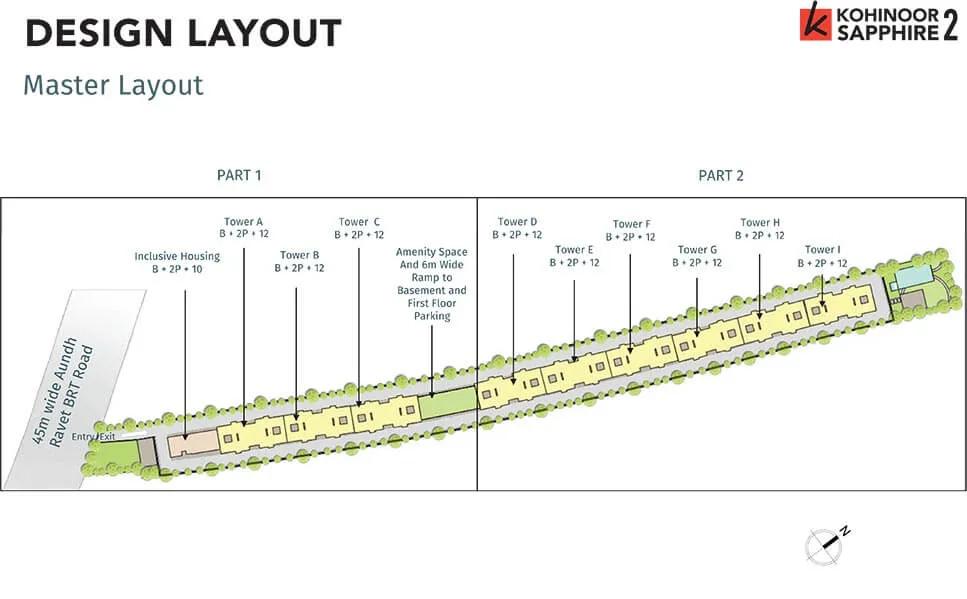
Master Plan
Kohinoor Sapphire 2 Master Plan lays out nine towers of 12 floors on about 6 acres, with between 450 and 460 apartments depending on the source. All homes are 2 BHK, which keeps the community uniform in size and tends to attract young families and first-time buyers. The developer describes the planning as Vaastu-based.
The amenity spaces are grouped at ground level between the towers: the swimming pool, the party hall and indoor games, the pergola, the walking track and the children's play area with its sand pit. A seating area for senior citizens is part of the outdoor plan. Services such as the sewage treatment plant, the water softener plant and rainwater harvesting are placed away from the homes.
Master plan highlights
- About 6 acres with nine towers of 12 floors
- 450 to 460 apartments, all 2 BHK
- Swimming pool, party hall, indoor games and card room
- Walking track, pergola and children's play area with sand pit
- Seating area for senior citizens
- Rainwater harvesting, sewage treatment and water softener plants
- Car parking with CCTV and 24x7 security
Ask for the sanctioned layout showing each tower's position, the open space and where visitor parking is, and walk the site to see how the completed layout compares with the plan.
Kohinoor Sapphire 2 Gallery
Kohinoor Sapphire 2 Amenities
Kohinoor Sapphire 2 Amenities cover the essentials of a mid-sized community, spread across the ground level between nine towers. The list below is the developer's, as published by listings.
Fitness and recreation
- Swimming pool
- Gymnasium
- Walking track
- Indoor games room
- Card room
- Party hall
Outdoors
- Pergola
- Children's play area with a sand pit
- Seating area for senior citizens
Services and safety
- Rainwater harvesting
- Sewage treatment plant
- Water softener plant
- 24x7 power backup for the common areas
- CCTV and 24x7 security
- Car parking
The developer describes the homes as planned on Vaastu principles. Because the community is complete and occupied, you can see each amenity in use on a visit, which tells you more about upkeep than a render can. Confirm the monthly maintenance charge and what it covers, and ask whether the swimming pool and party hall carry separate usage fees. With 450 or more homes sharing these facilities, ask also how the party hall is booked and how crowded the pool gets at weekends.
Kohinoor Sapphire 2 Price & Payment
Kohinoor Sapphire 2 Price starts at about Rs. 75 Lakhs and runs to about Rs. 85.2 Lakhs for a 2 BHK, per listings. On the quoted saleable area of about 660 sq ft, the starting price works out to about Rs. 11,400 per sq ft. The developer has not published a price on its own page, so treat these figures as indicative and ask for a cost sheet for the exact unit.
What is payable on top. GST is charged only on under-construction homes. If the tower you choose has its occupancy certificate, no GST is payable, so ask for the certificate before you accept a GST line on the cost sheet. Stamp duty and registration charges are payable in Maharashtra when the agreement is registered. Ask whether the price includes car parking, the society formation charges and the maintenance deposit.
Payment and loans. For a ready home the payment is usually a booking amount followed by the balance at registration. Listings note that ICICI and HDFC have approved home loans for the project, and a completed project with an occupancy certificate is straightforward for most lenders.
Our advisors can share the current price list, check which units remain and confirm the exact charges in writing before you book.
Kohinoor Sapphire 2 Approvals & Documents
Kohinoor Sapphire 2 RERA registration is P52100026685, per listings. Verify the number yourself on the Maharashtra RERA portal at maharera.mahaonline.gov.in, where the project page shows the sanctioned plans, the carpet areas, the completion date and any extensions. The registered completion date is 28 December 2024, and one listing reports handover from September 2023.
Documents to ask for before you book
- The MahaRERA registration certificate and the project page printout
- The sanctioned building plan and the commencement certificate
- The occupancy certificate for the tower your apartment is in
- Title documents and a search report for the land at survey numbers 41/2 and 62/2
- The draft agreement for sale in the MahaRERA format
- A cost sheet with parking, deposits, GST if any, and registration shown separately
At handover
- The registered agreement for sale with the possession letter
- The occupancy certificate and the completion certificate
- Details of the society or apartment association and the maintenance handover
- The defect liability that RERA gives buyers, which runs for five years from possession
Because the project is complete, ask how many units are still with the developer and whether the society has been formed and the conveyance of the land is done or scheduled. A lawyer's title check is worth doing before you pay the booking amount.
Frequently Asked Questions
What is Kohinoor Sapphire 2?
What is the price of a 2 BHK at Kohinoor Sapphire 2?
Is Kohinoor Sapphire 2 ready to move in?
Is Kohinoor Sapphire 2 RERA registered?
Where is Kohinoor Sapphire 2 located?
What sizes are the 2 BHK homes at Kohinoor Sapphire 2?
What amenities does Kohinoor Sapphire 2 offer?
Is GST payable on a home at Kohinoor Sapphire 2?
About the Builder
Talk to a Property Expert
Home Loan EMI Calculator
Related Projects
Tula Rhythm Of Trees
Hunasamaranahalli, Bangalore
by TULA Properties
 NEW LAUNCH
Embassy South Reserve
Tharahunise, Bangalore
by Embassy Group
 NEW LAUNCH
Embassy Knowledge Park Apartment
Yelahanka, Bangalore
by Embassy Group
 NEW LAUNCH
TVS Emerald Avalon
Pallavaram, Chennai
by TVS Emerald
 NEW LAUNCH
Prestige Palm Court
Madhavaram, Chennai
by Prestige Group
 COMPLETED
Bren Avalon
Doddanekkundi, Bangalore
by Bren Corporation