
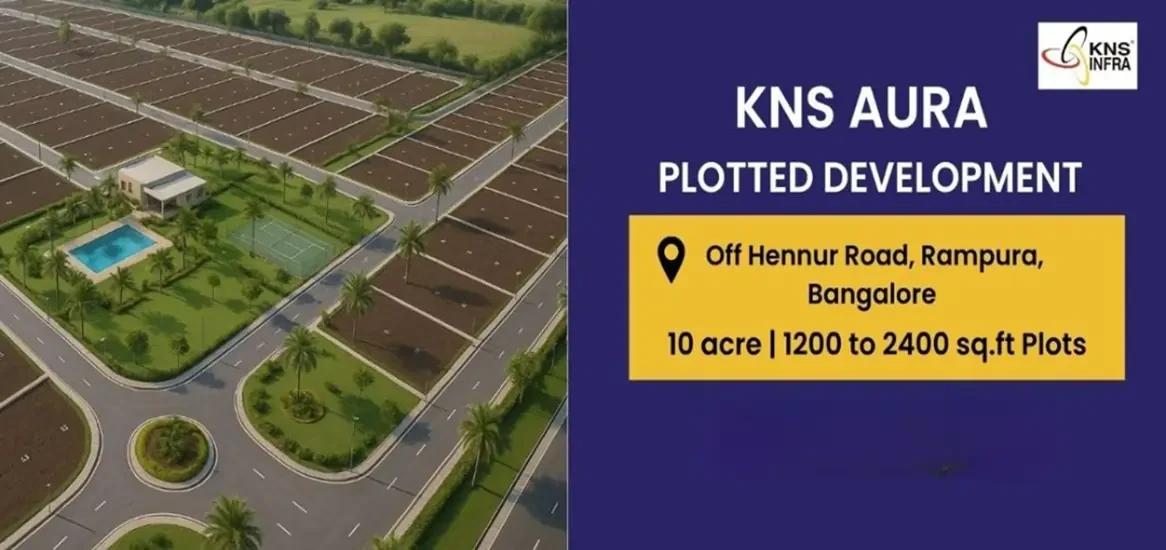
KNS Aura
KNS Aura is a plotted development by KNS Infrastructure Pvt Ltd, the KNS Group, at Rampura, off Hennur Road in North Bangalore. The project is at the ongoing stage. Karnataka RERA registered it on 30 October 2025, the launch followed in December 2025, and listings quoting the RERA record put completion at July 2030. The developer's brochure describes a BDA-approved gated layout on 11.5 acres with 139 plots.
The brochure's plot table lists 20 plots of 30x40 ft (about 1,200 sq ft), 18 of 30x45 ft (about 1,350 sq ft), 36 of 30x50 ft (about 1,500 sq ft) and 11 of 40x60 ft (about 2,400 sq ft). Five sites of 20x30 ft (about 600 sq ft) are marked as EWS sites, and 49 odd-sized sites, eight of them EWS, make up the rest. All figures are plot area measured on the ground, not built-up area.
The developer has not published a price list. Listings quoted Rs. 80 Lakhs for a 30x40 ft plot at the October 2025 pre-launch, about Rs. 6,700 per sq ft of plot area, with Rs. 1 Crore for a 30x50 ft plot and Rs. 1.6 Crore for a 40x60 ft plot. Later listings quote Rs. 1.08 Crore to Rs. 1.32 Crore for the same 1,200 sq ft plot, so treat the entry price as a guide and ask for a current cost sheet.
Rampura lies on the Hennur-Rampura Road, east of Hennur Road, between Hennur, Thanisandra and Bagalur. The developer's brochure puts Kempegowda International Airport about 40 minutes away, St. George School about 1.5 km away and Cratis Hospital about 6.2 km away. Embassy Manyata Business Park is about 12 km by road.
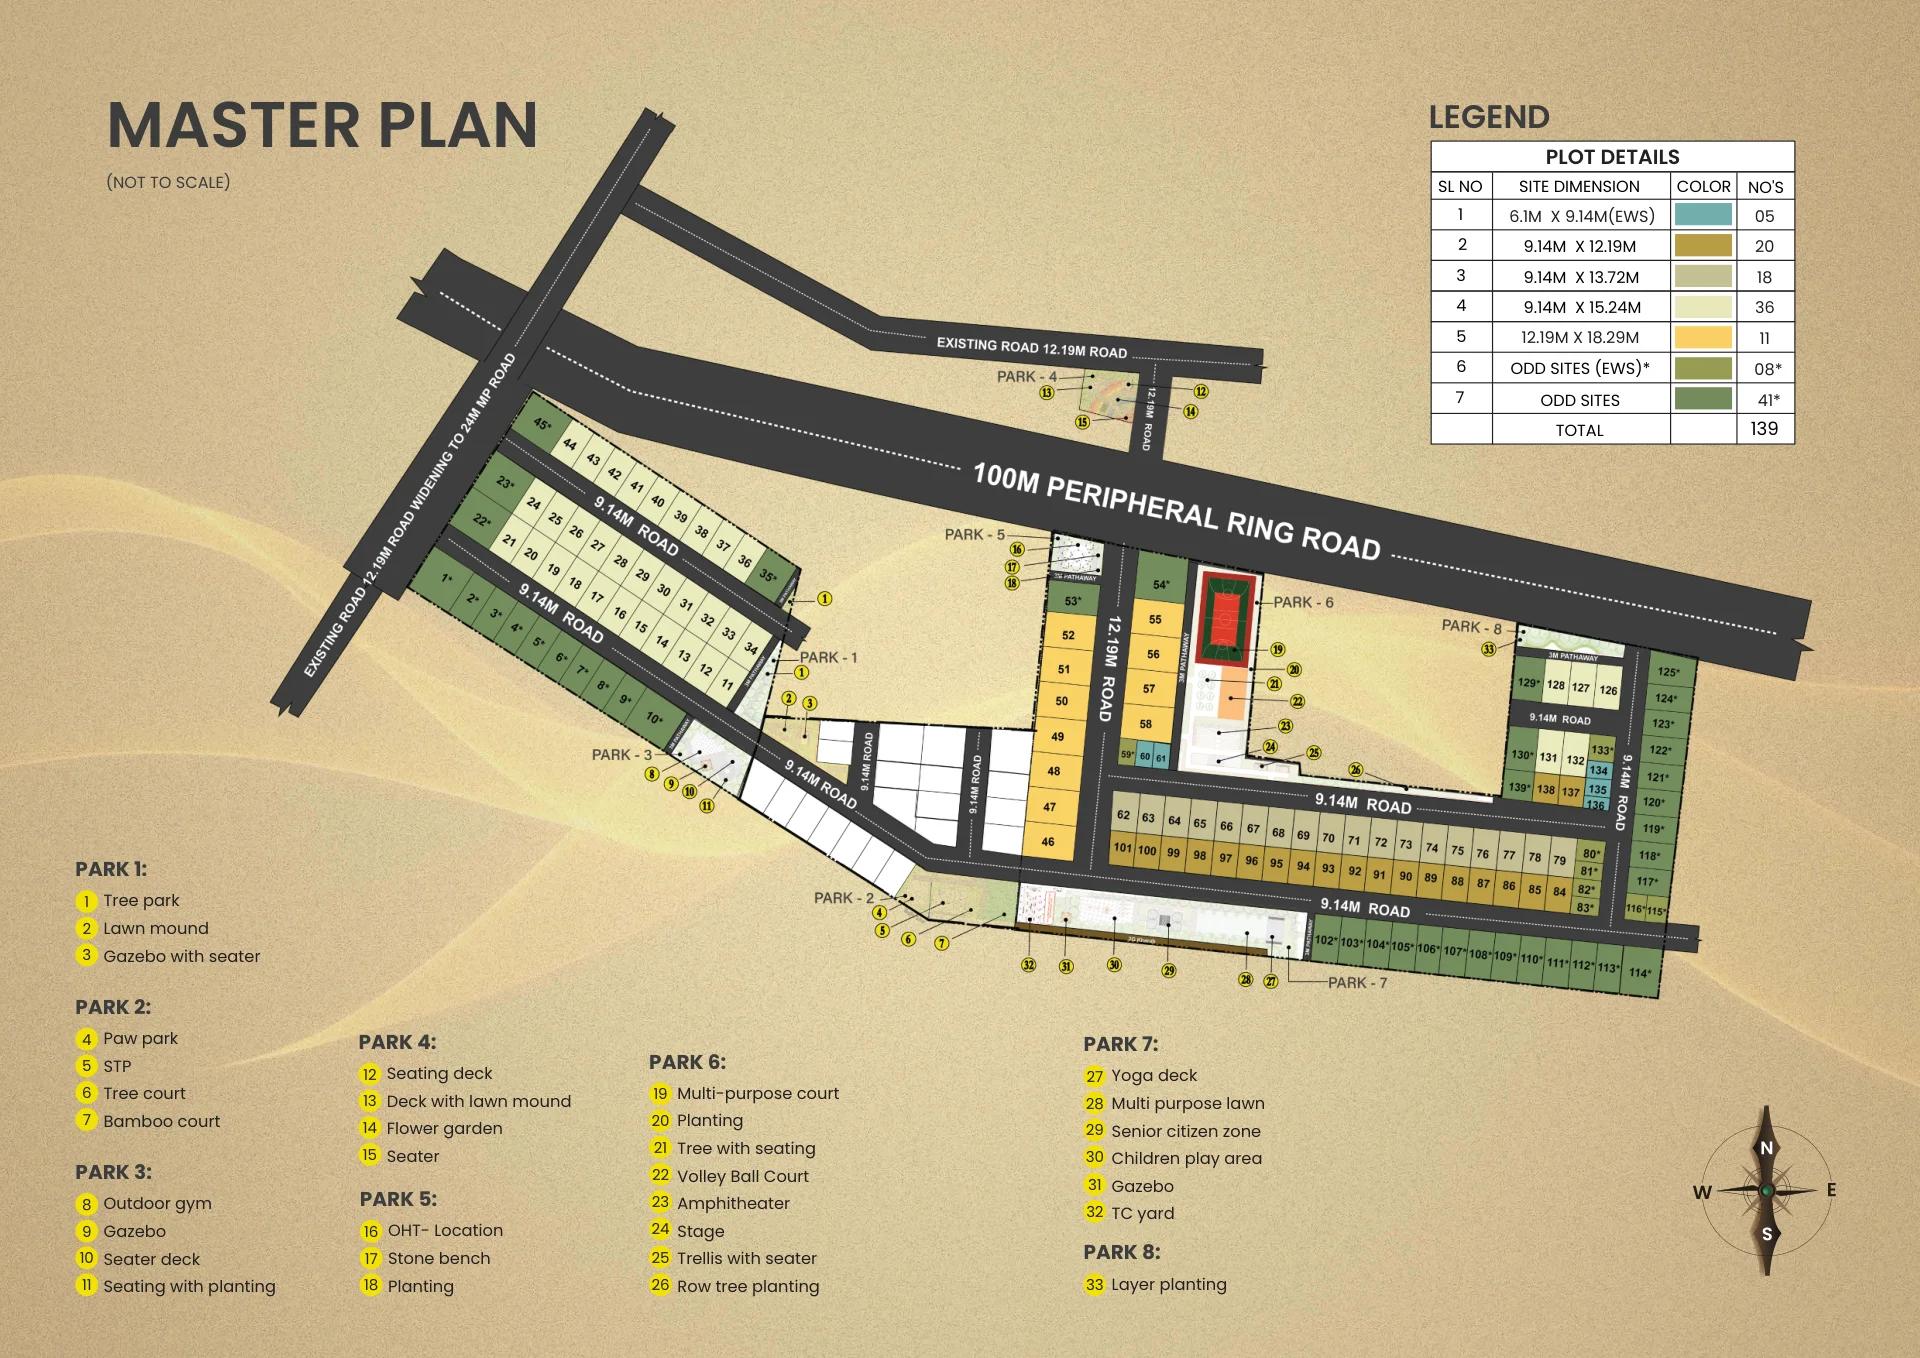
The brochure's master plan shows eight parks through the layout. They hold an outdoor gym, a multipurpose court, a volleyball court, an amphitheatre, a yoga deck, a senior citizen zone, a children's play area and a paw park. Roads are asphalted, utilities run underground and the street lights are solar-powered. KNS Group's brochure claims more than 17 years, 35 or more projects and 10,000 or more customers across its plotted layouts in Bangalore and Mysore.
Key Facts at a Glance
KNS Aura Price List
| Unit Type | Size (SBA) | All-in Price (approx.) |
|---|---|---|
| Plot 20x30 ft (EWS site) | 600 sq ft | Price on request |
| Plot 30x40 ft | 1200 sq ft | Rs. 80 Lakhs Onwards (pre-launch listings; later quotes up to Rs. 1.32 Crore) |
| Plot 30x45 ft | 1350 sq ft | Price on request |
| Plot 30x50 ft | 1500 sq ft | Rs. 1 Crore Onwards (pre-launch listings) |
| Plot 40x60 ft | 2400 sq ft | Rs. 1.6 Crore Onwards (pre-launch listings) |
KNS Aura Location
KNS Aura, Rampura, off Hennur-Rampura Road, Bidarahalli Hobli, Bengaluru, Karnataka 560049
Landmark: Off Hennur Road at Rampura; St. George School about 1.5 km, Cratis Hospital about 6.2 km (developer brochure)
KNS Aura location is at Rampura, on the Hennur-Rampura Road east of Hennur Road, in North Bangalore. Rampura is a village in Bidarahalli Hobli, in the belt between Hennur, Thanisandra and Bagalur that has become the main plotted-layout market on this side of the city. The developer's map places the layout near Bidarahalli, with Budigere Road and the Bangalore-Tirupati highway further east.
Hennur Road is the spine of the area. It runs south-west to Kalyan Nagar and the Outer Ring Road at Hennur, and north to Bagalur and the airport road. The developer's brochure puts Kempegowda International Airport about 40 minutes away. Embassy Manyata Business Park is about 12 km by road, Bagmane Tech Park about 14.5 km and the International Tech Park at Whitefield about 20 km.
Schools are the closest facilities. The brochure lists St. George School at about 1.5 km, Edify World School at Bileshivale about 1.7 km, and Sri Chaitanya Techno School, Prestige International School and The Landmark School at about 2.6 km each. Vision PU College is about 1.5 km away and Garden City University about 9 km.
Hospitals are further. Cratis Hospital is about 6.2 km away, Vitals Hospital about 12 km, Aditya Multi Speciality Hospital about 12.3 km, and the larger Manipal Hospital and Aster CMI at Hebbal about 15 to 16 km. Bhartiya Mall of Bengaluru and Phoenix Mall of Asia are the nearest large malls, both shown on the developer's map towards Thanisandra.
Plotted layouts in this belt are bought as much for the land's future as for building now. Ask what is planned on the adjoining land, how far the nearest bus route and market are, and when the internal roads and utilities will be handed over.
About Bangalore
Bangalore is a plateau city, sitting at around 900 metres, which gives it the mildest climate of any large Indian city. It grew from a garden town into the country's software capital, and that industry still sets the rhythm of the place. The population has roughly doubled since 2000.
Read more about Bangalore →KNS Aura Floor Plans
| Unit Type | Size (Sq.Ft) |
|---|---|
| Plot 20x30 ft (EWS site) | 600 sq ft |
| Plot 30x40 ft | 1200 sq ft |
| Plot 30x45 ft | 1350 sq ft |
| Plot 30x50 ft | 1500 sq ft |
| Plot 40x60 ft | 2400 sq ft |
KNS Aura Floor Plans are plot dimensions rather than home layouts, because buyers build their own houses here. The brochure gives the sizes in metres. A 9.14 m x 12.19 m plot is the standard 30x40 ft plot of about 1,200 sq ft, and 9.14 m x 13.72 m is 30x45 ft at about 1,350 sq ft. The 9.14 m x 15.24 m plot is 30x50 ft at about 1,500 sq ft, and 12.19 m x 18.29 m is 40x60 ft at about 2,400 sq ft.
The 20x30 ft sites of about 600 sq ft are marked EWS on the plan. Layouts sanctioned by the BDA reserve a share of sites for economically weaker sections, and those sites often carry eligibility conditions. Ask the developer whether they are open to all buyers before you count on them as the entry price.
A 30x40 ft plot is the standard Bangalore size for a compact two- or three-storey house. A 30x50 ft plot adds a longer garden or a second parking bay, and a 40x60 ft plot gives room for a large family home with setbacks on all sides. The 30x45 ft size, with 18 plots, is a middle option that few layouts in this belt offer.
Before choosing a plot, ask for the building rules inside the layout. They cover the setbacks, the height limit, the permitted floor area and any design guidelines the owners' association will enforce. Also ask whether the plot has a drain, an easement or a utility line crossing it. Use the Download Brochure button for the developer's plot table and plan.
KNS Aura Master Plan
Master Plan
KNS Aura Master Plan is published in the developer's brochure as a BDA-approved layout of 139 plots on 11.5 acres. An early campaign creative said 10 acres, so the brochure figure is the one to check against the sanctioned plan. The plan is marked not to scale, and the brochure notes that the layout is conceptual and may change.
The plot table on the plan gives the mix. There are 20 plots of 30x40 ft, 18 of 30x45 ft, 36 of 30x50 ft and 11 of 40x60 ft, plus five 20x30 ft sites marked EWS. The remaining 49 sites are odd-sized, eight of them EWS, which is usual where a layout meets a road or a boundary at an angle.
Master plan highlights, as planned by the developer
- Land: 11.5 acres, gated, BDA approved
- Plots: 139, from about 600 sq ft to 2,400 sq ft
- Eight parks, numbered 1 to 8 on the plan
- Park 3: outdoor gym, gazebo and seating decks
- Park 6: multipurpose court, volleyball court, amphitheatre with a stage
- Park 7: yoga deck, multipurpose lawn, senior citizen zone, children's play area
- Park 2: paw park and the sewage treatment plant
- Park 5: overhead water tank
- Broad asphalted roads with underground utilities and solar street lights
Note where the sewage treatment plant, the overhead tank and the transformer yard are placed on the plan. Park 2 holds the STP and Park 7 the transformer yard, so plots facing them may be priced lower than plots facing the amphitheatre park. Corner plots and park-facing plots usually carry a premium, so ask how the developer prices them and confirm your plot's dimensions on the sanctioned layout, not the brochure.
KNS Aura Gallery
KNS Aura Specifications
Infrastructure
- •Road network with Concrete/Concrete Blocks as per design.
- •The pavement on one side/both sides of the roads with curbs and pavers as required by design.
- •Entrance Portal with Security Kiosk as per design.
- •Roads, footpaths, and Parks as per Design & Sanction requirements.
- •Plot extent marked with Corner Stones.
Security
- •Elevated Compound Wall Along The Project Boundary
- •24/7 security with CCTV surveillance at major vantage points
Green Features
- •Landscaped Parks and open spaces.
- •Lighting fixtures with cables in landscaped parks.
- •Streetside Landscape as per design.
Energy and Power
- •HT works, LT works, Feeder pillars, and RMUs for power supply - Capacity & Locations as per design.
- •Underground cabling network in the layout with power cable terminated at each plot (power allocation as per design requirements)
- •Street light Cabling, poles with electrical fixtures on either side/one side as per design.
Plumbing & Water Conservation
- •Underground Water supply pipelines from the Overhead tank servicing each plot, as per design requirement.
- •Overall layout, Underground Sump & Overhead tank -Storage capacity & supply as per Design calculations.
- •Water Supply pipeline for externally sourced water/municipal water (as available).
- •Water Treatment Plant as per design with rainwater harvesting.
- •Sewage treatment plant of the required capacity, located as per design.
KNS Aura Amenities
KNS Aura Amenities are spread across eight parks inside the layout, as drawn on the developer's master plan, rather than gathered in one clubhouse. The list below is what the brochure shows and may change when the layout is finished.
Sports and fitness
- Outdoor gym
- Multipurpose court
- Volleyball court
- Yoga deck
Community and leisure
- Amphitheatre with a stage
- Multipurpose lawn
- Senior citizen zone
- Children's play area
- Gazebos with seating, seating decks and stone benches
- Paw park
Landscape
- Tree park, tree court and bamboo court
- Lawn mounds and flower garden
- Row tree planting, trellises and layered planting along the edges
Infrastructure
- Broad asphalted roads
- Underground utilities
- Solar-powered street lights
- Sewage treatment plant and overhead water tank
- Gated entry
Some listings mention a clubhouse, a gymnasium and a swimming pool, but the developer's brochure does not show them, so ask whether any are planned before you count on them. In a plotted layout the parks arrive after the roads and utilities. Ask for the timeline for each park, check that the agreement for sale commits to them, and ask what the monthly maintenance charge per plot is expected to be once the owners' association takes over.
KNS Aura Price & Payment
KNS Aura Price starts at about Rs. 80 Lakhs for a 30x40 ft plot, according to listings from the October 2025 pre-launch, which is about Rs. 6,700 per sq ft of plot area. The same listings quoted Rs. 1 Crore for a 30x50 ft plot and Rs. 1.6 Crore for a 40x60 ft plot, with registration charges included and a festival offer running at the time.
The developer has not published a price list of its own, and later listings quote between Rs. 1.08 Crore and Rs. 1.32 Crore for the same 1,200 sq ft plot. Pre-launch offers expire, and plot prices in a layout rise as the roads and parks are finished. Ask for a cost sheet for the exact plot number before you compare figures.
What is payable on top. GST does not apply to the sale of a plot of land. Stamp duty and registration are paid when the sale deed is registered in Karnataka. Ask whether the quoted price includes development charges, the water and power connections, the maintenance deposit and any corner or park-facing premium. Plotted layouts often list these separately.
Payment plan and loans. Plot purchases usually follow a short schedule tied to the agreement for sale, the layout development and registration. Banks offer plot loans, but the terms differ from home loans, and some lenders want a commitment to build within a set period. Our advisors can share the current price list and walk you through the options.
KNS Aura Approvals & Documents
KNS Aura RERA registration is PRM/KA/RERA/1251/446/PR/301025/008209, printed on the developer's brochure and registered on 30 October 2025. The brochure names the promoter as Suwarnayuga Properties LLP, with an office at Hampinagar, Vijayanagar, rather than KNS Infrastructure Pvt Ltd. That is common where a KNS Group entity holds the land, but the agreement for sale should name the same promoter as the RERA entry. Verify the number on rera.karnataka.gov.in and read the completion date and the plot count on the certificate.
The brochure also states that the layout is BDA approved. A BDA sanction is the approval that matters for a layout inside the Bangalore planning area, and it comes with a release order for the plots that may be sold.
Documents to ask for before you book
- The RERA registration certificate, with the layout area and the plot count it covers
- The BDA layout sanction and the release order for the plots on sale
- The land conversion order permitting non-agricultural residential use
- The mother deed, title documents and an encumbrance certificate for the whole parcel
- Any joint development agreement between the landowner and the promoter
- The draft agreement for sale and a cost sheet with development charges shown separately
At registration
- The sale deed for your plot, referencing the sanctioned layout and plot number
- The khata for the plot and the first property tax assessment in your name
- The handover letter for the roads, drains and utilities to the owners' association
If the developer cannot show the conversion order and the BDA sanction, wait. They are the two documents that turn a field into a legal residential plot.
Frequently Asked Questions
What is KNS Aura?
What is the price of a plot at KNS Aura?
Is KNS Aura RERA registered?
When will KNS Aura be handed over?
Where is KNS Aura located?
What plot sizes are available at KNS Aura?
Is KNS Aura a BDA-approved layout?
What amenities does KNS Aura offer?
About the Builder

Est. 2007
KNS Infrastructure Pvt. Ltd. is a plotted-development company founded in 2007 by K. N. Surendra, operating across Bengaluru and Mysuru. It states 50+ projects delivered, 15,000+ families housed, 25 million sq.ft. of completed developments, and 10+ ongoing projects.
Talk to a Property Expert
Home Loan EMI Calculator
Related Projects
Tula Rhythm Of Trees
Hunasamaranahalli, Bangalore
by TULA Properties
 NEW LAUNCH
Eara Amidst Nature
Kaggalipura, Bangalore
by Eara Group
 NEW LAUNCH
The Imperial Address
Chandapura, Bangalore
by Address Makers
 NEW LAUNCH
Embassy South Reserve
Tharahunise, Bangalore
by Embassy Group
 NEW LAUNCH
Address Maker Apollo
Nelamangala, Bangalore
by Address Makers
 NEW LAUNCH
Embassy Knowledge Park Villas
Yelahanka, Bangalore
by Embassy Group