
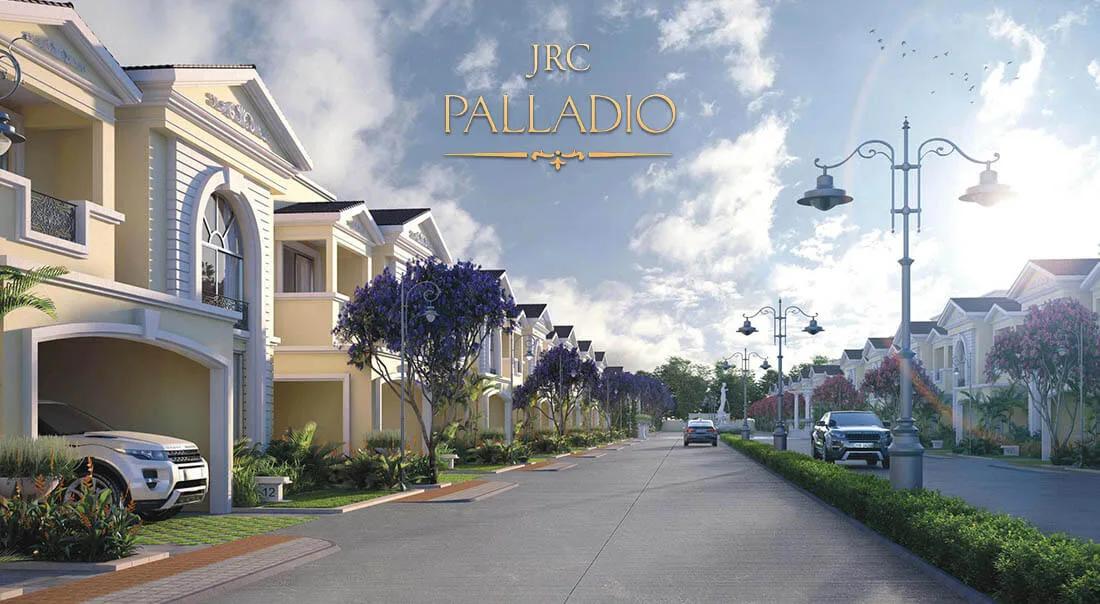
JRC Palladio Villas
JRC Palladio Villas is a completed villa community by JRC Projects on Sarjapura–Attibele Road in Bangalore. Spread across 16 acres, it has 213 villas. All homes are 4 BHK villas from 2,444 to 3,835 sq ft.
Prices start at Rs. 2.09 Cr and go up to about Rs. 3.25 Cr for the largest villa. The project is ready to move in, with possession from April 2026 onwards.
A 25,000 sq ft clubhouse is the centre of the community, with a gymnasium and swimming pool. An amphitheatre, spa and salon, and a coffee house with retail spaces add to the facilities.
Key Facts at a Glance
JRC Palladio Villas Price List
| Unit Type | Size (SBA) | All-in Price (approx.) |
|---|---|---|
| 4 BHK Villa | 2444 Sq.ft | Rs. 2.09 Crore Onwards |
| 4 BHK Villa | 2840 Sq.ft | Rs. 2.49 Crore Onwards |
| 4 BHK Villa | 3328 Sq.ft | Rs. 2.82 Crore Onwards |
| 4 BHK Villa | 3463 Sq.ft | Rs. 3.02 Crore Onwards |
| 4 BHK Villa | 3835 Sq.ft | Rs. 3.25 Crore Onwards |
JRC Palladio Villas Location
Near Indus International School Billapura, Cross, Sarjapura - Attibele Rd, Sarjapura, Bengaluru, Karnataka 562125
JRC Palladio Villas is located at Billapura Cross on Sarjapura–Attibele Road, near Indus International School. The project is in the Sarjapura area of South East Bangalore.
Sarjapura has grown into a popular villa and plotted development zone. Sarjapur Road and Attibele can both be reached by road. Schools, including Indus International School, are close to the project.
About Bangalore
Bangalore is a plateau city, sitting at around 900 metres, which gives it the mildest climate of any large Indian city. It grew from a garden town into the country's software capital, and that industry still sets the rhythm of the place. The population has roughly doubled since 2000.
Read more about Bangalore →JRC Palladio Villas Floor Plans
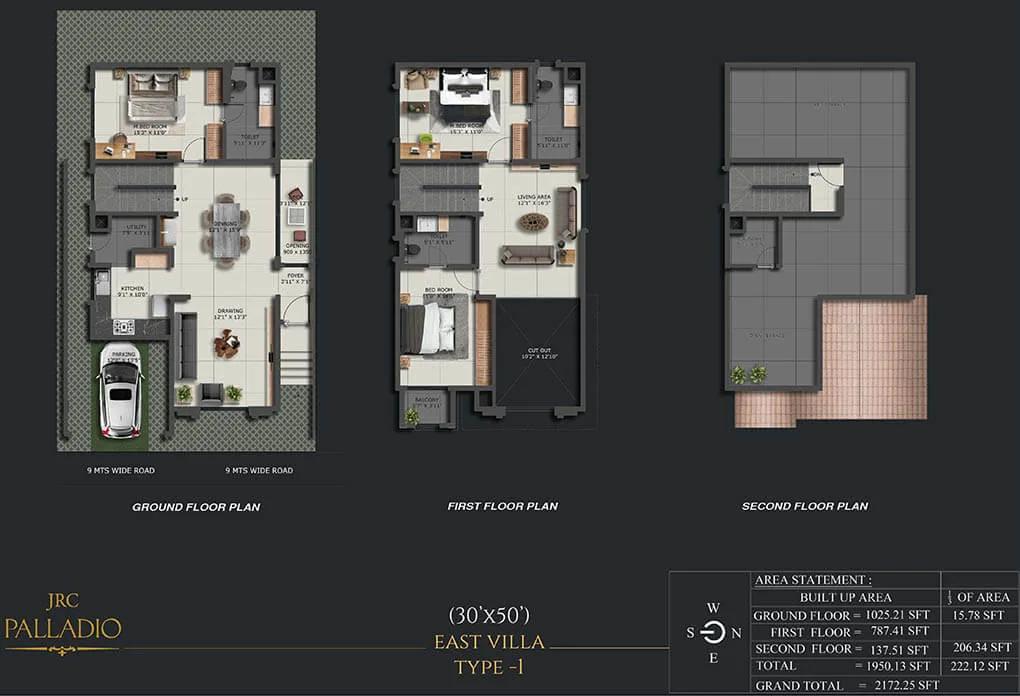
2172 3BHK Villa 30x50 - JRC Palladio
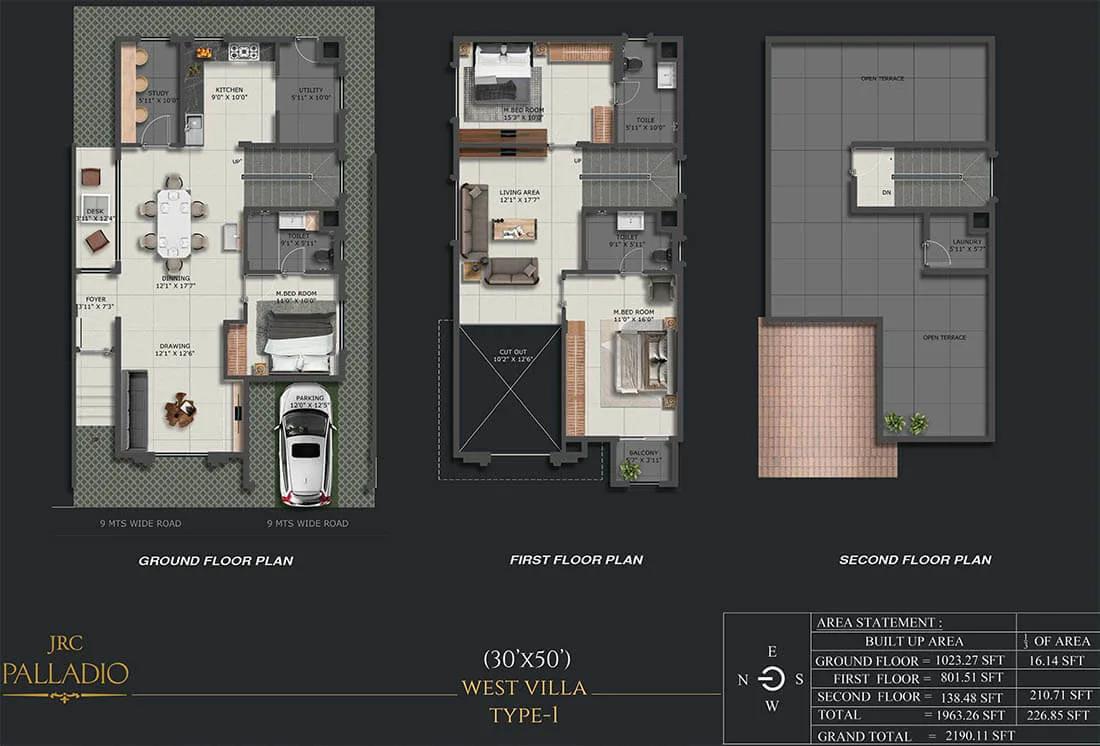
2190 3BHK Villa 30x50 - JRC Palladio
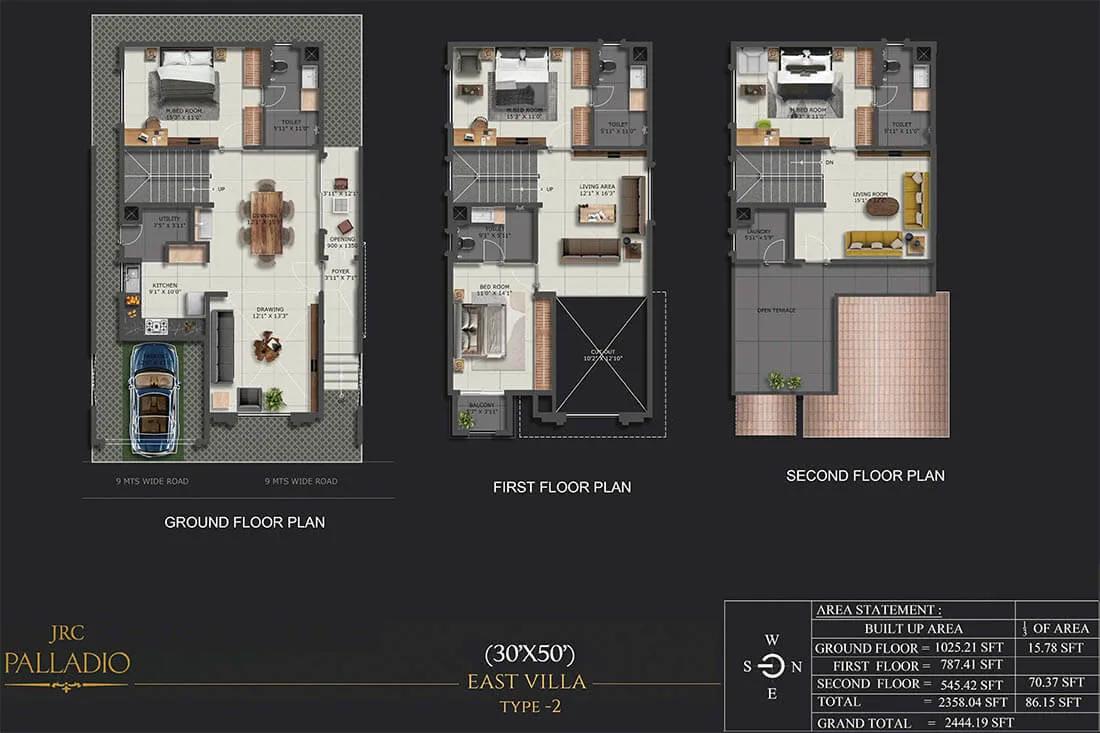
2444 4BHK Villa 30x50 - JRC Palladio
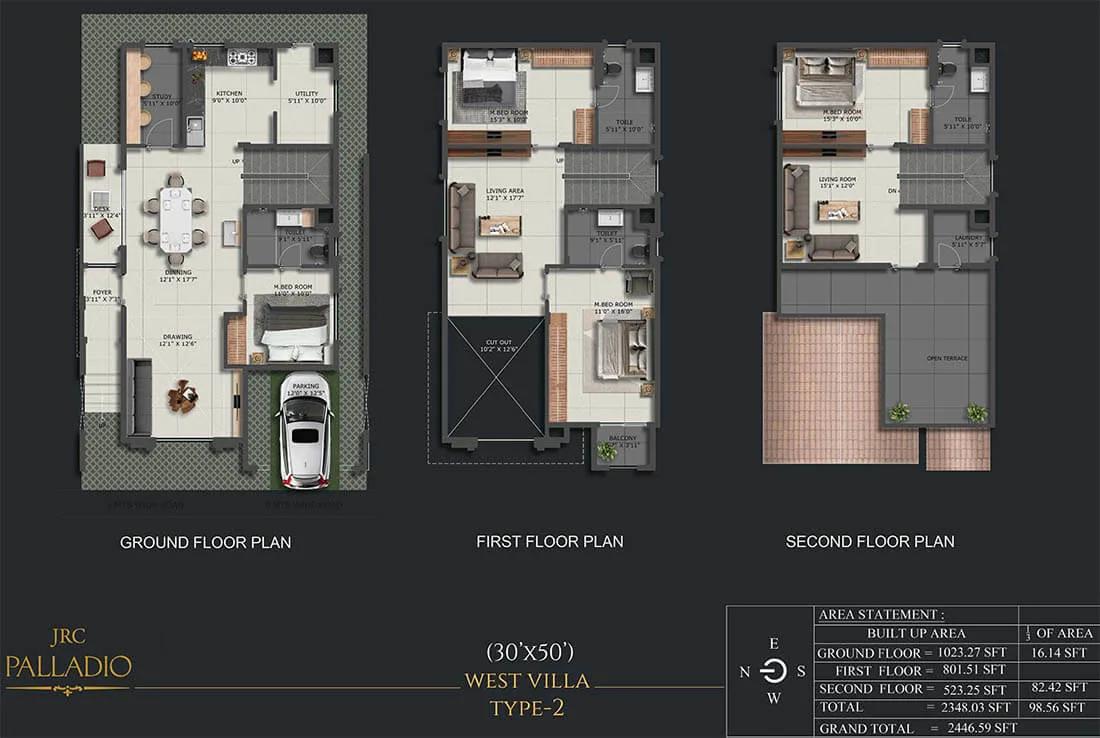
2446 4BHK Villa 30x50 - JRC Palladio
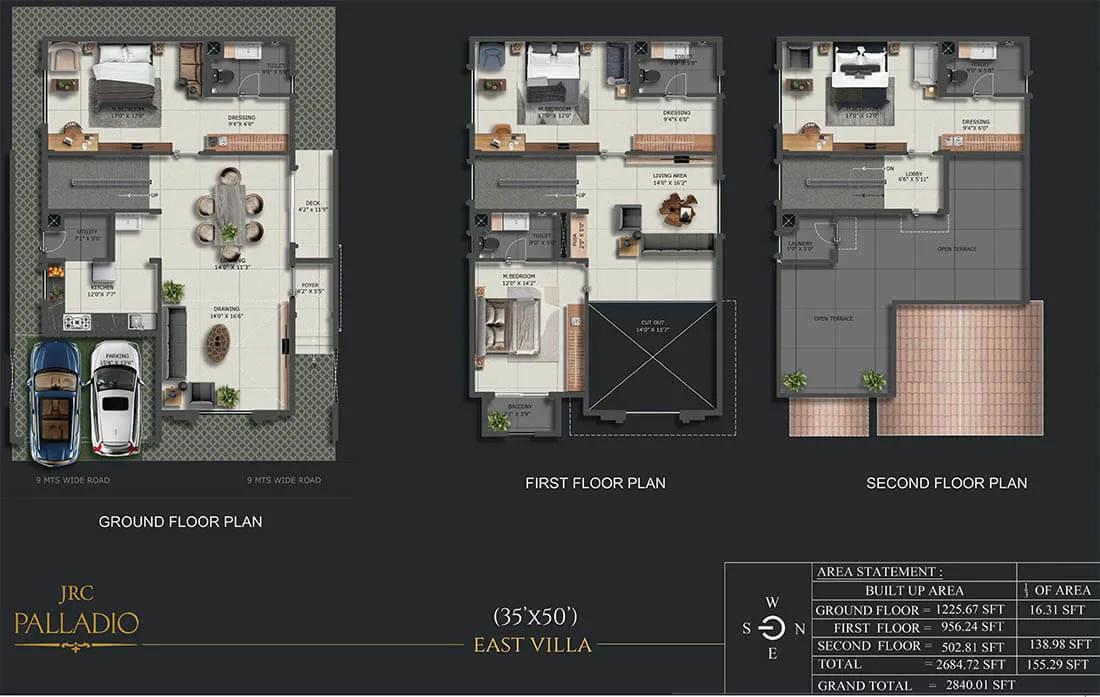
2840 4BHK Villa 35x50 - JRC Palladio
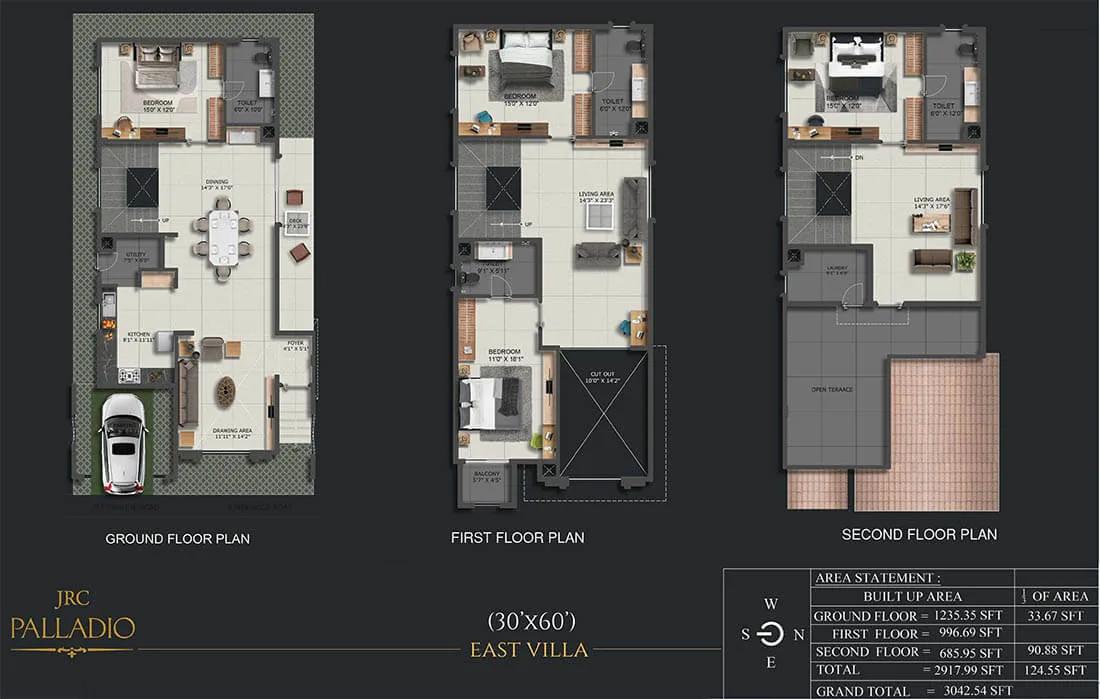
3042 4BHK Villa 30x60 - JRC Palladio
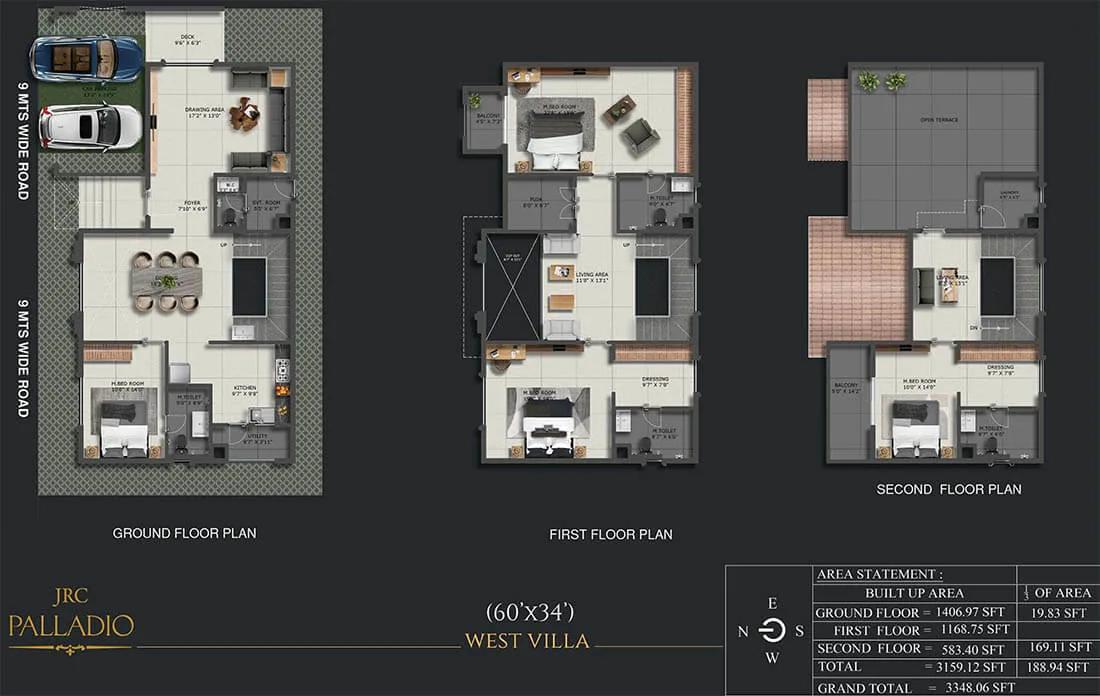
3348 4BHK Villa 60x34 - JRC Palladio
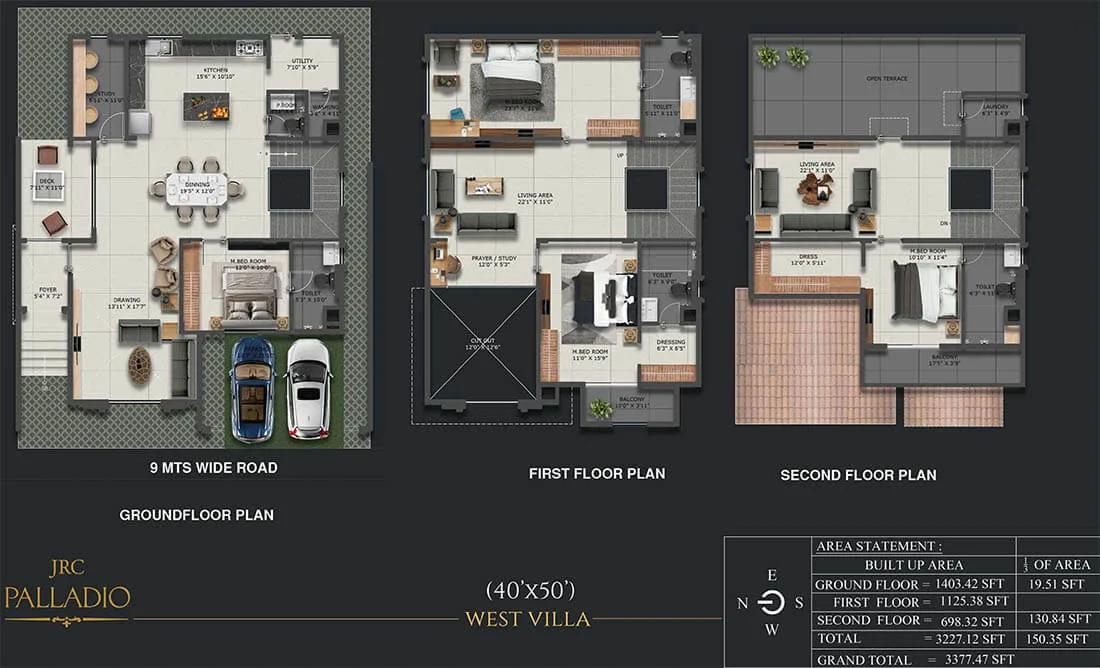
3377 4BHK Villa 40x50 - JRC Palladio
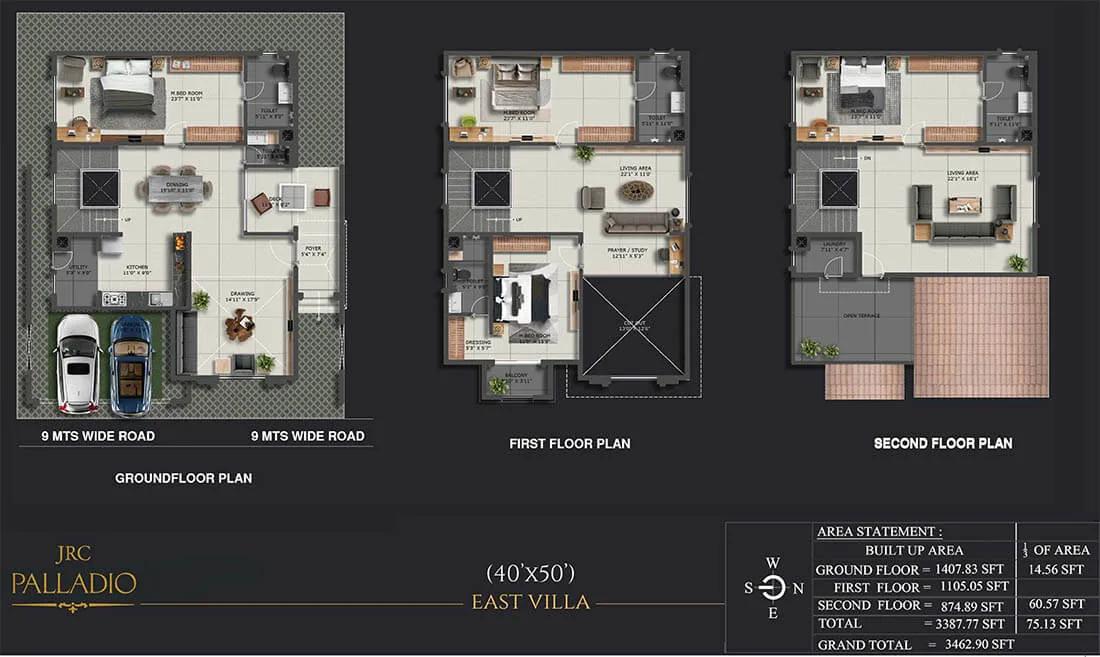
3462 4BHK Villa 40x50 - JRC Palladio
Want the complete floor plans? Request them and we will share them on WhatsApp/Email.
| Unit Type | Size (Sq.Ft) |
|---|---|
| 4 BHK Villa | 2444 Sq.ft |
| 4 BHK Villa | 2840 Sq.ft |
| 4 BHK Villa | 3328 Sq.ft |
| 4 BHK Villa | 3463 Sq.ft |
| 4 BHK Villa | 3835 Sq.ft |
JRC Palladio Villas offers five 4 BHK villa layouts. The smallest measures about 2,444 sq ft from Rs. 2.09 Cr, and the next about 2,840 sq ft from Rs. 2.49 Cr. The larger villas measure 3,328, 3,463 and 3,835 sq ft, priced from Rs. 2.82 Cr to Rs. 3.25 Cr.
All layouts suit families who want an independent home with four bedrooms. The larger villas add space for a study or guests. Ask for the detailed floor plans to compare them.
JRC Palladio Villas Master Plan
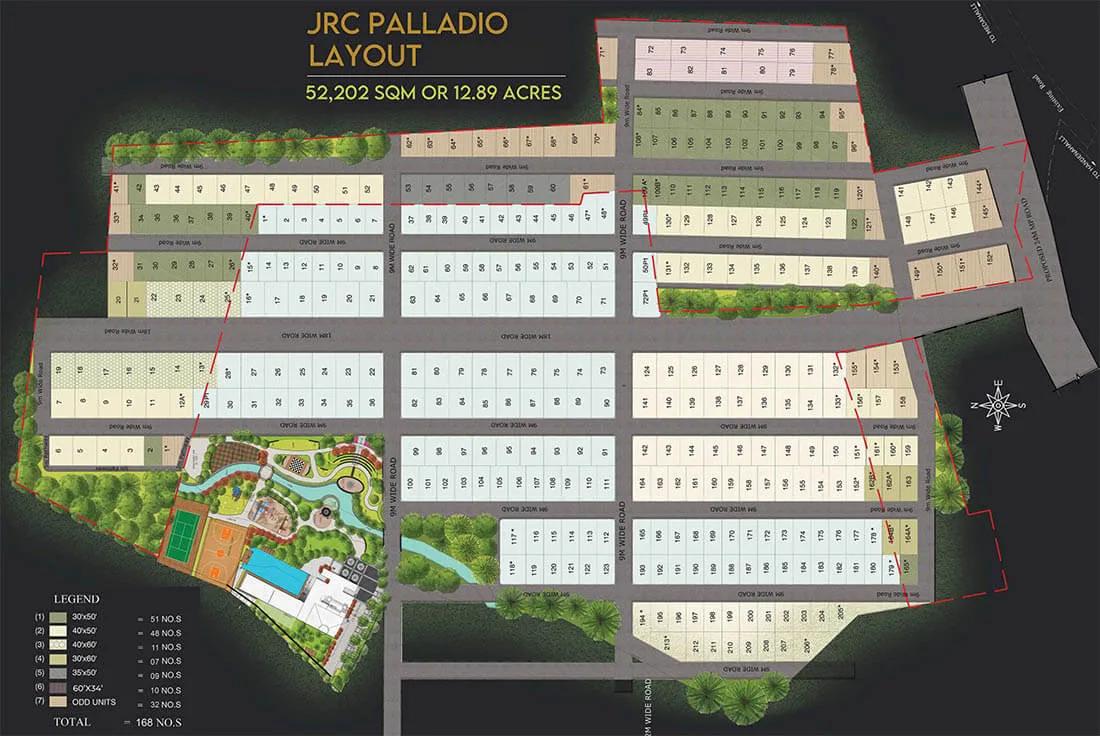
Master Plan
The JRC Palladio Villas master plan covers 16 acres and lays out 213 villas. The clubhouse, pool, sports courts and gardens are shared by all residents.
Villas are grouped around the shared facilities and internal roads. The master plan image below shows where each villa and open space sits on the site.
JRC Palladio Villas Gallery
JRC Palladio Villas Specifications
Structure
- •STRUCTURE: RCC framed structure (Seismic Zone - II) with solid block walls (150 mm thick).
Flooring
- •FOYER, LIVING, DINING & PASSAGE AREAS: Galvanized Vitrified Tiles.
- •BEDROOMS: Laminated Wooden Flooring.
- •BALCONIES: Anti-skid Vitrified Tiles.
- •BATHROOMS: Designer Ceramic Tiles.
Doors
- •MAIN DOOR: Teak wood frame with paneled shutters with high-quality hardware fittings.
- •INTERNAL DOORS: Polished timber frame with flush shutters.
- •BALCONY DOORS: UPVC doors with mosquito mesh.
Plumbing and Sanitary
- •Ville Roy and Bosch / Grohe / Toto for sanitary and CP fixtures and fittings.
- •Master bedroom, toilet granite/marble counter.
- •Under the counter washbasin with hot and cold water mixture.
- •Rainwater Harvesting drain pipes included.
Security
- •24-hour manned ground security CCTV at strategic points for surveillance.
- •Visitor management Intercom facility to guard-house.
Electrical
- •Power supply: 9mx15m - 5Kw, 9mx18m & 12mx15m - 7Kw, 12mx18m - 9Kw.
- •Modular Switches of Anchor Roma.
- •Good quality concealed copper wiring of approved make.
- •Provision for a home elevator in each villa.
- •100% power backup for common areas lighting/utility & services.
JRC Palladio Villas Amenities
JRC Palladio Villas centres its amenities on a large clubhouse. Highlights include:
- A 25,000 sq ft clubhouse, gymnasium and swimming pool
- Multiple sports courts and an indoor games area
- A jogging track and landscaped gardens
- A kids' play area and creche
- A spa and salon
- An amphitheatre and multipurpose plaza
- A coffee house and retail spaces
Frequently Asked Questions
What is the starting price at JRC Palladio Villas?
What configurations and sizes does JRC Palladio Villas offer?
In which area is JRC Palladio Villas located?
Is JRC Palladio Villas ready to move in?
Who is the developer of JRC Palladio Villas?
About the Builder

Est. 2009
JRC Projects was established in 2009 by two architects and builds residential and commercial developments, including luxury villas and apartments, in Bangalore. It also took on a hospitality project, a convention centre in Hyderabad completed in 2013.
Talk to a Property Expert
Home Loan EMI Calculator
Related Projects
 NEW LAUNCH
Fortune Seven
Sarjapur, Bangalore
by Fortune Primero
 NEW LAUNCH
World of Gardens
Whitefield, Bangalore
by Trendsquares
 NEW LAUNCH
Signature Regal
Chandapura, Bangalore
by Signature Dwellings
 NEW LAUNCH
Assetz City of Palms
Devanahalli, Bangalore
by Assetz Property
 NEW LAUNCH
GRC Savora
Choodasandra, Bangalore
by GRC Group
 NEW LAUNCH
Assetz Niwa and Neo
KIADB Aerospace Park, Bangalore
by Assetz Property