
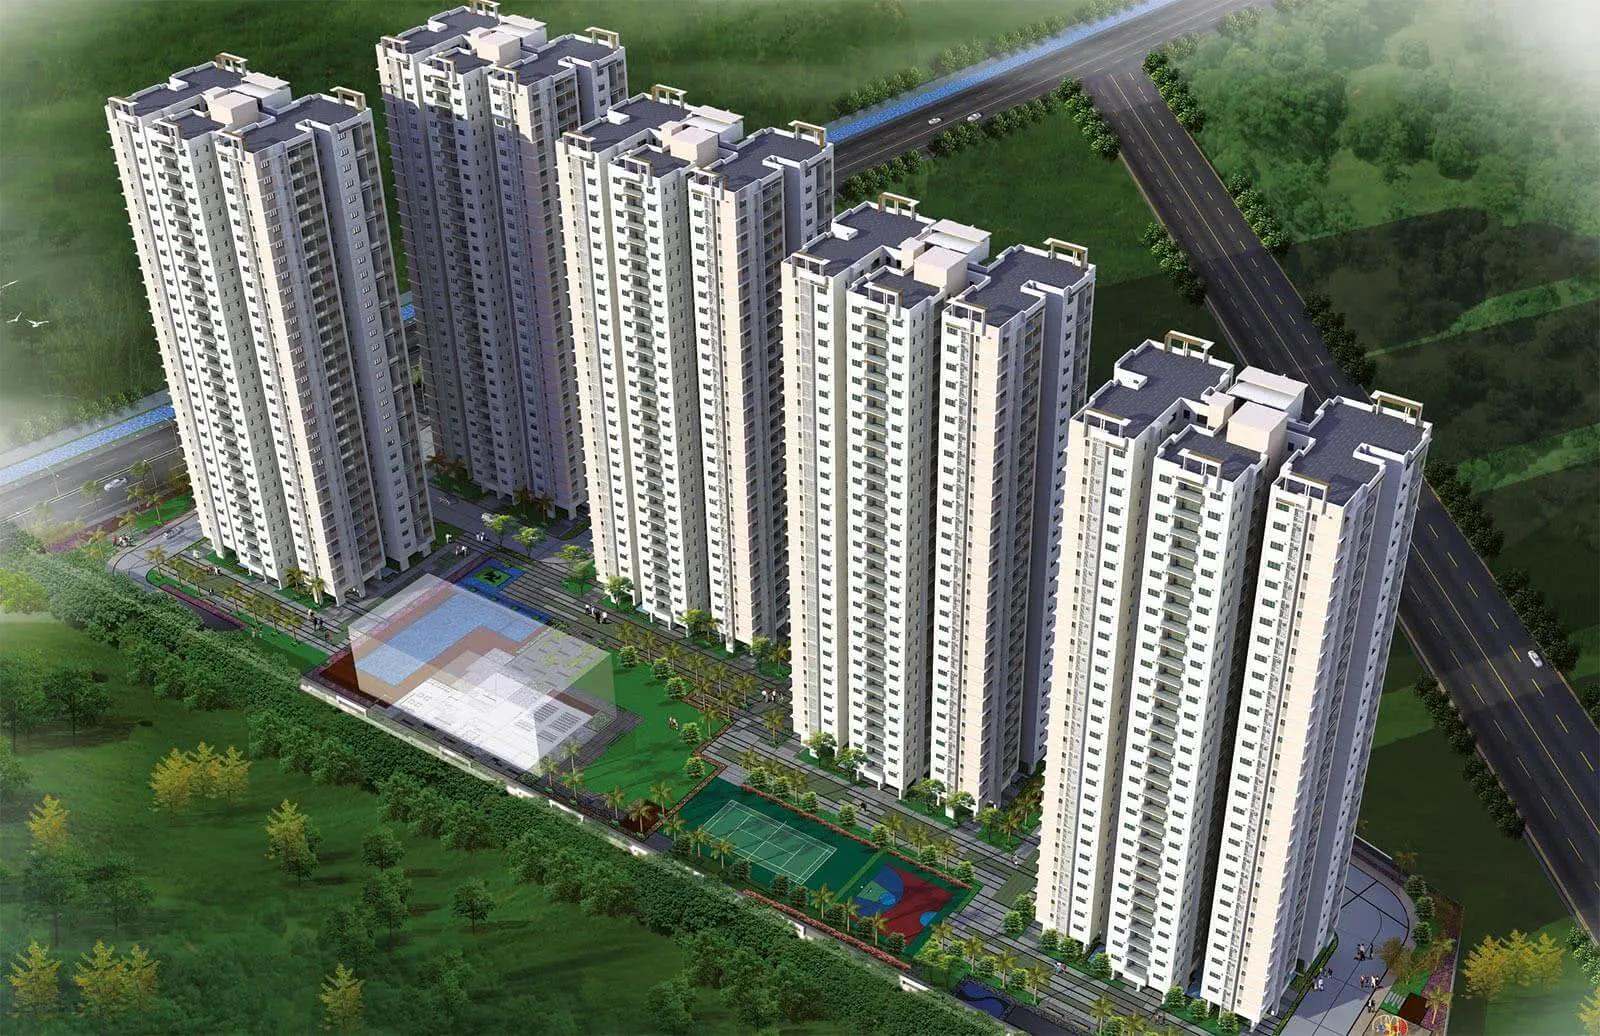
Jayabheri Summit
Jayabheri Summit is a completed apartment project by Jayabheri Properties in Narsingi, along the Outer Ring Road in Hyderabad. Its 4.5-acre site holds 3 towers rising up to 30 floors, with 450 homes in all. All homes are 3 BHK apartments from 1,860 to 2,125 sq ft.
Prices start at Rs. 1.53 Cr and go up to about Rs. 1.74 Cr. Possession began in March 2021, so the homes are ready to move in.
A 4-floor clubhouse sits at the heart of the community, with a gymnasium and swimming pool. A spa and sauna, outdoor courts and a jogging track add to the shared spaces.
Key Facts at a Glance
Jayabheri Summit Price List
| Unit Type | Size (SBA) | All-in Price (approx.) |
|---|---|---|
| 3 BHK | 1860 Sq.ft | Rs. 1.53 Crore Onwards |
| 3 BHK | 2075 Sq.ft | Rs. 1.70 Crore Onwards |
| 3 BHK | 2125 Sq.ft | Rs. 1.74 Crore Onwards |
Jayabheri Summit Location
Narsingi to Nanakramguda Service road, Narsingi, Hyderabad, Telangana 500032
Jayabheri Summit is located on the Narsingi to Nanakramguda service road in Narsingi, Hyderabad. The project sits along the Outer Ring Road in the west of the city.
Nanakramguda and the Financial District are close by, and Gachibowli can be reached by road. The Outer Ring Road connects the area with the airport and other parts of Hyderabad. Schools, hospitals and shopping are available in the surrounding localities.
About Hyderabad
Hyderabad is a four-hundred-year-old city built around the Musi river, with the Charminar and the Golconda fort at its historic centre. It has become India's second software hub and the base of much of the country's pharmaceutical industry. The Telugu-speaking city is also known for comparatively affordable land and an unusually orderly road network.
Read more about Hyderabad →Jayabheri Summit Floor Plans
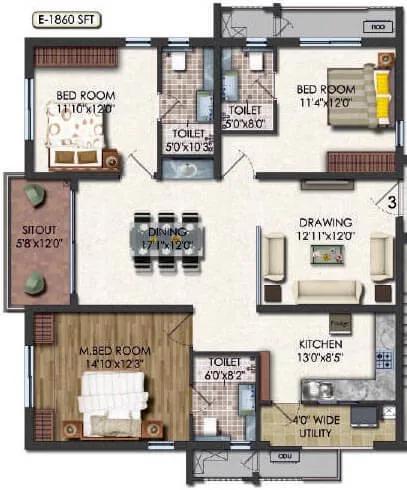
3 BHK - 1860 - Jayabheri Summit
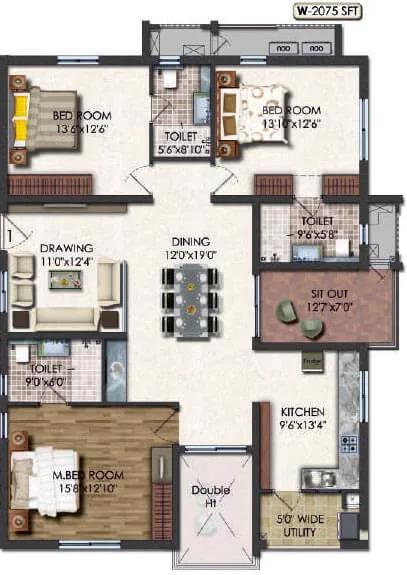
3 BHK - 2075 - Jayabheri Summit
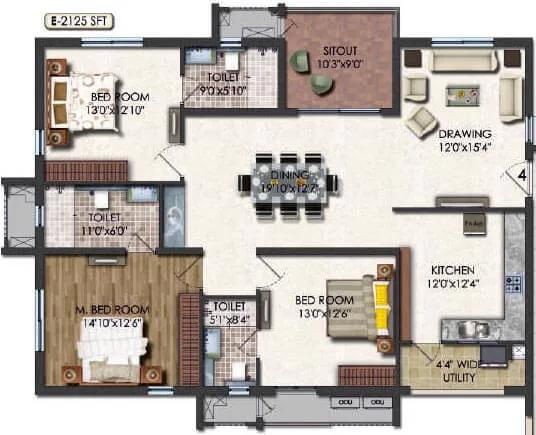
3 BHK - 2125 - Jayabheri Summit
Want the complete floor plans? Request them and we will share them on WhatsApp/Email.
| Unit Type | Size (Sq.Ft) |
|---|---|
| 3 BHK | 1860 Sq.ft |
| 3 BHK | 2075 Sq.ft |
| 3 BHK | 2125 Sq.ft |
Jayabheri Summit offers three 3 BHK layouts. The smallest measures about 1,860 sq ft from Rs. 1.53 Cr. The other two measure about 2,075 and 2,125 sq ft, priced from Rs. 1.70 Cr and Rs. 1.74 Cr.
All layouts suit families who want three full bedrooms. The larger homes give more room for a study or guests. Ask for the detailed floor plans to compare the three layouts.
Jayabheri Summit Master Plan
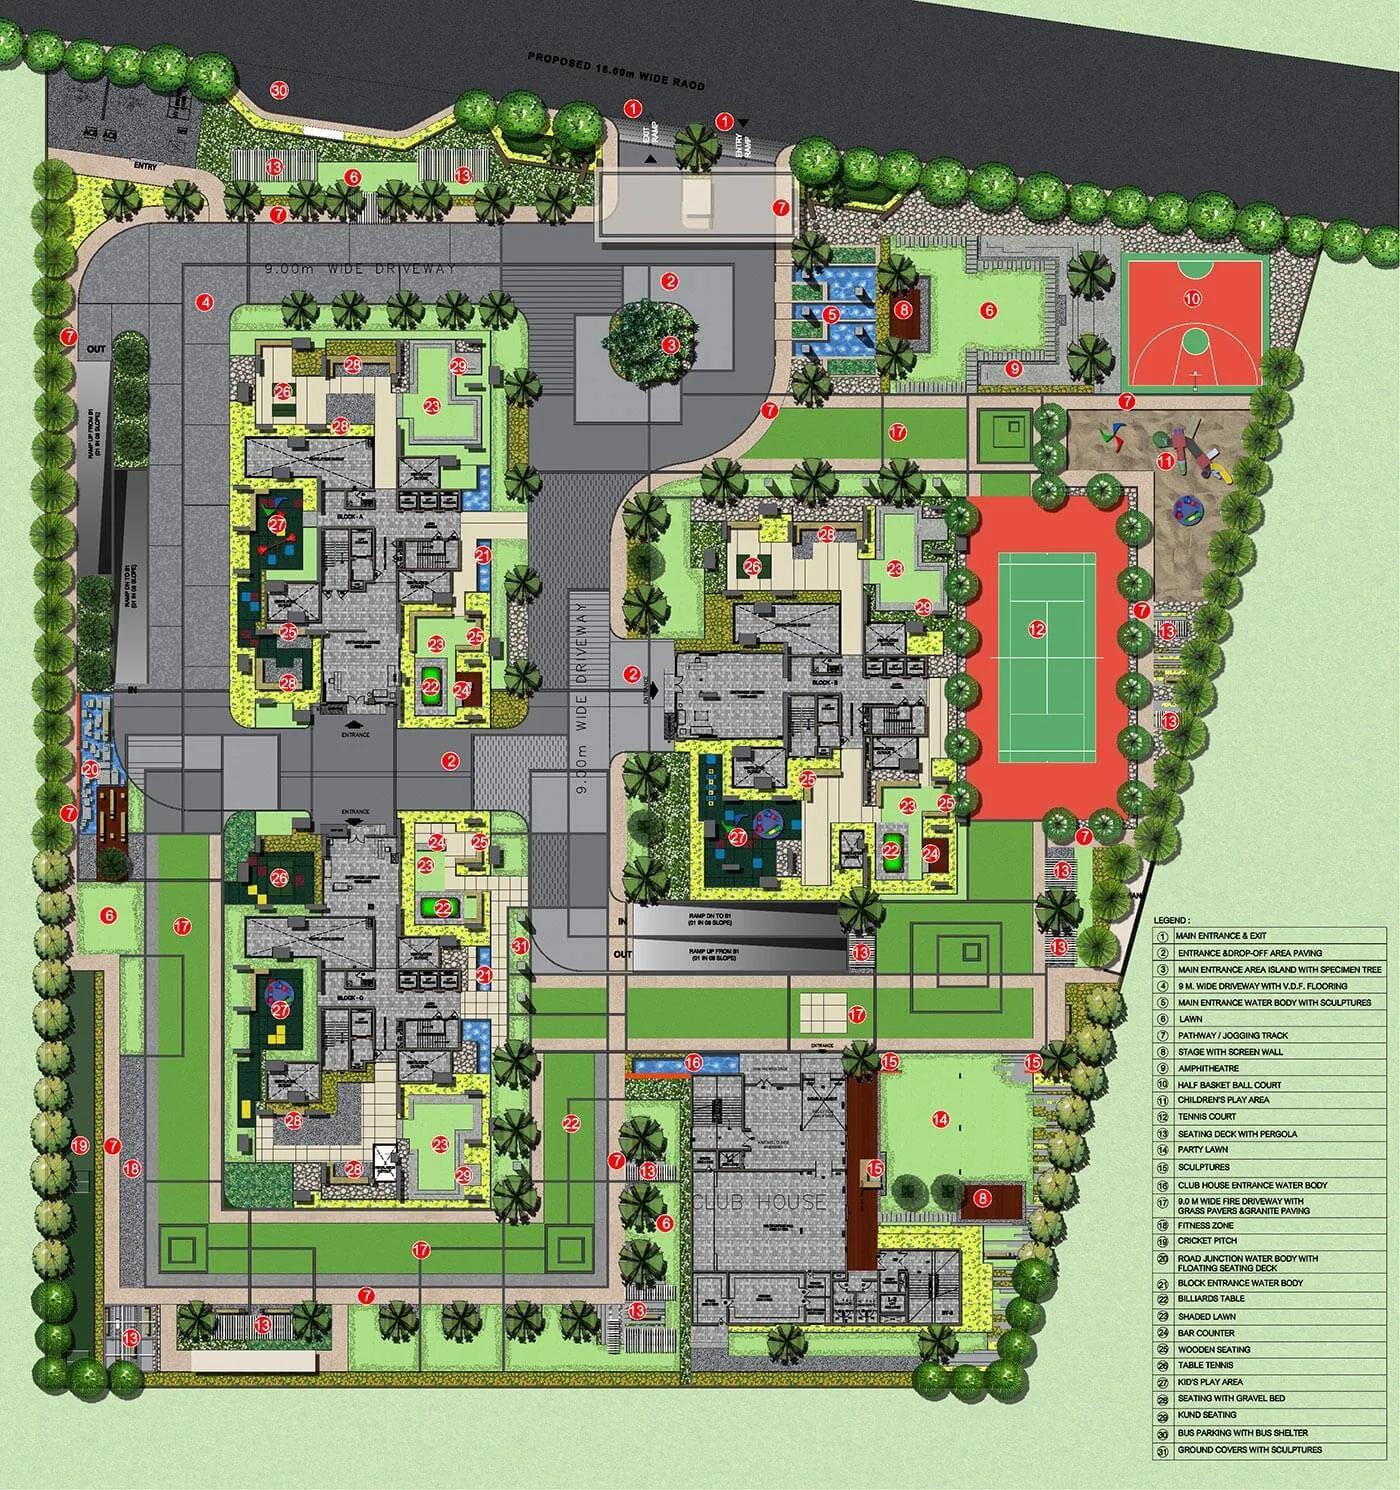
Master Plan
The Jayabheri Summit site plan spreads 3 towers of up to 30 floors across 4.5 acres, holding 450 apartments.
The clubhouse, pool, courts and gardens are shared by all residents. The layout of the towers and open spaces is shown in the master plan image.
Jayabheri Summit Gallery
Jayabheri Summit Specifications
Structure
- •Earthquake resistance - Seismic zone II compliant RCC structure using pre-engineered Wallform Technology.
Flooring
- •Living / Dining / Bedrooms / Kitchen - 800mmX800mm Double charged Vitrified tiles.
- •All Balconies / Utility - Anti-skid vitrified / ceramic tiles.
- •All Bathrooms - Anti-skid Ceramic Tiles.
Doors
- •Main Door - Quality teak wood frame with melamine/PU finish.
- •Internal / Toilet Doors - Quality Hardwood frames with polish & flush shutters.
- •Windows - Anodized Aluminium / UPVC frames with Mosquito mesh in Living / Bedrooms.
Plumbing and Sanitary
- •Sanitary wares - TOTO / Kohler / Vitra or Equivalent reputed make.
- •CP Fittings of reputed make.
- •Vanity type wash basin / counter-tops in Toilets.
- •Rainwater Harvesting drain pipes included.
Security
- •High-speed automatic lifts of reputed make in every tower.
- •Round the clock security with intercom facility.
- •CCTV Camera at all vantage points.
Electrical
- •3 phase Grid Power for each home.
- •Elegant designer modular electrical switches.
- •Copper electrical wiring all throughout via concealed conduits.
- •100 percent D.G. back-up for common area lighting, pumps, and lifts.
Jayabheri Summit Amenities
Jayabheri Summit places a 4-floor clubhouse at the centre of its amenities. Highlights include:
- A 4-floor clubhouse, gymnasium and swimming pool
- A spa and sauna
- Outdoor courts and a jogging track
- A games room and activity area
- A kids' play area
- A party area
- Landscaped gardens and retail spaces
Frequently Asked Questions
What is the starting price at Jayabheri Summit?
What configurations and sizes does Jayabheri Summit offer?
In which area is Jayabheri Summit located?
Is Jayabheri Summit ready to move in?
Who is the developer of Jayabheri Summit?
About the Builder

Est. 1991
Jayabheri Group was founded in 1991 by Murali Mohan with Kishore Duggirala and Ram Mohan Maganti. It develops gated residential communities and commercial space in Hyderabad's Financial District, with one project in Vijayawada, including Jayabheri The Pinnacle, The Nirvana, and The Sahasra.
Talk to a Property Expert
Home Loan EMI Calculator
Related Projects
 NEW LAUNCH
Fortune Seven
Sarjapur, Bangalore
by Fortune Primero
 NEW LAUNCH
World of Gardens
Whitefield, Bangalore
by Trendsquares
 NEW LAUNCH
Signature Regal
Chandapura, Bangalore
by Signature Dwellings
 NEW LAUNCH
GRC Savora
Choodasandra, Bangalore
by GRC Group
 NEW LAUNCH
Assetz Niwa and Neo
KIADB Aerospace Park, Bangalore
by Assetz Property
 NEW LAUNCH
BRR North Excellency Phase-1
Bangalore
by BRR Hallmark Developers LLP