
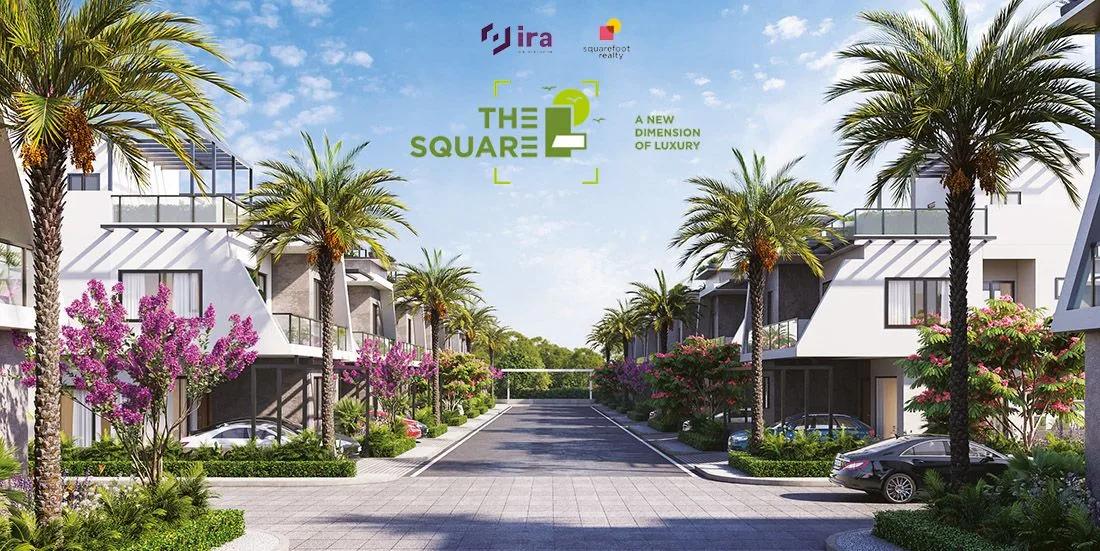
IRA The Square Villas
IRA The Square Villas is a villa community by IRA Realty in Adibatla, Hyderabad. Spread across 13.5 acres, it has 131 villas. Each home is a 4 BHK duplex villa of about 3,700 sq ft.
Prices start at Rs. 3.34 Cr. The project is listed as ready to move in, with possession from 2026 onwards.
The Square Clubhouse is the centre of community life, with a gymnasium and swimming pool. Guest rooms, a yoga pavilion, retail spaces and a jogging and skating track add to the shared facilities.
Key Facts at a Glance
IRA The Square Villas Price List
| Unit Type | Size (SBA) | All-in Price (approx.) |
|---|---|---|
| 4 BHK Duplex Villa | 3700 Sq.ft | Rs. 3.34 Crore Onwards |
IRA The Square Villas Location
Kongara Kalan Rd, Vastunagar, Telangana 501510
IRA The Square Villas is located on Kongara Kalan Road in Vastunagar, in the Adibatla area of Hyderabad. Adibatla lies on the city's southern side, near the Outer Ring Road.
The Outer Ring Road makes other parts of Hyderabad reachable by road. Adibatla has seen steady growth in villa and gated housing, and daily needs are available in nearby localities.
About Hyderabad
Hyderabad is a four-hundred-year-old city built around the Musi river, with the Charminar and the Golconda fort at its historic centre. It has become India's second software hub and the base of much of the country's pharmaceutical industry. The Telugu-speaking city is also known for comparatively affordable land and an unusually orderly road network.
Read more about Hyderabad →IRA The Square Villas Floor Plans
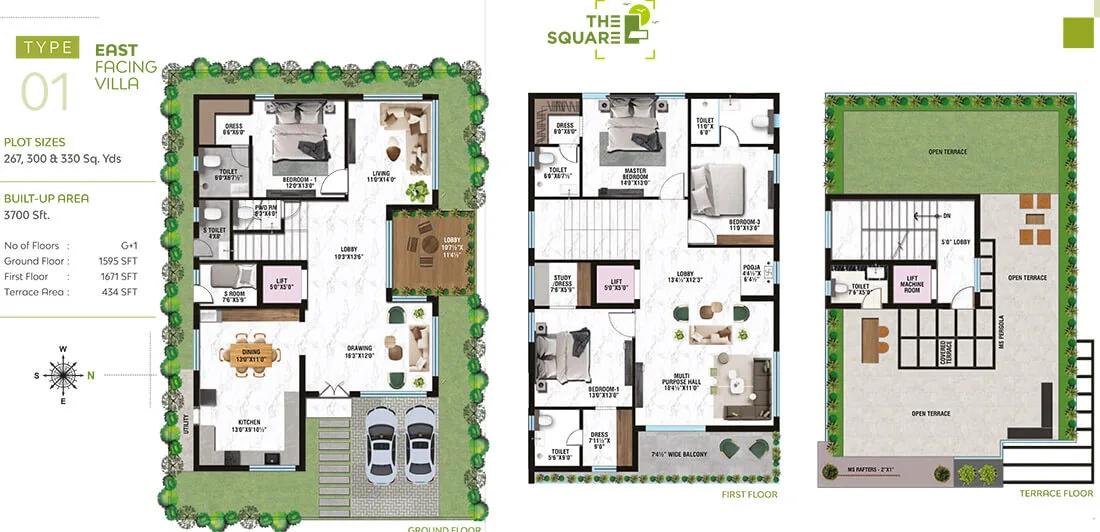
4BHK Duplex 3700 East - IRA The Square Villas
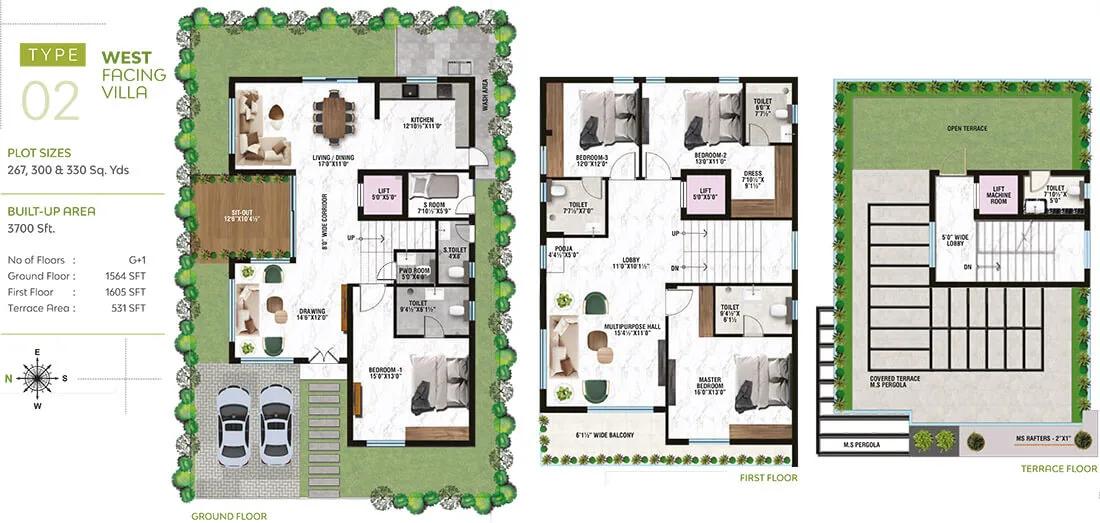
4BHK Duplex 3700 West - IRA The Square Villas
Want the complete floor plans? Request them and we will share them on WhatsApp/Email.
| Unit Type | Size (Sq.Ft) |
|---|---|
| 4 BHK Duplex Villa | 3700 Sq.ft |
IRA The Square Villas offers a single home type, the 4 BHK duplex villa of about 3,700 sq ft. Prices start at Rs. 3.34 Cr.
The duplex layout spreads living spaces over two levels, which suits large and multi-generation families. The fourth bedroom can also serve as a study or guest room. Ask for the detailed floor plans to see how each level is arranged.
IRA The Square Villas Master Plan
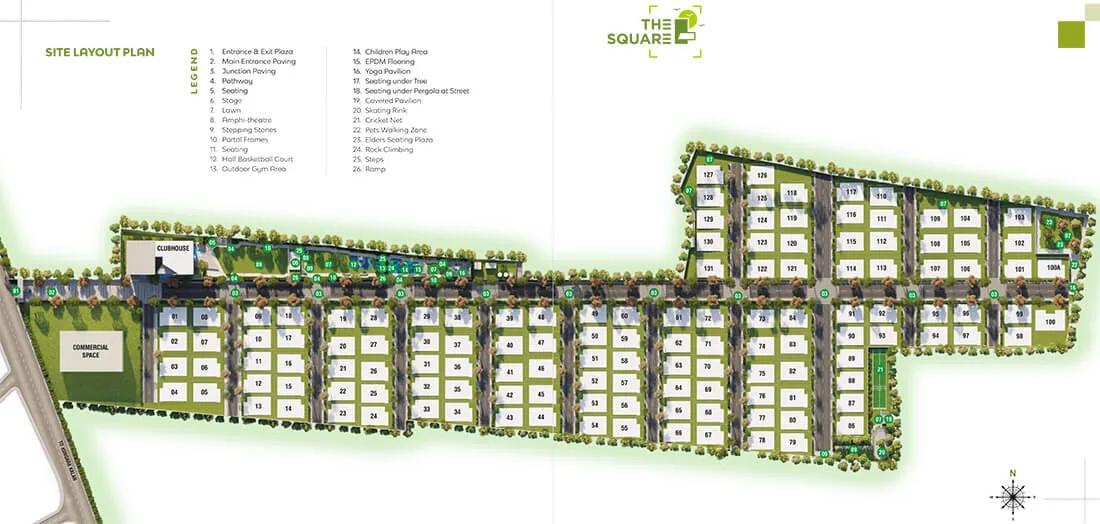
Master Plan
The IRA The Square Villas master plan covers 13.5 acres and lays out 131 duplex villas. The clubhouse, pool, sports courts and gardens are shared by all residents.
Villas are grouped around the shared facilities and internal roads. The master plan image below shows where each villa and open space sits on the site.
IRA The Square Villas Gallery
IRA The Square Villas Specifications
Structure
- •R.C.C. framed structure to withstand wind & seismic loads.
Flooring
- •Dining, Living & Bedrooms, Multipurpose hall, KITCHEN: 800mm x 800mm or higher glazed vitrified tiles/Double-charged vitrified tiles of reputed make.
- •BATHROOMS: 600mm x 300mm or higher premium vitrified tiles of reputed make on walls & floor.
- •Staircase: Combination of Granite/Marble; SS & Glass combination railing.
Doors
- •MAIN DOOR: 8-feet Teak wood door frame, and engineered wood door shutters, with both sides veneered finish with reputed make hardware such as Yale/Dorset or equivalent.
- •INTERNAL DOORS: 8-foot-high hardwood frame and engineered wood door shutters, with both sides veneered finish with reputed make hardware such as Yale/Dorset or equivalent.
- •French Doors: High-end anodized Aluminum sections for frames & shutters with clear glass of reputed make..
Plumbing and Sanitary
- •All CP fittings of Grohe/Kohler or equivalent make.
- •Provision for water heaters/geysers in all bathrooms.
- •Washbasin with countertop wall hung EWC of Duravit/Kohler or equivalent make with concealed flush-tank.
- •Rainwater Harvesting drain pipes included.
Security
- •Provision for elevator/lift in the designated area with adequate shaft dimensions for any reputed make like Schindler/Kone, etc.
- •Sofisticated round-the-clock security/surveillance system.
- •Barbed wire fencing all around the community (above the boundary wall)
Electrical
- •3-Phase power supply for each villa with individual meter boards.
- •Elegant designer modular electrical switches of Legrand/Schneider or equivalent make.
- •Concealed copper wiring of Finolex / Polycab or equivalent make.
- •100% DG backup for entire villa community with acoustic enclosure & A.M.F.
IRA The Square Villas Amenities
IRA The Square Villas combines a central clubhouse with sports and family spaces. Highlights include:
- The Square Clubhouse, gymnasium and swimming pool
- Sports courts and an indoor games zone
- A jogging and skating track
- A yoga pavilion
- A kids' play area and creche
- A multipurpose party area and guest rooms
- Retail spaces and landscaped gardens
Frequently Asked Questions
What is the starting price at IRA The Square Villas?
What configurations and sizes does IRA The Square Villas offer?
In which area is IRA The Square Villas located?
Is IRA The Square Villas ready to move in?
Who is the developer of IRA The Square Villas?
About the Builder
Talk to a Property Expert
Home Loan EMI Calculator
Related Projects
 COMPLETED
Prestige Sunflower
Whitefield, Bangalore
by Prestige Group
 READY TO MOVE
Prestige Summer Fields
Budigere Cross, Bangalore
by Prestige Group
 ONGOING
Prestige Glenwood
Budigere Cross, Bangalore
by Prestige Group
 NEW LAUNCH
NVT Lakeside Residences
Attibele, Bangalore
by NVT Quality Lifestyle
 NEW LAUNCH
Signature One
Devanahalli, Bangalore
by Theme Ambience Group
 NEW LAUNCH
Fortius Good Earth
Devanahalli, Bangalore
by Fortius Infra