
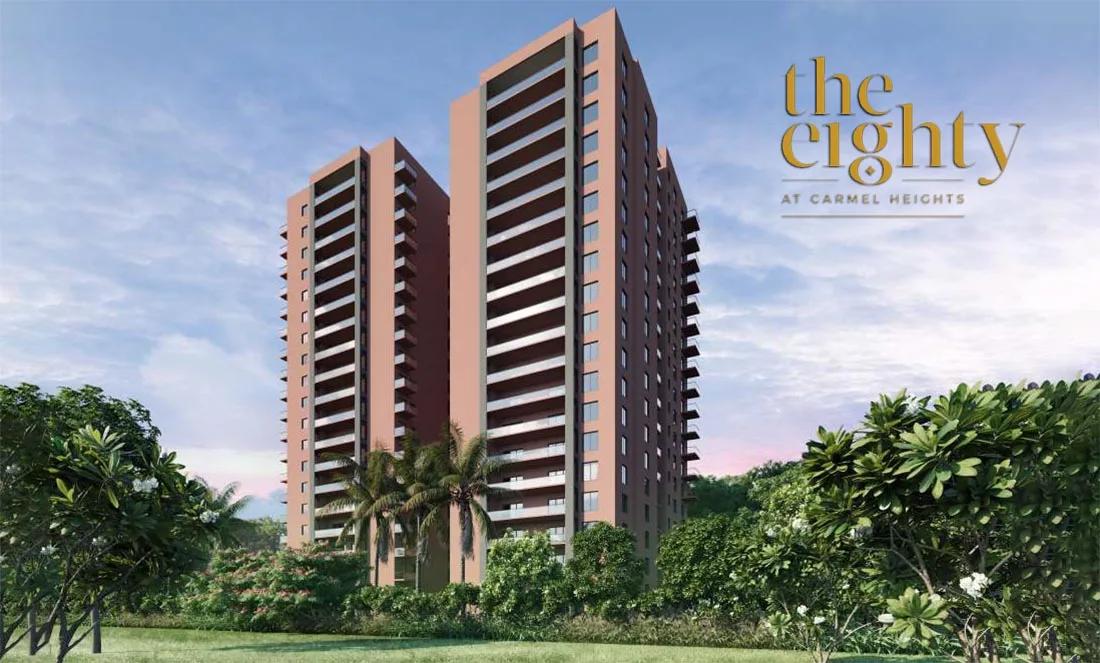
Incor The Eighty
Incor The Eighty is a completed apartment project by Incor in Whitefield, East Bangalore. Spread across 4 acres, it has a single tower of 19 floors with just 80 homes. All homes are 4 BHK apartments from 3,287 to 4,023 sq ft.
Prices start at Rs. 3.91 Cr and go up to about Rs. 4.76 Cr for the largest layout. The project is ready to move in, with possession from 2025 onwards.
Residents share a clubhouse, swimming pool and gymnasium. Concierge services, a rooftop cafeteria, a yoga deck and a walking track add to the facilities.
Key Facts at a Glance
Incor The Eighty Price List
| Unit Type | Size (SBA) | All-in Price (approx.) |
|---|---|---|
| 4 BHK | 3287 Sq.ft | Rs. 3.91 Crore Onwards |
| 4 BHK | 3342 Sq.ft | Rs. 4.01 Crore Onwards |
| 4 BHK | 4019 Sq.ft | Rs. 4.75 Crore Onwards |
| 4 BHK | 4023 Sq.ft | Rs. 4.76 Crore Onwards |
Incor The Eighty Location
Whitefield Rd, adjacent to The Forum Neighbourhood Mall, Whitefield, Prestige Ozone, Bengaluru, Karnataka 560066
Incor The Eighty is located on Whitefield Road, adjacent to The Forum Neighbourhood Mall, in the Carmel Heights part of Whitefield. The project is close to Prestige Ozone.
Whitefield is a major IT and residential hub on Bangalore's eastern side. Shopping, dining and daily needs are right next door at the mall. Schools, hospitals and tech parks are available across Whitefield.
About Bangalore
Bangalore is a plateau city, sitting at around 900 metres, which gives it the mildest climate of any large Indian city. It grew from a garden town into the country's software capital, and that industry still sets the rhythm of the place. The population has roughly doubled since 2000.
Read more about Bangalore →Incor The Eighty Floor Plans

4bhk 4023 incor the eighty at carmel heights

4bhk 3287 incor the eighty at carmel heights

4bhk 3342 incor the eighty at carmel heights

4bhk 4019 incor the eighty at carmel heights
Want the complete floor plans? Request them and we will share them on WhatsApp/Email.
| Unit Type | Size (Sq.Ft) |
|---|---|
| 4 BHK | 3287 Sq.ft |
| 4 BHK | 3342 Sq.ft |
| 4 BHK | 4019 Sq.ft |
| 4 BHK | 4023 Sq.ft |
Incor The Eighty offers four 4 BHK layouts. The smaller two measure about 3,287 and 3,342 sq ft, priced from Rs. 3.91 Cr and Rs. 4.01 Cr. The larger two measure about 4,019 and 4,023 sq ft, priced from Rs. 4.75 Cr and Rs. 4.76 Cr.
All layouts suit large families who want generous living spaces. The bigger homes add room for a home office or guests. Ask for the detailed floor plans to compare the layouts.
Incor The Eighty Master Plan
The Incor The Eighty master plan covers 4 acres with 1 tower of 19 floors. The tower holds 80 apartments.
All residents share the clubhouse, pool, sports courts and landscaped gardens. The master plan image below shows how the tower and open spaces are arranged.
Incor The Eighty Gallery
Incor The Eighty Specifications
Structure
- •RCC “Structural Shear Wall System”, is designed to withstand wind and seismic loads as per IS Codes.
Flooring
- •LIVING/DINING/BEDROOMS/TOILETS: Imported Marble flooring.
- •Master Bedroom: Premium engineered wood flooring.
Doors
- •Main Door: Factory-made engineered wood doors with reputed brand hardware of imported or equivalent make-finish.
- •Internal Doors: Factory-made flush doors with reputed brand hardware of imported or equivalent make-finish.
Plumbing and Sanitary
- •Fixtures from VILLEROY & BOCH or equivalent make as per design intent.
- •Full-height shower cubicle.
- •Vanity unit with mirror & wash basin.
- •Rainwater Harvesting drain pipes included.
Security
- •Energy-efficient high-speed Automatic passenger lifts are provided in each block.
- •2 car parks per apartment.
- •Round the clock security with intercom facility.
- •CCTV Cameras at all vantage points.
Electrical
- •3-phase Grid Power from BESCOM for each home.
- •Alexa-enabled smart switches for apartments.
- •Sensor & timer-based lighting system for common areas.
- •100% power backup for all apartments and common facilities.
Incor The Eighty Amenities
Incor The Eighty pairs a clubhouse with services suited to a small, private community. Highlights include:
- A clubhouse, gymnasium and swimming pool
- An indoor games zone and outdoor sports courts
- A kids' play area and creche
- A meditation and yoga deck
- Multipurpose halls
- Concierge services
- A walking track and landscaped gardens
- A rooftop cafeteria
Frequently Asked Questions
What is the starting price at Incor The Eighty?
What configurations and sizes does Incor The Eighty offer?
In which area is Incor The Eighty located?
Is Incor The Eighty ready to move in?
Who is the developer of Incor The Eighty?
About the Builder
Est. 2007
Incor is a Hyderabad-based conglomerate whose real estate arm develops residential and commercial properties, including projects such as PBEL City, Lake City and Incor Opulence. The company states more than 1 million sq ft developed, and also runs healthcare (Omni Hospitals) and co-living businesses under the same group.
Talk to a Property Expert
Home Loan EMI Calculator
Related Projects
 NEW LAUNCH
Fortune Seven
Sarjapur, Bangalore
by Fortune Primero
 NEW LAUNCH
World of Gardens
Whitefield, Bangalore
by Trendsquares
 NEW LAUNCH
Signature Regal
Chandapura, Bangalore
by Signature Dwellings
 NEW LAUNCH
Assetz City of Palms
Devanahalli, Bangalore
by Assetz Property
 NEW LAUNCH
GRC Savora
Choodasandra, Bangalore
by GRC Group
 NEW LAUNCH
Assetz Niwa and Neo
KIADB Aerospace Park, Bangalore
by Assetz Property