
HM Scottsville
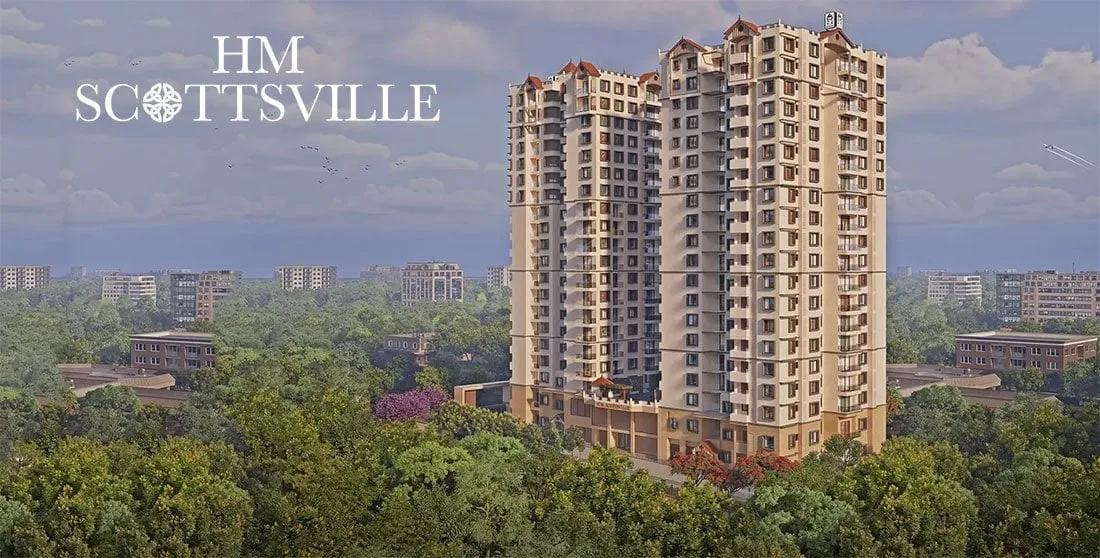
HM Scottsville is a completed apartment project by HM Constructions in Kasavanahalli, off Sarjapur Road in Bangalore. Spread across 1.5 acres, it has 2 towers of 19 floors with 154 homes. The project offers 3 BHK apartments in several layouts.
Prices start at Rs. 2.02 Cr and go up to about Rs. 2.45 Cr, depending on the layout. The project is ready to move in, with possession from June 2026 onwards.
Shared facilities include a clubhouse, a swimming pool and a gymnasium. A yoga deck, co-working spaces, an indoor games zone and a tea lounge café add to the community spaces.
Key Facts at a Glance
HM Scottsville Price List
| Unit Type | Size (SBA) | All-in Price (approx.) |
|---|---|---|
| 3 BHK | 16 Sq.ft | Rs. 2.02 Crore Onwards |
| 3 BHK | 53 Sq.ft | Rs. 2.08 Crore Onwards |
| 3 BHK | 78 Sq.ft | Rs. 2.09 Crore Onwards |
| 3 BHK | 55 Sq.ft | Rs. 2.16 Crore Onwards |
| 3 BHK | 83 Sq.ft | Rs. 2.16 Crore Onwards |
| 3 BHK | 9 Sq.ft | Rs. 2.18 Crore Onwards |
| 3 BHK | 17 Sq.ft | Rs. 2.18 Crore Onwards |
| 3 BHK | 16 Sq.ft | Rs. 2.26 Crore Onwards |
| 3 BHK | 56 Sq.ft | Rs. 2.29 Crore Onwards |
| 3 BHK | 39 Sq.ft | Rs. 2.29 Crore Onwards |
| 3 BHK | 4 Sq.ft | Rs. 2.33 Crore Onwards |
| 3 BHK | 75 Sq.ft | Rs. 2.45 Crore Onwards |
HM Scottsville Location
Owners Court East Layout Rd, off Sarjapur Road, near Matha Amruthmayi Engineering College, Kasavanahalli, Bengaluru, Karnataka 560035
HM Scottsville is located on Owners Court East Layout Road in Kasavanahalli, off Sarjapur Road. The project is near Matha Amruthmayi Engineering College, and it is listed under the Hosa Road area.
Kasavanahalli is a well-settled residential pocket in South East Bangalore. Sarjapur Road and the Outer Ring Road tech corridor can be reached by road. Schools, hospitals and shopping are available in the surrounding area.
About Bangalore
Bangalore is a plateau city, sitting at around 900 metres, which gives it the mildest climate of any large Indian city. It grew from a garden town into the country's software capital, and that industry still sets the rhythm of the place. The population has roughly doubled since 2000.
Read more about Bangalore →HM Scottsville Floor Plans
| Unit Type | Size (Sq.Ft) |
|---|---|
| 3 BHK | 16 Sq.ft |
| 3 BHK | 53 Sq.ft |
| 3 BHK | 78 Sq.ft |
| 3 BHK | 55 Sq.ft |
| 3 BHK | 83 Sq.ft |
| 3 BHK | 9 Sq.ft |
| 3 BHK | 17 Sq.ft |
| 3 BHK | 16 Sq.ft |
| 3 BHK | 56 Sq.ft |
| 3 BHK | 39 Sq.ft |
| 3 BHK | 4 Sq.ft |
| 3 BHK | 75 Sq.ft |
HM Scottsville offers only 3 BHK apartments, in twelve different layouts. Prices start at Rs. 2.02 Cr and rise to about Rs. 2.45 Cr for the largest options.
The three-bedroom homes suit families who want a room each for children or a home office. Unit sizes vary by layout and are available on request. Ask for the detailed floor plans to compare the layouts before you book.
HM Scottsville Master Plan
Master Plan
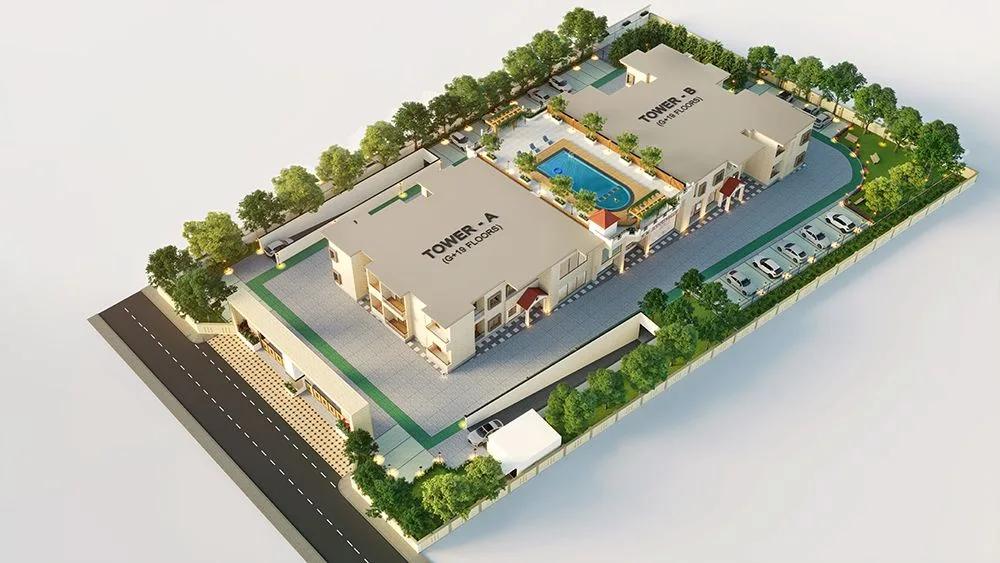
The HM Scottsville master plan covers 1.5 acres and places 2 towers of 19 floors on the site. Together they hold 154 apartments.
The clubhouse, pool, sports courts and landscaped gardens are shared by all residents. Refer to the master plan image for the layout of the towers, roads and open areas.
HM Scottsville Gallery
HM Scottsville Specifications
Structure
- •RCC framed structure.
Flooring
- •Living, Dining, Bedrooms: Vitrified Tiles.
- •Kitchen, Balconies & Utilities: Antiskid ceramic tiles.
Doors
- •Main Door: Teak wood frame with BST shutter & beading.
- •Other Internal Doors: Sal wood frame with OST flush shutter.
- •Toilet Doors: Sal wood frame with teak OST shutter and backside enamel paint.
- •Windows: UPVC sliding windows with mosquito mesh.
Plumbing and Sanitary
- •Chromium-plated fittings of reputed make.
- •Fittings of Jaquar or equivalent make.
- •Wash basin with Mixer (Hot & Cold) Wash basins and EWCs of reputed make.
- •Rainwater Harvesting drain pipes included.
Security
- •2 passenger lifts & 1 service lift in Every Tower Block.
- •Round-the-clock security with intercom facility.
- •Access controlled boom barriers.
- •CCTV Cameras at all vantage points.
Electrical
- •2 BHK Flat: 4 KW Power Supply & 1 KW DG back up.
- •3 BHK Flat: 5 KW Power Supply & 1.5 KW DG back up.
- •Modular switches of reputed make.
- •Copper electrical wiring all throughout via concealed conduits.
- •100% DG backup for lifts, pumps & common area lighting.
HM Scottsville Amenities
HM Scottsville mixes family amenities with spaces for working from home. Highlights include:
- A clubhouse, gymnasium and swimming pool
- Sports courts and a jogging track
- An indoor games zone
- A yoga deck
- A kids' play area
- Co-working spaces
- A party hall with kitchen and a tea lounge café
- Landscaped gardens
Frequently Asked Questions
What is the starting price at HM Scottsville?
What configurations and sizes does HM Scottsville offer?
In which area is HM Scottsville located?
Is HM Scottsville ready to move in?
Who is the developer of HM Scottsville?
About the Builder

Est. 1991
HM Constructions is one of the Bangalore’s largest real estate company in terms of revenues, earnings, market capitalization and developable area. It has a 19-year track record of sustained growth, customer satisfaction, and innovation. HM Constructions was established in the year 1991 by two brothers, Hanif Siwani and Mehaboob Siwani, as a private residential, leisure and commercial developer in…
Talk to a Property Expert
Home Loan EMI Calculator
Related Projects
 NEW LAUNCH
Fortune Seven
Sarjapur, Bangalore
by Fortune Primero
 NEW LAUNCH
World of Gardens
Whitefield, Bangalore
by Trendsquares
 NEW LAUNCH
Signature Regal
Chandapura, Bangalore
by Signature Dwellings
 NEW LAUNCH
Assetz City of Palms
Devanahalli, Bangalore
by Assetz Property
 NEW LAUNCH
GRC Savora
Choodasandra, Bangalore
by GRC Group
 NEW LAUNCH
Assetz Niwa and Neo
KIADB Aerospace Park, Bangalore
by Assetz Property