
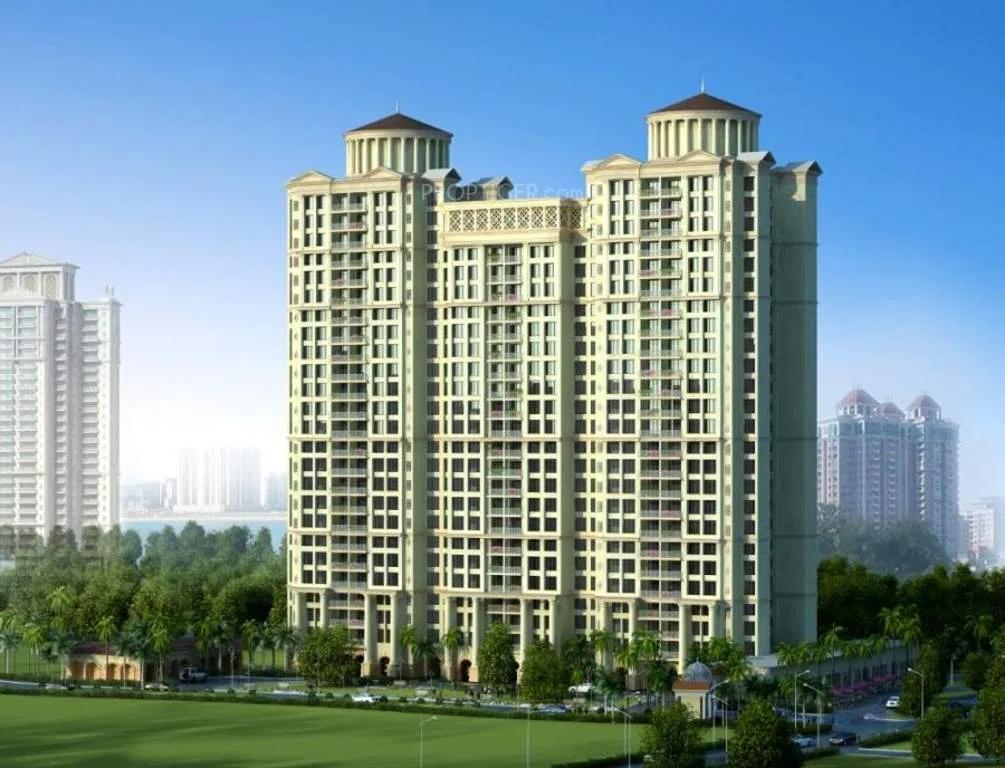
Hiranandani Edenhall
Hiranandani Edenhall is a ready-to-move apartment project by House of Hiranandani off Bannerghatta Road in South Bangalore. The project is spread across 38 acres and focuses on large family homes. The apartments are complete and ready for residents to move in.
Buyers can choose between 3 and 4 BHK apartments. The 3 BHK measures about 1,780 sq ft, and the 4 BHK is considerably larger at about 3,160 sq ft. Home automation is listed among the features. Prices are available on request.
Residents can use a swimming pool, gymnasium and indoor games room. Tennis, badminton, basketball and cricket courts give plenty of choice for sport. A meditation hall, children's play area, maintenance staff and 24-hour power backup support daily life.
Key Facts at a Glance
Hiranandani Edenhall Price List
| Unit Type | Size (SBA) | All-in Price (approx.) |
|---|---|---|
| 3 BHK | 1780 Sq.ft | Onrequest |
| 4 BHK | 3160 Sq.ft | Onrequest |
Hiranandani Edenhall Location
Hiranandani Edenhall is located off Bannerghatta Main Road in South Bangalore. The locality has seen strong commercial and residential growth over the years.
The NICE corridor links the area to other major parts of the city, and a Namma Metro station is close by. Electronic City and Global Village, both home to IT firms, can be reached by road. Schools, hospitals, shopping malls and places of worship are found nearby.
About Bangalore
Bangalore is a plateau city, sitting at around 900 metres, which gives it the mildest climate of any large Indian city. It grew from a garden town into the country's software capital, and that industry still sets the rhythm of the place. The population has roughly doubled since 2000.
Read more about Bangalore →Hiranandani Edenhall Floor Plans
| Unit Type | Size (Sq.Ft) |
|---|---|
| 3 BHK | 1780 Sq.ft |
| 4 BHK | 3160 Sq.ft |
Hiranandani Edenhall offers two apartment types. The 3 BHK measures about 1,780 sq ft, and the 4 BHK about 3,160 sq ft. Prices for both are available on request.
The 3 BHK suits families who want roomy bedrooms and living areas. The 4 BHK is much larger and suits big or multi-generation households. Ask for the full floor plans to check room dimensions before a site visit.
Hiranandani Edenhall Master Plan
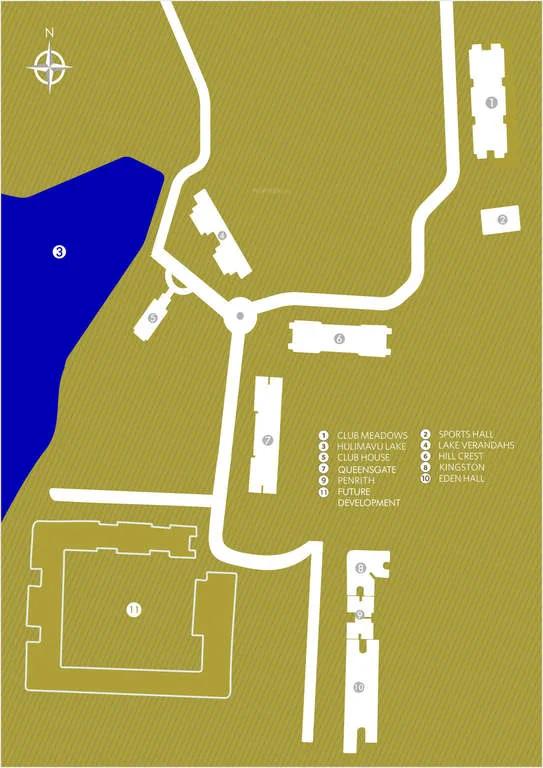
Master Plan
The Hiranandani Edenhall master plan covers 38 acres off Bannerghatta Road. The homes are ready to move in.
The swimming pool, sports courts and meditation hall are shared by all residents. The master plan image below shows where the buildings and open spaces sit.
Hiranandani Edenhall Gallery
Hiranandani Edenhall Amenities
Hiranandani Edenhall offers a wide mix of sports, wellness and practical features. Facilities include:
- A gymnasium and swimming pool
- Tennis, badminton and basketball courts
- A cricket court and indoor games
- A meditation hall
- A play area for children
- Home automation
- Maintenance staff and 24-hour backup electricity
Specifications
Approvals
Hiranandani Edenhall lists BBMP/BDA approval. Before you buy, ask the developer for copies of the approved plan and title documents.
Frequently Asked Questions
What configurations and sizes does Hiranandani Edenhall offer?
In which area is Hiranandani Edenhall located?
Is Hiranandani Edenhall ready to move in?
Who is the developer of Hiranandani Edenhall?
About the Builder

The community is our reason of existence, and its happiness is our motivation. Ever since its inception in 1978, Hiranandani group has believed that its success comes from its people. Wherever there are people there is an opportunity to serve. Every activity, be it in real estate, education, healthcare, hospitality, leisure or entertainment has steadily focused on creating a better experience in…
Talk to a Property Expert
Home Loan EMI Calculator
Related Projects
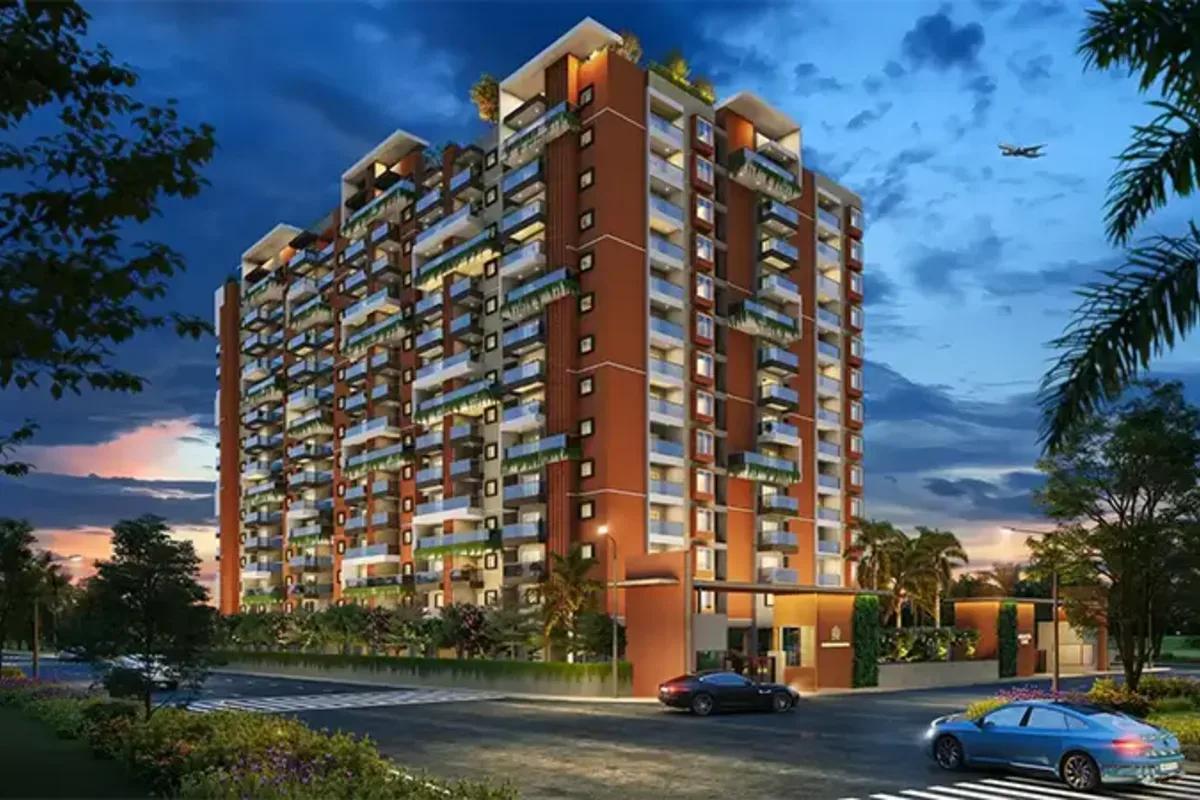 NEW LAUNCH
Manasoubhagya Aranya One
Yelahanka, Bangalore
by Manasoubhagya Group
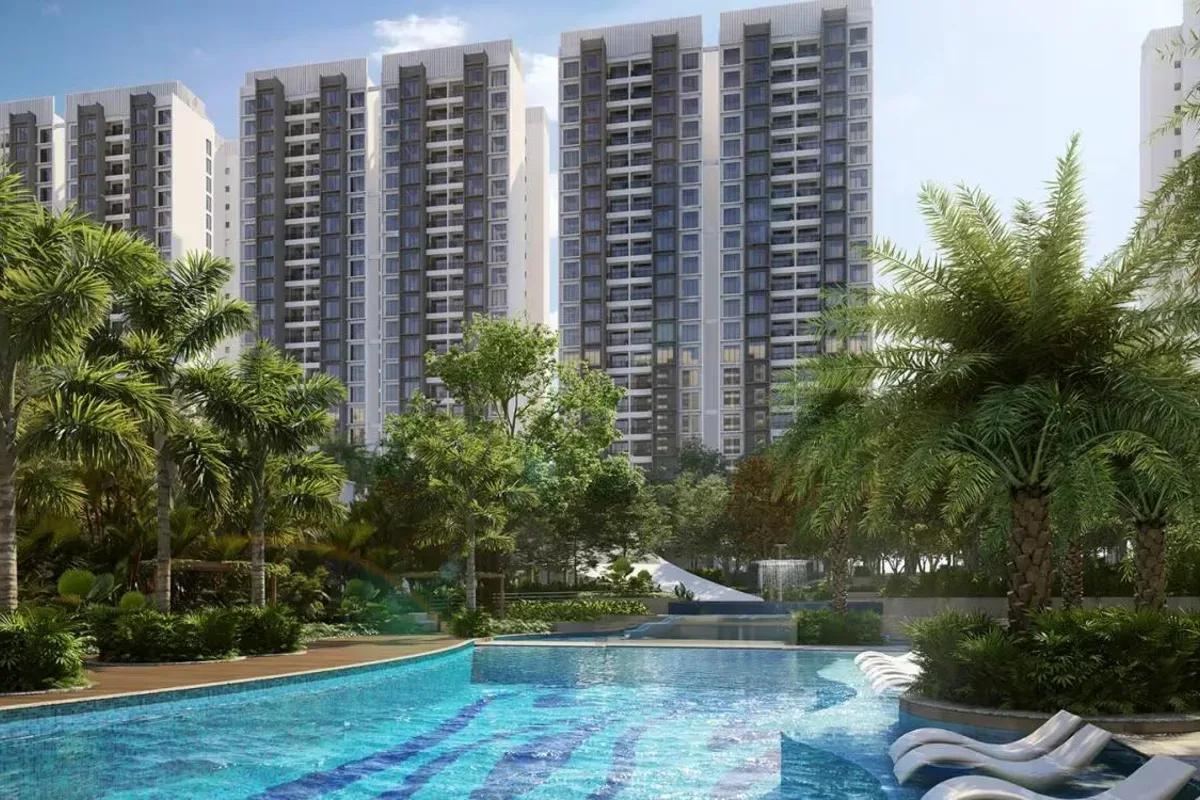 UNDER CONSTRUCTION
Godrej Forest Grove
Mamurdi, Pune
by Godrej Properties
 UNDER CONSTRUCTION
Godrej Five Gardens
Matunga, Mumbai
by Godrej Properties
 UNDER CONSTRUCTION
Godrej Exquisite
Thane, Mumbai
by Godrej Properties
 UNDER CONSTRUCTION
Godrej Evergreen Square
Hinjawadi Phase 3, Pune
by Godrej Properties
 UNDER CONSTRUCTION
Godrej Eternal Palms
Sanpada, Mumbai
by Godrej Properties