
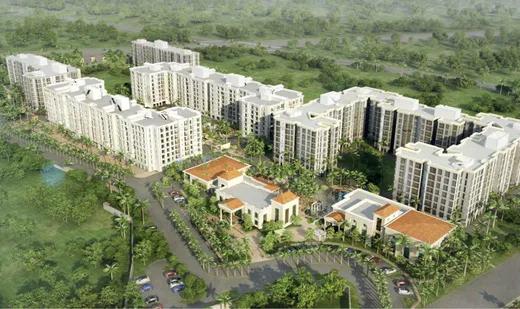
Hiranandani Calgary
Hiranandani Calgary is a completed apartment project by Hiranandani Developers in Devanahalli, North Bangalore. The project is set on 80 acres of land. Possession began in June 2018, so the apartments are ready to move in.
Buyers can choose from 2, 2.5, 3 and 4 BHK apartments. The 2 BHK measures about 1,188 sq ft and the 3 BHK about 1,440 sq ft. The 4 BHK is about 1,633 sq ft, while the size of the 2.5 BHK is shared on request. Prices for all configurations are available on request.
Residents can use a swimming pool and gymnasium, along with a jogging track and tennis court. Indoor games, table tennis and snooker keep things busy on weekends, and a volleyball court adds another outdoor option. A meditation hall and children's play area complete the facilities.
Key Facts at a Glance
Hiranandani Calgary Price List
| Unit Type | Size (SBA) | All-in Price (approx.) |
|---|---|---|
| 2 BHK | 1188 Sq.ft | Onrequest |
| 2.5 BHK | — | Onrequest |
| 3 BHK | 1440 Sq.ft | Onrequest |
| 4 BHK | 1633 Sq.ft | — |
Hiranandani Calgary Location
Hiranandani Calgary is located in Devanahalli, on the northern edge of Bangalore. The region has strong growth potential thanks to its road links with the rest of the city and the international airport.
Devanahalli has reputed schools, hospitals and several planned residential townships. Supermarkets, consumer brands and restaurants have also opened in the area.
About Bangalore
Bangalore is a plateau city, sitting at around 900 metres, which gives it the mildest climate of any large Indian city. It grew from a garden town into the country's software capital, and that industry still sets the rhythm of the place. The population has roughly doubled since 2000.
Read more about Bangalore →Hiranandani Calgary Floor Plans
| Unit Type | Size (Sq.Ft) |
|---|---|
| 2 BHK | 1188 Sq.ft |
| 2.5 BHK | — |
| 3 BHK | 1440 Sq.ft |
| 4 BHK | 1633 Sq.ft |
Hiranandani Calgary offers 2, 2.5, 3 and 4 BHK apartments. The 2 BHK measures about 1,188 sq ft, the 3 BHK about 1,440 sq ft and the 4 BHK about 1,633 sq ft. The size of the 2.5 BHK and prices for all types are available on request.
The 2 BHK suits couples and small families, and the 2.5 BHK adds a flexible extra room. The 3 and 4 BHK homes are meant for larger families. Ask for the full floor plans to check room dimensions before a site visit.
Hiranandani Calgary Master Plan

Master Plan
The Hiranandani Calgary master plan sits within an 80-acre site in Devanahalli. The project is completed, and possession began in June 2018.
The swimming pool, sports courts, jogging track and meditation hall are shared by all residents. The master plan image below shows where the buildings and open spaces sit.
Hiranandani Calgary Gallery
Hiranandani Calgary Amenities
Hiranandani Calgary offers a mix of indoor recreation and outdoor sports for residents. Facilities include:
- A gymnasium and swimming pool
- A tennis court and volleyball court
- Table tennis, snooker and indoor games
- A jogging track
- A meditation hall
- A play area for children
Specifications
Approvals
Hiranandani Calgary is shown as BBMP/BDA approved. Check the sanctioned plan and title papers with the developer before you commit.
Frequently Asked Questions
What configurations and sizes does Hiranandani Calgary offer?
In which area is Hiranandani Calgary located?
Is Hiranandani Calgary ready to move in?
Who is the developer of Hiranandani Calgary?
About the Builder

For the last three decades, the Hiranandanis have been single-handedly altering the ethos and aesthetics of real estate in India. The group has built multi-use developments in India on a large scale and have introduced retail, hospitality, healthcare, education and entertainment into their developments. With a unique approach to engineering, planning and design, the Hiranandanis invest heavily in…
Talk to a Property Expert
Home Loan EMI Calculator
Related Projects
 NEW LAUNCH
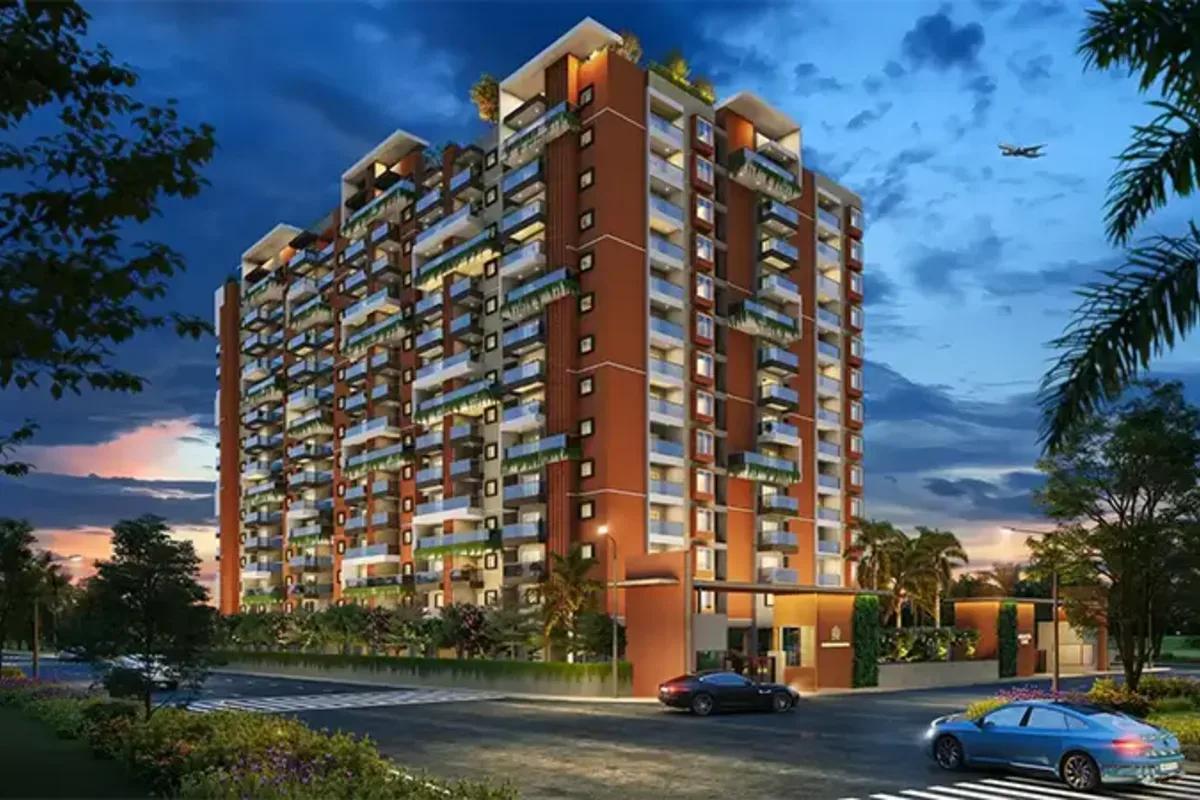
Manasoubhagya Aranya One
Yelahanka, Bangalore
by Manasoubhagya Group
 UNDER CONSTRUCTION
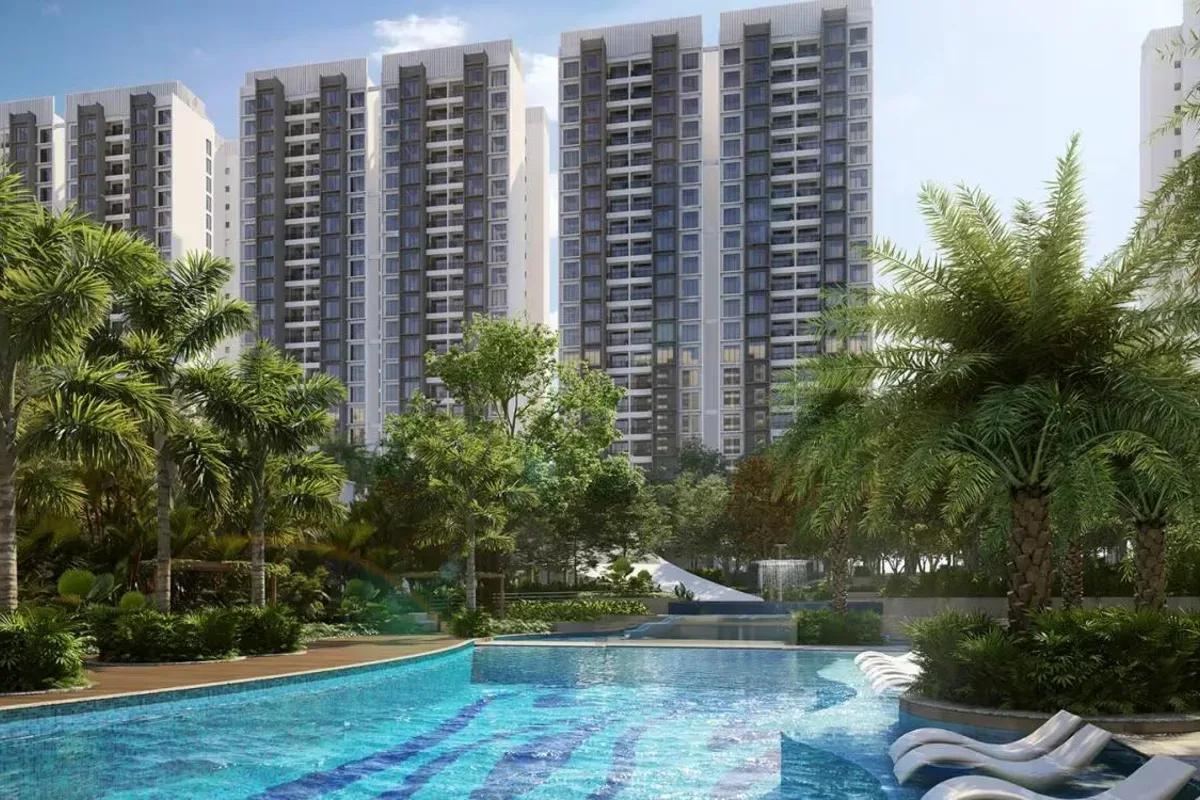
Godrej Forest Grove
Mamurdi, Pune
by Godrej Properties
 UNDER CONSTRUCTION
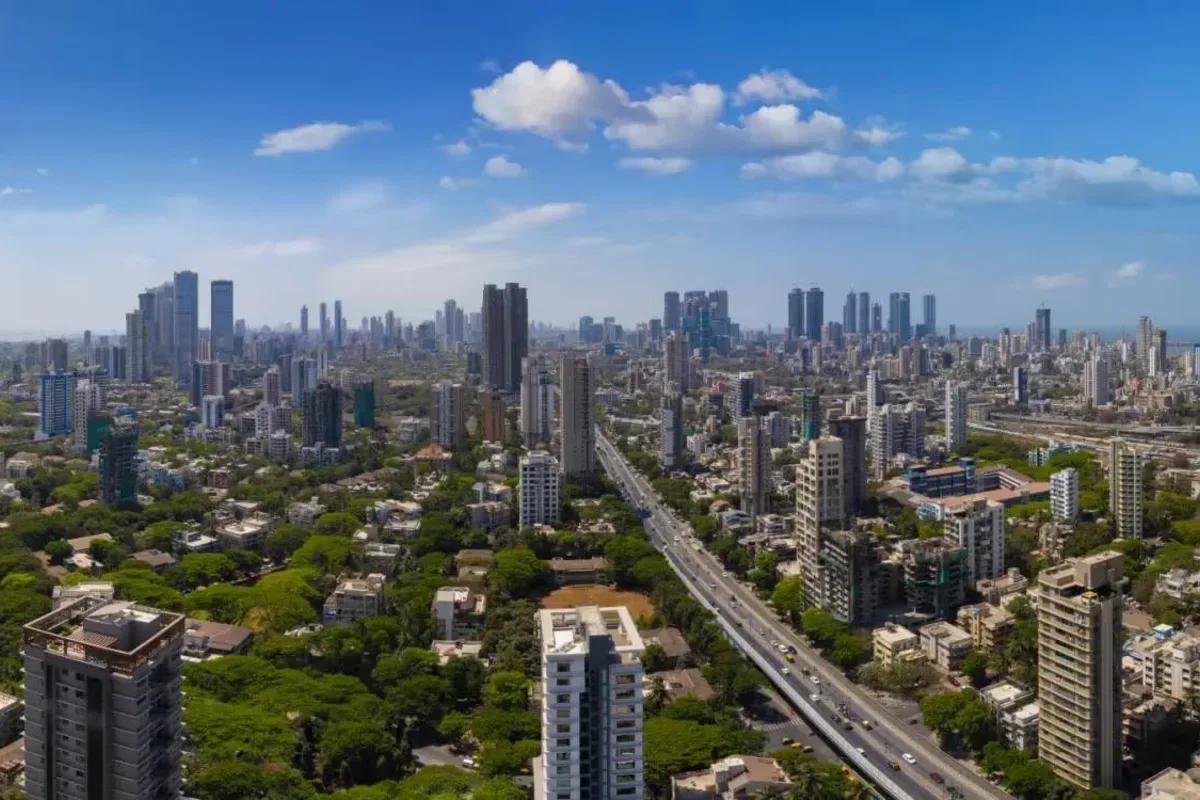
Godrej Five Gardens
Matunga, Mumbai
by Godrej Properties
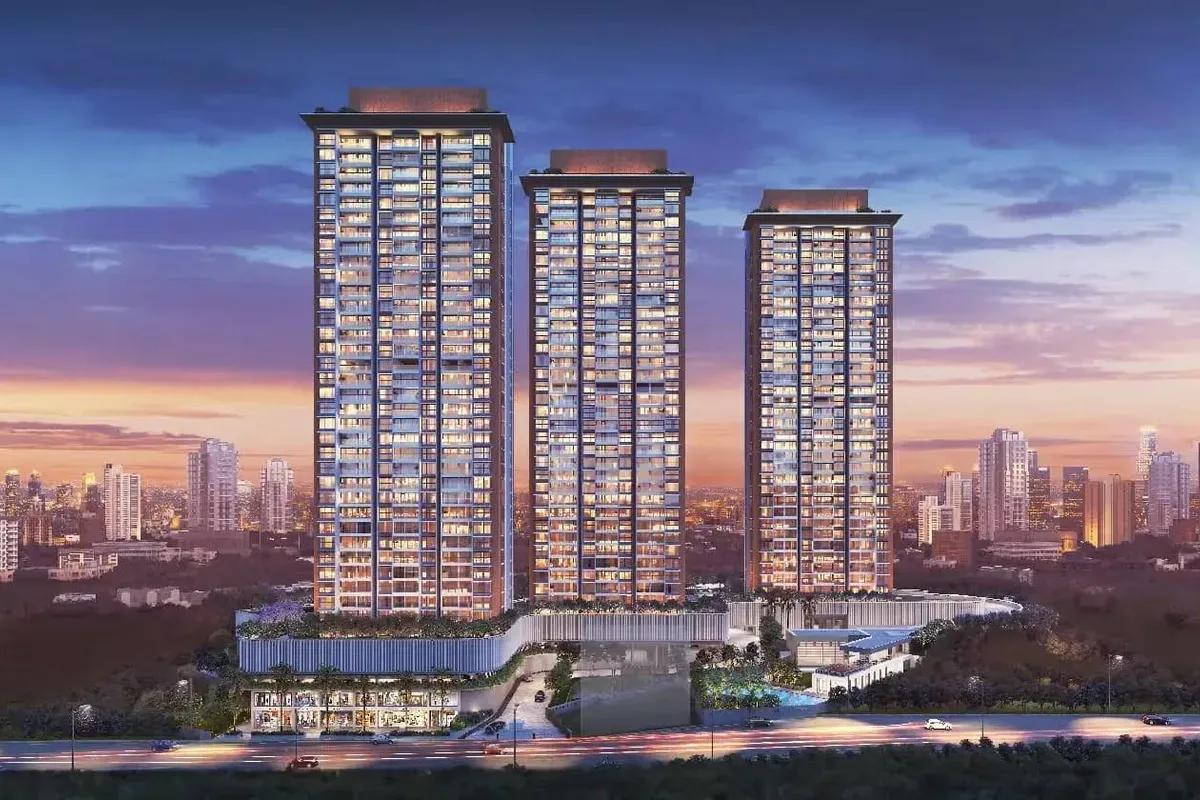 UNDER CONSTRUCTION
Godrej Exquisite
Thane, Mumbai
by Godrej Properties
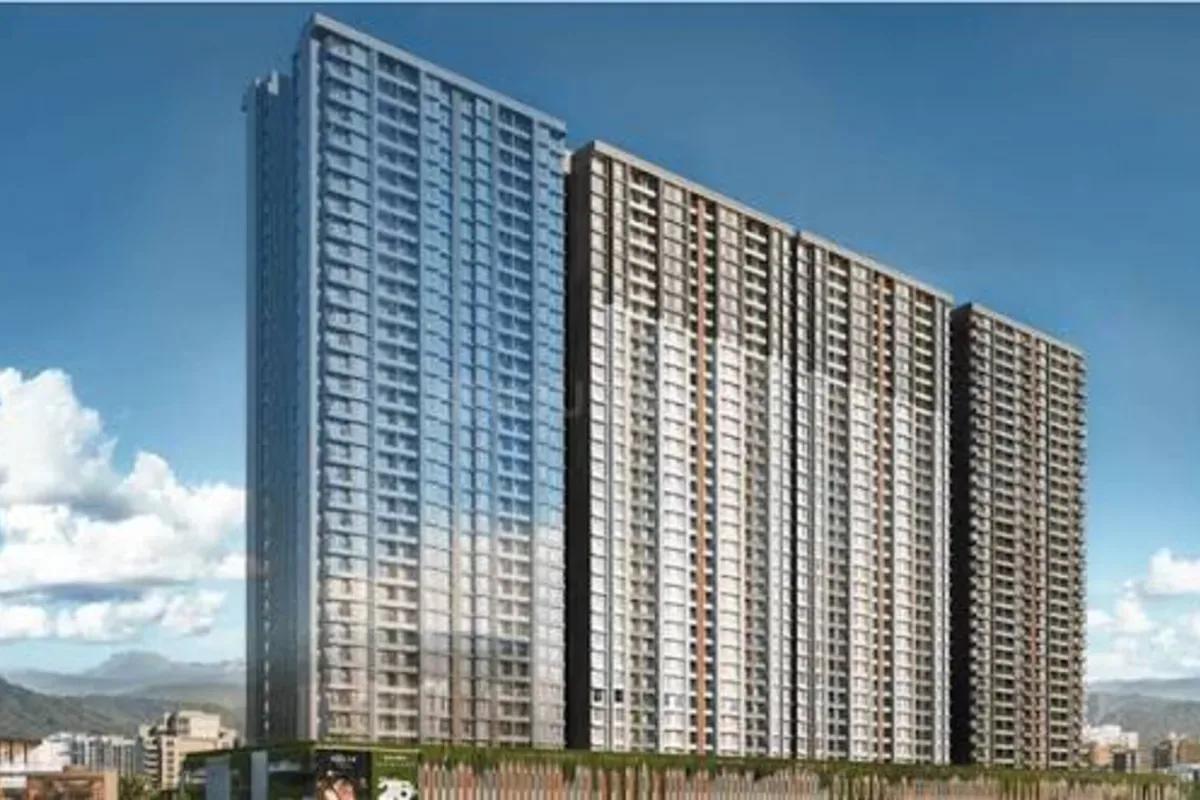 UNDER CONSTRUCTION
Godrej Evergreen Square
Hinjawadi Phase 3, Pune
by Godrej Properties
 UNDER CONSTRUCTION
Godrej Eternal Palms
Sanpada, Mumbai
by Godrej Properties