
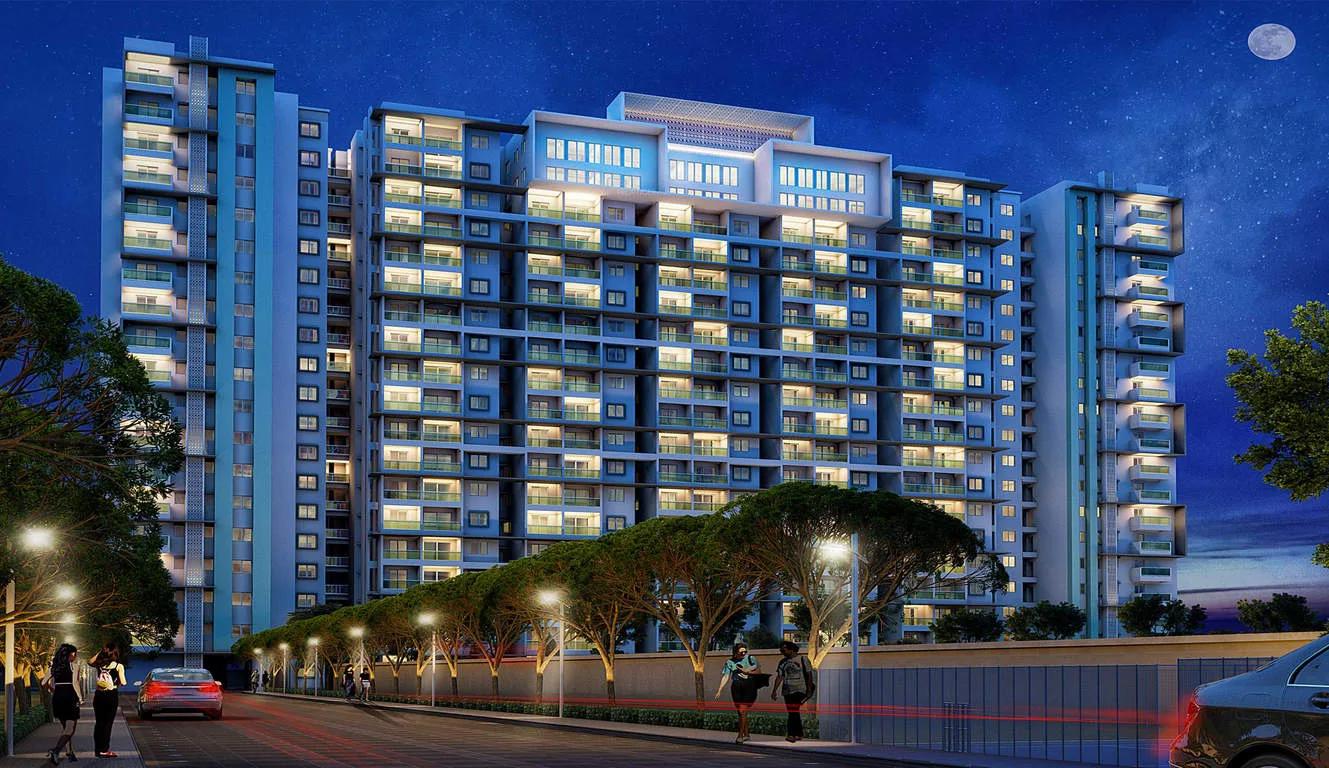
Habitat Eden Heights
Habitat Eden Heights is a completed apartment project by Habitat Constructions in Whitefield, East Bangalore. Spread across 4.5 acres, it offers 2.5, 3 and 3.5 BHK apartments. Sizes start at about 1,398 sq ft and go up to 2,021 sq ft.
Prices start at Rs. 90.2 Lakhs for a 2.5 BHK, and 3 BHK homes start at about Rs. 94.53 Lakhs. The 3.5 BHK is priced at about Rs. 1.30 Cr. Possession began in October 2019, so the homes are ready to move in.
Residents have a clubhouse and gymnasium, along with a play area for children. Lifts, power backup and security cover the day-to-day needs of the community.
Key Facts at a Glance
Habitat Eden Heights Price List
| Unit Type | Size (SBA) | All-in Price (approx.) |
|---|---|---|
| 2.5 BHK | 1398 Sq.ft | 90.20L - 95.73L |
| 3 BHK | 1768 Sq.ft | 94.53L - 1.26Cr |
| 3.5 BHK | 2021 Sq.ft | 1.30Cr |
Habitat Eden Heights Location
Habitat Eden Heights is located in Whitefield, the area that is home to the International Tech Park (ITPL). ITPL is Bangalore's oldest technology park and was developed as a joint venture between Singapore and India.
The tech park has offices of companies such as TCS, GE, Xerox and IBM. Hoodi and Mahadevapura are close by. Doddanekundi and Chinnapanahalli are also nearby residential areas.
About Bangalore
Bangalore is a plateau city, sitting at around 900 metres, which gives it the mildest climate of any large Indian city. It grew from a garden town into the country's software capital, and that industry still sets the rhythm of the place. The population has roughly doubled since 2000.
Read more about Bangalore →Habitat Eden Heights Floor Plans
| Unit Type | Size (Sq.Ft) |
|---|---|
| 2.5 BHK | 1398 Sq.ft |
| 3 BHK | 1768 Sq.ft |
| 3.5 BHK | 2021 Sq.ft |
Habitat Eden Heights offers three apartment types. The 2.5 BHK measures about 1,398 sq ft and is priced from Rs. 90.2 Lakhs to Rs. 95.73 Lakhs. The 3 BHK measures about 1,768 sq ft and is priced from Rs. 94.53 Lakhs to Rs. 1.26 Cr.
The 3.5 BHK measures about 2,021 sq ft and is priced at Rs. 1.30 Cr. The 2.5 BHK suits couples who need a small extra room, while the 3 and 3.5 BHK homes are sized for families. Request the detailed floor plans to compare room sizes before you book.
Habitat Eden Heights Master Plan
Master Plan
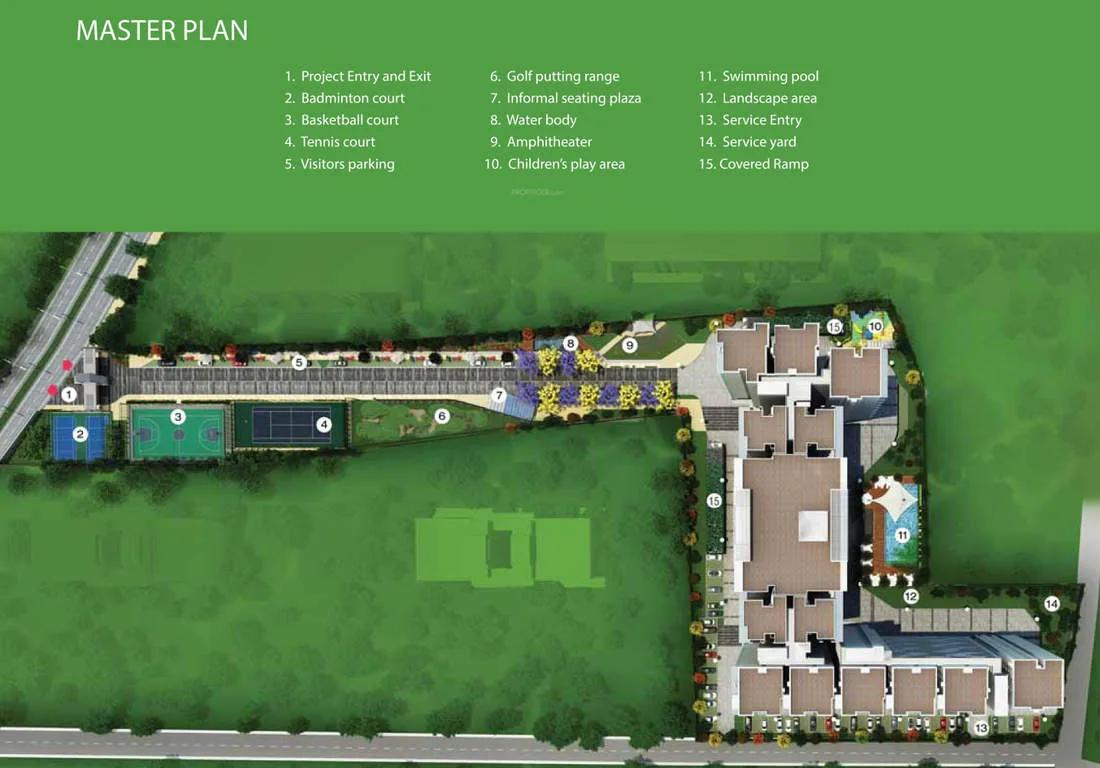
The Habitat Eden Heights master plan covers 4.5 acres in Whitefield. The clubhouse, gymnasium and children's play area are shared by all residents.
The project is completed, and possession began in October 2019. The master plan image below shows where the buildings and open spaces sit on the site.
Habitat Eden Heights Gallery
Habitat Eden Heights Amenities
Habitat Eden Heights keeps its amenities simple and practical for daily living. Facilities include:
- A clubhouse
- A gymnasium
- A play area for children
- Lift access
- Power backup
- Security
Specifications
Approvals
Habitat Eden Heights is listed with BBMP/BDA approval. Ask the developer for the approved plan and title documents before you buy.
Frequently Asked Questions
What is the starting price at Habitat Eden Heights?
What configurations and sizes does Habitat Eden Heights offer?
In which area is Habitat Eden Heights located?
Is Habitat Eden Heights ready to move in?
Who is the developer of Habitat Eden Heights?
About the Builder

Habitat Ventures is a leading real estate development company which specializes in conceptualizing, operating and building high quality developments in Southern India. Habitat Ventures is always on the lookout for new growth opportunities and has earned a name for itself in the market with its emphasis on quality and innovation above all else. The company attempts at creating world class living…
Talk to a Property Expert
Home Loan EMI Calculator
Related Projects
 NEW LAUNCH
Manasoubhagya Aranya One
Yelahanka, Bangalore
by Manasoubhagya Group
 UNDER CONSTRUCTION
Godrej Forest Grove
Mamurdi, Pune
by Godrej Properties
 UNDER CONSTRUCTION
Godrej Five Gardens
Matunga, Mumbai
by Godrej Properties
 UNDER CONSTRUCTION
Godrej Exquisite
Thane, Mumbai
by Godrej Properties
 UNDER CONSTRUCTION
Godrej Evergreen Square
Hinjawadi Phase 3, Pune
by Godrej Properties
 UNDER CONSTRUCTION
Godrej Eternal Palms
Sanpada, Mumbai
by Godrej Properties