
Goyal Alanoville
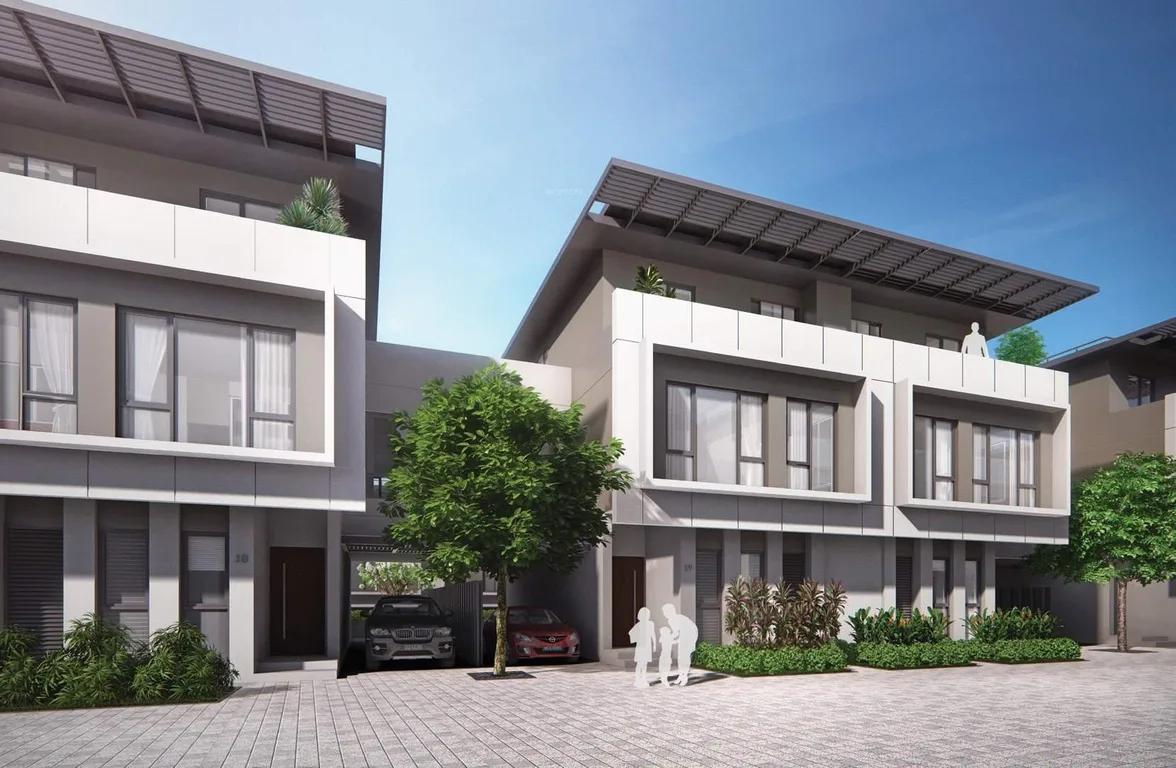
Goyal Alanoville is a completed villa community by Goyal & Co in Chikkagubbi, off Hennur Road in North Bangalore. Spread across 5 acres, it has 75 villas of 2 floors each. The homes are 4 BHK duplex villas in two sizes, about 2,950 sq ft and 3,450 sq ft.
All the villas are sold out, so no prices are listed. Possession began in June 2018, and the community is ready to move in.
Residents share a clubhouse with a swimming pool, gymnasium and games room. An amphitheatre, outdoor courts, landscaped gardens and retail spaces round off the facilities.
Key Facts at a Glance
Goyal Alanoville Price List
| Unit Type | Size (SBA) | All-in Price (approx.) |
|---|---|---|
| 4 BHK Duplex | 2950 Sq.ft | SOLD OUT |
| 4 BHK Duplex | 3450 Sq.ft | SOLD OUT |
Goyal Alanoville Location
Chikkagubbi Village, Nadagowdagollahalli, Karnataka 562149
Goyal Alanoville is located in Chikkagubbi Village, off Hennur Main Road in North Bangalore. Chikkagubbi is a comfortable residential area with several apartment, villa and plot projects.
Nearby localities along Hennur Main Road include Anagalapura and Kuvempu Layout, as well as Narayanapura. Kannur on Thanisandra Main Road is also close by, as is Thanisandra itself.
About Bangalore
Bangalore is a plateau city, sitting at around 900 metres, which gives it the mildest climate of any large Indian city. It grew from a garden town into the country's software capital, and that industry still sets the rhythm of the place. The population has roughly doubled since 2000.
Read more about Bangalore →Goyal Alanoville Floor Plans
| Unit Type | Size (Sq.Ft) |
|---|---|
| 4 BHK Duplex | 2950 Sq.ft |
| 4 BHK Duplex | 3450 Sq.ft |
Goyal Alanoville offers 4 BHK duplex villas in two sizes. The smaller layout measures about 2,950 sq ft, and the larger one about 3,450 sq ft. Both types are sold out.
The duplex design spreads the home across 2 floors, which suits families who want separate spaces. The larger layout gives extra room for guests or a study. Ask for the detailed floor plans if you are looking at a resale villa here.
Goyal Alanoville Master Plan
Master Plan
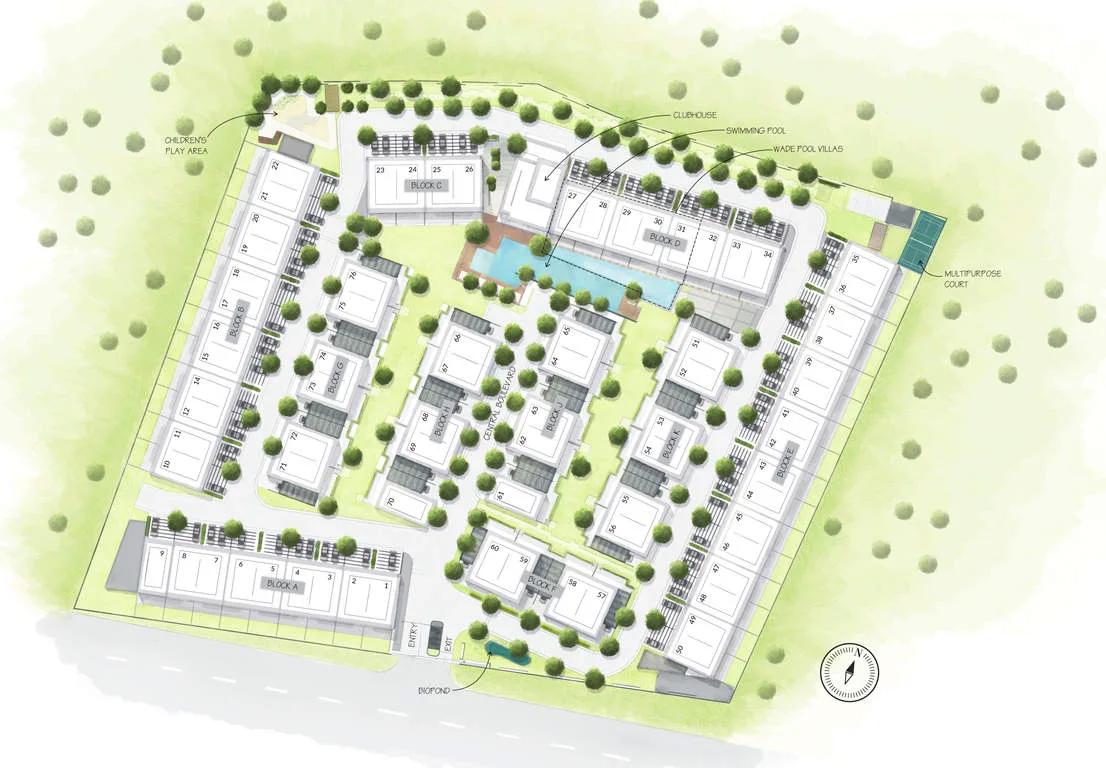
The Goyal Alanoville master plan covers 5 acres and holds 75 duplex villas of 2 floors each. The clubhouse, swimming pool and outdoor courts are shared by all residents.
Landscaped gardens, the amphitheatre and play areas are placed within the community. The master plan image below shows where each villa and shared space sits on the site.
Goyal Alanoville Gallery
Goyal Alanoville Specifications
Structure
- •RCC framed structure Building
- •Concrete Solid Block Masonry (Int & Ext) - 200MM Exterior walls, 100MM Interior walls
Flooring
- •Marble / Vitrified tiles flooring.
- •Ceramic tiles for balconies and utility areas.
Doors
- •Main door with teak wood door frame.
- •All Bedrooms internal doors with Sal wood frame.
- •Main door teak finish flush doors.
Plumbing and Sanitary
- •Ceramic tiles dado upto 7′ height with Grid false ceiling.
- •CP Fittings - Jaguar or equivalent.
- •EWC and ceramic basins of Cera or equivalent.
Security
- •Automatic passenger lifts are provided in each block with emergency phone facility connected to security cabin with D. G. backup.
- •Round the clock security with intercom facility.
- •CCTV Camera at all vantage points.
Electrical
- •Grid Power from BESCOM for each home.
- •Premium Modular switches.
- •Copper electrical wiring all throughout via concealed conduits.
- •100 percent D.G. back-up for common area lighting, pumps, and lifts.
Goyal Alanoville Amenities
Goyal Alanoville centres its shared life on a clubhouse, with indoor and outdoor spaces for residents. Highlights include:
- A clubhouse with a games room and indoor games
- A gymnasium and swimming pool
- Outdoor courts and a jogging track
- A kids' play area and activity area
- A party area and amphitheatre
- Landscaped gardens
- Retail spaces
Approvals
According to the listing, Goyal Alanoville has BBMP/BDA approval. Verify the approved plan and title documents with the developer before booking.
Frequently Asked Questions
What configurations and sizes does Goyal Alanoville offer?
In which area is Goyal Alanoville located?
Is Goyal Alanoville ready to move in?
Who is the developer of Goyal Alanoville?
About the Builder

Est. 1971
Goyal & Co is an Ahmedabad developer with more than five decades in construction, run by the Goyal family. It builds residential, commercial and plotted projects in Ahmedabad, Bengaluru and Mumbai.
Talk to a Property Expert
Home Loan EMI Calculator
Related Projects
 NEW LAUNCH
Manasoubhagya Aranya One
Yelahanka, Bangalore
by Manasoubhagya Group
 ONGOING
Gallium at Brigade El Dorado
KIADB Aerospace Park, Bangalore
by Brigade Group
 READY TO MOVE
Shriram Codename Treasure Island
Jalahalli, Bangalore
by Shriram Properties
 COMPLETED
Prestige Sunflower
Whitefield, Bangalore
by Prestige Group
 READY TO MOVE
Prestige Summer Fields
Budigere Cross, Bangalore
by Prestige Group
 COMPLETED
Prestige Spenser Heights
Frazer Town, Bangalore
by Prestige Group