
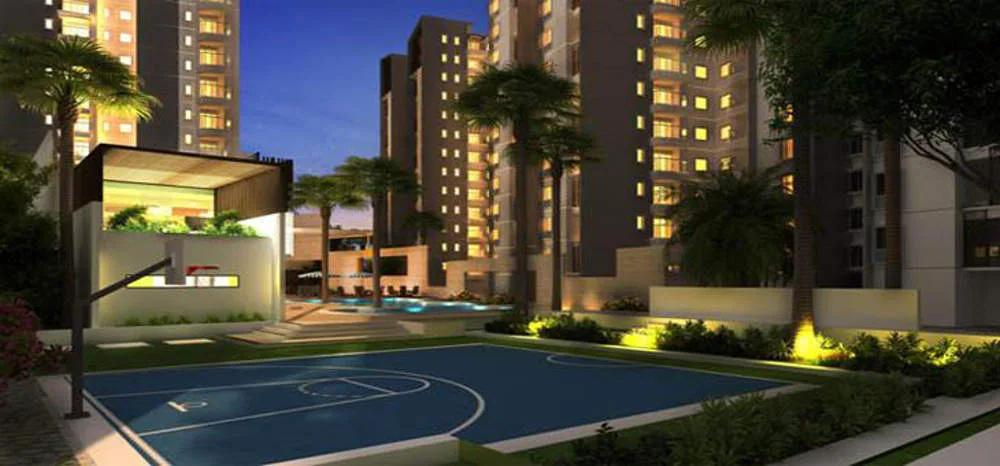
Golden Serenity Towers
Golden Serenity Towers is a completed apartment project by Golden Gate Properties on Sarjapur Road in Bangalore. Spread across 4 acres, it offers 2 and 3 BHK apartments. Sizes range from about 960 sq ft for a 2 BHK to 1,260 sq ft for a 3 BHK.
Prices for both apartment types are available on request. Possession began in December 2018, so the apartments are ready to move in.
Shared facilities include a clubhouse, a swimming pool and a gymnasium. Indoor games, a jogging track, landscaped gardens and a children's play area add to the shared spaces.
Key Facts at a Glance
Golden Serenity Towers Price List
| Unit Type | Size (SBA) | All-in Price (approx.) |
|---|---|---|
| 2 BHK | 960 Sq.ft | Onrequest |
| 3 BHK | 1260 Sq.ft | Onrequest |
Golden Serenity Towers Location
Golden Serenity Towers is located on Sarjapur Road, beyond the railway crossing, in the South East part of Bangalore. Sarjapur Road is one of the fastest-developing parts of the city and has grown into an IT hub.
Electronic City, Whitefield and Koramangala can be reached by road from here. Silk Board, Marathahalli and the Outer Ring Road are also within reach. Infosys has acquired 202 acres of land in the area to set up an IT SEZ.
About Bangalore
Bangalore is a plateau city, sitting at around 900 metres, which gives it the mildest climate of any large Indian city. It grew from a garden town into the country's software capital, and that industry still sets the rhythm of the place. The population has roughly doubled since 2000.
Read more about Bangalore →Golden Serenity Towers Floor Plans
| Unit Type | Size (Sq.Ft) |
|---|---|
| 2 BHK | 960 Sq.ft |
| 3 BHK | 1260 Sq.ft |
Golden Serenity Towers offers two apartment types. The 2 BHK measures about 960 sq ft, and the 3 BHK about 1,260 sq ft. Prices for both are available on request.
The 2 BHK suits couples, small families and buyers looking for rental income near the IT corridor. The 3 BHK adds a bedroom for a growing family or a home office. Compare room sizes on the detailed floor plans before you shortlist a unit.
Golden Serenity Towers Master Plan
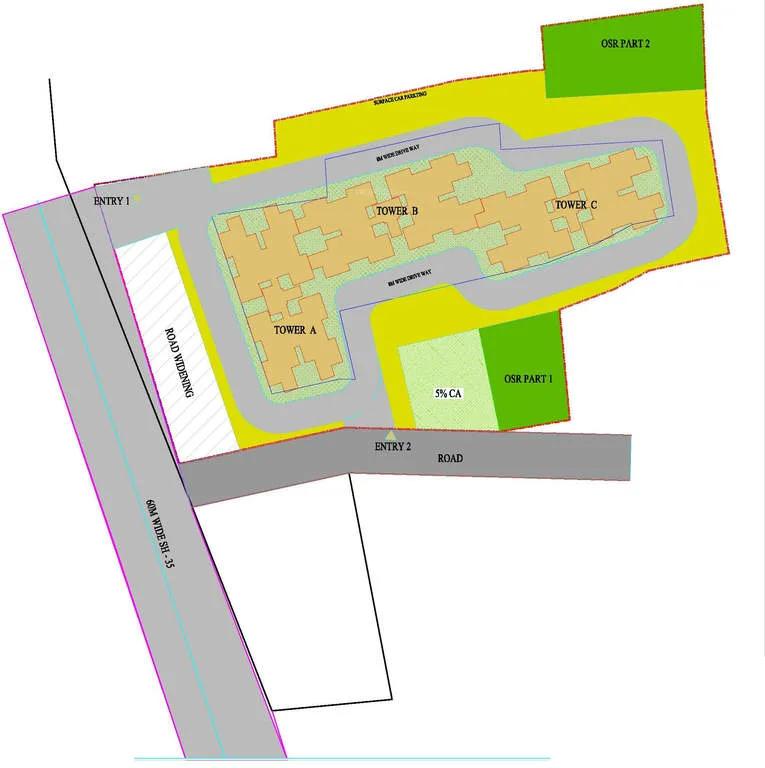
Master Plan
The Golden Serenity Towers master plan covers 4 acres on Sarjapur Road. The apartments, clubhouse and swimming pool are arranged within this site.
Landscaped gardens, the jogging track and the children's play area are shared by all residents. The master plan image below shows where the buildings and open spaces sit.
Golden Serenity Towers Gallery
Golden Serenity Towers Amenities
Golden Serenity Towers keeps its shared facilities centred on a clubhouse and green outdoor spaces. Facilities include:
- A clubhouse with indoor games
- A gymnasium and swimming pool
- A jogging track
- Landscaped gardens
- A children's play area
Specifications
Approvals
Golden Serenity Towers lists BBMP/BDA approval. Before you buy, ask the developer for copies of the approved plan and title documents.
Frequently Asked Questions
What configurations and sizes does Golden Serenity Towers offer?
In which area is Golden Serenity Towers located?
Is Golden Serenity Towers ready to move in?
Who is the developer of Golden Serenity Towers?
About the Builder

Est. 1997
Golden Days By Golden Gate Properties is located in Sarjapur road, a prominent location significantly recognised as the IT HUB of the City and prominent part of the East Bangalore. Sarjapur Road which was recognised as border part of the city now has been the emerged as residential and commercial sector of the city through constant up gradation done in the infrastructural development happening in…
Talk to a Property Expert
Home Loan EMI Calculator
Related Projects
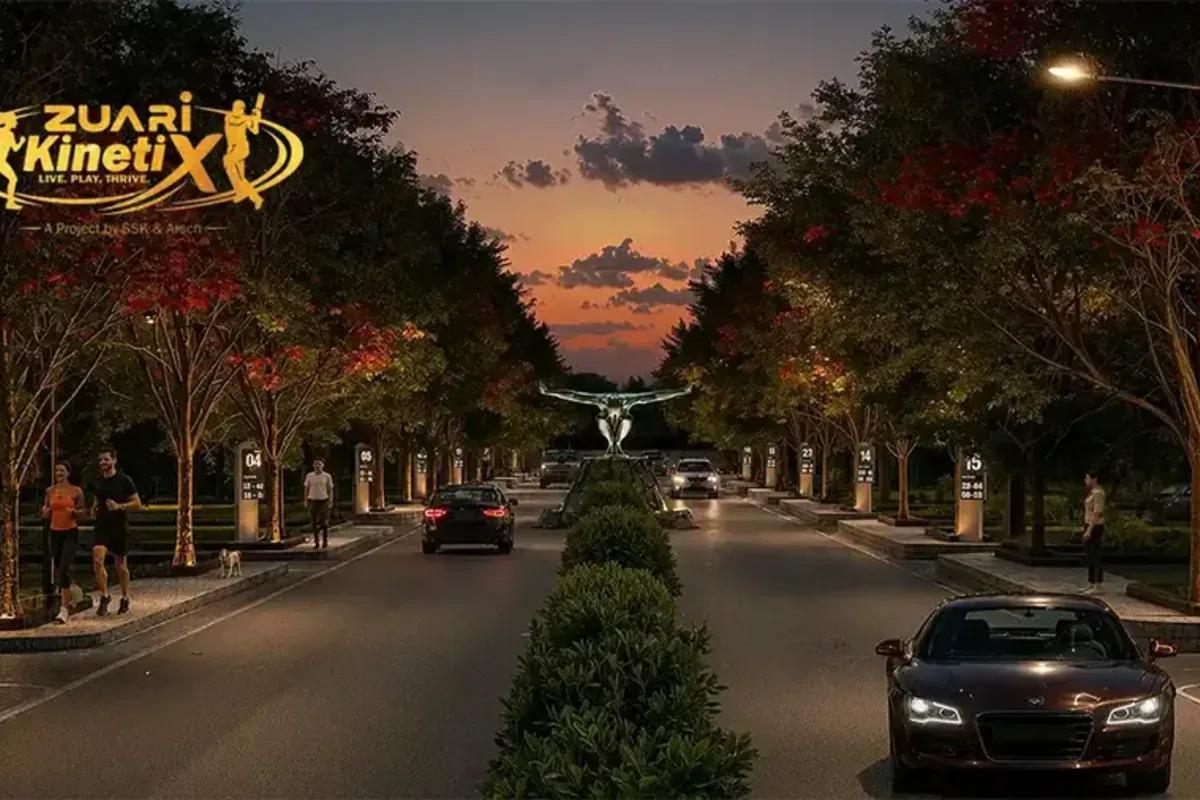 NEW LAUNCH
Zuari KinetiX
Doddaballapur, Bangalore
by Zuari InfraWorld
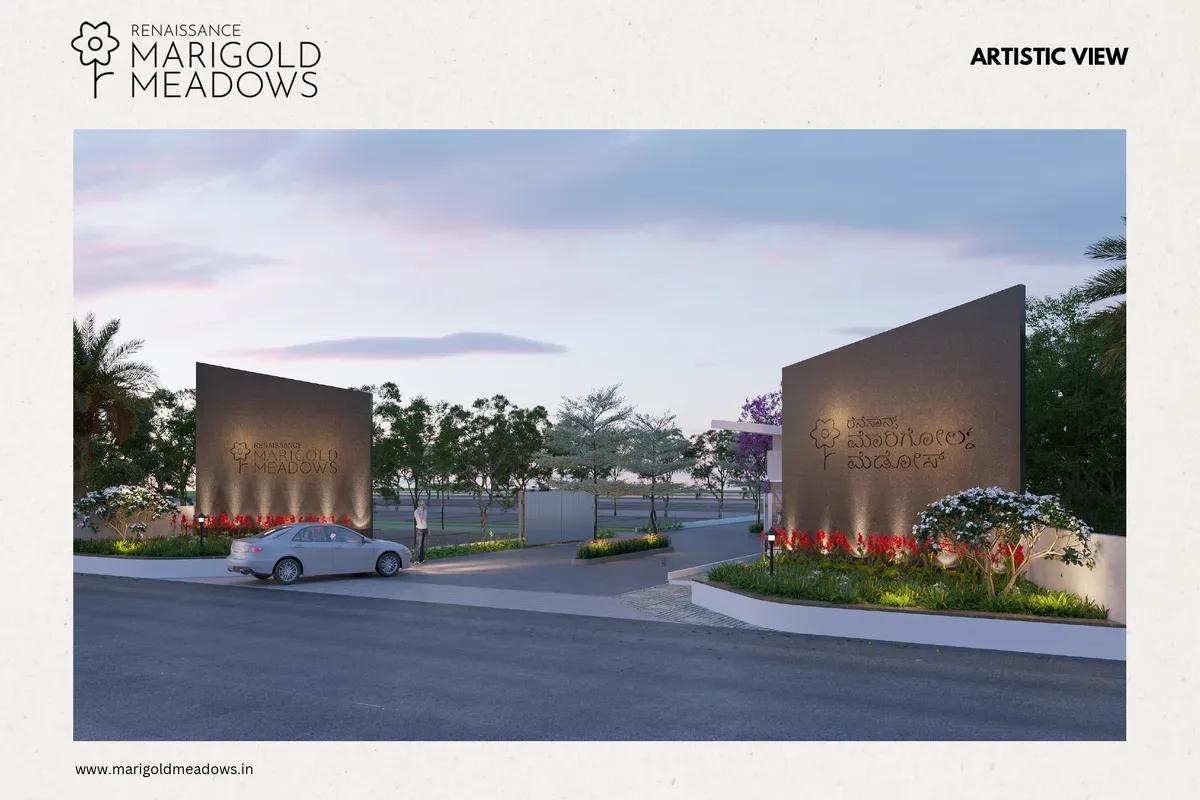 NEW LAUNCH
Renaissance Marigold Meadows
Bagalur, Bangalore
by Renaissance Holdings
 NEW LAUNCH
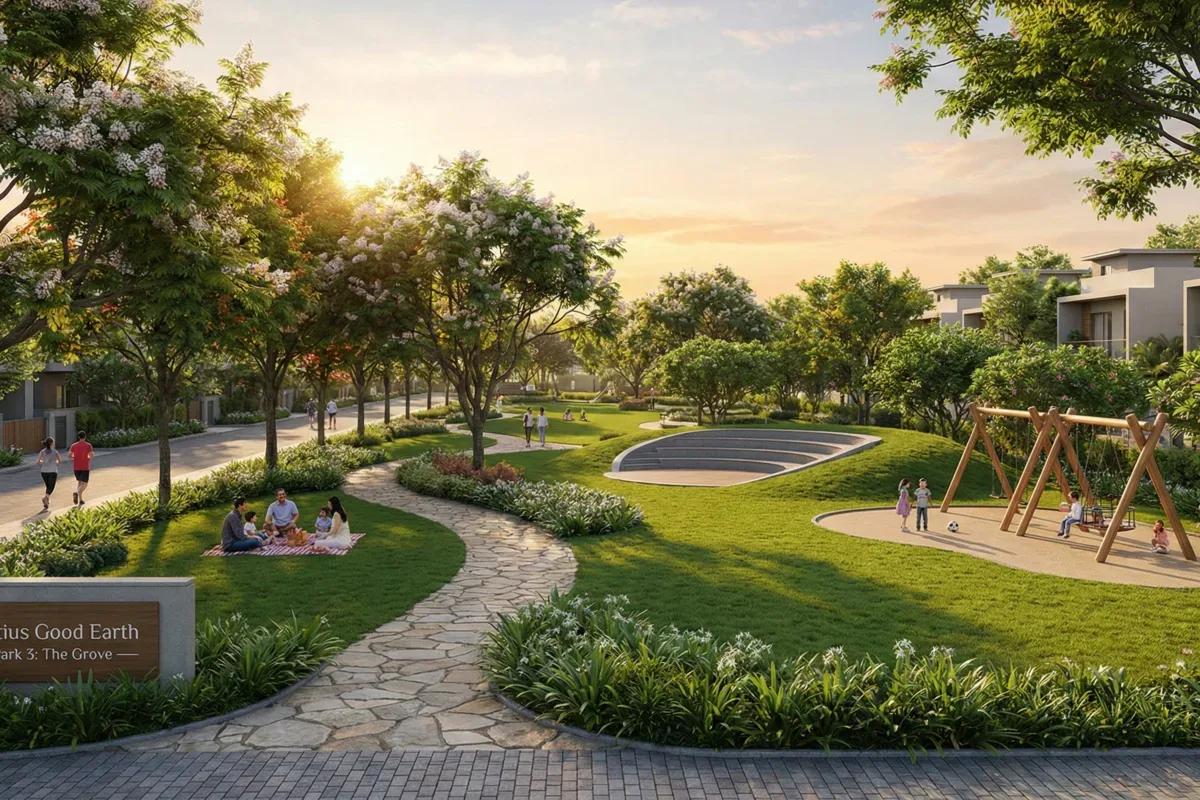
Fortius Good Earth
Devanahalli, Bangalore
by Fortius Infra
 NEW LAUNCH
Motherland Codename 81 degree EAST
Tukkuguda, Hyderabad
by Motherland Developers
 ONGOING
Sobha Infinia Phase 1
Koramangala, Bangalore
by Sobha Limited
 NEW LAUNCH
Sobha Aranya
Sector 80, Gurugram
by Sobha Limited