
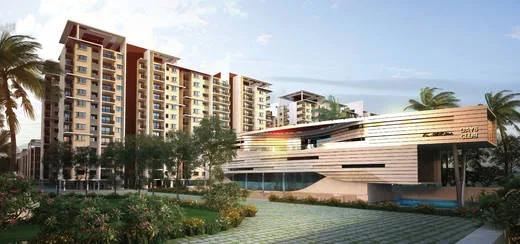
Golden Days
Golden Days is a completed apartment project by Golden Gate Properties off Sarjapura Road in Bangalore. It is spread across 8 acres and offers 2 and 3 BHK homes. Possession began in December 2019, so the apartments are ready to move in.
The 2 BHK apartments measure about 1,049 sq ft and are priced between Rs. 42.99 Lakhs and Rs. 53.28 Lakhs. The 3 BHK homes are about 1,498 sq ft, with prices from Rs. 61.40 Lakhs to Rs. 77.88 Lakhs. Both layouts suit families looking for a finished home rather than waiting on construction.
Sport is a strong part of community life, with badminton and tennis courts, table tennis and a cricket practice pitch. A swimming pool, gymnasium, yoga space, library and amphitheatre add to the shared spaces. Children have a play area, and older residents have their own senior citizen corner.
Key Facts at a Glance
Golden Days Price List
| Unit Type | Size (SBA) | All-in Price (approx.) |
|---|---|---|
| 2 BHK | 1049 Sq.ft | 42.99L - 53.28L |
| 3 BHK | 1498 Sq.ft | 61.40L - 77.88L |
Golden Days Location
Golden Days is located in Kasavanahalli, off Sarjapur Road in Bangalore. The area is well developed, with schools, colleges, healthcare centres, malls, banks and supermarkets nearby.
The locality is close to major business centres such as Koramangala and the Marathahalli stretch of the Outer Ring Road. Electronic City and Whitefield can also be reached by road, which keeps demand for homes here steady.
About Bangalore
Bangalore is a plateau city, sitting at around 900 metres, which gives it the mildest climate of any large Indian city. It grew from a garden town into the country's software capital, and that industry still sets the rhythm of the place. The population has roughly doubled since 2000.
Read more about Bangalore →Golden Days Floor Plans
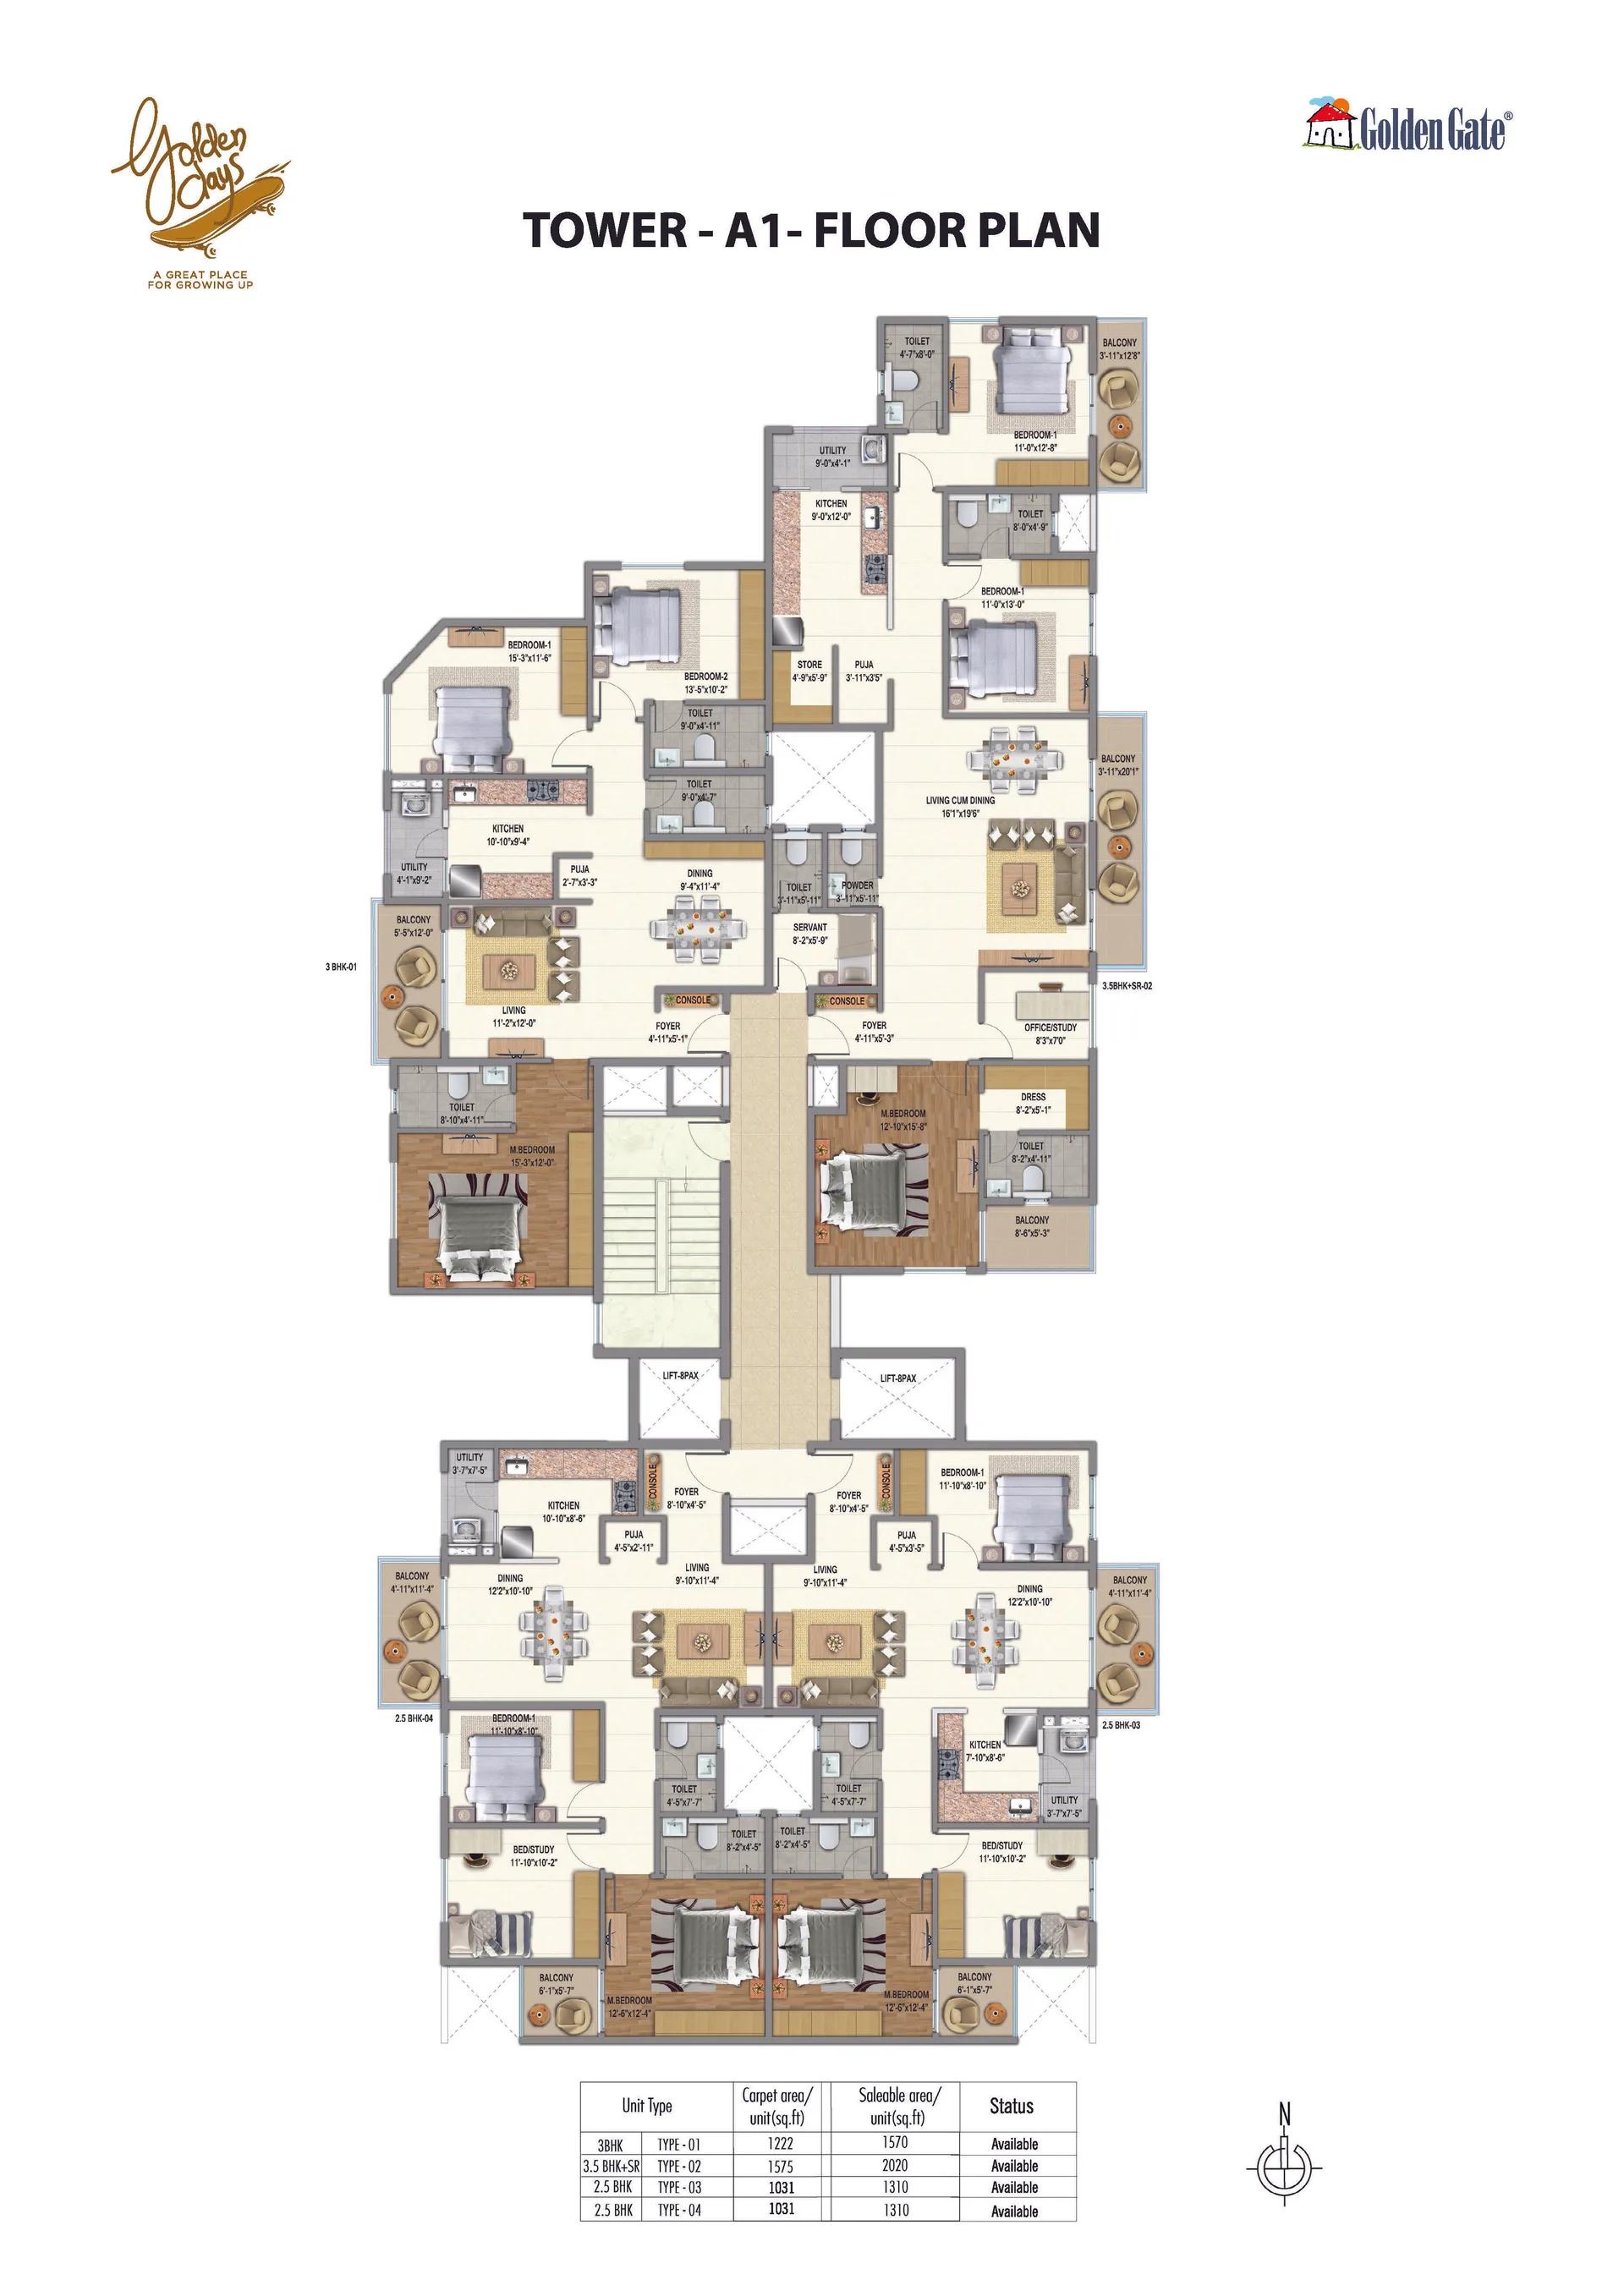
Golden Days Floor Plan
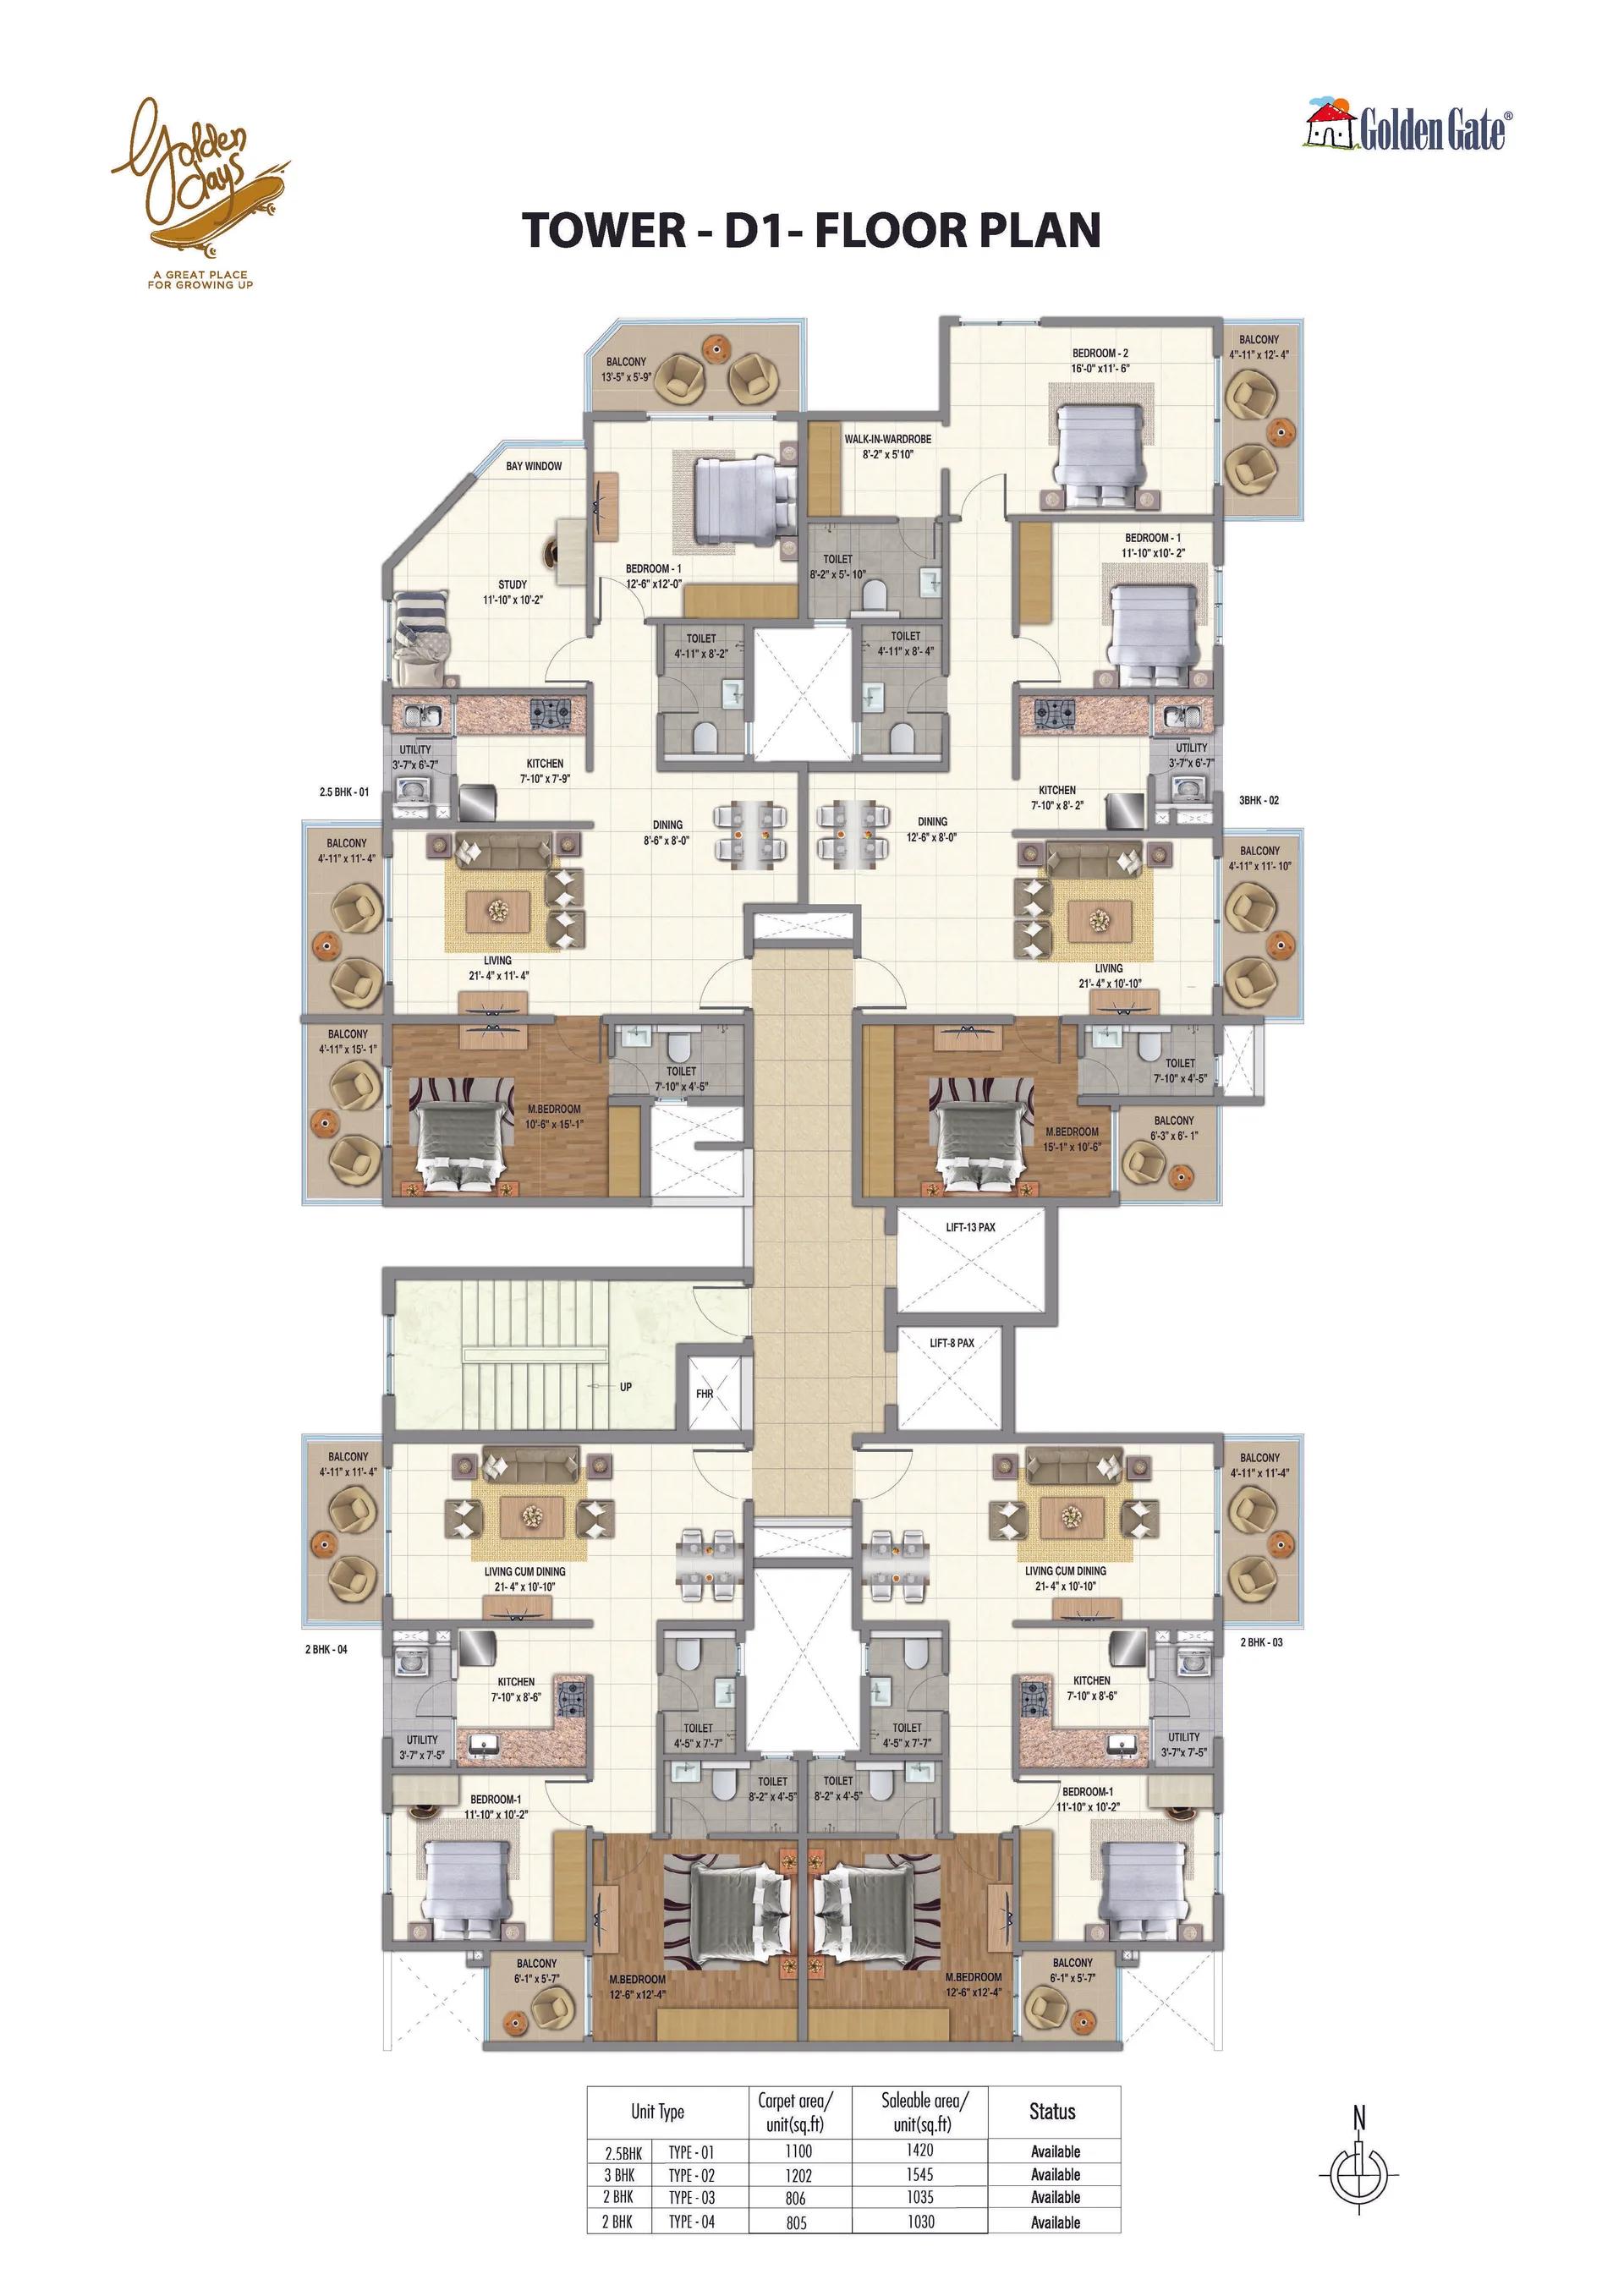
Golden Days Floor Plan
Want the complete floor plans? Request them and we will share them on WhatsApp/Email.
| Unit Type | Size (Sq.Ft) |
|---|---|
| 2 BHK | 1049 Sq.ft |
| 3 BHK | 1498 Sq.ft |
Golden Days offers two apartment types. The 2 BHK measures about 1,049 sq ft and is priced between Rs. 42.99 Lakhs and Rs. 53.28 Lakhs. The 3 BHK is about 1,498 sq ft, priced between Rs. 61.40 Lakhs and Rs. 77.88 Lakhs.
The 2 BHK suits couples and small families, while the 3 BHK gives growing families an extra bedroom. Ask for the full floor plans to check room dimensions before a site visit.
Golden Days Master Plan
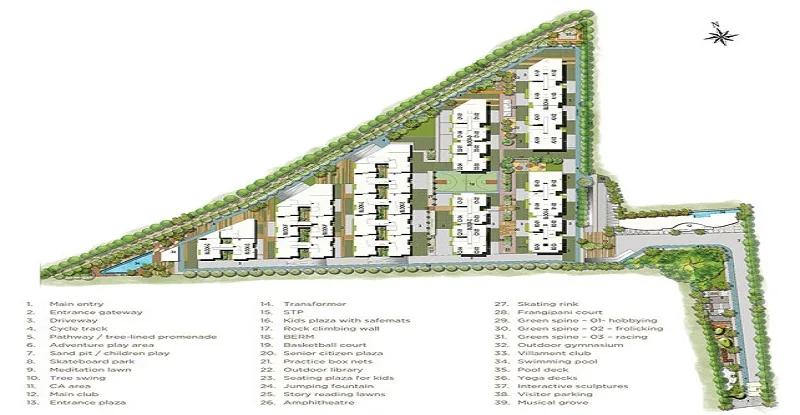
Master Plan
The Golden Days master plan covers 8 acres in Kasavanahalli. The swimming pool, sports courts, cricket pitch and amphitheatre are shared by all residents. The master plan image below shows how the buildings and open spaces are arranged on the site.
Golden Days Gallery
Golden Days Amenities
Golden Days offers a strong mix of sports and leisure facilities for residents. Highlights include:
- A gymnasium and swimming pool
- Tennis and badminton courts, plus table tennis
- A cricket practice pitch and joggers' track
- Indoor games and billiards
- A library and yoga area
- A play area and senior citizen corner
- An amphitheatre and community hall
Specifications
Structure
Framed with Block Work
Flooring
Marble flooring in Living/Dinning Hall,Vitrified Tiles in Other Bedrooms,Laminated Wooden Flooring in Master Bedroom,Anti Skid Cermaic Tiles in Toilets,Balconies,Utility and Kitchen
Doors and Windows
Main Door: Hardwood Door with Hardwood Flush Shutter with Teak Veneer and Two Side Polish. Internal Doors:Wooden Door Frame with Flush Door Shutter. Aluminium Windows with Mosquito Mesh
Kitchen Counter and Sink Provision
Kitchen Counter and Sink Provision. Granite Counter with SS Sink.
Toilet
CP Sanitary Brand or Selection. Jaguqar/Hindware/Parryware/Equivalent.
Approvals
According to the listing, Golden Days has BBMP/BDA approval. Verify the approved plan and title documents with the developer before booking.
Frequently Asked Questions
What is the starting price at Golden Days?
What configurations and sizes does Golden Days offer?
In which area is Golden Days located?
Is Golden Days ready to move in?
Who is the developer of Golden Days?
About the Builder

Est. 1997
Golden Days By Golden Gate Properties is located in Sarjapur road, a prominent location significantly recognised as the IT HUB of the City and prominent part of the East Bangalore. Sarjapur Road which was recognised as border part of the city now has been the emerged as residential and commercial sector of the city through constant up gradation done in the infrastructural development happening in…
Talk to a Property Expert
Home Loan EMI Calculator
Related Projects
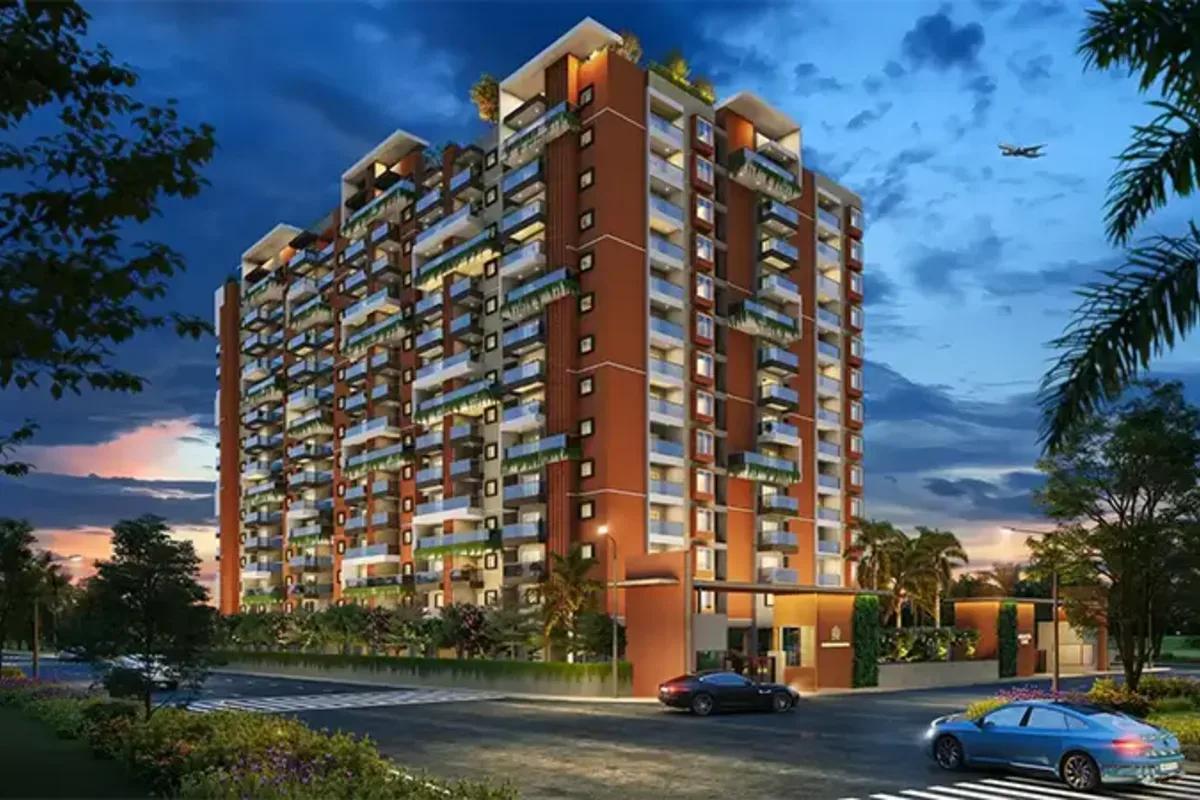 NEW LAUNCH
Manasoubhagya Aranya One
Yelahanka, Bangalore
by Manasoubhagya Group
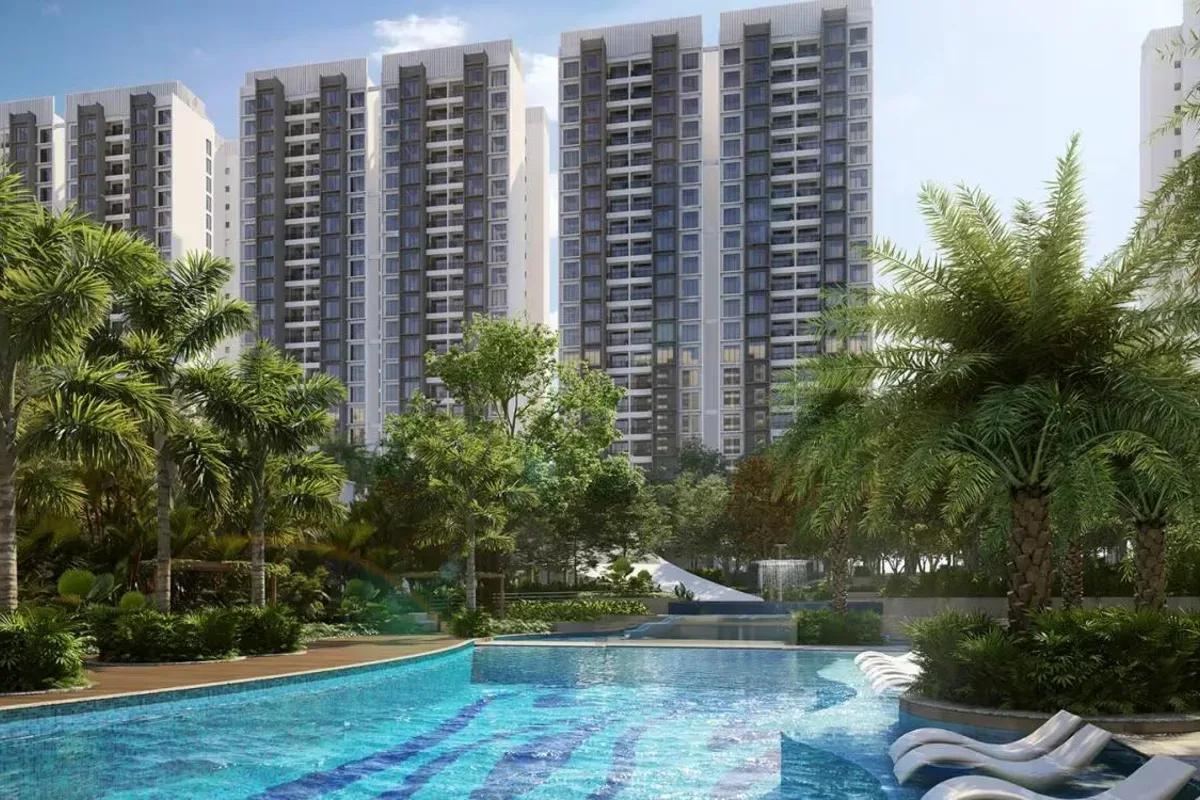 UNDER CONSTRUCTION
Godrej Forest Grove
Mamurdi, Pune
by Godrej Properties
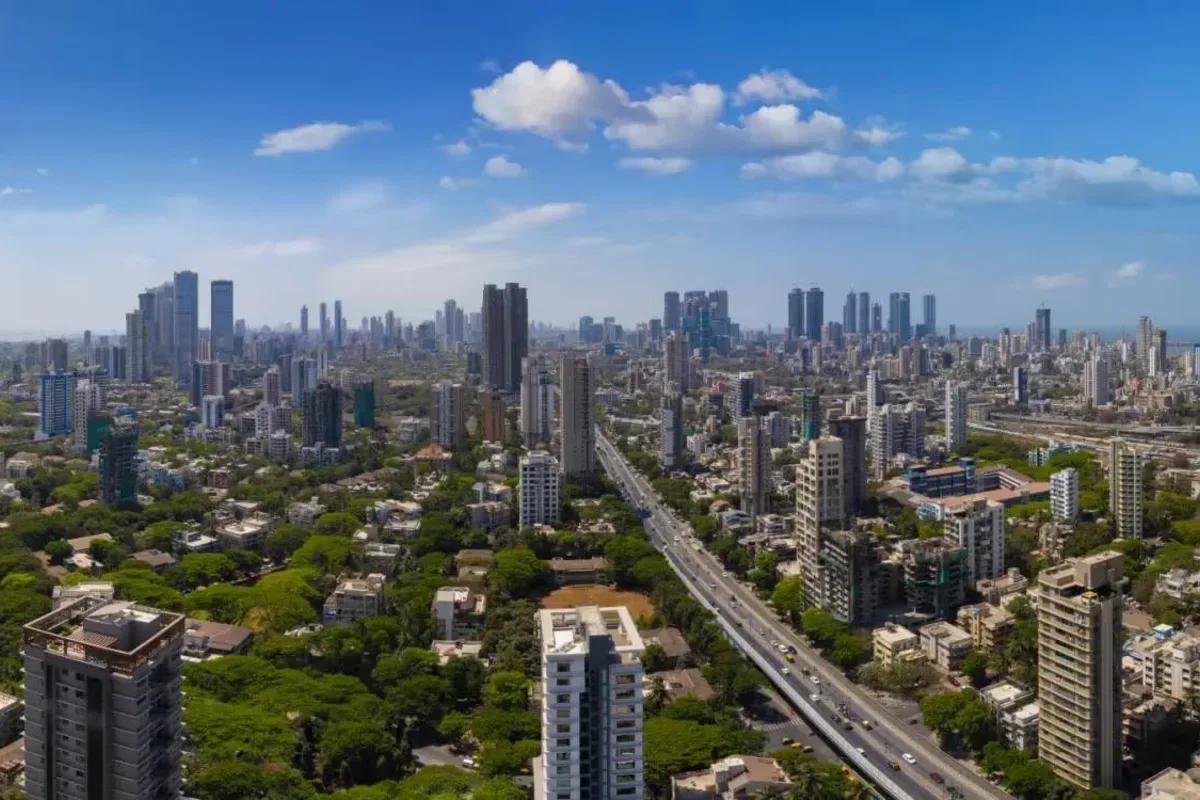 UNDER CONSTRUCTION
Godrej Five Gardens
Matunga, Mumbai
by Godrej Properties
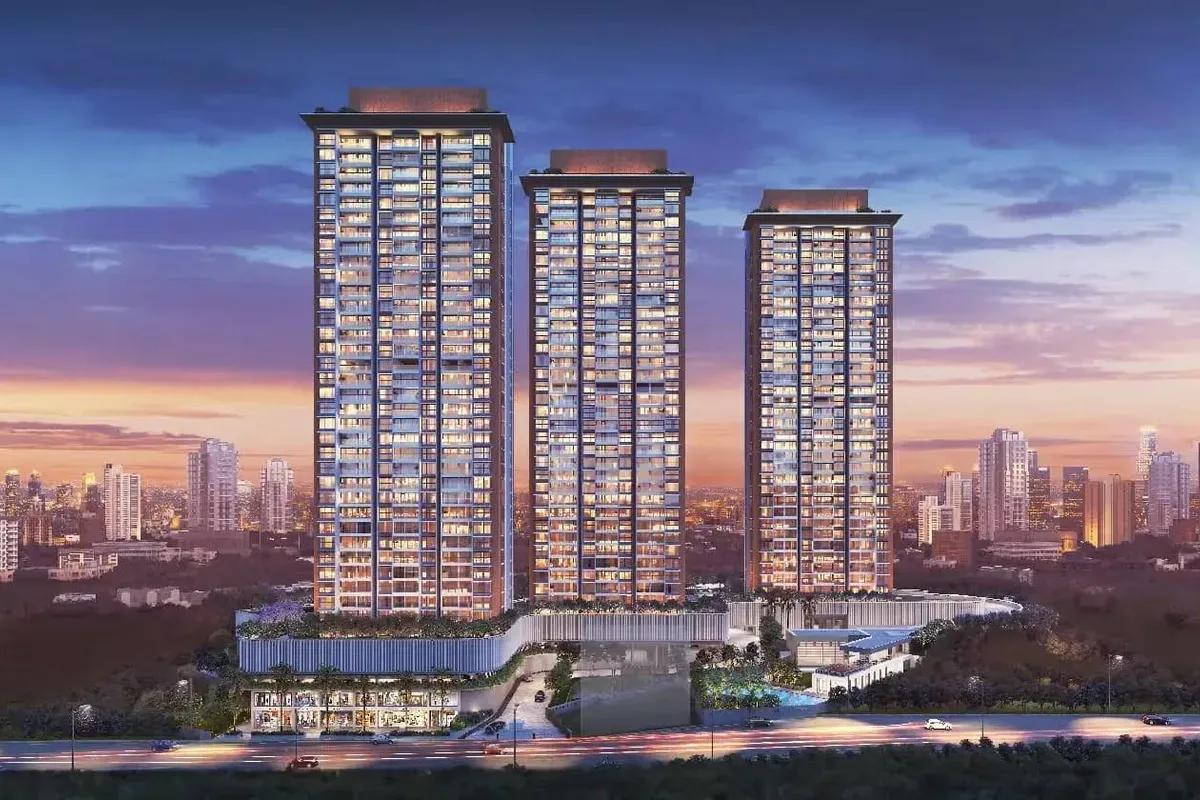 UNDER CONSTRUCTION
Godrej Exquisite
Thane, Mumbai
by Godrej Properties
 UNDER CONSTRUCTION
Godrej Evergreen Square
Hinjawadi Phase 3, Pune
by Godrej Properties
 UNDER CONSTRUCTION
Godrej Eternal Palms
Sanpada, Mumbai
by Godrej Properties