
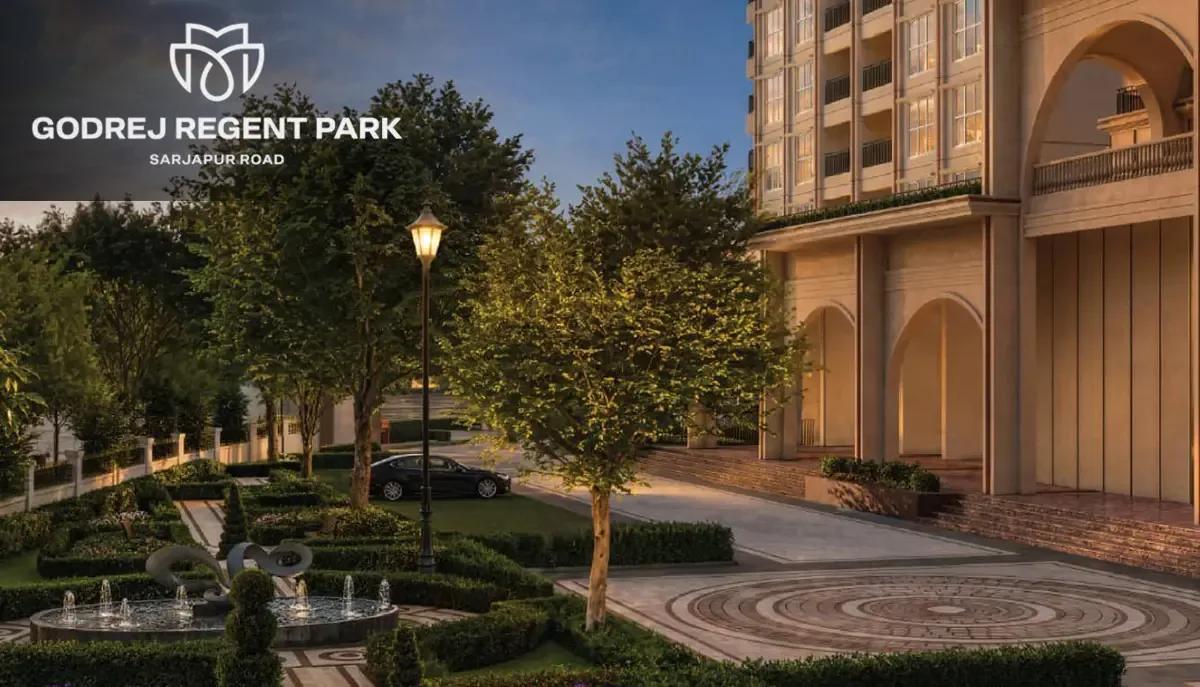
Godrej Regent Park
Godrej Regent Park is a newly launched apartment project by Godrej Properties at Kada Agrahara, off Sarjapur Road in Bangalore. Spread across 7.5 acres, it has 2 high-rise towers of up to 33 floors with 518 homes. Buyers can choose from 2 and 3 BHK apartments, with sizes from 1,200 sq ft to 1,800 sq ft.
Prices start at Rs. 1.44 Cr for a 2 BHK, while the 3 BHK Premium starts at Rs. 1.80 Cr. The 3 BHK Luxe is priced from Rs. 2.16 Cr. Possession is expected from December 2031 onwards, and the project is registered under RERA number PRM/KA/RERA/1251/308/PR/150726/008810.
Life in the community centres on an 18,475 sq ft clubhouse. A swimming pool, pet park, outdoor gymnasium and flower gardens add to the shared spaces.
Key Facts at a Glance
Godrej Regent Park Price List
| Unit Type | Size (SBA) | All-in Price (approx.) |
|---|---|---|
| 2 BHK | 1200 Sq.ft | Rs. 1.44 Crore Onwards |
| 3 BHK Premium | 1500 Sq.ft | Rs. 1.80 Crore Onwards |
| 3 BHK Luxe | 1800 Sq.ft | Rs. 2.16 Crore Onwards |
Godrej Regent Park Location
VQ72+5RP, Gopasandra, Bengaluru, Kada Agrahara, Karnataka 560099
Godrej Regent Park is located at Gopasandra in Kada Agrahara, in the 560099 postal area of Bengaluru. This area lies off Sarjapur Road on the city's south-eastern edge.
Sarjapur Road is a growing residential corridor with technology offices along its length. Sarjapur town and Dommasandra can be reached by road, and schools, hospitals and daily shopping are available along the corridor.
About Bangalore
Bangalore is a plateau city, sitting at around 900 metres, which gives it the mildest climate of any large Indian city. It grew from a garden town into the country's software capital, and that industry still sets the rhythm of the place. The population has roughly doubled since 2000.
Read more about Bangalore →Godrej Regent Park Floor Plans
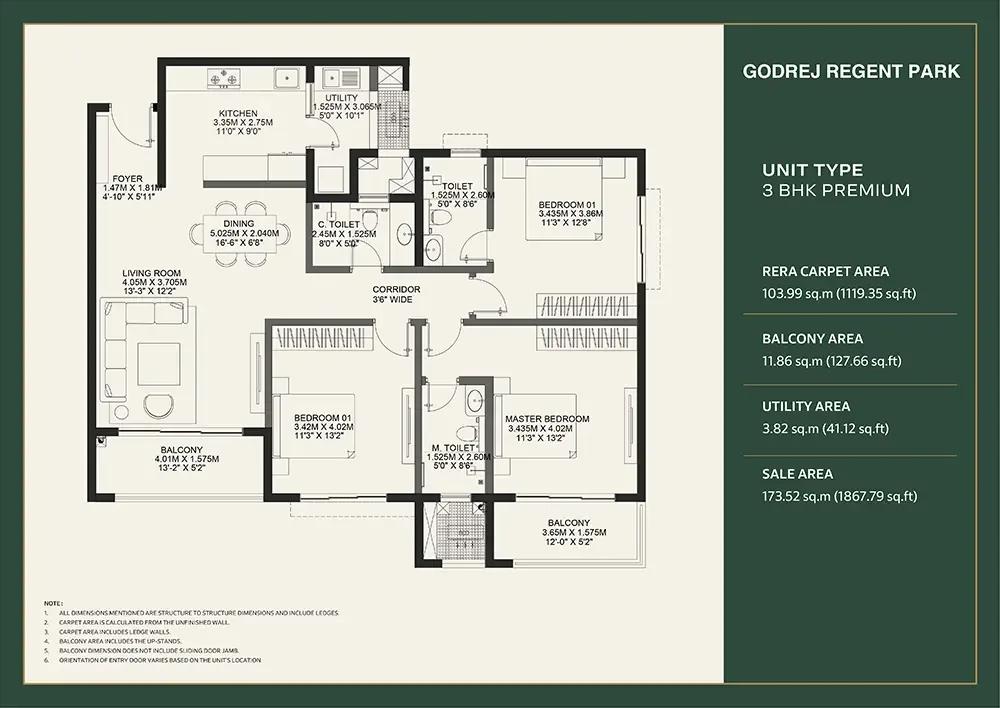
3bhk premium 1867 godrej regent park kada agrahara
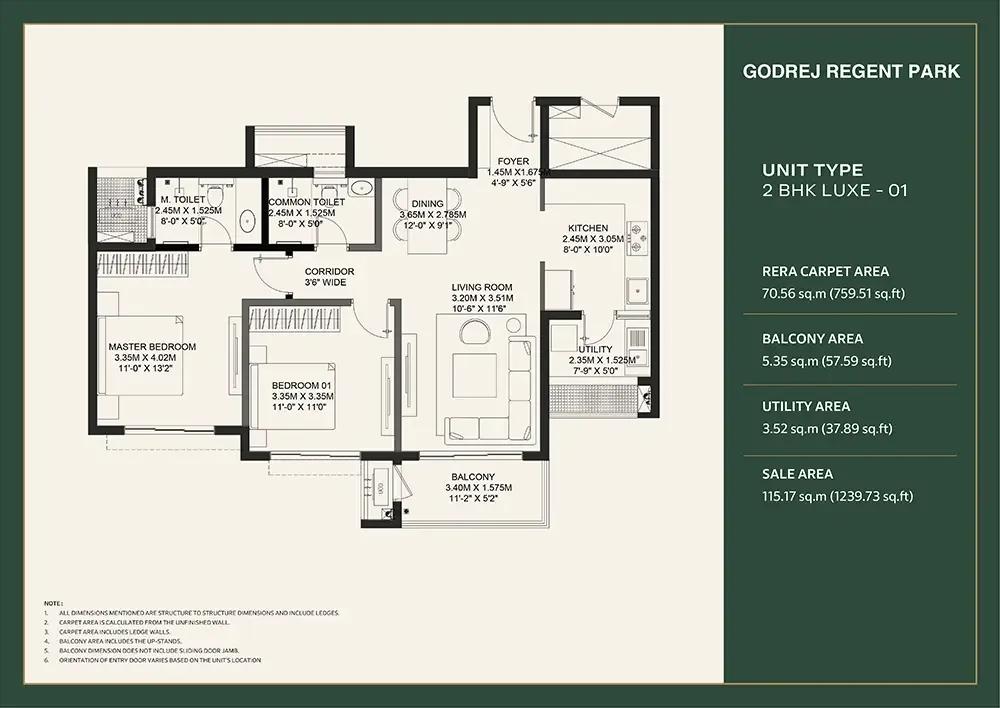
2bhk luxe 1239 godrej regent park kada agrahara
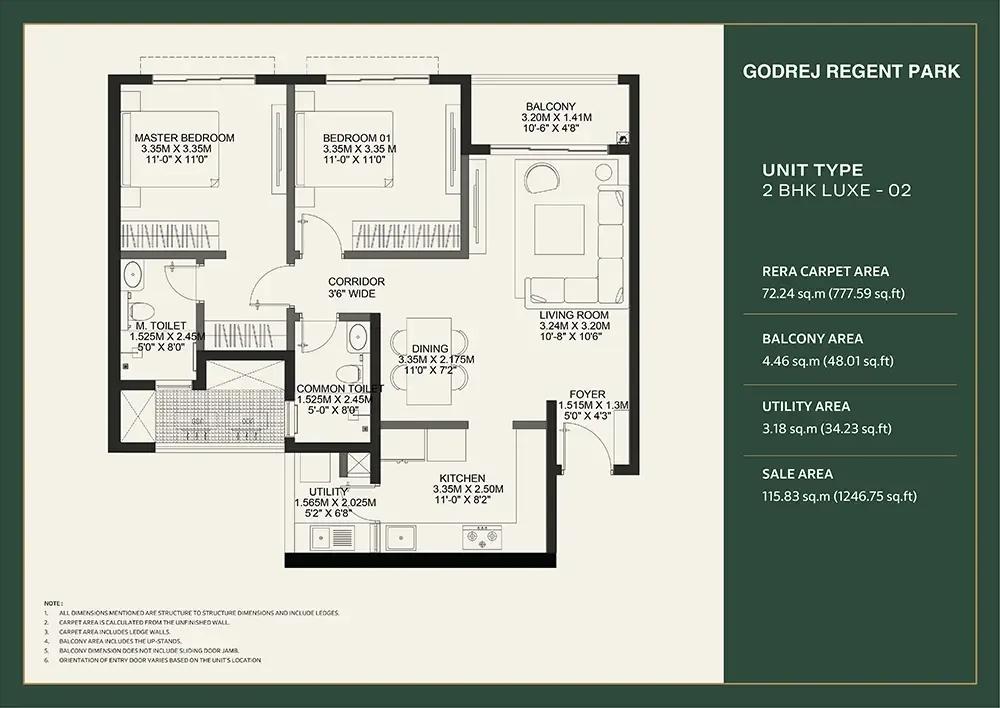
2bhk luxe 1246 godrej regent park kada agrahara
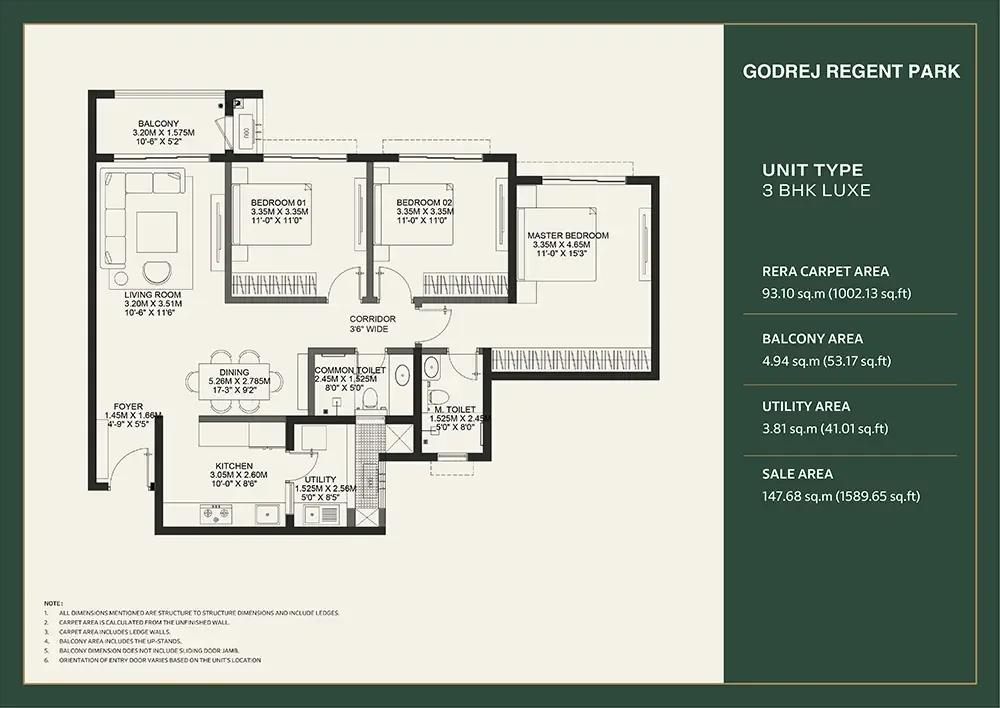
3bhk luxe 1589 godrej regent park kada agrahara
Want the complete floor plans? Request them and we will share them on WhatsApp/Email.
| Unit Type | Size (Sq.Ft) |
|---|---|
| 2 BHK | 1200 Sq.ft |
| 3 BHK Premium | 1500 Sq.ft |
| 3 BHK Luxe | 1800 Sq.ft |
Godrej Regent Park offers three apartment types. The 2 BHK measures about 1,200 sq ft and starts at Rs. 1.44 Cr. The 3 BHK Premium is about 1,500 sq ft from Rs. 1.80 Cr, and the 3 BHK Luxe about 1,800 sq ft from Rs. 2.16 Cr.
The 2 BHK suits couples and small families. The two 3 BHK layouts are sized for growing families, with the Luxe giving more room overall. Compare room sizes on the detailed floor plans before you shortlist a unit.
Godrej Regent Park Master Plan

Master Plan
The Godrej Regent Park master plan covers 7.5 acres and places 2 high-rise towers of up to 33 floors on the site. Together they hold 518 apartments.
The clubhouse, pool, sports courts and flower gardens are shared by all residents. The master plan image below shows where each tower and open space sits on the site.
Godrej Regent Park Specifications
Structure
- •RCC framed structure with concrete block walls.
Flooring
- •Living room, kitchen, dining, and bedrooms: Full body/GVT large vitrified tiles with spacers.
- •Bathroom, balcony, and utility: Antiskid ceramic tiles/ vitrified flooring with spacers.
Doors
- •Main door: Engineered wood with full jamb frames and teak veneer shutters fitted with a smart lock (Yale or equivalent). Full height large doors up to the beam bottom.
- •Internal doors: Engineered wood with laminate finish with reputed hardware.
- •All windows are 2 -1/2 track UPVC glazed sliding with EPDM gaskets, necessary hardware with provision for SS mosquito mesh shutter.
Plumbing and Sanitary
- •Hans Grohe or an equivalent makes ISI Chrome-plated fittings.
- •Provision for water inlet and drain provision for water purifier, sink, washing machine, and dishwasher.
- •Ceramic sanitary fittings: TOTO or equivalent.
- •Rainwater Harvesting includes drain pipes.
Security
- •Power-efficient V3F drive with gearless, high-speed elevator of reputed make (Kone/Mitsubishi/Johnson or equivalent). 13 pax duplex operated.
- •Sophisticated round-the-clock security/surveillance system.
- •Surveillance cameras at the main security, common areas, and building periphery.
Electrical
- •Grid power: 5 KW for 3BHK & 6 KW for 4BHK.
- •Modular switches of ISI reputed make (GM/Legrand or equivalent).
- •Concealed fire-rated copper wiring of reputed make (FRLS).
- •DG power backup: 100% DG backup power. Cummins or equivalent of CPCB 4 for maximum power efficiency.
Godrej Regent Park Amenities
Godrej Regent Park plans a multi-level clubhouse with plenty of outdoor space around it. Highlights include:
- An 18,475 sq ft clubhouse of G+3 floors
- A swimming pool and outdoor gymnasium
- Multipurpose sports courts and a jogging and skating track
- An outdoor yoga deck
- Indoor games
- Kids' play areas and a pet park
- An amphitheatre court and multipurpose party area
- Flower gardens
Frequently Asked Questions
What is the starting price at Godrej Regent Park?
What configurations and sizes does Godrej Regent Park offer?
In which area is Godrej Regent Park located?
When is possession at Godrej Regent Park?
Who is the developer of Godrej Regent Park?
About the Builder

Est. 1990
Godrej Properties is the real estate arm of the Godrej Industries Group, formed in 1990. It builds residential, commercial and plotted projects in more than 15 Indian cities and has sold to over 100,000 families.
Talk to a Property Expert
Home Loan EMI Calculator
Related Projects
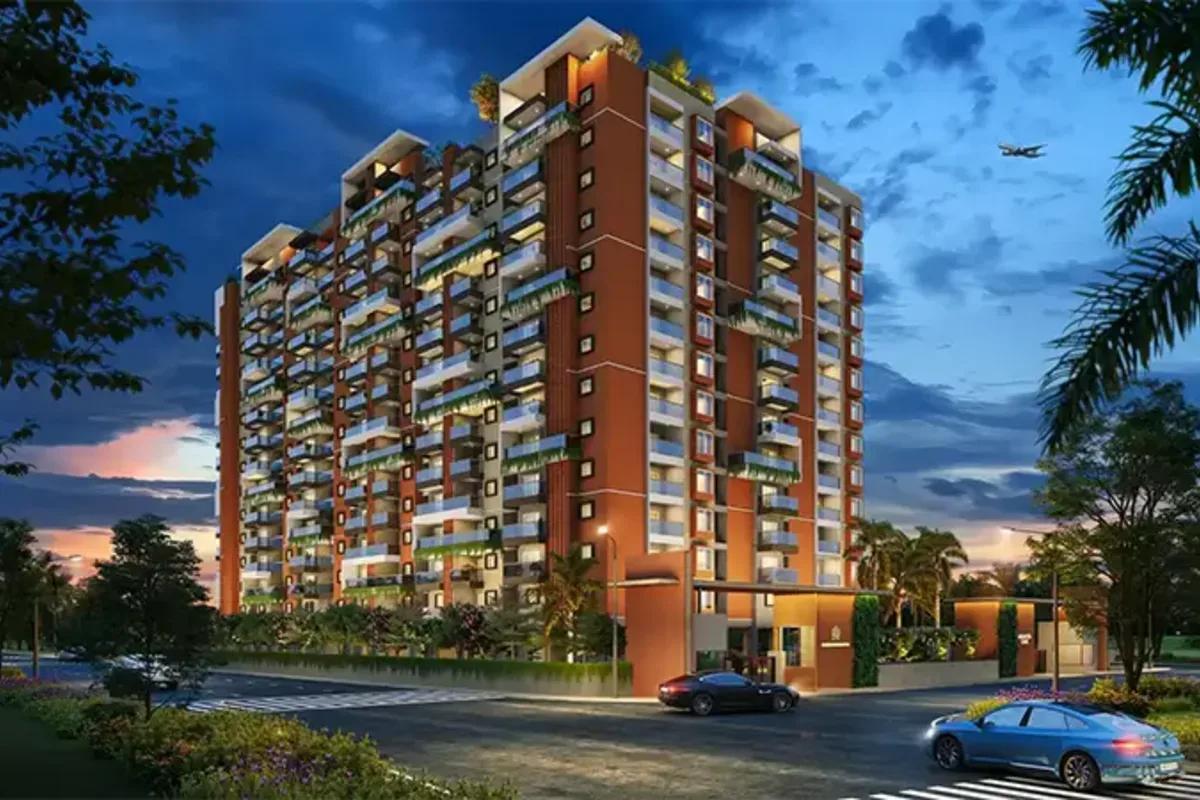 NEW LAUNCH
Manasoubhagya Aranya One
Yelahanka, Bangalore
by Manasoubhagya Group
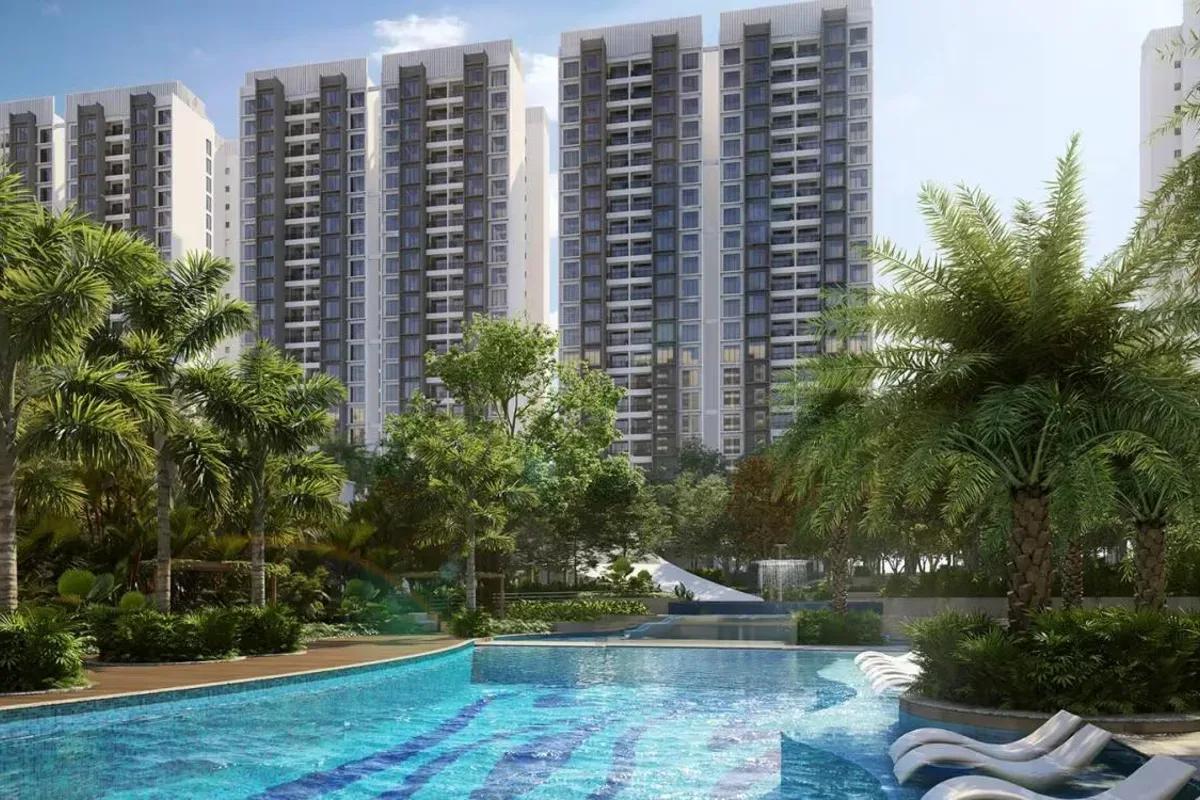 UNDER CONSTRUCTION
Godrej Forest Grove
Mamurdi, Pune
by Godrej Properties
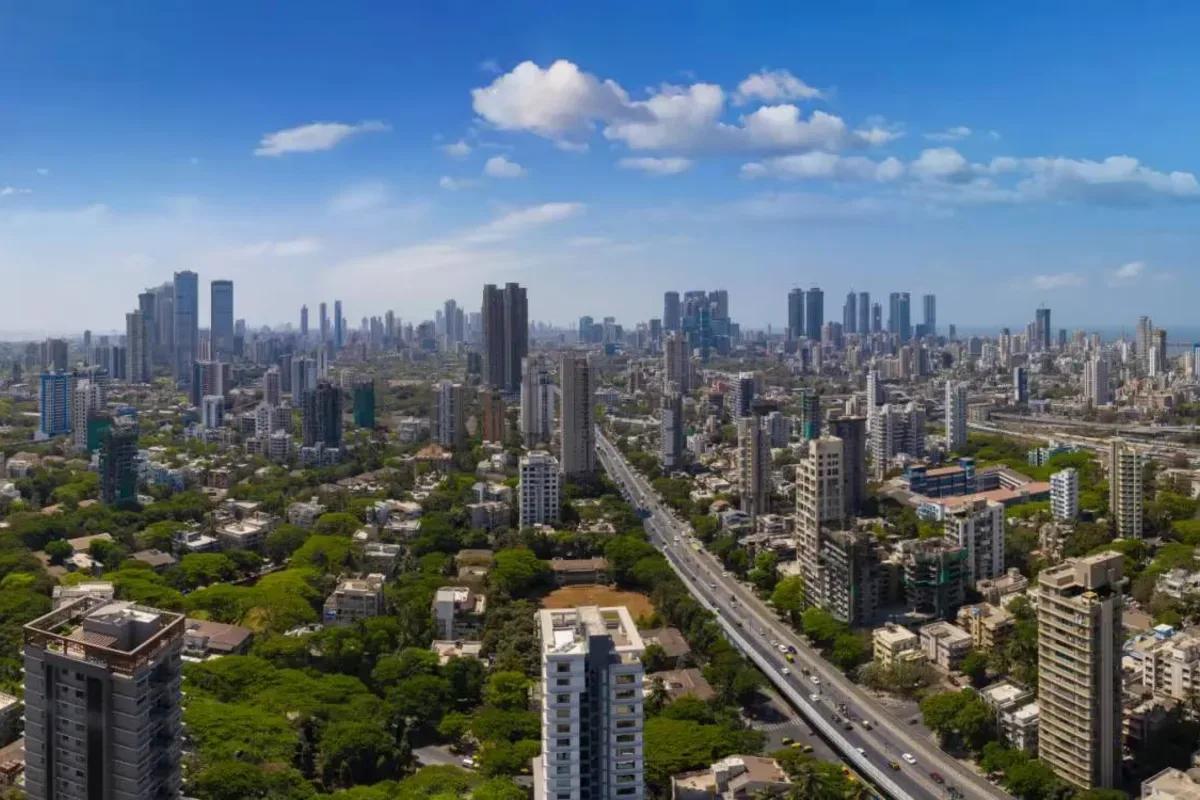 UNDER CONSTRUCTION
Godrej Five Gardens
Matunga, Mumbai
by Godrej Properties
 UNDER CONSTRUCTION
Godrej Exquisite
Thane, Mumbai
by Godrej Properties
 UNDER CONSTRUCTION
Godrej Evergreen Square
Hinjawadi Phase 3, Pune
by Godrej Properties
 UNDER CONSTRUCTION
Godrej Eternal Palms
Sanpada, Mumbai
by Godrej Properties