
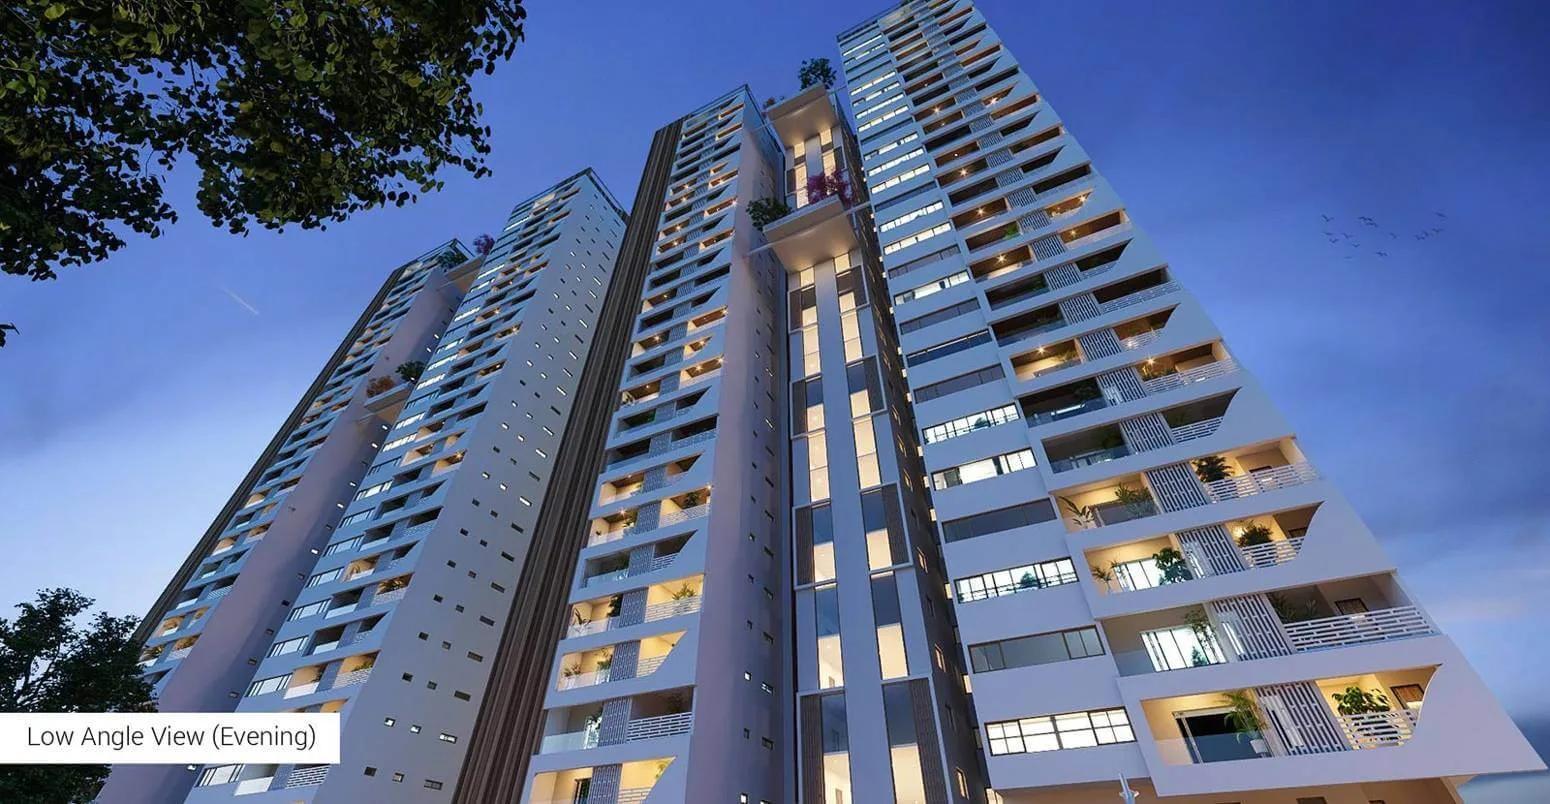
Fortune Sonthalia Sky Villas
Fortune Sonthalia Sky Villas is a ready to move in residential project by Sri Sreenivasa Developers in Kokapet, Hyderabad. It has 4 blocks of up to 28 floors with 232 sky villas. Every home is a 4 BHK, with sizes of 6,333 sq ft and 7,333 sq ft.
Prices start at Rs. 5.31 Cr for the smaller sky villa, and the larger layout is priced from Rs. 6.15 Cr. Possession began in September 2026.
The centrepiece of the community is a 45,000 sq ft clubhouse. A terrace pool, gymnasium, yoga space and amphitheatre add to the shared facilities.
Key Facts at a Glance
Fortune Sonthalia Sky Villas Price List
| Unit Type | Size (SBA) | All-in Price (approx.) |
|---|---|---|
| 4 BHK Sky Villa | 6333 Sq.ft | Rs. 5.31 Crore Onwards |
| 4 BHK Sky Villa | 7333 Sq.ft | Rs. 6.15 Crore Onwards |
Fortune Sonthalia Sky Villas Location
Fortune Sky Villas, Kokapet, Hyderabad, Telangana 500075
Fortune Sonthalia Sky Villas is located in Kokapet, in the 500075 postal area of Hyderabad. Kokapet is on the western side of the city, close to the Financial District and Gachibowli.
This part of Hyderabad has grown quickly as offices have moved into the western corridor. Gachibowli, Narsingi and the Outer Ring Road can be reached by road, and schools, hospitals and shopping are available in the surrounding areas.
About Hyderabad
Hyderabad is a four-hundred-year-old city built around the Musi river, with the Charminar and the Golconda fort at its historic centre. It has become India's second software hub and the base of much of the country's pharmaceutical industry. The Telugu-speaking city is also known for comparatively affordable land and an unusually orderly road network.
Read more about Hyderabad →Fortune Sonthalia Sky Villas Floor Plans
| Unit Type | Size (Sq.Ft) |
|---|---|
| 4 BHK Sky Villa | 6333 Sq.ft |
| 4 BHK Sky Villa | 7333 Sq.ft |
Fortune Sonthalia Sky Villas offers two 4 BHK sky villa layouts. The first measures about 6,333 sq ft and starts at Rs. 5.31 Cr. The larger layout is about 7,333 sq ft and is priced from Rs. 6.15 Cr.
Both sizes suit large families who want the space of a villa with the views of a high-rise home. Ask for the detailed floor plans to compare the two layouts before you book.
Fortune Sonthalia Sky Villas Master Plan
The Fortune Sonthalia Sky Villas master plan places 4 blocks of up to 28 floors on the site. Together they hold 232 sky villas.
The clubhouse, terrace pool, courts and landscaped gardens are shared by all residents. Refer to the master plan image for the layout of the blocks, roads and open areas.
Fortune Sonthalia Sky Villas Gallery
Fortune Sonthalia Sky Villas Specifications
Structure
- •R.C.C. framed structure to withstand wind and seismic loads.
- •Superstructure: Block masonry with floor to floor height of 11.6 feet.
Flooring
- •DRAWING ROOM, LIVING, DINING & SUITE ROOMS Flooring: Large format vitrified tiles with 3” skirting.
- •MASTER SUITE ROOM: Engineered wooden flooring of reputed make.
Doors
- •MAIN DOOR FRAME & SHUTTER: Main door frame of 8 feet height. The shutter of 48mm thick flush door shutter made of solid blockboard core construction, crossbands, and face veneer hot pressed & bonded with phenol-formaldehyde synthetic resin adhesive with teak veneer & P.U polish on both sides.
- •Windows: Imported aluminum frames, toughened with energy-efficient glass sliding/casement with provision for mosquito track and designer hardware of reputed make.
Plumbing and Sanitary
- •Water Closets Western-style, porcelain EWC of reputed make in all bathrooms.
- •All faucets (CP), heavy body metal fittings of reputed make.
- •Rainwater Harvesting drain pipes included.
Security
- •High-speed automatic stainless steel lifts of reputed make with ARD with V3F for energy efficiency.
- •Sophisticated round-the-clock security system.
- •Surveillance cameras at the main security gate, entrance to each tower, passenger lifts and children’s play area, common areas, and reception area of all the blocks.
- •Video door phone facility at the main door
Electrical
- •3 phase supply for each unit and energy meter.
- •Elegant designer modular electrical switches of reputed make.
- •Copper electrical wiring throughout via concealed conduits.
- •100% DG set backup with acoustic enclosure & AMF panel for all flats & common area.
Fortune Sonthalia Sky Villas Amenities
Fortune Sonthalia Sky Villas centres its shared life on a large clubhouse and a terrace pool. Highlights include:
- A 45,000 sq ft clubhouse
- A terrace pool and gymnasium
- A yoga space
- Outdoor courts and a jogging track
- A games room
- A kids' play area
- An amphitheatre and party area
- Landscaped gardens and retail spaces
Frequently Asked Questions
What is the starting price at Fortune Sonthalia Sky Villas?
What configurations and sizes does Fortune Sonthalia Sky Villas offer?
In which area is Fortune Sonthalia Sky Villas located?
Is Fortune Sonthalia Sky Villas ready to move in?
Who is the developer of Fortune Sonthalia Sky Villas?
About the Builder

Sri Sreenivasa Infra is a Hyderabad developer of apartments, villas and residential plots, with more than 20 completed apartment projects and additional ongoing developments. No founding year is stated on the site.
Talk to a Property Expert
Home Loan EMI Calculator
Related Projects
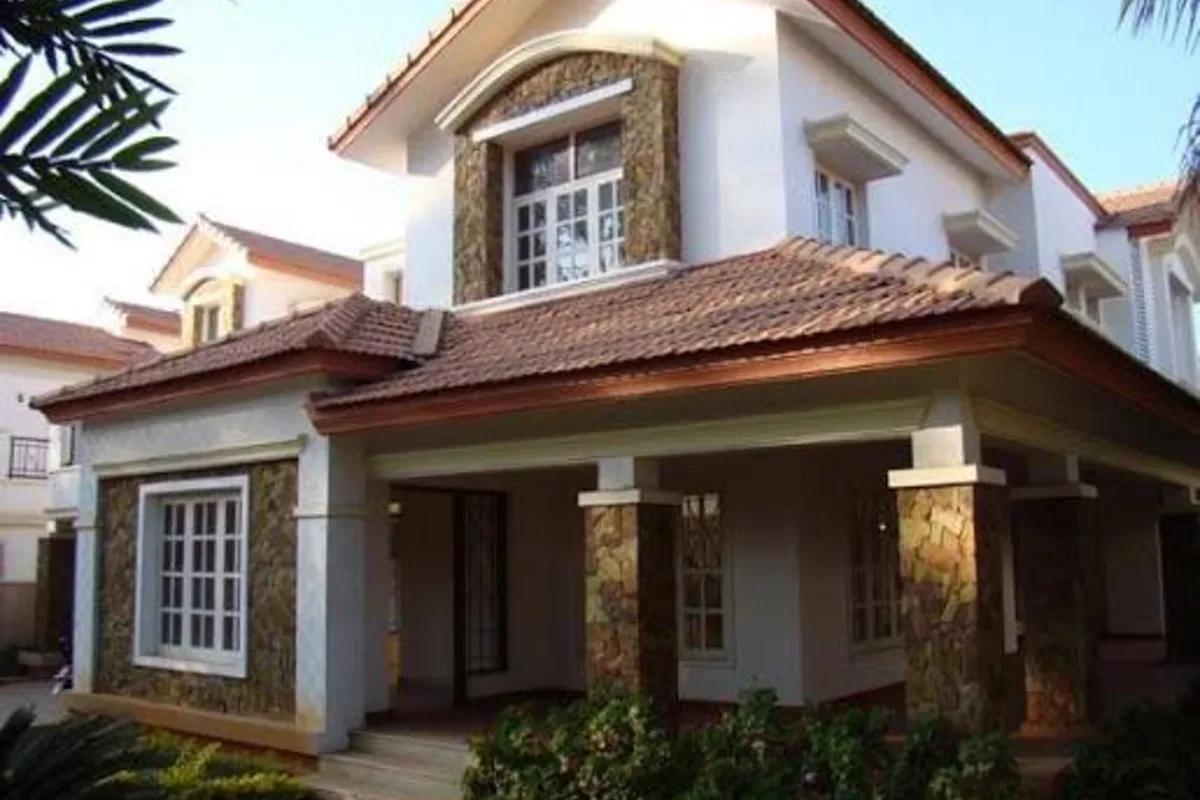 COMPLETED
Prestige Sunflower
Whitefield, Bangalore
by Prestige Group
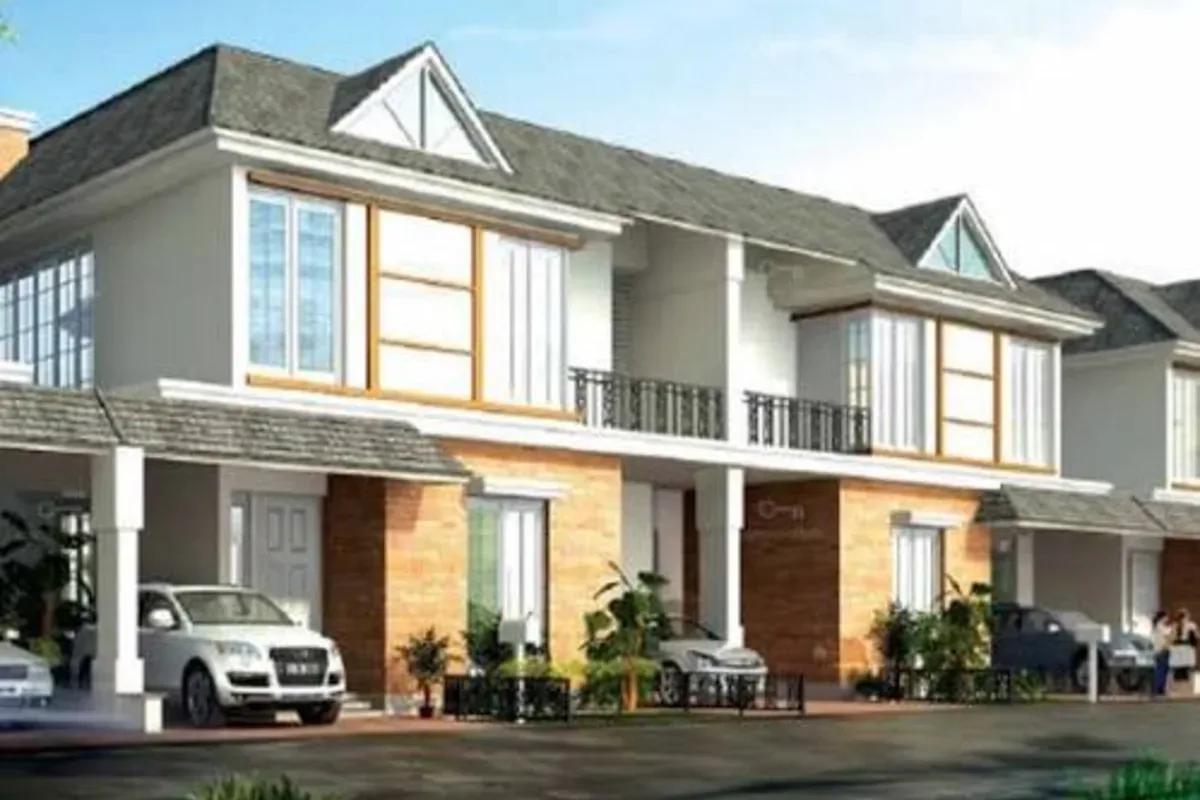 READY TO MOVE
Prestige Summer Fields
Budigere Cross, Bangalore
by Prestige Group
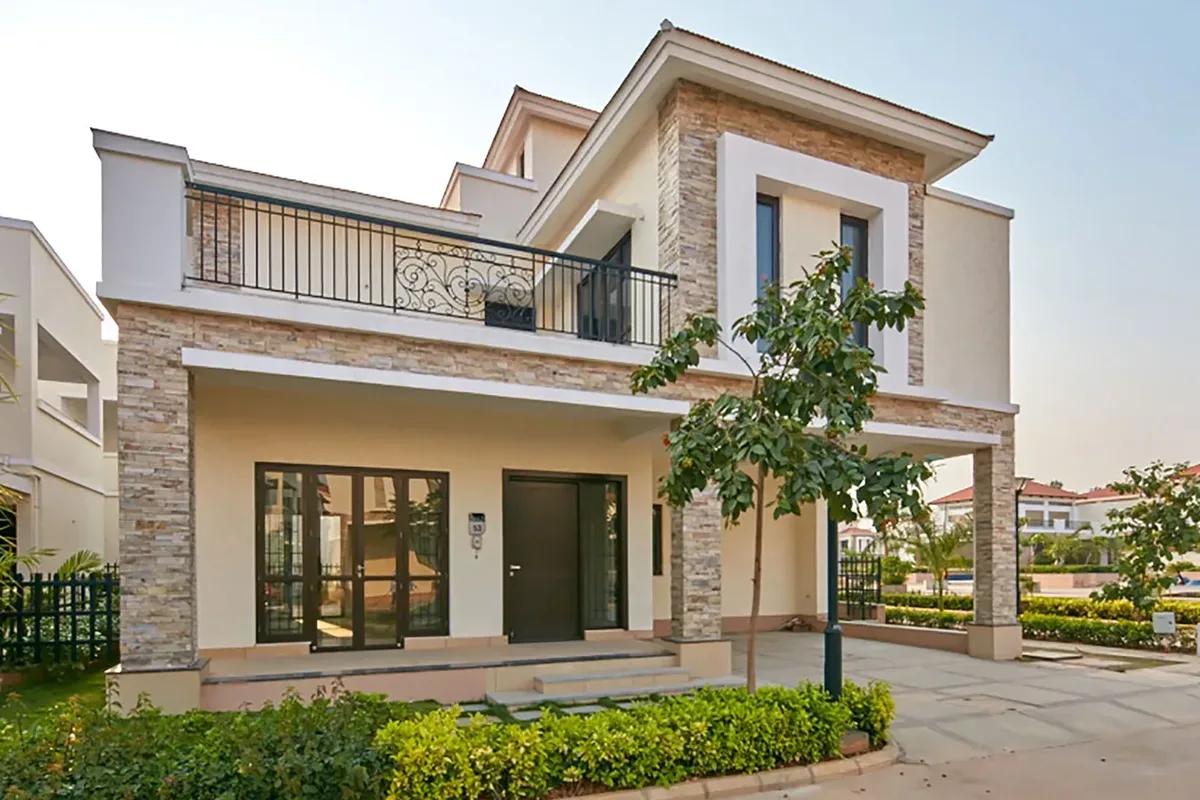 ONGOING
Prestige Glenwood
Budigere Cross, Bangalore
by Prestige Group
 NEW LAUNCH
NVT Lakeside Residences
Attibele, Bangalore
by NVT Quality Lifestyle
 NEW LAUNCH
Signature One
Devanahalli, Bangalore
by Theme Ambience Group
 NEW LAUNCH
Fortius Good Earth
Devanahalli, Bangalore
by Fortius Infra