
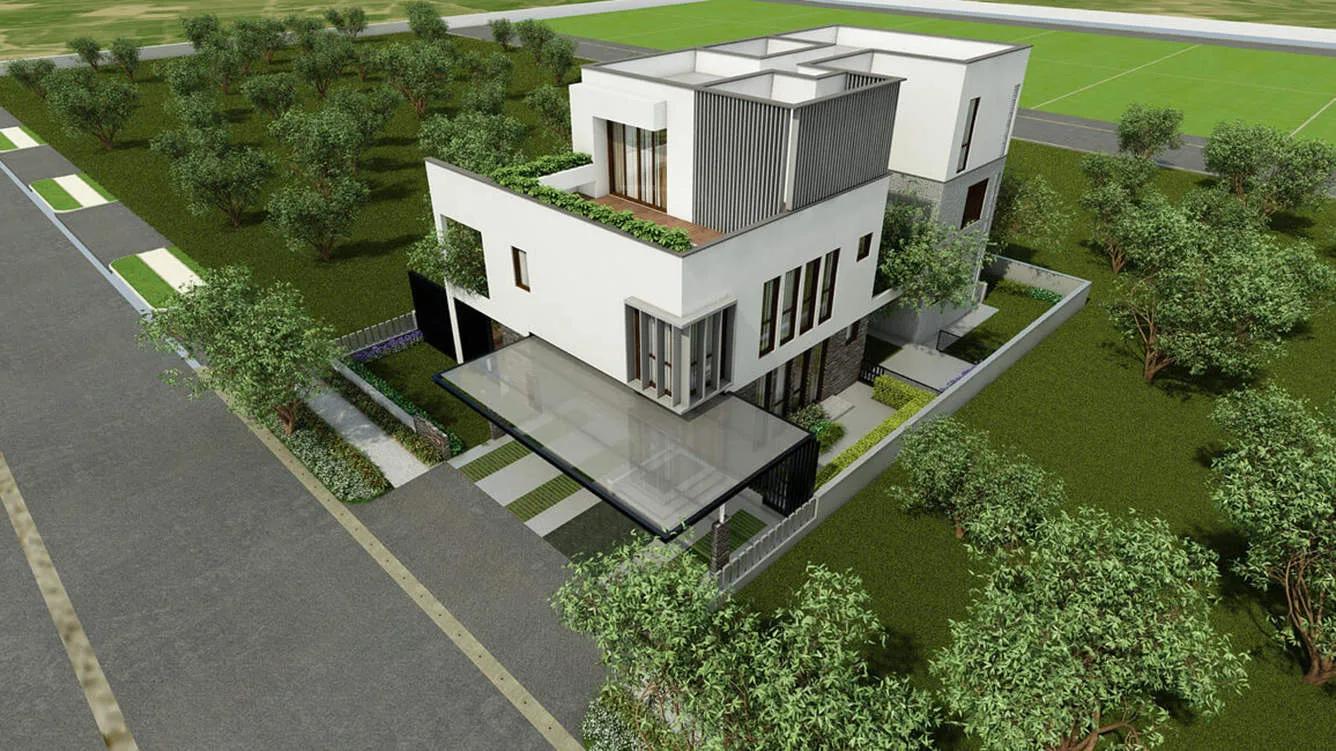
Fortius Under The Sun
Fortius Under The Sun is a completed villa community by Fortius Infra on IVC Road in Devanahalli, North Bangalore. Spread across 30 acres, it has 145 villas. The 4 BHK villas have a built-up area of about 4,000 sq ft, and prices start at Rs. 7.2 Cr.
Possession began in December 2020, so the villas are ready to move in. A clubhouse, swimming pool and gymnasium are shared by all residents. Badminton and basketball courts, an amphitheatre, open lawns and BBQ areas add to the community spaces.
Key Facts at a Glance
Fortius Under The Sun Price List
| Unit Type | Size (SBA) | All-in Price (approx.) |
|---|---|---|
| 4 BHK | 4000 Sq.ft | Rs. 7.2 Crore Onwards |
Fortius Under The Sun Location
IVC Rd, Bengaluru, Karnataka 562110
Fortius Under The Sun is located on IVC Road in Devanahalli, a small and quiet town about 40 km north of Bengaluru. Devanahalli is the birthplace of Tipu Sultan and draws visitors to its historic sites.
The town is emerging as a business hub, and several large IT and business parks have been planned in the area. Devanahalli sits on NH-7, the highway that links it with Bengaluru, which makes it a popular choice among home buyers.
About Bangalore
Bangalore is a plateau city, sitting at around 900 metres, which gives it the mildest climate of any large Indian city. It grew from a garden town into the country's software capital, and that industry still sets the rhythm of the place. The population has roughly doubled since 2000.
Read more about Bangalore →Fortius Under The Sun Floor Plans
| Unit Type | Size (Sq.Ft) |
|---|---|
| 4 BHK | 4000 Sq.ft |
Fortius Under The Sun offers one villa type, a 4 BHK with a built-up area of about 4,000 sq ft. Prices start at Rs. 7.2 Cr.
The four-bedroom layout suits larger families and buyers who want space for guests or a home office. Ask for the detailed floor plans to see how the rooms are arranged across the villa before you book.
Fortius Under The Sun Master Plan
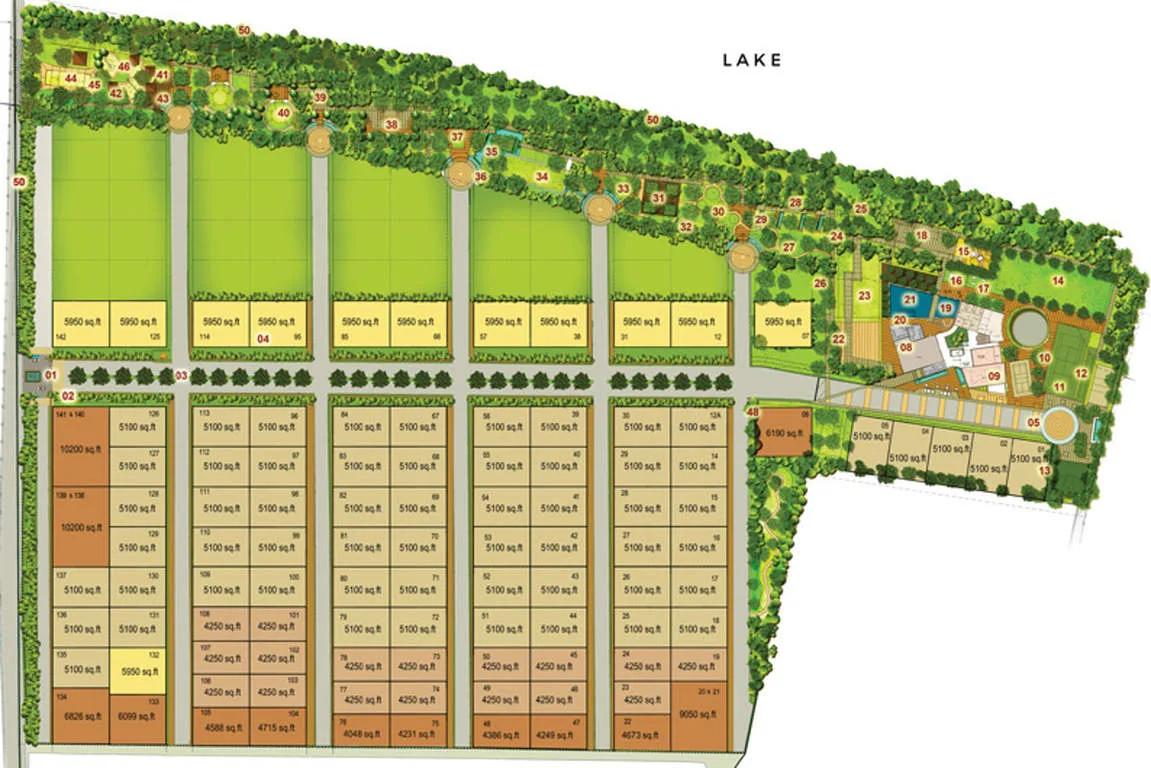
Master Plan
The Fortius Under The Sun master plan covers 30 acres and lays out 145 villas across the site. The clubhouse, sports courts, open lawns and landscaped gardens are shared by all residents. The master plan image below shows where the villas, roads and open spaces sit on the site.
Fortius Under The Sun Gallery
Fortius Under The Sun Specifications
Structure
- •Seismic zone II compliant structure.
- •RCC frame with concrete solid block masonry.
- •Covered parking on ground level.
Flooring
- •Superior quality marble / engineered marble flooring in the living, dining, family and kitchen areas.
- •Laminated wooden flooring for all bedrooms.
- •High quality anti-skid ceramic tile flooring and glazed ceramic tile cladding for toilets.
Doors
- •Main doors of hardwood frame and veneer finish flush shutter with magic eye & night latch.
- •All internal doors of wood frame and veneer/laminate finish.
- •Anodized aluminium sliding windows of 2.6 M height with glass.
Plumbing and Sanitary
- •Superior quality CP fittings of Jaguar / Hindware or Equivalent.
- •Sanitary fixtures (Kohler / Toto / Roca / Hindware / Jaguar / Parryware / American standards or equivalent).
- •Provision for geyser points and exhaust fans in all toilets
- •Rainwater Harvesting drain pipes included.
Security
- •Video door phone at main door and intrusion alarm with gas leak detector.
- •Round the clock security with intercom facility.
- •CCTV Camera at all vantage points.
Electrical
- •11 KW power for all villas.
- •Premium Quality Modular switches.
- •Concealed wiring with PVC conduits and fire resistant electrical wires.
- •100% Power backup for common areas & pumps.
Fortius Under The Sun Amenities
Fortius Under The Sun combines open outdoor spaces with a clubhouse and sports facilities. Highlights include:
- A clubhouse, gymnasium and swimming pool
- Badminton, basketball and other outdoor courts
- A jogging track and activity area
- A yoga, aerobics and meditation room and a games room
- Kids' play areas
- An amphitheatre, party area and BBQ areas
- Landscaped gardens and open lawns
- Security with CCTV cameras
- Retail spaces
Approvals
Fortius Under The Sun is listed with BBMP/BDA approval. Ask the developer for the approved plan and title documents before you buy.
Frequently Asked Questions
What is the starting price at Fortius Under The Sun?
What configurations and sizes does Fortius Under The Sun offer?
In which area is Fortius Under The Sun located?
Is Fortius Under The Sun ready to move in?
Who is the developer of Fortius Under The Sun?
About the Builder
Est. 2013
Fortius Infra has been founded as recently as 2013 by Gopi Krishnan – a veteran who has over two decades of diversified experience in almost every aspect of the real estate business, both in India and internationally. Fortius Infra focuses primarily on residential and commercial developments. We construct aesthetically pleasing and eco-friendly residential and commercial buildings. More…
Talk to a Property Expert
Home Loan EMI Calculator
Related Projects
 NEW LAUNCH
Manasoubhagya Aranya One
Yelahanka, Bangalore
by Manasoubhagya Group
 ONGOING
Gallium at Brigade El Dorado
KIADB Aerospace Park, Bangalore
by Brigade Group
 READY TO MOVE
Shriram Codename Treasure Island
Jalahalli, Bangalore
by Shriram Properties
 COMPLETED
Prestige Sunflower
Whitefield, Bangalore
by Prestige Group
 READY TO MOVE
Prestige Summer Fields
Budigere Cross, Bangalore
by Prestige Group
 COMPLETED
Prestige Spenser Heights
Frazer Town, Bangalore
by Prestige Group