
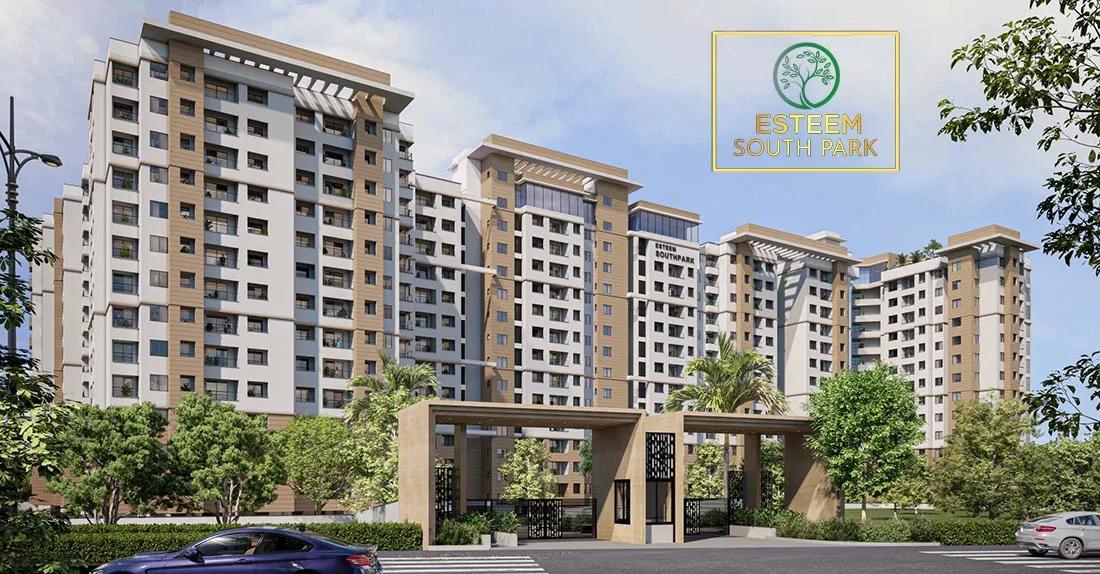
Esteem South Park
Esteem South Park is a residential development by Esteem Group in Gottigere, Bangalore. It offers 2, 2.5 BHK homes sized between 814-1150 sq.ft.
The development spans 4 Acres and holds 410 homes. Towers rise to 14 floors.
Prices start from Rs. 1.03 Cr. Possession is scheduled from Aug 2026 Onwards.
Residents get access to modern gymnasium, clubhouse, swimming pool and indoor games zone, among other shared amenities. Full specifications are listed below, covering structure, flooring and doors.
Project Highlights
Esteem South Park Exclusive Price
| Unit Type | Size (SBA) | Approx. All Inclusive Price |
|---|---|---|
| 2 BHK | 814 Sq.ft | Rs. 1.03 Crore Onwards |
| 2 BHK | 840 Sq.ft | Rs. 1.06 Crore Onwards |
| 2 BHK | 859 Sq.ft | Rs. 1.08 Crore Onwards |
| 2 BHK | 958 Sq.ft | Rs. 1.22 Crore Onwards |
| 2 BHK | 971 Sq.ft | Rs. 1.21 Crore Onwards |
| 2 BHK | 993 Sq.ft | Rs. 1.24 Crore Onwards |
| 2 BHK | 1004 Sq.ft | Rs. 1.25 Crore Onwards |
| 2 BHK | 1008 Sq.ft | Rs. 1.26 Crore Onwards |
| 2 BHK | 1015 Sq.ft | Rs. 1.27 Crore Onwards |
| 2 BHK | 1016 Sq.ft | Rs. 1.29 Crore Onwards |
| 2 BHK | 1029 Sq.ft | Rs. 1.28–1.30 Crore Onwards |
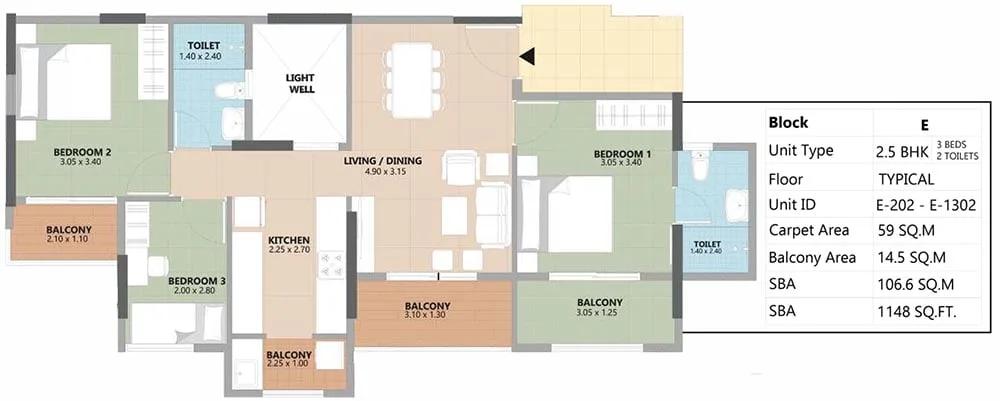
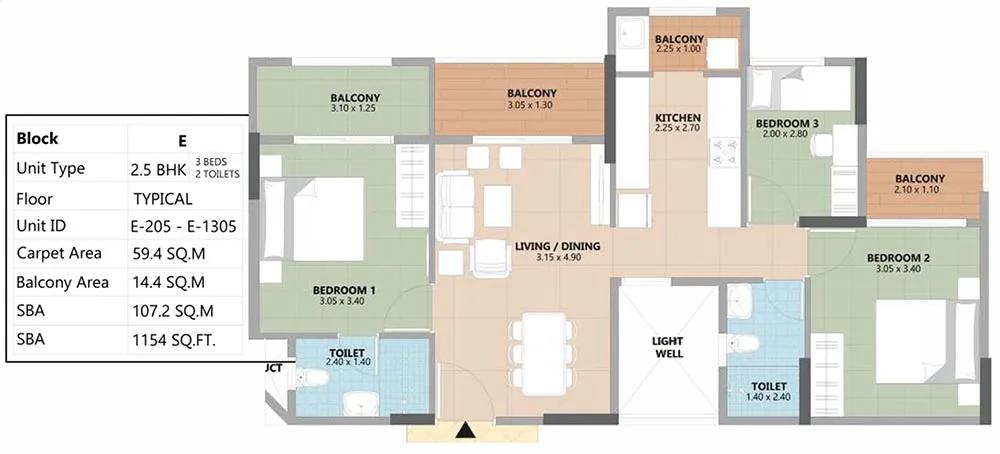
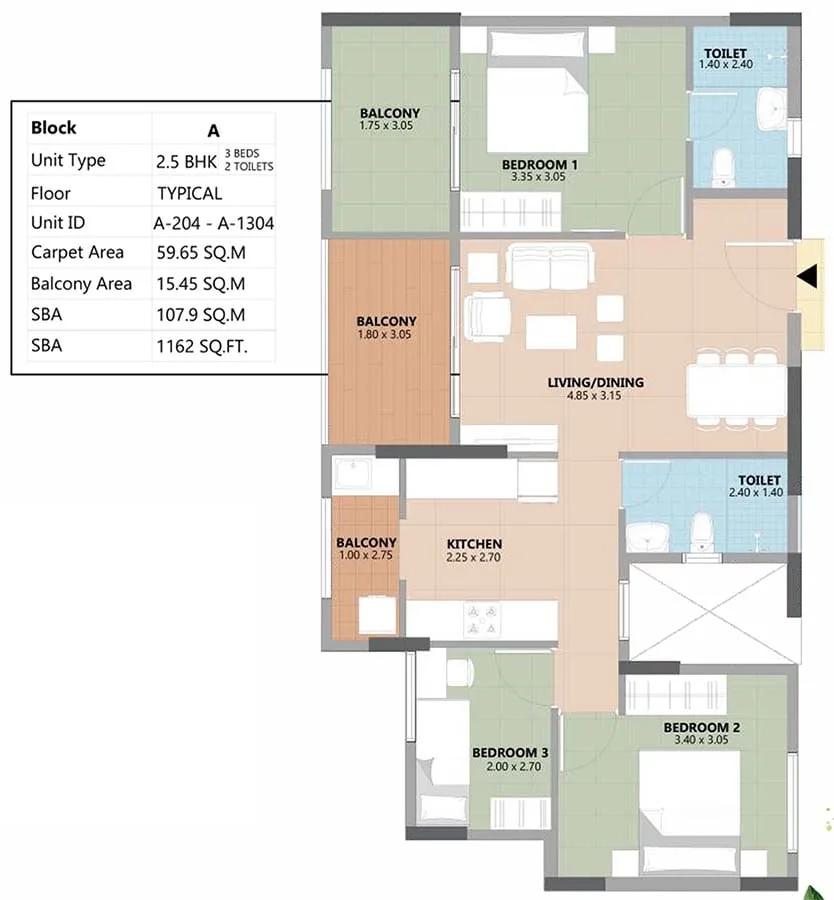
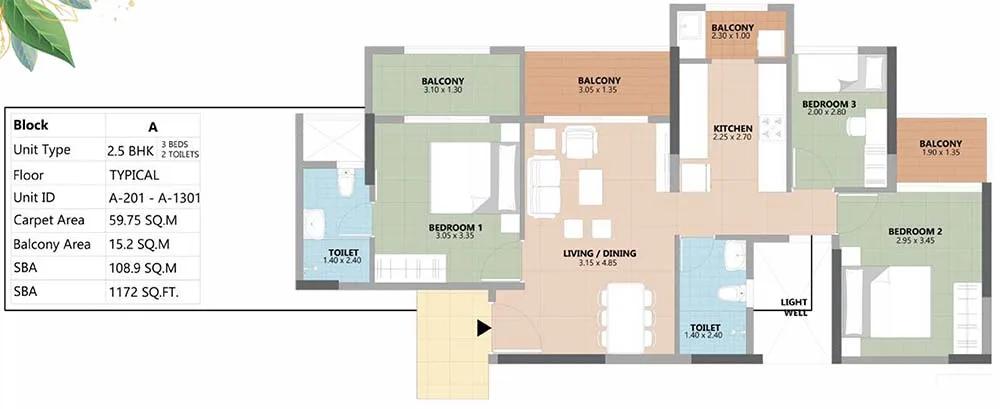
| 2.5 BHK | 1111 Sq.ft | Rs. 1.54 Crore Onwards |
| 2.5 BHK | 1150 Sq.ft | Rs. 1.60 Crore Onwards |
Location
Sy no 19, MBR Scapple Road, Hobli, Gottigere, Bengaluru, Karnataka 560083
About Bangalore
Bangalore is India's most active residential market, and we currently track 205 live projects across the city. Activity clusters along a handful of corridors rather than spreading evenly: Whitefield and Sarjapur Road in the east, Devanahalli and Hebbal in the north, Kanakapura Road and Electronic City in the south.
Read more about Bangalore →Floor Plans
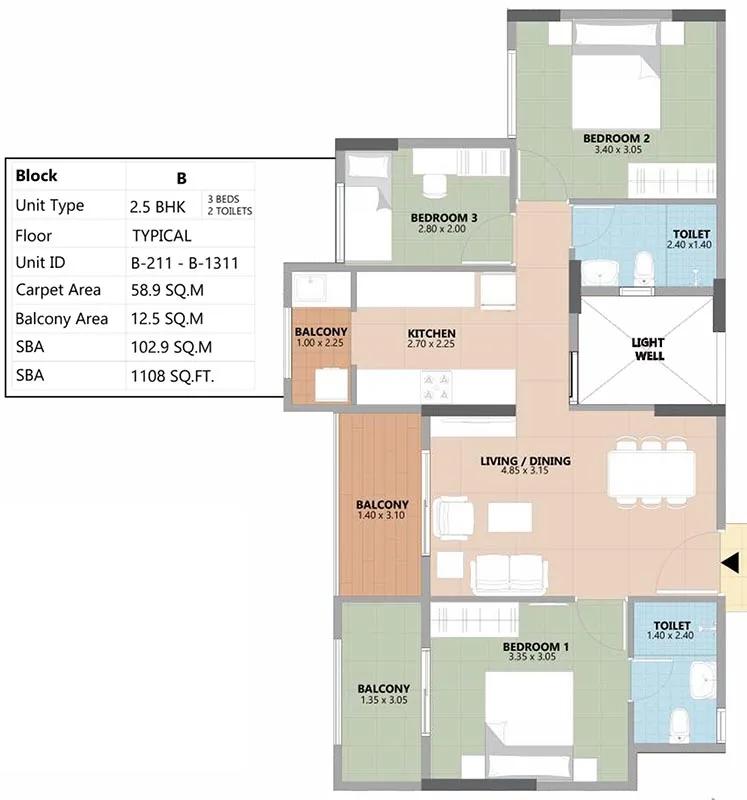
soth park brochure final.cdr
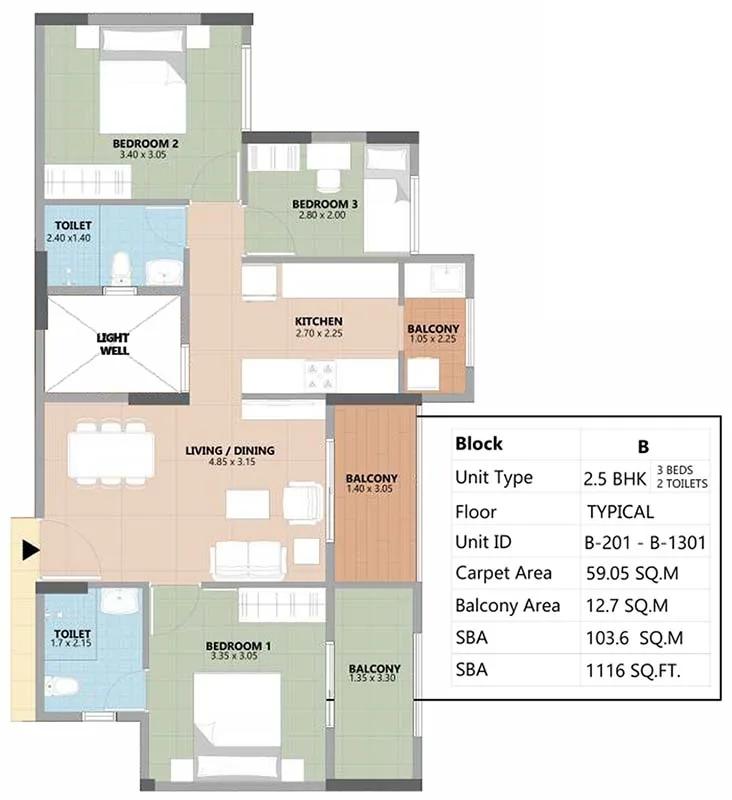
soth park brochure final.cdr
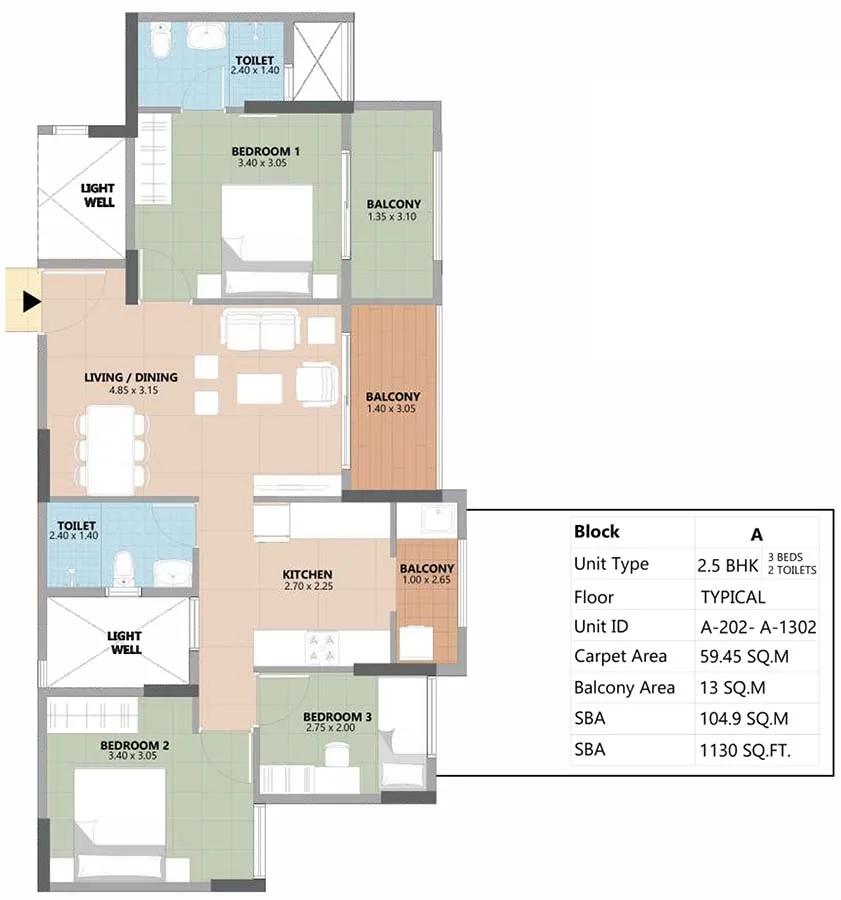
soth park brochure final.cdr
soth park brochure final.cdr
soth park brochure final.cdr
soth park brochure final.cdr
soth park brochure final.cdr
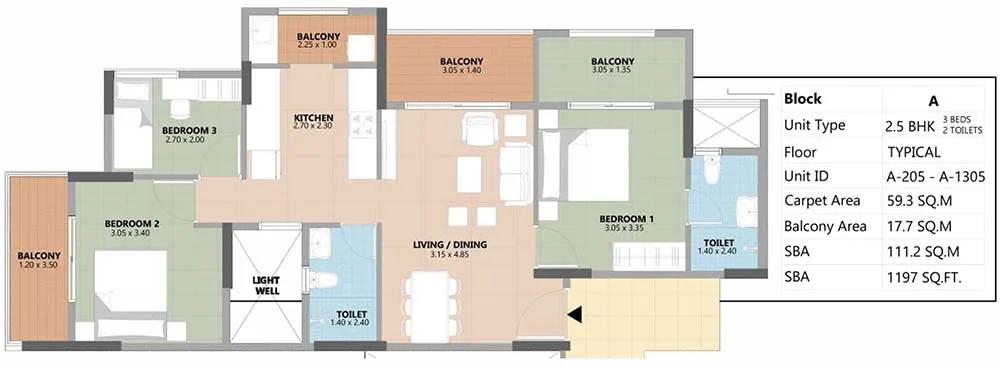
soth park brochure final.cdr
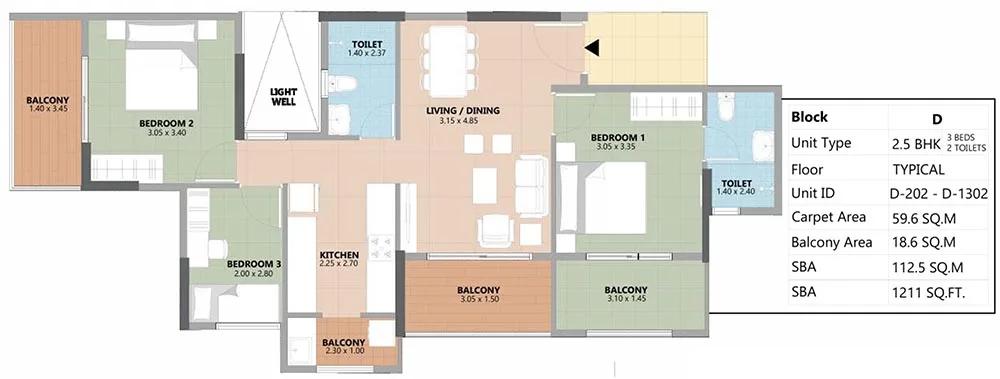
soth park brochure final.cdr
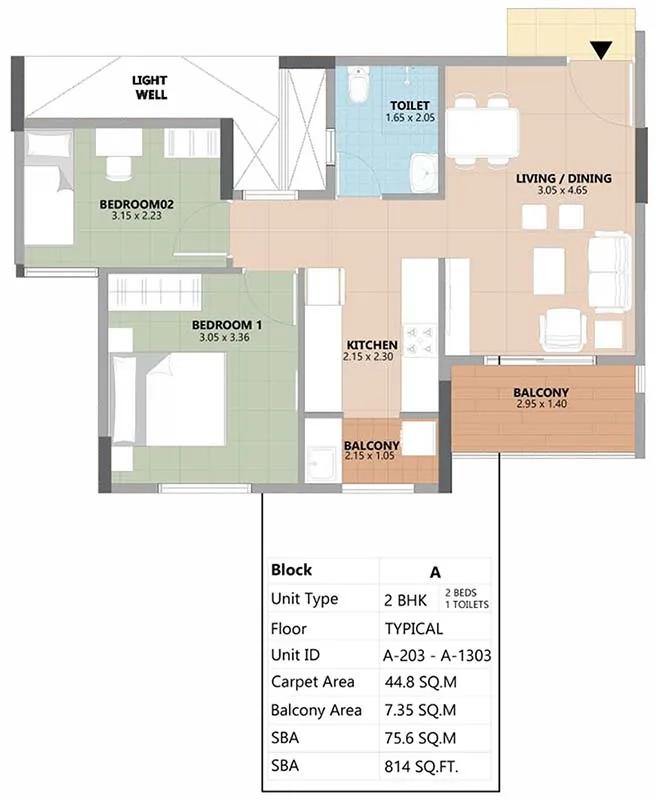
soth park brochure final.cdr
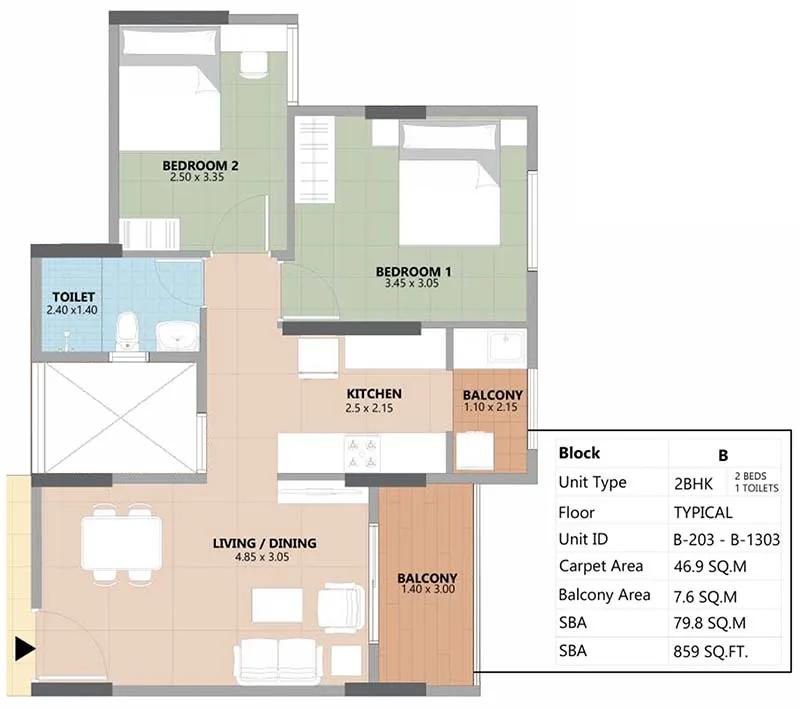
soth park brochure final.cdr
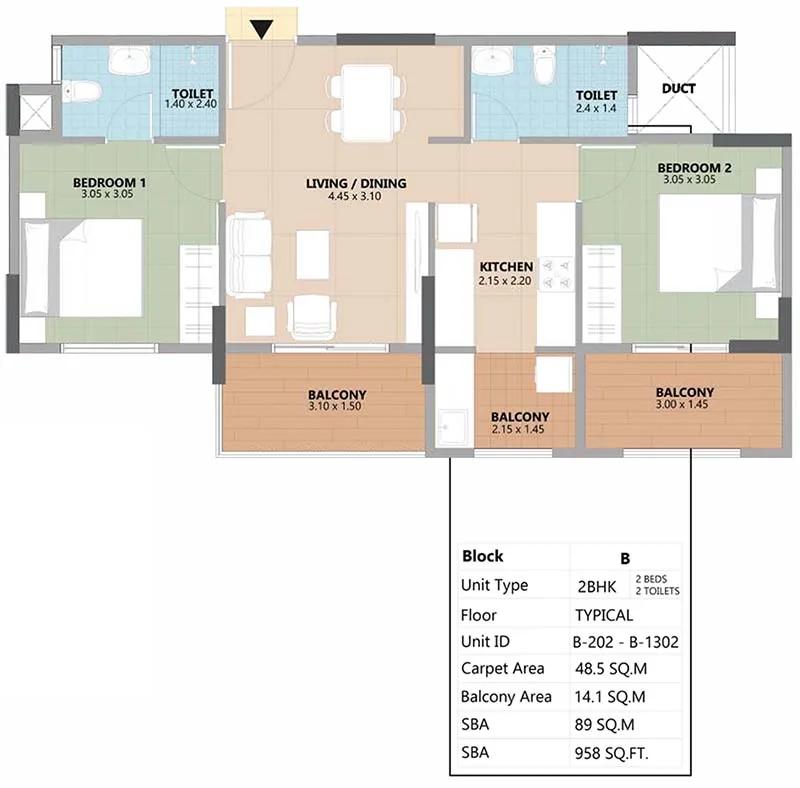
soth park brochure final.cdr
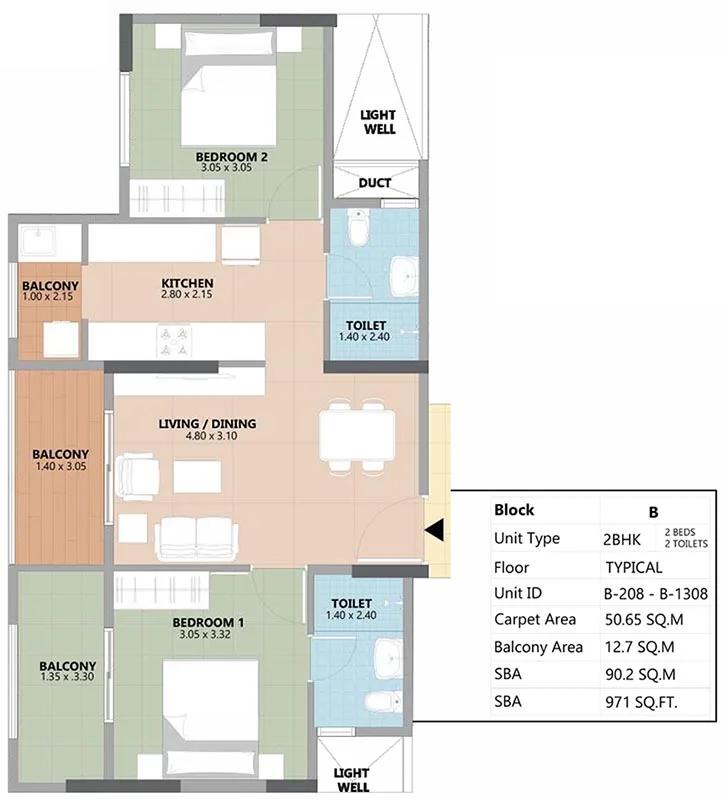
soth park brochure final.cdr
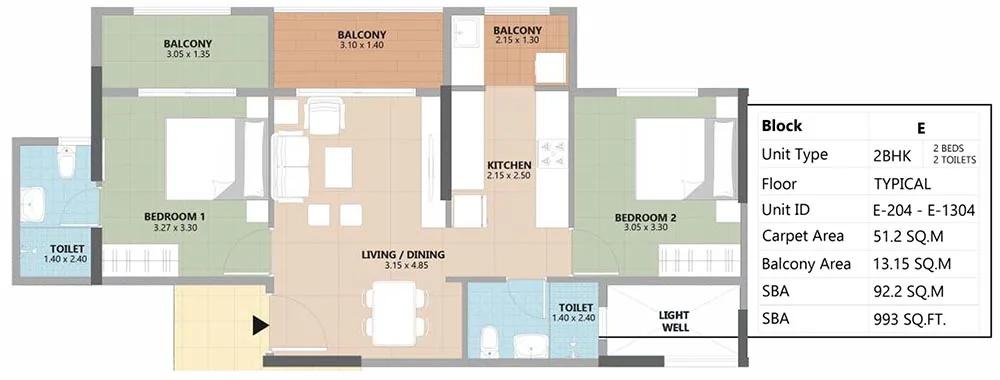
soth park brochure final.cdr
Enquire to receive detailed floor plans on WhatsApp/email.
| Unit Type | Size (Sq.Ft) |
|---|---|
| 2 BHK | 814 Sq.ft |
| 2 BHK | 840 Sq.ft |
| 2 BHK | 859 Sq.ft |
| 2 BHK | 958 Sq.ft |
| 2 BHK | 971 Sq.ft |
| 2 BHK | 993 Sq.ft |
| 2 BHK | 1004 Sq.ft |
| 2 BHK | 1008 Sq.ft |
| 2 BHK | 1015 Sq.ft |
| 2 BHK | 1016 Sq.ft |
| 2 BHK | 1029 Sq.ft |
| 2.5 BHK | 1111 Sq.ft |
| 2.5 BHK | 1150 Sq.ft |
Master Plan
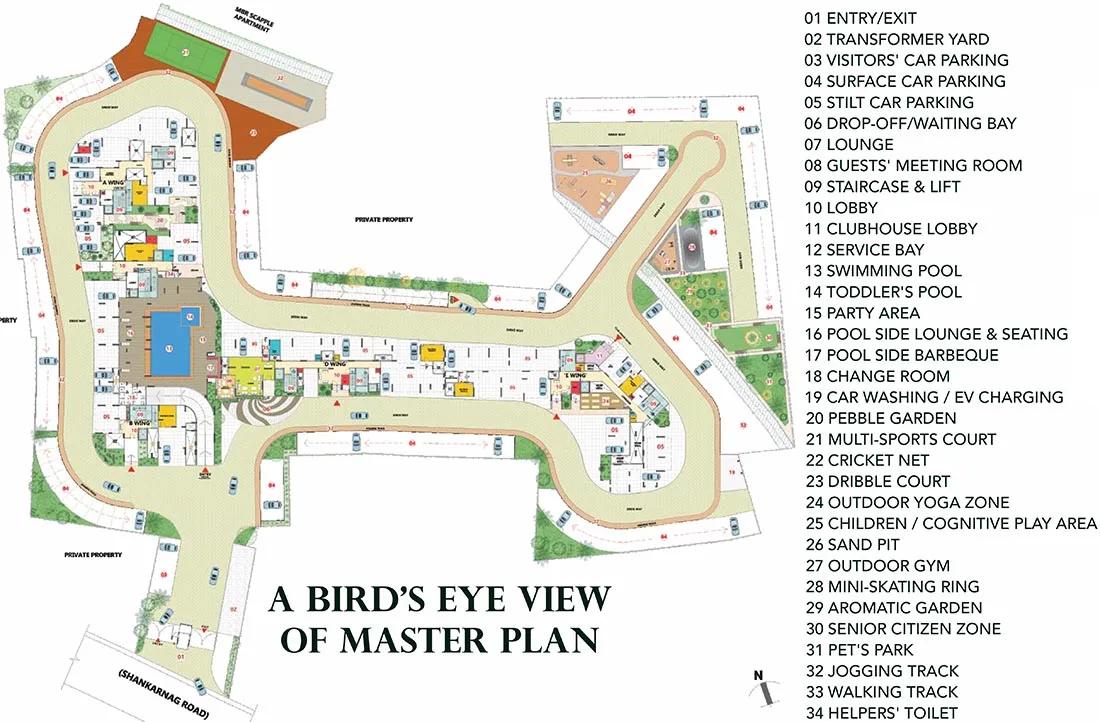
Master Plan
The Esteem South Park master plan shows how the site is laid out: tower positions, internal roads, open space and where the amenities sit. The plan is reproduced below so you can study the layout before a site visit. Read it alongside the floor plans, because a good unit in a poorly placed block is still a poorly placed home.
Gallery
Specifications
Structure
- •RCC framed structure with block masonry.
Flooring
- •Living, Dining, Foyer, and All Bedrooms: Vitrified tiles.
- •Kitchen, Toilets: Ceramic tiles.
Doors
- •Main door, Internal Doors: Laminated doors or equivalent.
- •Windows: UPVC or Aluminium based on architectural and elevation design features for outer windows. UPVC or aluminum with louvers for toilets.
Plumbing and Sanitary
- •Premium quality CP fittings: Jaguar or Parryware or Hindware or equivalent.
- •Sanitary Ware: Parryware or Hindware or Jaguar or equivalent as per architectural design and availability.
- •Rainwater Harvesting drain pipes included.
Security
- •Lifts: Suitable-sized lift in every block as per building design and requirement.
- •Round-the-clock security with intercom facility.
- •CCTV Cameras at all vantage points.
Electrical
- •3-phase Grid Power from BESCOM for each home.
- •Fire Resistant Electrical Cabling.
- •Elegant electrical switches.
- •0.5 Kw Power backup for each apartment and 100% backup for all common facilities.
Amenities
Frequently Asked Questions
What is the starting price at Esteem South Park?
What configurations and sizes does Esteem South Park offer?
In which area is Esteem South Park located?
Is Esteem South Park ready to move in?
Who is the developer of Esteem South Park?
About the Builder
Let the Experts help you find the Best Property
Home Loan EMI Calculator
Similar Projects
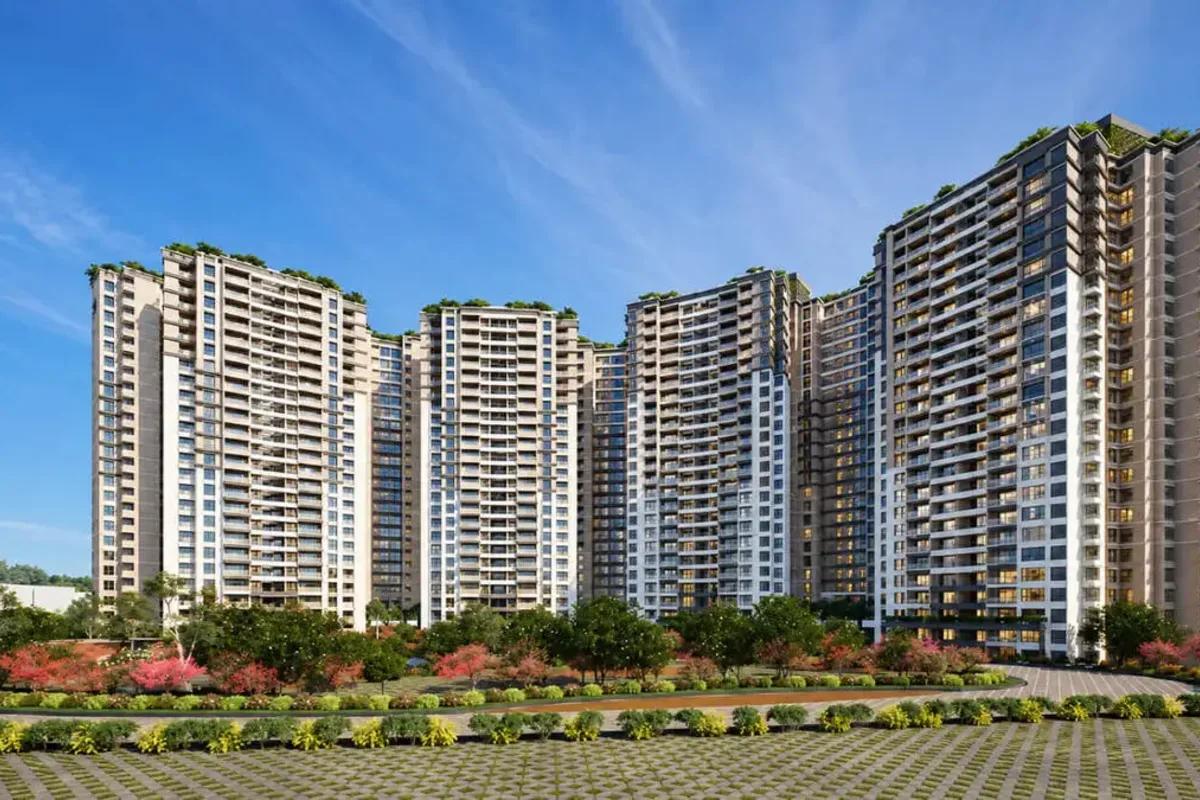 NEW LAUNCH
Prestige Parklane
Devanahalli, Bangalore
by Prestige Group
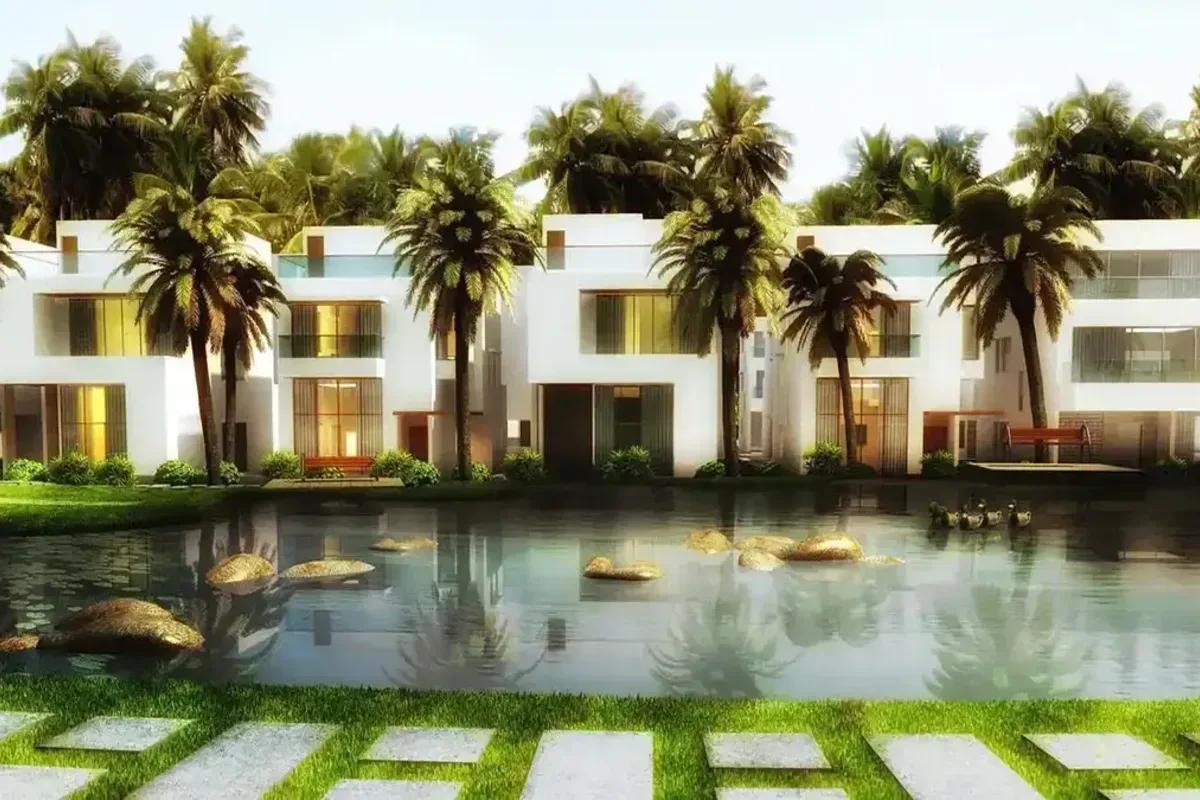 NEW LAUNCH
Godrej Florenne
Whitefield, Bangalore
by Godrej Properties
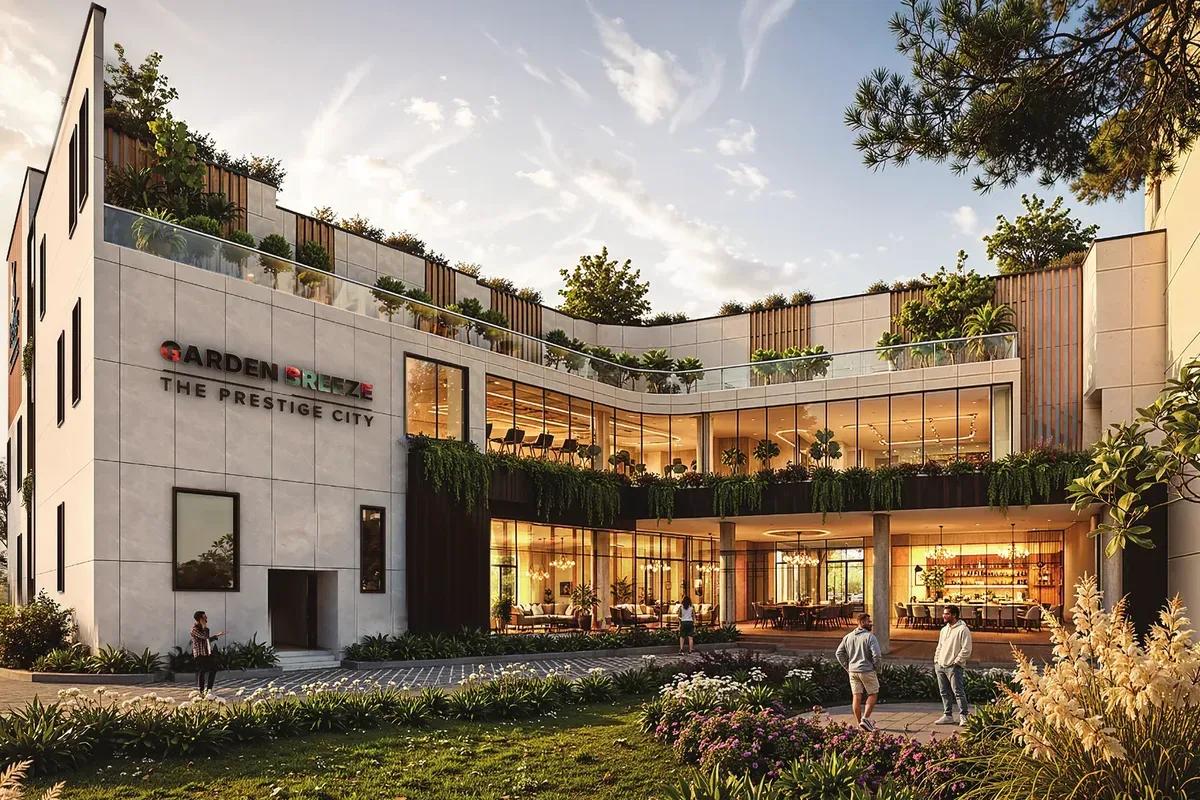 NEW LAUNCH
Prestige Garden Breeze
Sarjapura Road, Bangalore
by Prestige Group
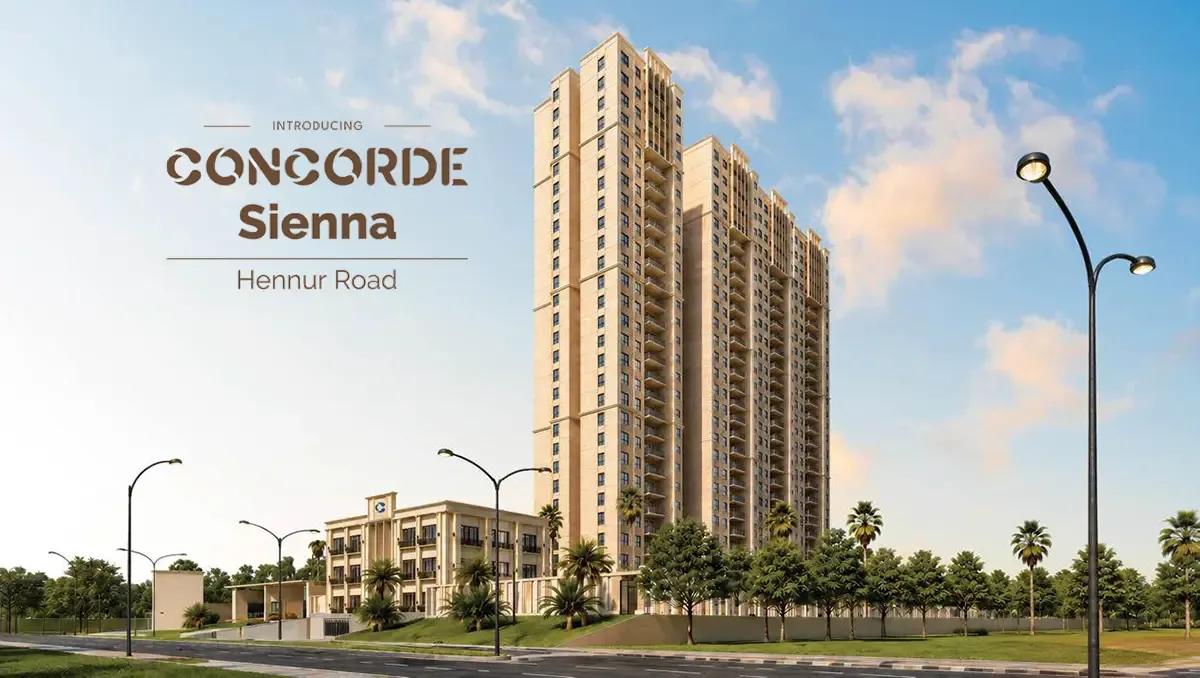 NEW LAUNCH
Concorde Sienna
Hennur Road, Bangalore
by Concorde Group
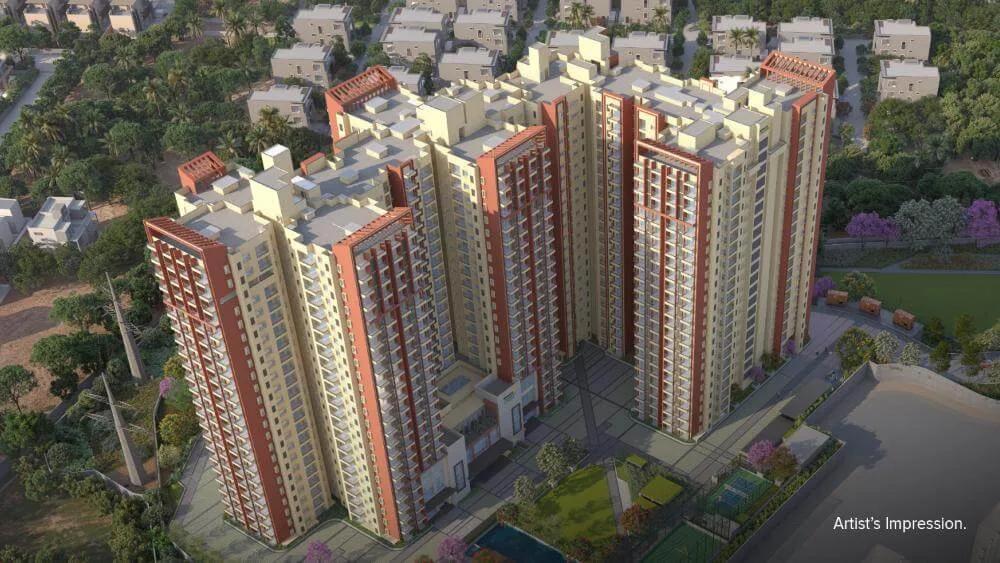
Concorde Sienna is a residential development by Concorde Group in Hennur Road, Bangalore. It offers 2, 3 BHK homes sized between 1200-1870 sq.ft.
 ONGOING
Brigade Lakecrest
Old Madras Road, Bangalore
by Brigade Group
Brigade Lakecrest is a residential development by Brigade Group in KR Puram, Old Madras Road, Bangalore. It offers 1, 2, 3 BHK homes sized between 482-2153 sq.ft.
 ONGOING
Alembic Cloud Forest
Whitefield, Bangalore
by Alembic Real Estate
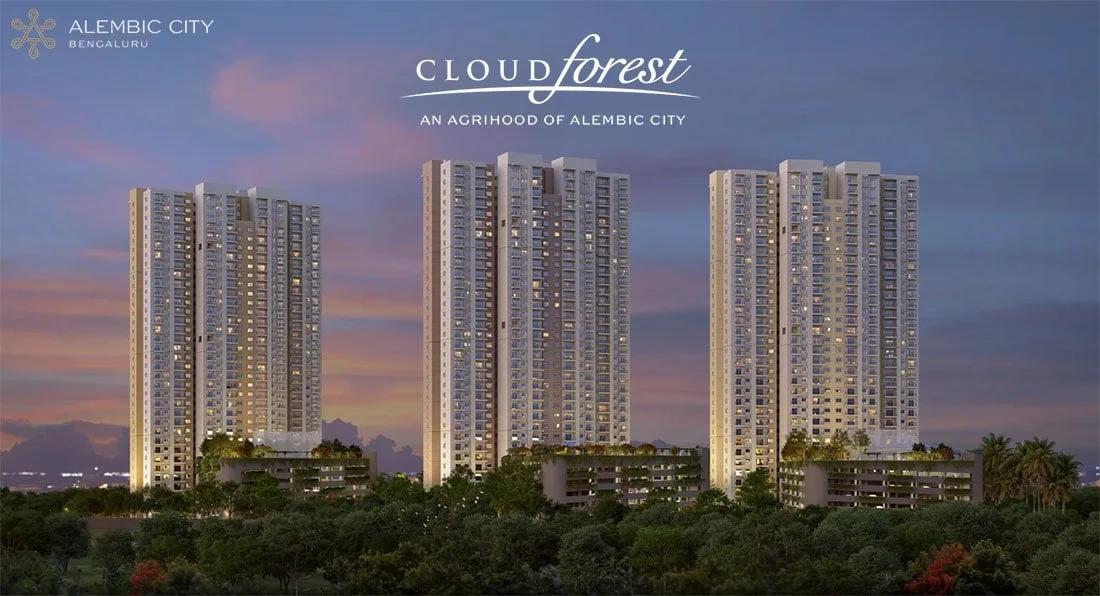
Alembic Cloud Forest is a residential development by Alembic Real Estate in Hope Farm, Whitefield, Bangalore. It offers 2, 3, 3.5, 4 BHK homes sized between 1337-2670 sq.ft.