
Encanto by Lansum and MK Realty
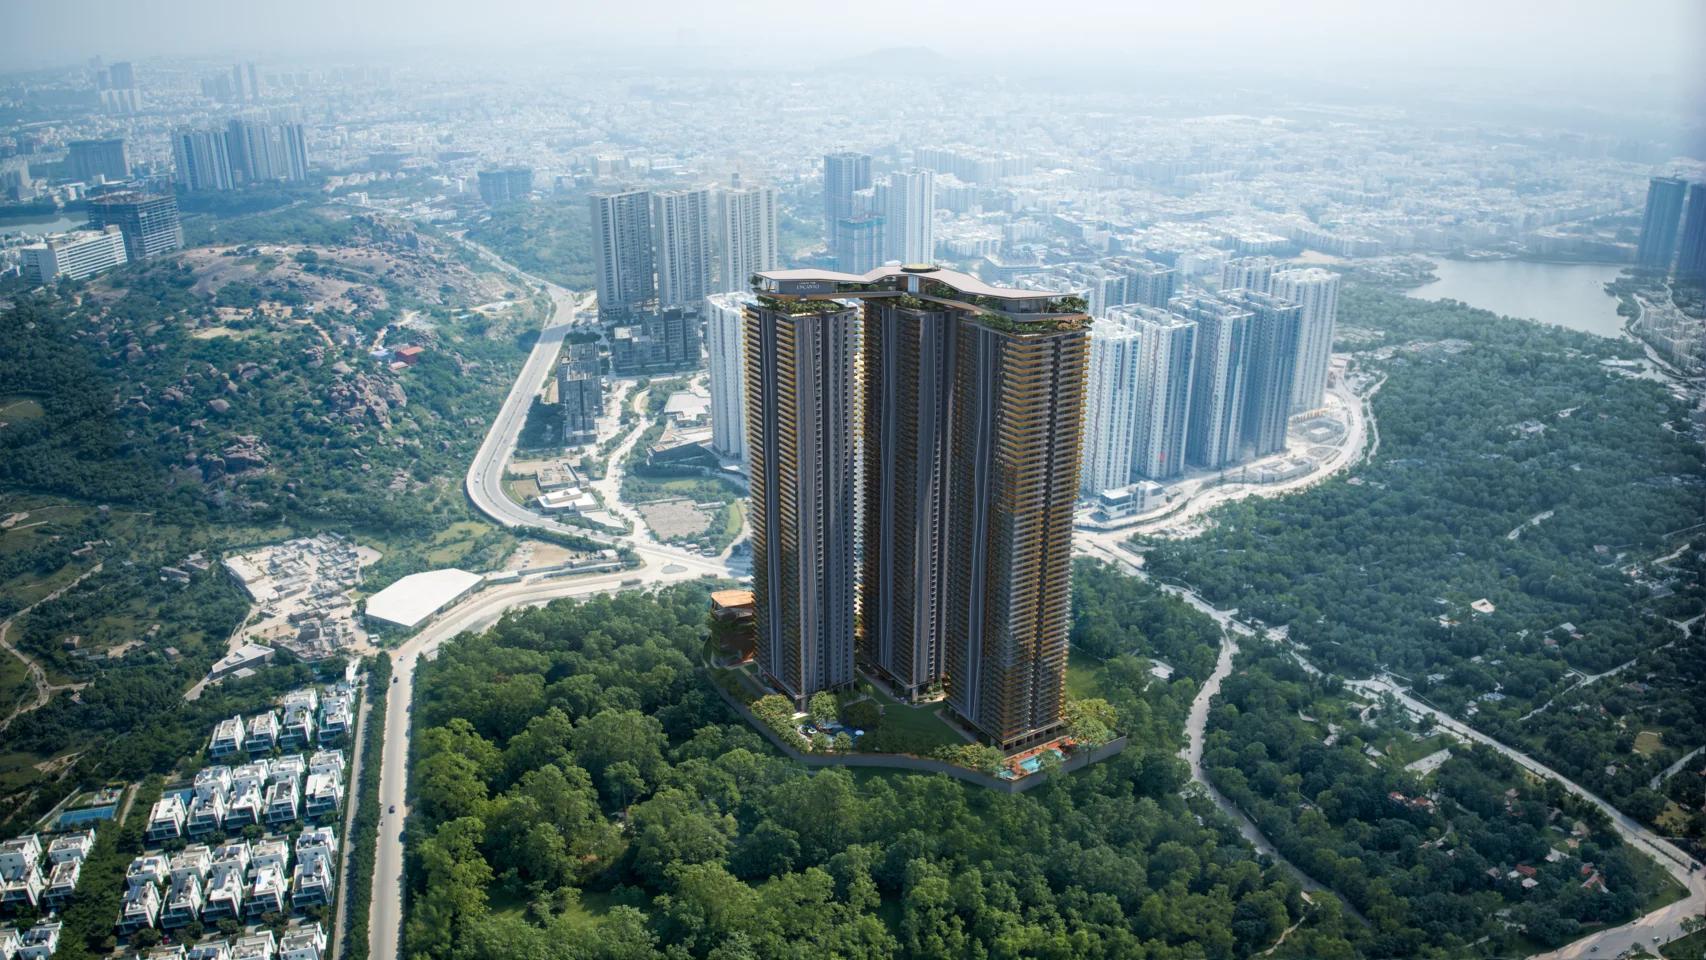
Encanto by Lansum and MK Realty is a high-rise residential apartment project by Lansum Properties with MK Realty at Puppalaguda, in Gandipet Mandal, West Hyderabad. The project is at the ongoing stage. Listings indicate possession in December 2029, but the developer has not published a handover date, so confirm it on the Telangana RERA record before you book.
The site is on the ORR Service Road, about 500 m from the Nehru Outer Ring Road, and about ten minutes from the Financial District, Wipro Circle and Waverock by the developer's estimate. Listings put the land at about 5.7 acres, with four towers of up to 60 floors, 699 apartments and 80 percent open space. The developer's floor plans name Towers A, B and C, and none of these figures appears on its own site, so treat them as indicative.
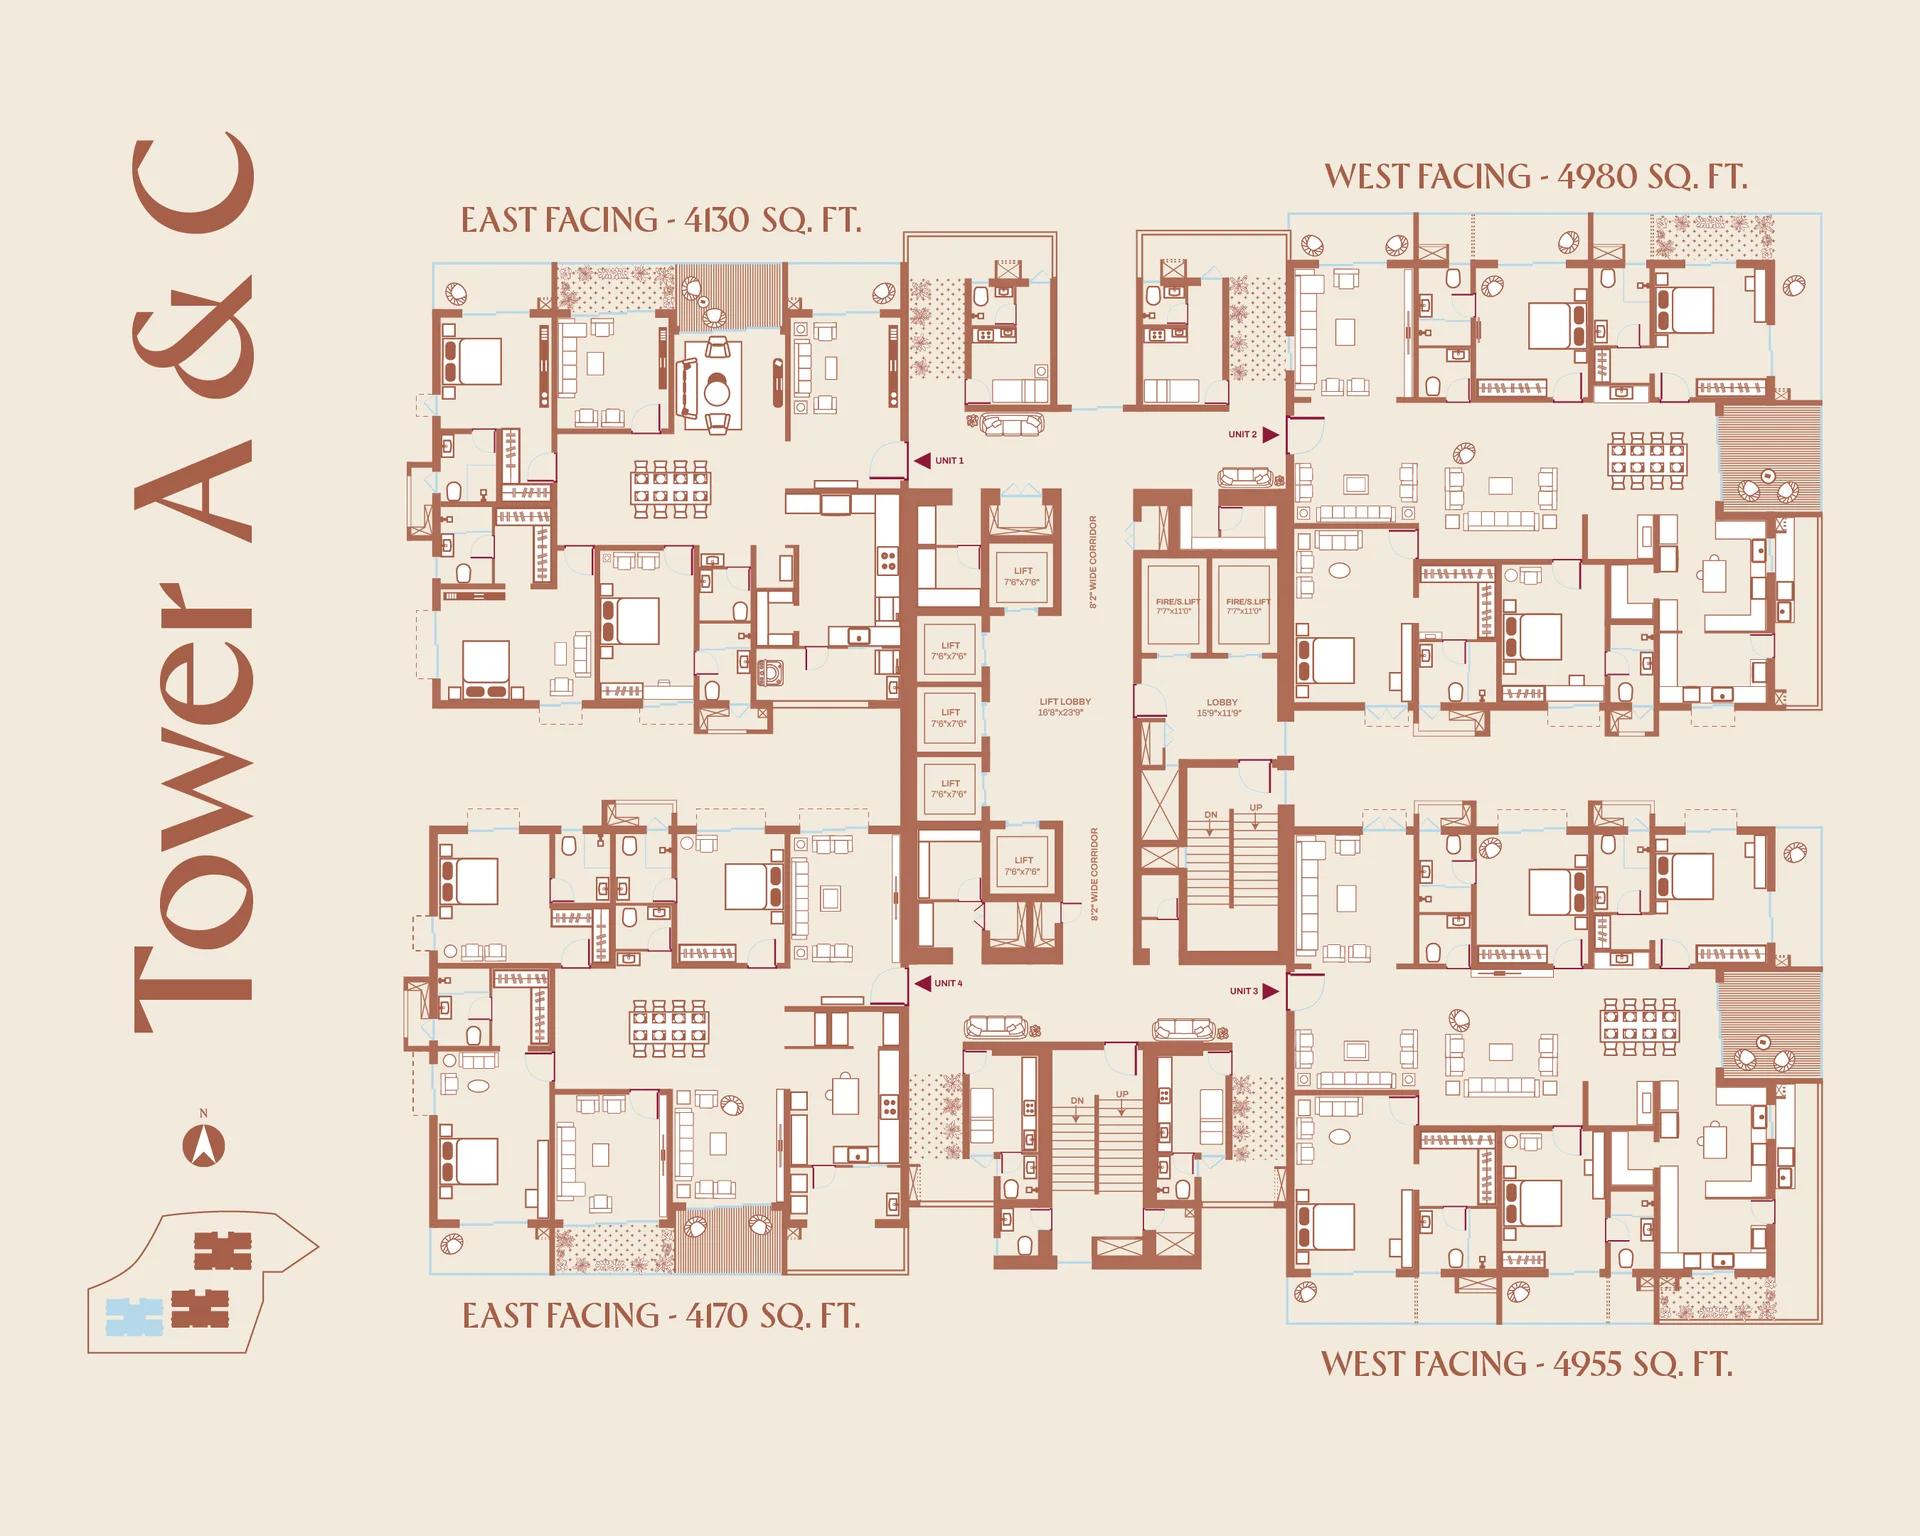
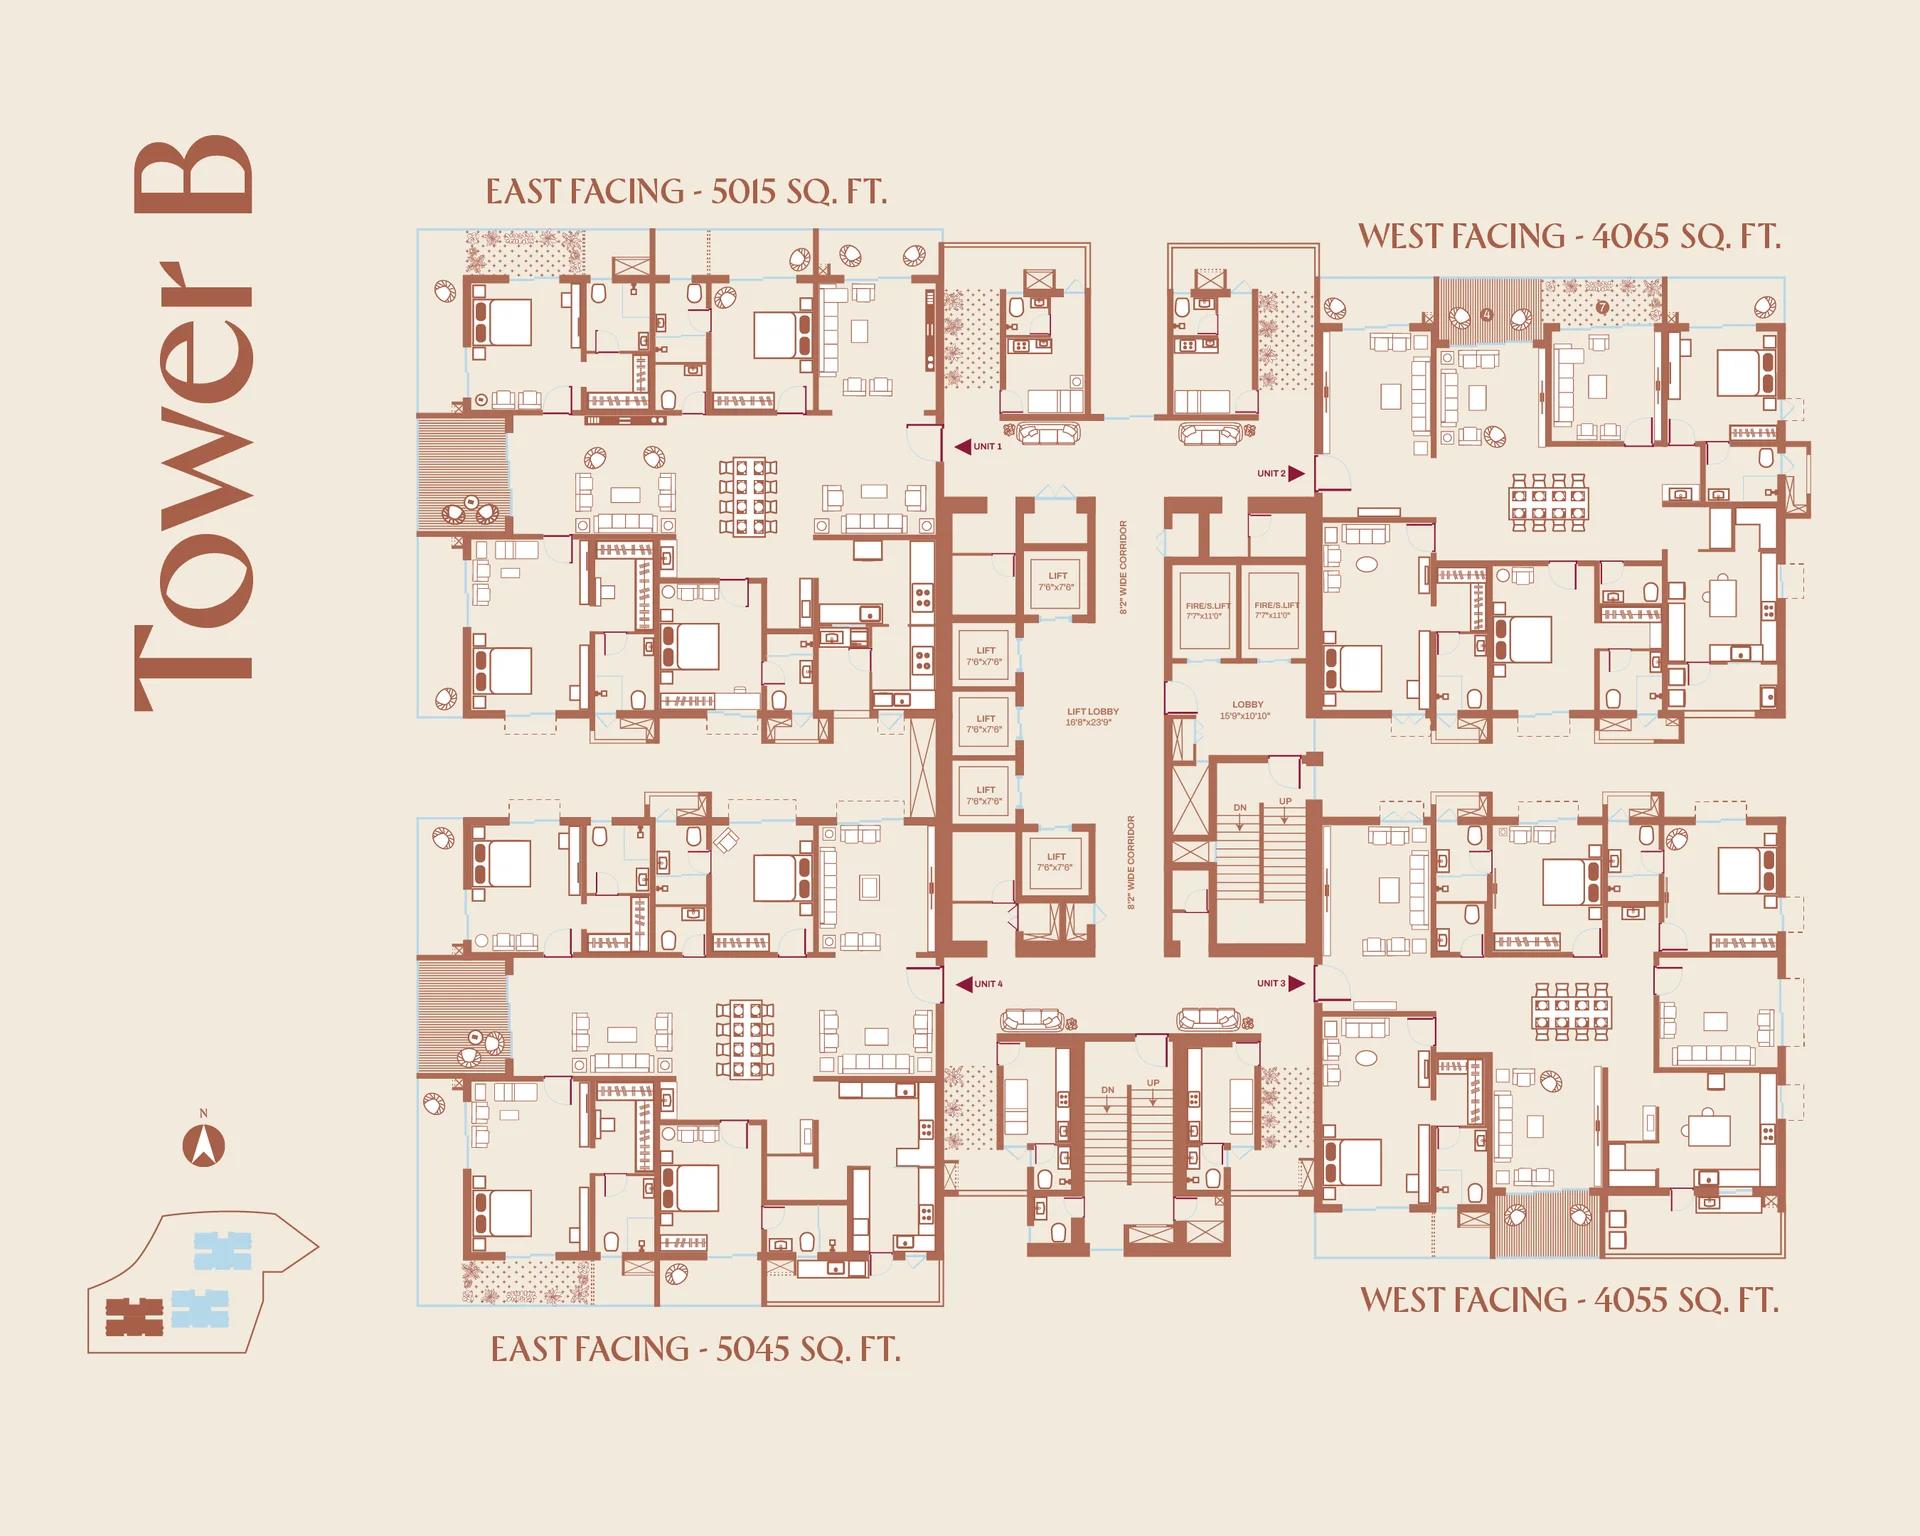
Homes are large. The 3 BHK comes in two sizes of about 4,055 and 4,130 sq ft, and the 4 BHK in two sizes of about 4,955 and 5,045 sq ft, all quoted as saleable area. The developer publishes no price. Listings quote about Rs. 3.65 Crore for the smaller 3 BHK, which is about Rs. 9,000 per sq ft, rising to about Rs. 4.54 Crore for the larger 4 BHK. Channel partners quote lower base figures, so ask for a cost sheet.
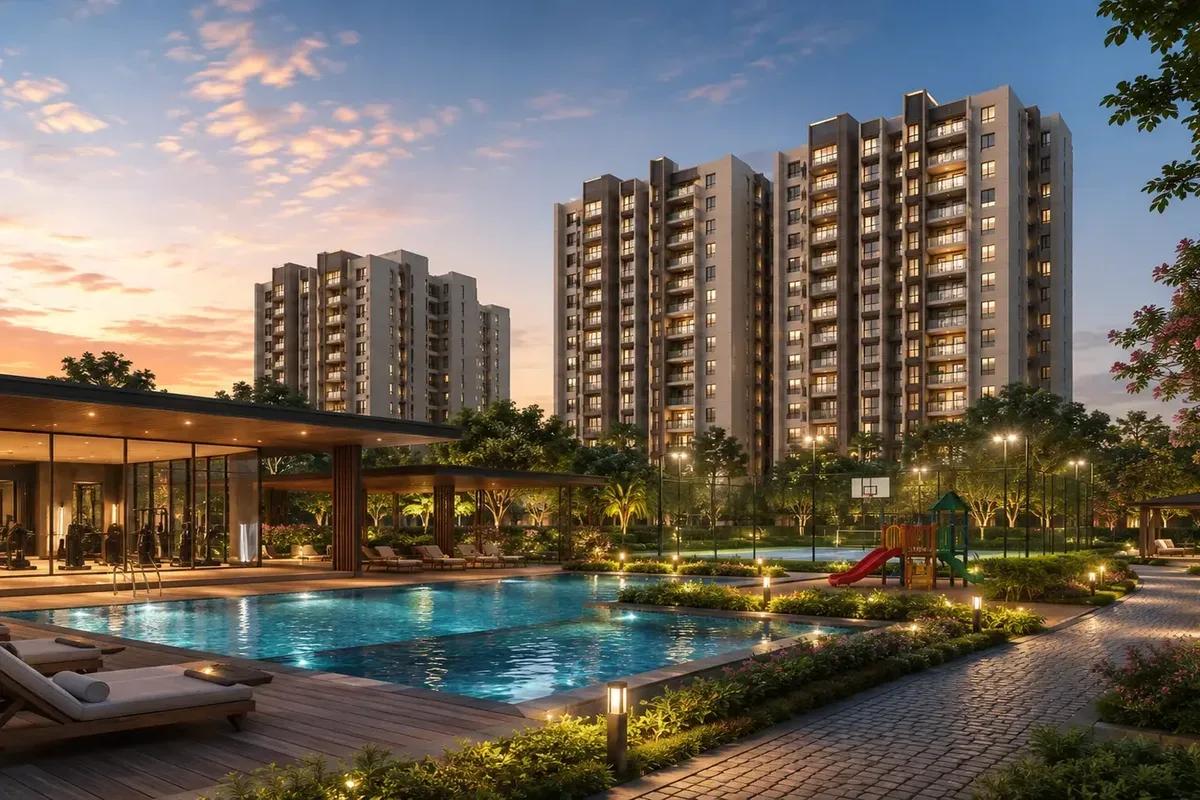
The defining feature is the rooftop amenity deck the developer calls the Floating Sky Crown, with a rooftop infinity pool it describes as the highest in Hyderabad and a rooftop jogging track. Below it, the developer plans a 90,000 sq ft clubhouse within about 3,00,000 sq ft of amenity space and a five-layered landscape at ground and podium level. Triple-height entrance lobbies, a gym, a spa, sports courts and retail spaces complete the list.
Close by are Sri Anantha Padmanabha Swamy Temple, Keystone School and Sankara Eye Hospital, all within about 1.2 km. The Old Mumbai Highway is about 3.5 km away and Rajiv Gandhi International Airport about 25 minutes. The project is registered with Telangana RERA under P02400009251. The sections below cover the location, master plan, floor plans, price and payment, approvals and amenities.
Key Facts at a Glance
Encanto by Lansum and MK Realty Price List
| Unit Type | Size (SBA) | All-in Price (approx.) |
|---|---|---|
| 3 BHK (4,055 sq ft) | 4055 Sq.ft | About Rs. 3.65 Crore |
| 3 BHK (4,130 sq ft) | 4130 Sq.ft | About Rs. 3.72 Crore |
| 4 BHK (4,955 sq ft) | 4955 Sq.ft | About Rs. 4.46 Crore |
| 4 BHK (5,045 sq ft) | 5045 Sq.ft | About Rs. 4.54 Crore |
Encanto by Lansum and MK Realty Location
Encanto, Sy. No. 347/P, ORR Service Road, Puppalaguda, Gandipet Mandal, Hyderabad, Telangana 500089
Landmark: About 500 m from the Nehru Outer Ring Road; about 10 minutes from the Financial District
Encanto by Lansum and MK Realty location is at Sy. No. 347/P on the ORR Service Road at Puppalaguda, in Gandipet Mandal, West Hyderabad. The pincode is 500089. Puppalaguda lies on the inner side of the Nehru Outer Ring Road, about 500 m from the project, in the belt of high-rise projects that has grown up along the ORR.
The main draw is work. The Financial District, Wipro Circle and Waverock are about ten minutes away by the developer's estimate, using the ORR or the service road. The Old Mumbai Highway is about 3.5 km away for the older parts of the city, and Rajiv Gandhi International Airport is about 25 minutes down the ORR.
Daily needs are close. Sri Anantha Padmanabha Swamy Temple is about 560 m away, Keystone School about 970 m and Sankara Eye Hospital about 1.1 km. These are the developer's distances, so test them on a visit, and drive the service road at peak hours, since ORR-side projects depend on a few access points. Ask which side of the ORR the entrance faces and how residents reach the main carriageway.
About Hyderabad
Hyderabad is a four-hundred-year-old city built around the Musi river, with the Charminar and the Golconda fort at its historic centre. It has become India's second software hub and the base of much of the country's pharmaceutical industry. The Telugu-speaking city is also known for comparatively affordable land and an unusually orderly road network.
Read more about Hyderabad →Encanto by Lansum and MK Realty Floor Plans
Encanto by Lansum & MK floor plan 1
Encanto by Lansum & MK floor plan 2
Want the complete floor plans? Request them and we will share them on WhatsApp/Email.
| Unit Type | Size (Sq.Ft) |
|---|---|
| 3 BHK (4,055 sq ft) | 4055 Sq.ft |
| 3 BHK (4,130 sq ft) | 4130 Sq.ft |
| 4 BHK (4,955 sq ft) | 4955 Sq.ft |
| 4 BHK (5,045 sq ft) | 5045 Sq.ft |
Encanto by Lansum and MK Realty Floor Plans cover four configurations, all quoted as saleable area. The 3 BHK comes in sizes of about 4,055 and 4,130 sq ft, and the 4 BHK in sizes of about 4,955 and 5,045 sq ft. These are large homes by any standard, and the developer's plans show them laid out across Towers A and C on one plan and Tower B on another.
The developer has not published carpet areas. In a project where the saleable area includes a share of a 90,000 sq ft clubhouse and generous lobbies, the gap between saleable and carpet area can be wide. Ask for the carpet area on the cost sheet, as RERA requires, and compare the two.
Listings describe an RCC frame with vitrified tile flooring, and the developer's material speaks of high ceilings and biophilic design, which in practice means planted balconies and daylight. Check the plan for the facing and the view, since the ORR side and the inner side will differ in noise and outlook. Ask about the number of bathrooms, the staff room and the balcony depth, and whether the units are handed over with fittings or as a shell. Use the Download Brochure button for the tower plans.
Encanto by Lansum and MK Realty Master Plan
Encanto by Lansum and MK Realty Master Plan is a small footprint with tall towers. Listings put the site at about 5.7 acres with four towers of up to 60 floors, 699 apartments and 80 percent open space. The developer's own floor plans name Towers A, B and C, so the fourth tower may be a later phase or a different use. The developer has not published these numbers itself, so read them as indicative until you see the RERA plan.
The plan stacks the amenities vertically. A five-layered landscape runs from the ground through the podium level, and triple-height lobbies mark the tower entrances. The rooftop carries the Floating Sky Crown amenity deck with the infinity pool and the jogging track. Retail spaces are planned within the development.
Master plan highlights
- About 5.7 acres, four towers of up to 60 floors, per listings
- 699 apartments, 80 percent open space, per listings
- 90,000 sq ft clubhouse within about 3,00,000 sq ft of amenity space
- Five-layered landscape at ground and podium level
- Rooftop infinity pool and jogging track on the Floating Sky Crown
- Triple-height entrance lobbies and retail spaces
Ask for the sanctioned site plan, the number of lifts per tower and the parking ratio, which matter more in a 60-floor tower than in a low-rise project. Use the Download Brochure button for the master plan and the tower plans for Towers A, B and C.
Encanto by Lansum and MK Realty Gallery
Encanto by Lansum and MK Realty Specifications
Structure
- •R.C.C. framed structure.
- •R.C.C. shear wall framed structure to withstand wind & seismic loads as per existing LS codes.
Flooring
- •Living, drawing & dining, all bedrooms & kitchen: Large format, premium designer tiles of SIMPOLO / VITERO / KAJARIA / RAK or equivalent brand.
- •Bathrooms: Acid-resistant, anti-skid ceramic tiles of the VITERO / RAK / STMPOLO / KAJARIA or equivalent brand.
- •All balconies: Rustic ceramic tiles of the RAK / SIMPOLO or equivalent brand.
Doors
- •Main door: Teak veneered door frames & designer shutter with premium hardware.
- •Internal doors: Manufactured hardwood door frames & laminated shutter, and hardware of a reputed brand.
- •Windows: Double-glazed aluminium windows of APARNA / FENESTA / VEKA or equivalent brand with 3-track and float glass shutters.
Plumbing and Sanitary
- •Sanitary and CP fittings will be of a reputed make.
- •Vanity-type washbasin in all bathrooms.
- •Single Lever diverter with rain shower for Master toilet.
- •Rainwater Harvesting drain pipes included.
Security
- •High-speed automatic passenger lifts in all towers.
- •Sophisticated Round-the-Clock Security System.
- •CCTV Cameras around the premises for surveillance 24/7.
- •Solar fencing all around the residential compound wall.
Electrical
- •3-phase Grid Power for each home.
- •Elegant designer modular electrical switches.
- •Copper electrical wiring all throughout via concealed conduits.
- •100% DG backup with acoustic enclosure & AMF.
Encanto by Lansum and MK Realty Amenities
Encanto by Lansum and MK Realty Amenities are planned by the developer on a scale to match the towers. There is a 90,000 sq ft clubhouse within about 3,00,000 sq ft of amenity space, topped by the rooftop deck it calls the Floating Sky Crown.
Rooftop
- Rooftop infinity pool, described by the developer as the highest in Hyderabad
- Rooftop jogging track
- Sky deck with views over the ORR belt
Fitness and wellness
- Gymnasium
- Spa
- Sports courts
Landscape and arrival
- Five-layered landscape from the ground to the podium
- Podium-level gardens
- Triple-height entrance lobbies
Convenience and safety
- Retail spaces within the development
- 24/7 security
The developer's list is short on detail below the headline items, so ask for the full clubhouse programme, the pool sizes and the number of courts. Amenity lists can change before handover, and a rooftop pool on a 60-floor tower is a construction and maintenance commitment. Confirm the final list in the agreement for sale, and ask how the rooftop facilities will be maintained and paid for.
Encanto by Lansum and MK Realty Price & Payment
Encanto by Lansum and MK Realty Price starts at about Rs. 3.65 Crore for a 3 BHK of about 4,055 sq ft, according to listings, which is roughly Rs. 9,000 per sq ft of saleable area. The larger 3 BHK is quoted at about Rs. 3.72 Crore, and the 4 BHK at about Rs. 4.46 Crore to Rs. 4.54 Crore. The developer publishes no price, and channel partners quote base figures as low as Rs. 2.84 Crore, so the spread is wide. Ask for a cost sheet for the exact unit, tower and floor.
What is payable on top. As an under-construction home, the purchase attracts GST on the agreement value, and stamp duty and registration are paid in Telangana when the sale deed is registered. Ask whether car parking, clubhouse membership, the maintenance deposit and the corpus fund are inside the quoted price or on top. Floor-rise charges can be significant in a 60-floor tower, so ask for the rate per floor.
Payment plan and loans. Payment normally follows a construction-linked plan tied to the slab schedule, which in a tower this tall will run for several years. Home loans are available against the RERA-registered project from most lenders, subject to their approval of the project. Our advisors can share the current price list and the offers running at the time.
Encanto by Lansum and MK Realty Approvals & Documents
Encanto by Lansum and MK Realty RERA registration is P02400009251, shown on the official site. Verify it on the Telangana RERA portal at rera.telangana.gov.in, where the approved plan, the registered completion date and the quarterly filings are on record. That date is the one to rely on, since the developer publishes no handover date and the figures for towers, floors and unit count come from listings.
Documents to ask for before you book
- The RERA registration certificate and the completion date on it
- The sanctioned building plan and the height clearance for a tower of this size
- Title documents and the encumbrance certificate for Sy. No. 347/P
- The draft agreement for sale, with the carpet area of your unit stated
- A cost sheet showing GST, floor rise, parking, deposits and registration separately
At handover
- The occupancy certificate
- The registered sale deed
- The mutation of the property in your name and the first property tax receipt
Because the project is a joint offering of Lansum Properties and MK Realty, ask which entity is the promoter on the RERA record and which signs the agreement for sale. Ask also for the fire and environmental clearances, which a high-rise of this height requires and which the developer has not published.
Frequently Asked Questions
What is the price of an apartment at Encanto by Lansum and MK Realty?
When will Encanto by Lansum and MK Realty be ready for possession?
Is Encanto by Lansum and MK Realty RERA registered?
Where is Encanto by Lansum and MK Realty located?
What sizes do the apartments at Encanto come in?
How tall are the towers at Encanto?
What is the Floating Sky Crown at Encanto?
What extra costs apply when buying at Encanto?
About the Builder

Est. not stated
Lansum Properties is a real estate developer building residential communities, offices, hotels and educational facilities across Andhra Pradesh and Telangana, including Hyderabad and Visakhapatnam. Its own site states '25+ years of operation', 5 million sq ft of completed projects, and 25+ completed projects; Encanto is a joint project with MK Realty.
Talk to a Property Expert
Home Loan EMI Calculator
Related Projects
Tula Rhythm Of Trees
Hunasamaranahalli, Bangalore
by TULA Properties
 NEW LAUNCH
Embassy South Reserve
Tharahunise, Bangalore
by Embassy Group
 NEW LAUNCH
Embassy Knowledge Park Apartment
Yelahanka, Bangalore
by Embassy Group
 NEW LAUNCH
TVS Emerald Avalon
Pallavaram, Chennai
by TVS Emerald
 NEW LAUNCH
Prestige Palm Court
Madhavaram, Chennai
by Prestige Group
 COMPLETED
Bren Avalon
Doddanekkundi, Bangalore
by Bren Corporation