
Embassy Springs
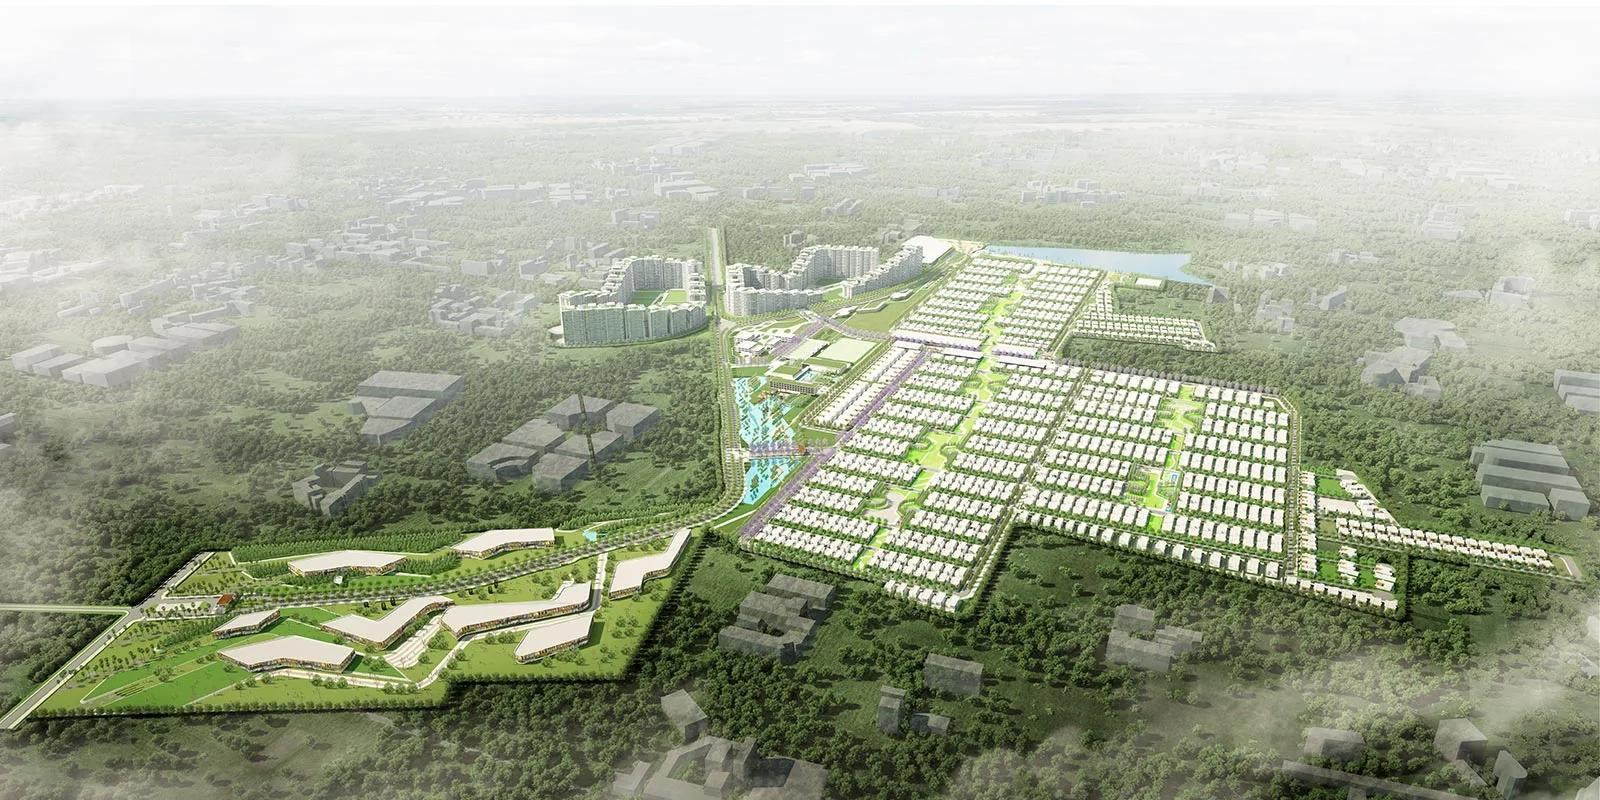
Embassy Springs is a plotted development by Embassy Group in Devanahalli, North Bangalore, and it is currently under construction. The development is spread across 300 acres. The layout includes 142 prime plots of about 2,130 sq ft each.
These prime plots are sold out, so none are currently available from the developer. A possession date has not been announced, and plot owners can build once handover is complete. Buyers interested in the project can ask about resale plots or future releases.
Planned amenities include a clubhouse with a gymnasium, swimming pool and health spa. Outdoor courts, a jogging track and a kids' play area cater to active families. Landscaped gardens, a party area, a games room and shopping spaces complete the community.
Key Facts at a Glance
Embassy Springs Price List
| Unit Type | Size (SBA) | All-in Price (approx.) |
|---|---|---|
| Prime Plot | 2130 Sq.ft | SOLD OUT |
Embassy Springs Location
Embassy springs marketing office, Navarathna Agrahara, Karnataka 562157
Embassy Springs is located at Navarathna Agrahara in Devanahalli, North Bangalore. The area has grown quickly in both commercial and residential terms since the international airport opened.
Devanahalli has good physical and social infrastructure, with green surroundings across the area. Schools, colleges, healthcare centres, banks and hypermarkets are available in the locality. Kempegowda International Airport can be reached by road.
About Bangalore
Bangalore is a plateau city, sitting at around 900 metres, which gives it the mildest climate of any large Indian city. It grew from a garden town into the country's software capital, and that industry still sets the rhythm of the place. The population has roughly doubled since 2000.
Read more about Bangalore →Embassy Springs Floor Plans
| Unit Type | Size (Sq.Ft) |
|---|---|
| Prime Plot | 2130 Sq.ft |
Embassy Springs lists a Prime Plot of about 2,130 sq ft. All plots of this type are sold out.
A plot of this size suits buyers who want to build an independent family home with space around it. Resale plots may come up from time to time. Ask for the plot layout drawings to check dimensions and orientation.
Embassy Springs Master Plan
The Embassy Springs master plan covers 300 acres in Devanahalli. It lists 142 units, with Prime Plots of about 2,130 sq ft, and the development is still under construction.
The clubhouse, pool, outdoor courts and landscaped gardens are shared by residents. The master plan image below shows where the plots and common areas sit.
Embassy Springs Gallery
Embassy Springs Specifications
Infrastructure
- •Road network with Concrete/Concrete Blocks as per design.
- •The pavement on one side/either side of the roads with curbs and pavers as required by design.
- •Entrance Portal with Security Kiosk as per design.
- •Roads, footpaths, Parks as per Design & Sanction requirements.
- •Plot extent marked with Corner Stones.
Security
- •Elevated Compound Wall Along The Project Boundary
- •24/7 security with CCTV surveillance at major vantage points
Green Features
- •Landscaped Parks and open spaces.
- •Lighting fixtures with cables in landscaped parks.
- •Streetside Landscape as per design.
Energy and Power
- •HT works, LT works, Feeder pillars, and RMUs for power supply - Capacity & Locations as per design.
- •Underground cabling network in the layout with power cable terminated at each plot (power allocation as per design requirements)
- •Street light Cabling, poles with electrical fixtures on either side/one side as per design.
Plumbing & Water Conservation
- •Underground Water supply pipelines from the Overhead tank servicing each plot, as per design requirement.
- •Overall layout Underground Sump & Overhead tank -Storage capacity & supply as per Design calculations.
- •Water Supply pipeline for externally sourced water/municipal water (as available).
- •Water Treatment Plant as per design with rainwater harvesting.
- •Sewage treatment plant of required capacity, located as per design.
Embassy Springs Amenities
Embassy Springs pairs its plotted layout with a clubhouse and outdoor facilities. Highlights include:
- A clubhouse and party area
- A gymnasium, swimming pool and health spa
- Outdoor courts and a jogging track
- A games room and activity area
- A kids' play area
- Landscaped gardens
- Shopping spaces
Approvals
Embassy Springs is listed with BBMP/BDA approval. Ask for the approved layout plan and title documents before you buy a resale plot.
Frequently Asked Questions
What plot sizes are available at Embassy Springs?
In which area is Embassy Springs located?
Who is the developer of Embassy Springs?
About the Builder

Est. 1993
Embassy Group, a leading development firm in real estate commenced its operations in 1993 led by Jitendra Virwani, Chairman and Managing Director of the group. The establishment has developed 37 MN SFT of Commercial, Residential, Retail, Hospitality and Industrial Warehouse spaces and holds an extensive land bank of 1,700 acres across the country. The operation spans across Indian and…
Talk to a Property Expert
Home Loan EMI Calculator
Related Projects
 NEW LAUNCH
Manasoubhagya Aranya One
Yelahanka, Bangalore
by Manasoubhagya Group
 UNDER CONSTRUCTION
Godrej Golf Side Estate
Panvel, Mumbai
by Godrej Properties
 ONGOING
Godrej Golf Links
Sector 27, Greater Noida
by Godrej Properties
 UNDER CONSTRUCTION
Godrej Forest Estate
Samruddhi Mahamarg, Nagpur
by Godrej Properties
 NEW LAUNCH
Godrej Evora Estate
Sector 40, Panipat
by Godrej Properties
 UNDER CONSTRUCTION
Godrej Eden Estate Phase 3
Hinjewadi Phase 1, Pune
by Godrej Properties