

EIPL Apila
EIPL Apila is a completed apartment project by EIPL Group in Gandipet, Hyderabad. Spread across 6 acres, it has 7 blocks of up to 9 floors with 470 homes. Buyers can choose from 2 BHK and 3 BHK apartments, with sizes from 1,395 sq ft to 2,665 sq ft.
Prices start at Rs. 90 Lakhs for a 2 BHK, while 3 BHK homes start at Rs. 1.24 Cr. The largest 3 BHK is priced from Rs. 1.73 Cr. Possession began in June 2020, so the homes are ready to move in.
Residents share a club lounge, swimming pool and gymnasium, along with outdoor courts and a games room. A spa and sauna, a library lounge and a yoga and meditation area add to the common spaces.
Key Facts at a Glance
EIPL Apila Price List
| Unit Type | Size (SBA) | All-in Price (approx.) |
|---|---|---|
| 2 BHK | 1395 Sq.ft | Rs. 90 Lacs Onwards |
| 2 BHK | 1410 Sq.ft | Rs. 91 Lacs Onwards |
| 3 BHK | 1910 Sq.ft | Rs. 1.24 Crore Onwards |
| 3 BHK | 2160 Sq.ft | Rs. 1.40 Crore Onwards |
| 3 BHK | 2230 Sq.ft | Rs. 1.45 Crore Onwards |
| 3 BHK | 2240 Sq.ft | Rs. 1.46 Crore Onwards |
| 3 BHK | 2665 Sq.ft | Rs. 1.73 Crore Onwards |
EIPL Apila Location
Dall Mill, Narsingi to Gandipet Road, Gandipet, Telangana 500089
EIPL Apila is located on the Narsingi to Gandipet Road, near Dall Mill in Gandipet. The area lies on the western side of Hyderabad, close to Osman Sagar lake.
Narsingi and Kokapet are neighbouring localities, and the Financial District can be reached by road. The Outer Ring Road is also within reach for travel across the city. Schools, hospitals and shopping are available in the surrounding localities.
About Hyderabad
Hyderabad is a four-hundred-year-old city built around the Musi river, with the Charminar and the Golconda fort at its historic centre. It has become India's second software hub and the base of much of the country's pharmaceutical industry. The Telugu-speaking city is also known for comparatively affordable land and an unusually orderly road network.
Read more about Hyderabad →EIPL Apila Floor Plans
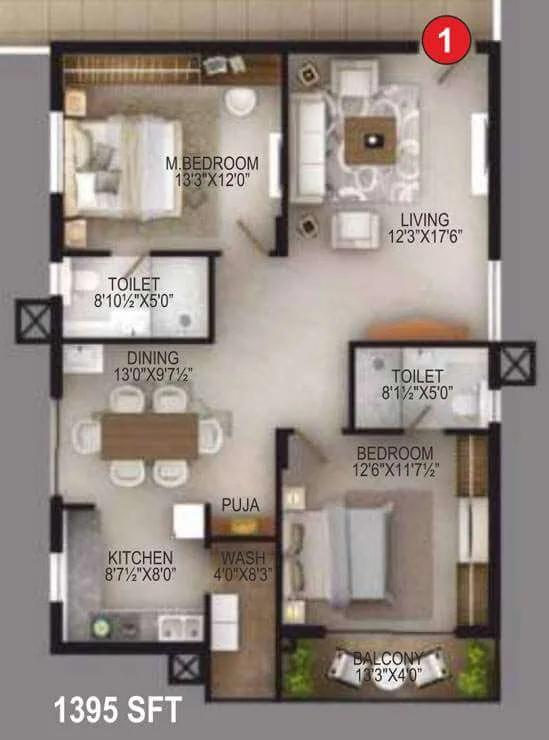
2 BHK 1395 A - EIPL Apila Gandipet
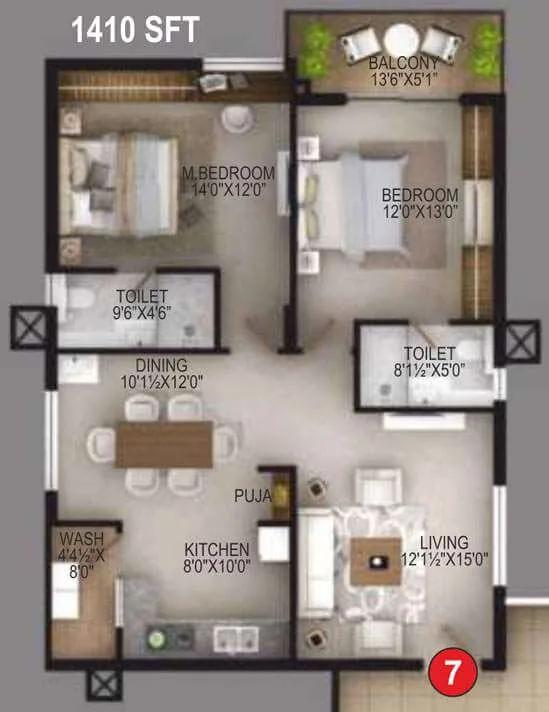
2 BHK 1410 - EIPL Apila Gandipet
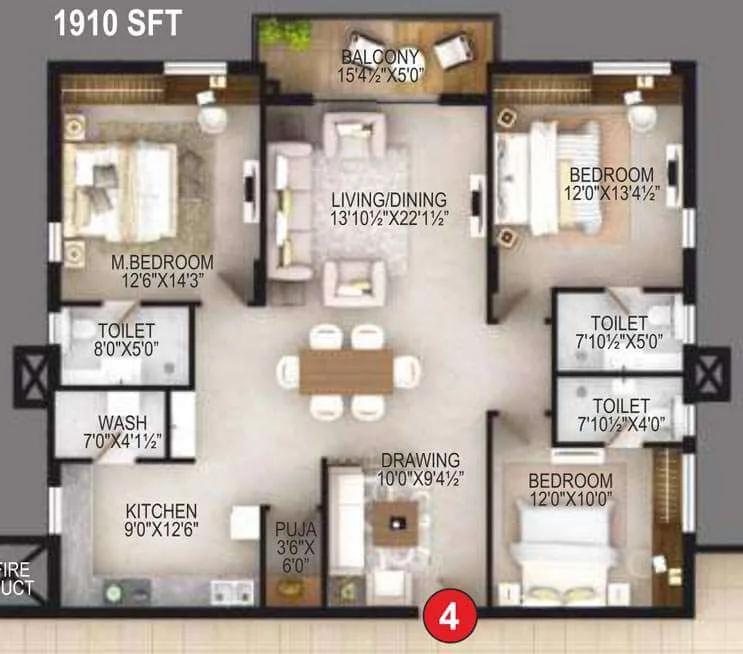
3 BHK 1910 - EIPL Apila Gandipet
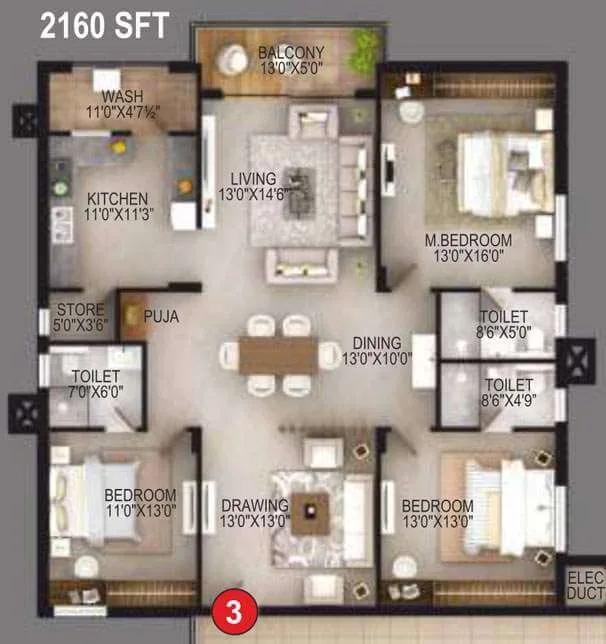
3 BHK 2160 - EIPL Apila Gandipet
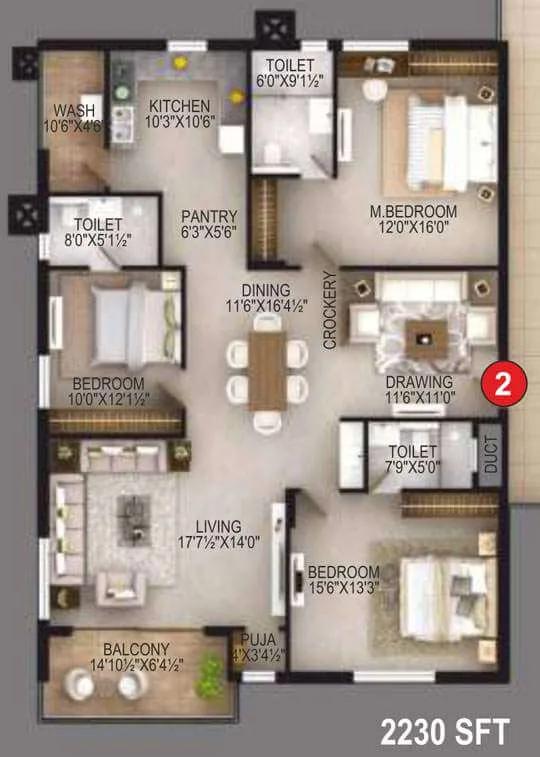
3 BHK 2230 - EIPL Apila Gandipet
Want the complete floor plans? Request them and we will share them on WhatsApp/Email.
| Unit Type | Size (Sq.Ft) |
|---|---|
| 2 BHK | 1395 Sq.ft |
| 2 BHK | 1410 Sq.ft |
| 3 BHK | 1910 Sq.ft |
| 3 BHK | 2160 Sq.ft |
| 3 BHK | 2230 Sq.ft |
| 3 BHK | 2240 Sq.ft |
| 3 BHK | 2665 Sq.ft |
EIPL Apila offers seven layouts. The 2 BHK homes measure 1,395 and 1,410 sq ft, priced from Rs. 90 Lakhs and Rs. 91 Lakhs. The 3 BHK homes range from 1,910 to 2,665 sq ft, priced from Rs. 1.24 Cr to Rs. 1.73 Cr.
The 2 BHK layouts are roomy for their type and suit couples and small families. The 3 BHK range suits growing families, with the larger options adding more living space. Ask for the detailed floor plans to compare room sizes before you book.
EIPL Apila Master Plan
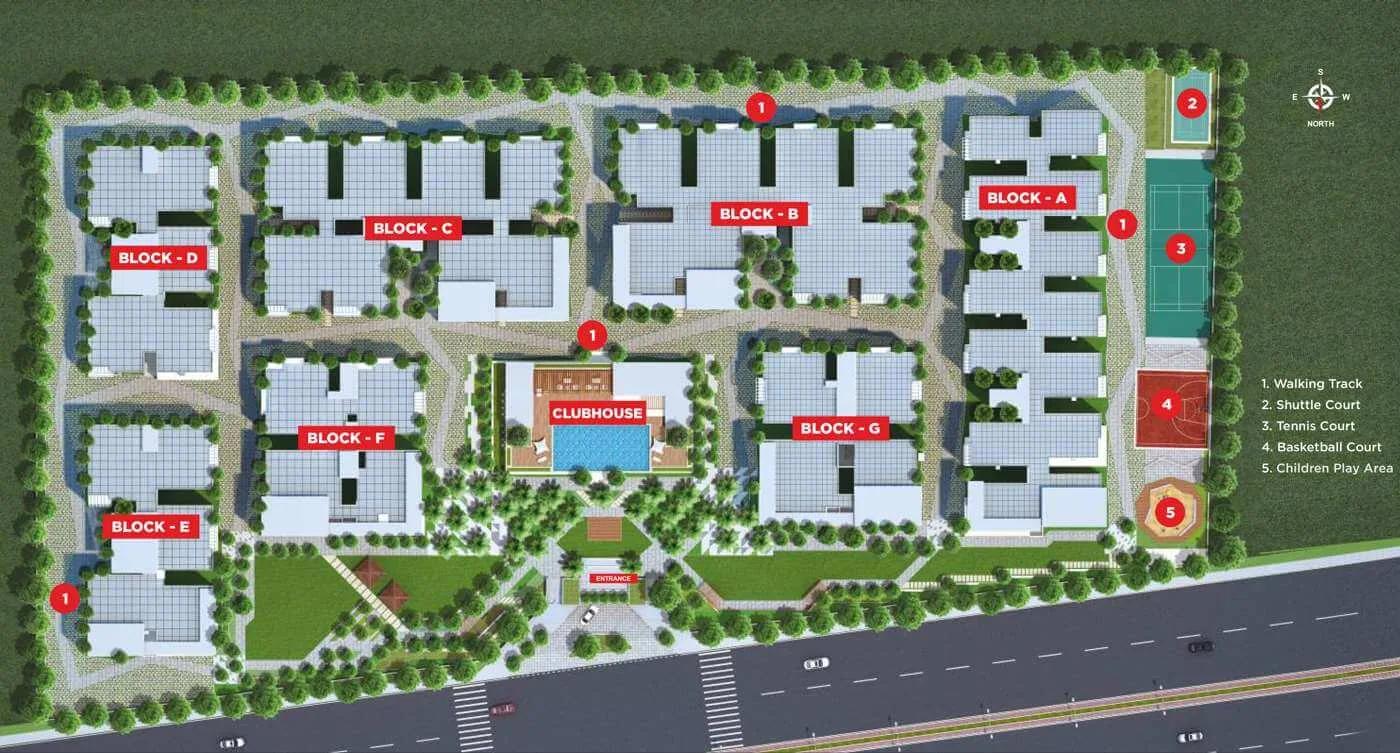
Master Plan
The EIPL Apila master plan covers 6 acres and places 7 residential blocks of up to 9 floors on the site. Together they hold 470 apartments.
The club lounge, pool, outdoor courts and landscaped gardens are shared by all residents. Refer to the master plan image for the layout of the blocks, roads and open areas.
EIPL Apila Gallery
EIPL Apila Specifications
Structure
- •RCC framed structure to withstand wind & seismic loads. External walls with 9″ inches and internal walls with 4 1/2″ inches.
Flooring
- •Drawing, Dining, Living & Bedrooms, Kitchen: 800X800 Double charged vitrified tiles of reputed make.
- •Bathrooms: Anti-skid ceramic flooring tiles.
Doors
- •Main Door: Seasoned hard wood frame and veneer door with PU polish and designer hardware of reputed make.
- •Internal Doors: Seasoned hard wood frame and flat panel skin door with PU paint and designer hardware of reputed make.
- •Windows: UPVC windows of reputed make with clear glass.
Plumbing and Sanitary
- •American standard or equivalent sanitary ware.
- •Grohe or equivalent bath fittings in all toilets.
- •Provision for geyser in all toilets.
- •Rainwater Harvesting drain pipes included.
Security
- •High-speed automatic passenger lifts of reputed make in every block.
- •Round the clock security with intercom facility.
- •CCTV Camera at all vantage points.
Electrical
- •3 phase Grid Power for each home.
- •Premium electrical fittings Legrand or equivalent.
- •Copper electrical wiring all throughout via concealed conduits.
- •100 percent D.G. back-up for common area lighting, pumps, and lifts.
EIPL Apila Amenities
EIPL Apila combines fitness, wellness and social spaces for its residents. Highlights include:
- A club lounge and party area
- A gymnasium and swimming pool
- A spa and sauna
- A yoga and meditation area
- Outdoor courts and a jogging track
- A games room and a library lounge
- A kids' play area and landscaped gardens
Frequently Asked Questions
What is the starting price at EIPL Apila?
What configurations and sizes does EIPL Apila offer?
In which area is EIPL Apila located?
Is EIPL Apila ready to move in?
Who is the developer of EIPL Apila?
About the Builder
Talk to a Property Expert
Home Loan EMI Calculator
Related Projects
 NEW LAUNCH
Fortune Seven
Sarjapur, Bangalore
by Fortune Primero
 NEW LAUNCH
World of Gardens
Whitefield, Bangalore
by Trendsquares
 NEW LAUNCH
Signature Regal
Chandapura, Bangalore
by Signature Dwellings
 NEW LAUNCH
GRC Savora
Choodasandra, Bangalore
by GRC Group
 NEW LAUNCH
Assetz Niwa and Neo
KIADB Aerospace Park, Bangalore
by Assetz Property
 NEW LAUNCH
BRR North Excellency Phase-1
Bangalore
by BRR Hallmark Developers LLP