
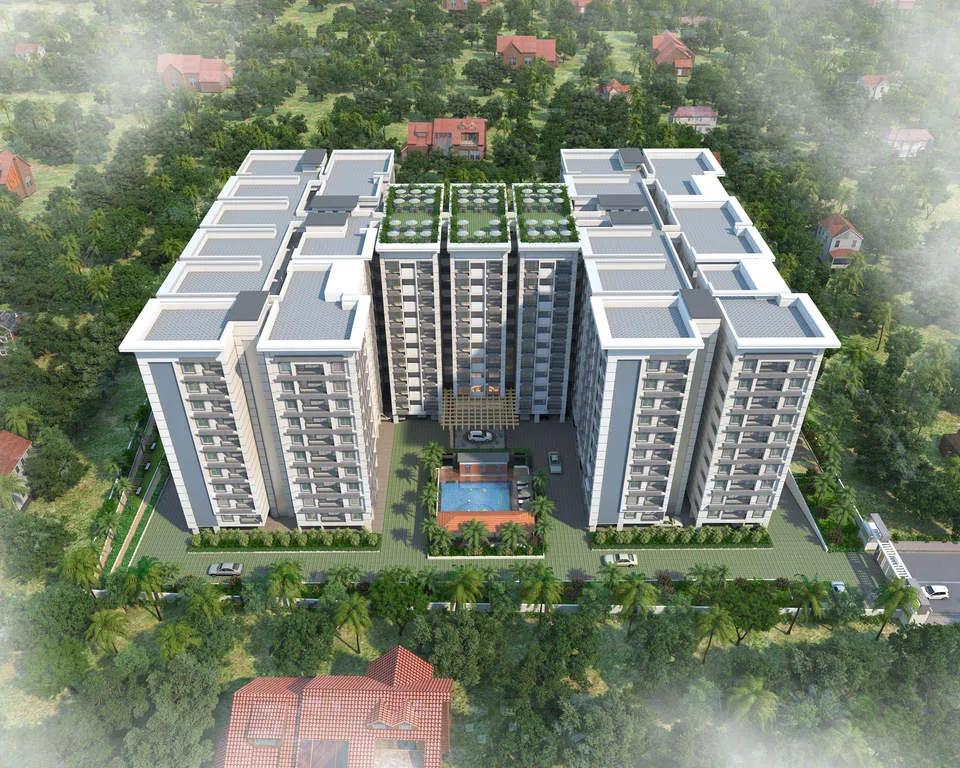
Ecolife Elements Of Nature
Ecolife Elements Of Nature is a completed apartment project by Ecolife Builders in Varthur, East Bangalore. Spread across 10 acres, it offers 1, 2, 2.5 and 3 BHK apartments, with sizes from 651 sq ft to 1,565 sq ft. Possession began in October 2017, so the homes are ready to move in.
Listed prices start at Rs. 36.59 Lakhs for a 1 BHK, while 2 BHK homes are priced from Rs. 64.80 Lakhs. The 2.5 BHK is listed at Rs. 71.10 Lakhs, and the 3 BHK from Rs. 79.56 Lakhs.
Residents share a clubhouse, swimming pool and gymnasium, with tennis, badminton and basketball courts. A spa, business centre, amphitheatre and grocery store add to the everyday conveniences.
Key Facts at a Glance
Ecolife Elements Of Nature Price List
| Unit Type | Size (SBA) | All-in Price (approx.) |
|---|---|---|
| 1 BHK | 651 Sq.ft | 36.59L - 37.16L |
| 2 BHK | 1251 Sq.ft | 64.80L - 68.51L |
| 2.5 BHK | 1385 Sq.ft | 71.10L |
| 3 BHK | 1565 Sq.ft | 79.56L - 80.97L |
Ecolife Elements Of Nature Location
Ecolife Elements Of Nature is located in Varthur, one of the fast-growing localities of East Bangalore. Varthur shares its border with Whitefield, one of South Asia's largest technology clusters. The EPIP zone and International Tech Park Bangalore are both in the vicinity.
Two main roads connect Varthur to the city, one via Marathahalli and one via Mahadevapura. Malls such as Phoenix Market City and Inorbit are nearby. Varthur Lake is a favourite weekend spot for people living in the area.
About Bangalore
Bangalore is a plateau city, sitting at around 900 metres, which gives it the mildest climate of any large Indian city. It grew from a garden town into the country's software capital, and that industry still sets the rhythm of the place. The population has roughly doubled since 2000.
Read more about Bangalore →Ecolife Elements Of Nature Floor Plans
| Unit Type | Size (Sq.Ft) |
|---|---|
| 1 BHK | 651 Sq.ft |
| 2 BHK | 1251 Sq.ft |
| 2.5 BHK | 1385 Sq.ft |
| 3 BHK | 1565 Sq.ft |
Ecolife Elements Of Nature offers four apartment types. The 1 BHK measures about 651 sq ft, priced from Rs. 36.59 Lakhs to Rs. 37.16 Lakhs. The 2 BHK is about 1,251 sq ft, priced from Rs. 64.80 Lakhs to Rs. 68.51 Lakhs.
The 2.5 BHK measures 1,385 sq ft at Rs. 71.10 Lakhs, and the 3 BHK measures 1,565 sq ft from Rs. 79.56 Lakhs to Rs. 80.97 Lakhs. The 1 BHK suits singles and investors, while the larger homes work for families. Ask for the detailed floor plans to compare room sizes.
Ecolife Elements Of Nature Master Plan
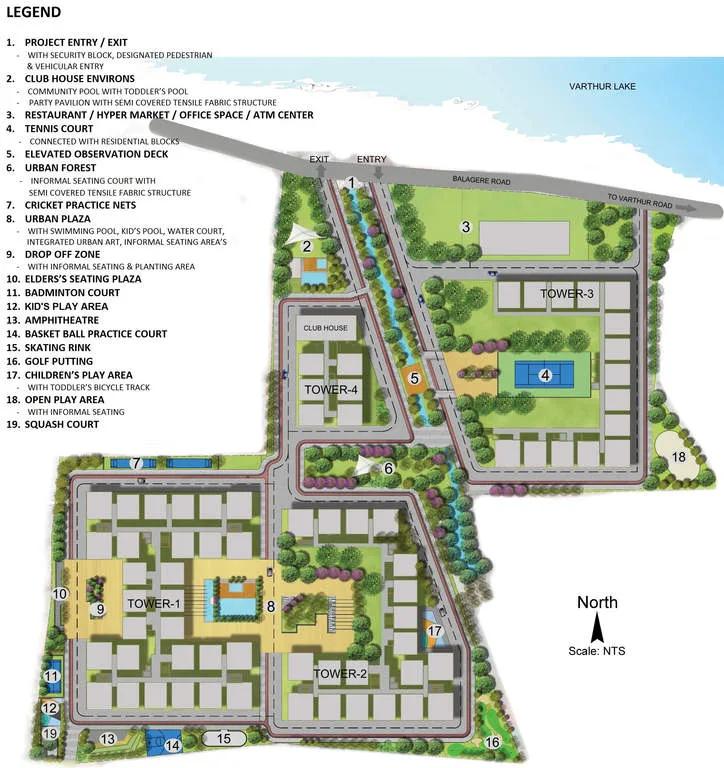
Master Plan
The Ecolife Elements Of Nature master plan covers 10 acres in Varthur. It holds apartments from 1 BHK to 3 BHK, along with a clubhouse, pool and sports courts.
The number of blocks and floors is available on request. The master plan image below shows how the buildings and open spaces are arranged on the site.
Ecolife Elements Of Nature Gallery
Ecolife Elements Of Nature Amenities
Ecolife Elements Of Nature offers a broad mix of sports, leisure and convenience facilities. Highlights include:
- A clubhouse, community hall and business centre
- A gymnasium, swimming pool and spa
- Tennis, badminton and basketball courts, plus a cricket area
- Indoor games, billiards and table tennis
- A library and amphitheatre
- A joggers' track, play area and garden
- A grocery store and bank ATM
Specifications
Structure
RCC framed structure
6" thick cement blocks masonry for external walls, 4" thick cement blocks masonry for internal walls.
Others
PAINTING
Interior Walls - One coat of primer and two coats of emulsion paint with smooth finish and oil bound distemper for common areas. Exterior Walls - One coat of primer and two coats of cement paints.
Doors
Main Door - Teak frame with moulded OST shutter.
Internal Doors - Sal wood frames with moulded skin shutters.
Windows
Windows - 2 track powder-coated Aluminium windows / UPVC windows with mosquito mesh fitted and elegantly designed M.S. painted grills.
Flooring
Vitrified tiles flooring, 24"x24", for living, dining and all bedrooms. Ceramic tiles for balconies and kitchen. Anti-skid tiles in toilets of a minimum size of 12"x 12".
Kitchen
Black granite platform with stainless steel sink 2ft glazed tile dado above platform. Provision for water purifier. Provision for washing machine in utility area.
Lift
8 Automatic passenger lifts, make will be Johnson/Kone or equivalent.
Toilet_fittings
Colored glazed tiles up to 7ft height. Fitting & Accessories - EWC commode and wash basins (white color) of Parryware / Hindware or equivalent make. Hot and Cold Shower Mixer, pillar cock, health faucet in each toilet of standard make like Jaguar / Essess or equivalent brand.
Electrical
Power supply of 3KVA for 2 BHK and 4KVA for 3 BHK apartment. Concealed conduits with good quality copper wire - Anchor or equivalent. Modular electrical switches - Anchor or equivalent. One Earth Leakage Circuit Breaker (ELCB) for each apartment. One Miniature Circuit Breaker (MCB) for each room. Points for geyser in toilets, washing machine in utility, refrigerator in kitchen or dining, microwave oven in kitchen, air conditioner in all bedrooms, TV and telephone points in living and master bedrooms.
Power_backup
Standby generator for light in common area, lifts and pumps. 0.5 KVA power backup to each apartment.
Approvals
According to the listing, Ecolife Elements Of Nature has BBMP/BDA approval. Verify the approved plan and title documents with the seller before booking.
Frequently Asked Questions
What is the starting price at Ecolife Elements Of Nature?
What configurations and sizes does Ecolife Elements Of Nature offer?
In which area is Ecolife Elements Of Nature located?
Is Ecolife Elements Of Nature ready to move in?
Who is the developer of Ecolife Elements Of Nature?
About the Builder

Ecolife Developers is a promising Real Estate developer. Their mission is to provide clients with their dream homes which are affordable with all the modern day amenities and features. They strive to provide their customers a great environment where they can learn, grow and succeed together. Creating a home out of spaces is what they strive for with each project and their belief in teamwork has…
Talk to a Property Expert
Home Loan EMI Calculator
Related Projects
 NEW LAUNCH
Manasoubhagya Aranya One
Yelahanka, Bangalore
by Manasoubhagya Group
 UNDER CONSTRUCTION
Godrej Forest Grove
Mamurdi, Pune
by Godrej Properties
 UNDER CONSTRUCTION
Godrej Five Gardens
Matunga, Mumbai
by Godrej Properties
 UNDER CONSTRUCTION
Godrej Exquisite
Thane, Mumbai
by Godrej Properties
 UNDER CONSTRUCTION
Godrej Evergreen Square
Hinjawadi Phase 3, Pune
by Godrej Properties
 UNDER CONSTRUCTION
Godrej Eternal Palms
Sanpada, Mumbai
by Godrej Properties